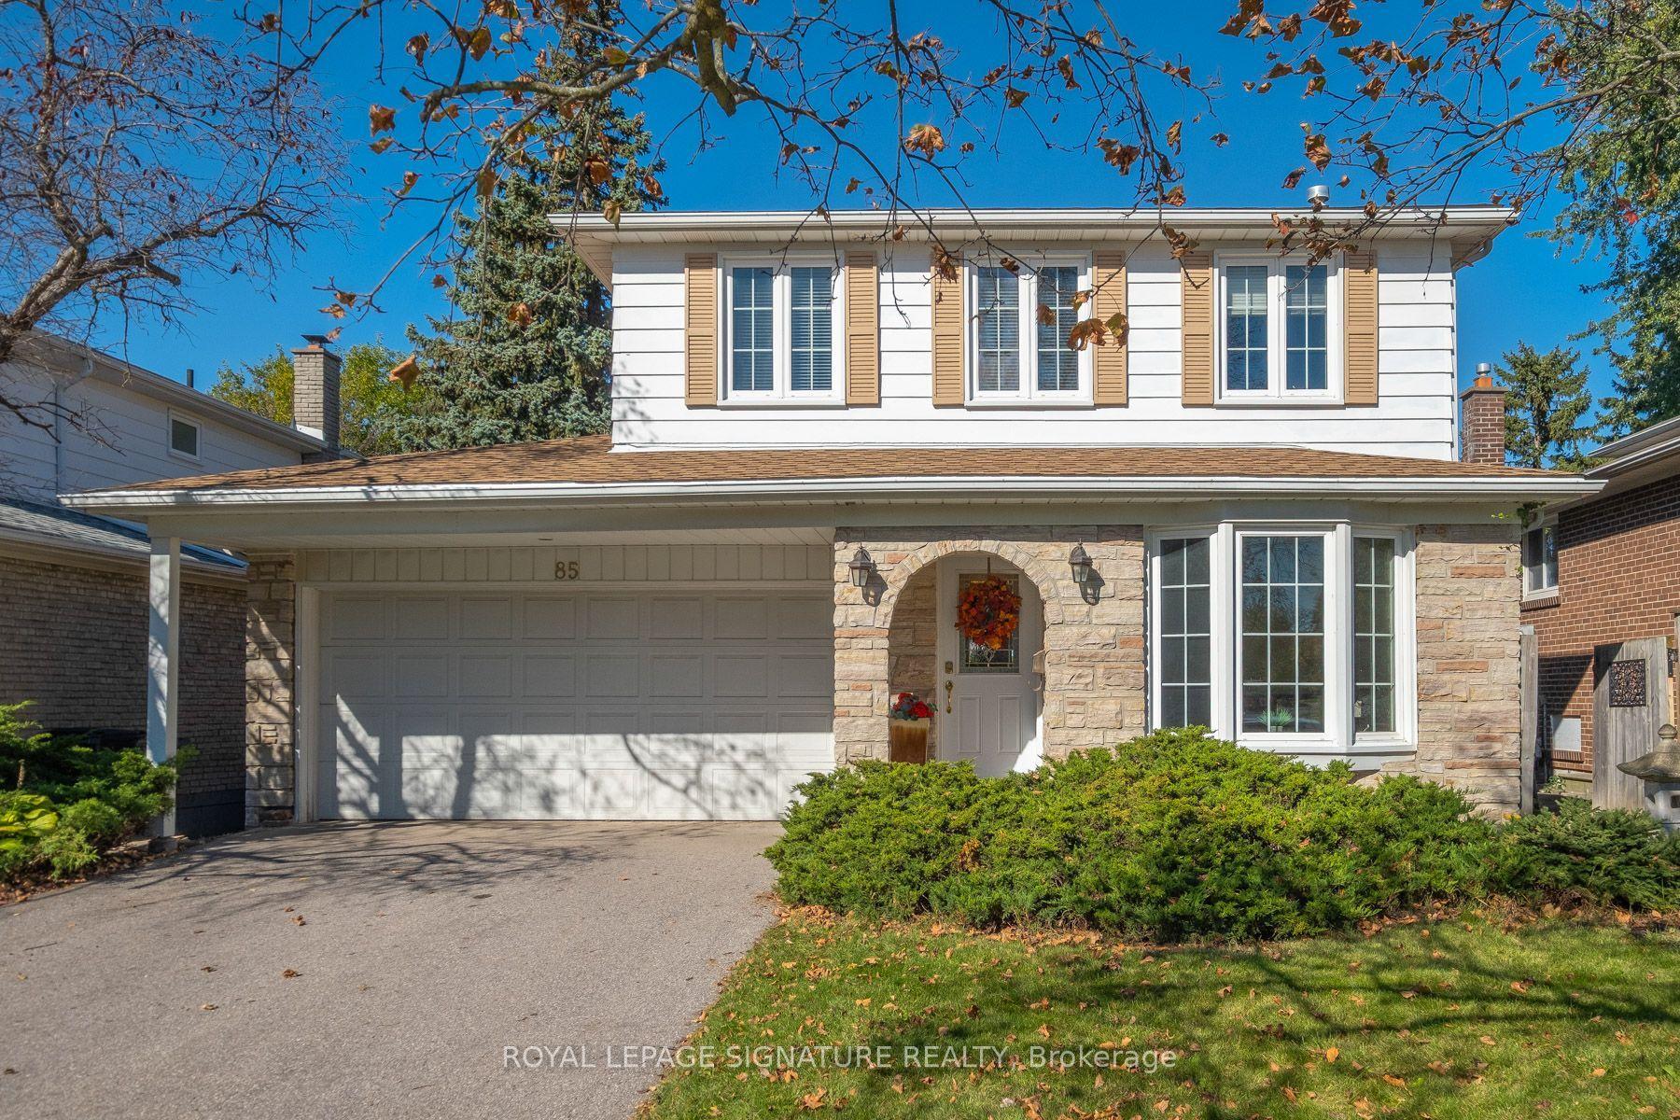
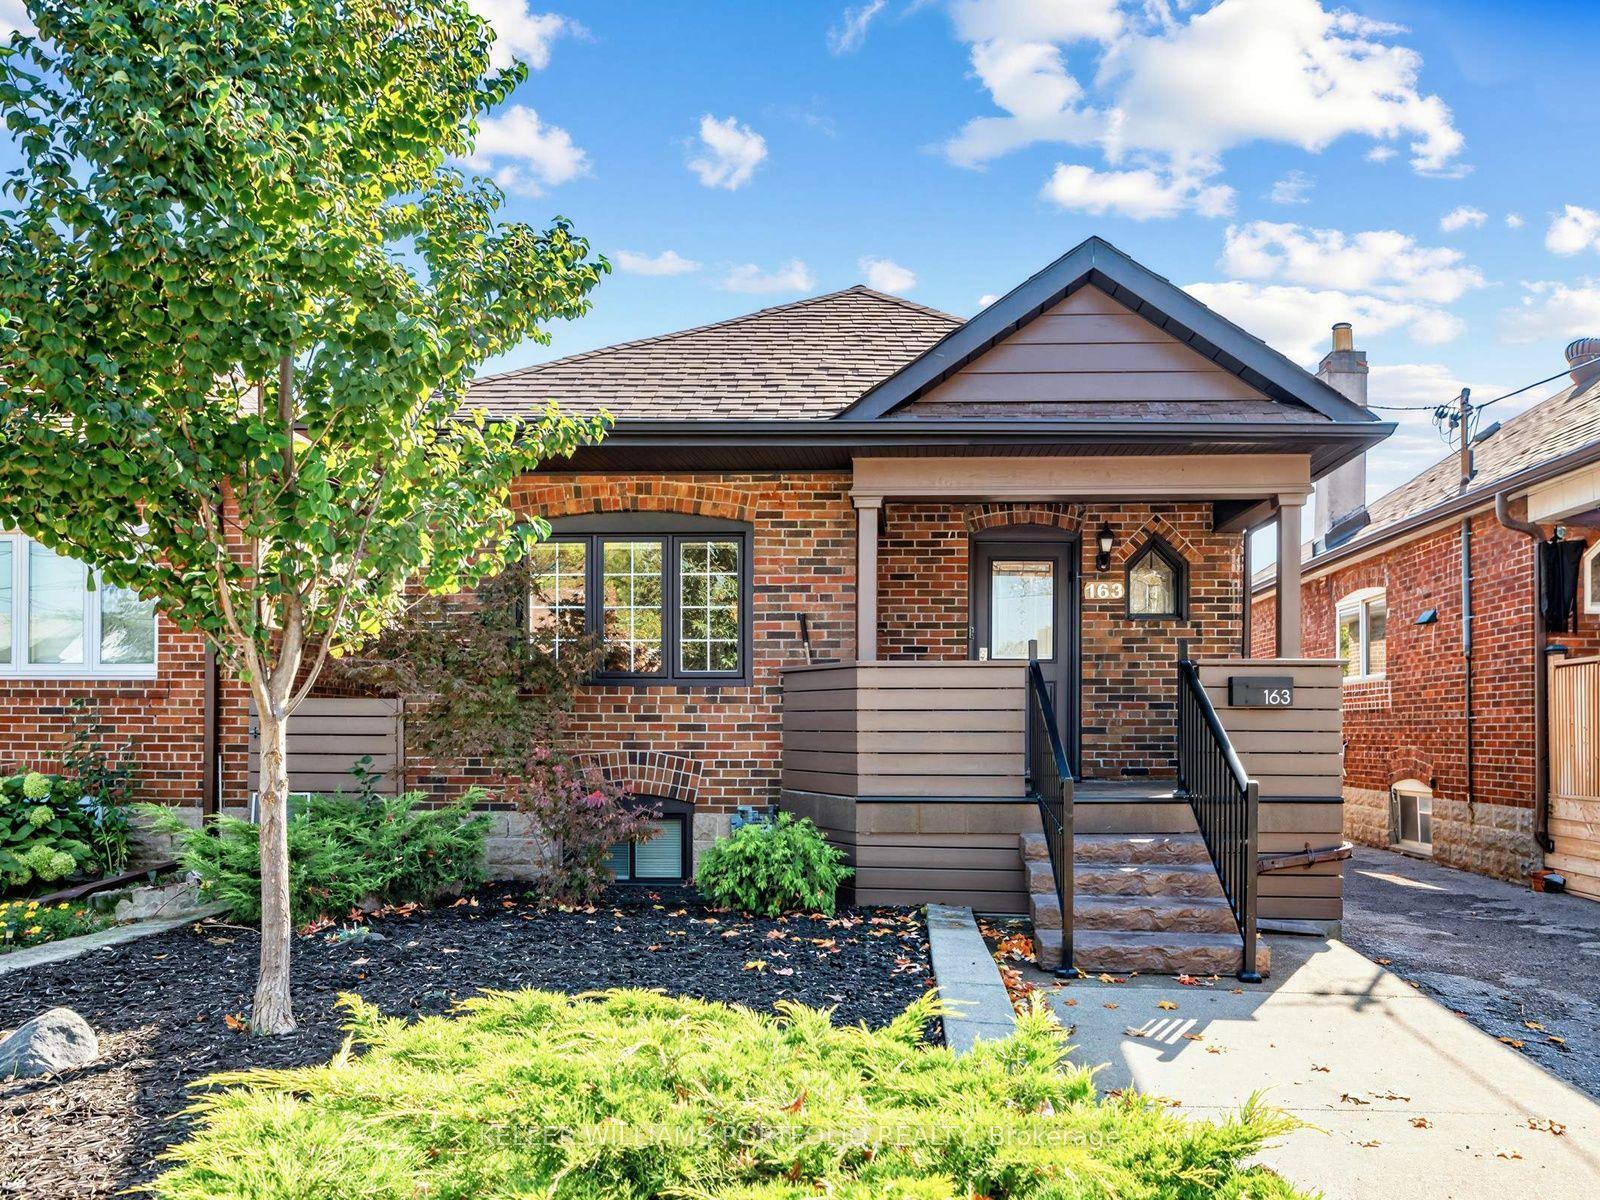
For Sale
Just Listed
24 Muldrew Avenue
Wexford-Maryvale, Toronto, ON
$789,900
3+1Bd
2Ba
1,300+sqft
6Parking
40 x 125 ftlot
$608/sqft
DetachedMLS# E14108716Listed 2026-10-221 DOM
Cooling
Central Air
Basement
Finished
Just listed! New listings in Toronto often receive offers within the first week.
About this home
A fantastic opportunity for you to own this beautifully maintained home in the heart of Wexford-Maryvale! Nestled among a quiet neighbourhood only steps away from Wexford Park, this charming Bungalow boasts ample private parking, and features a large fenced-in backyard with a tall sunroom/patio as well as a powered shed, leaving plenty of room to entertain and create your own oasis. Inside you will find that the 4 large bedrooms, bathroom on each level, and fully finished basement provide ample space to grow, as this well-loved family home makes for the perfect canvas with unlimited potential! With easy access to shopping, schools, parks, the DVP, and crosstown LRT all in such a desirable location, this property won't last long, so book your showing today! **Interboard listing: Cornerstone Association of REALTORS**
Rooms
Main Floor
| Foyer | 2.34 × 1.14 m | |
| Kitchen | 3.38 × 4.01 m | |
| Living Room | 4.90 × 6.51 m | |
| Bedroom | 2.96 × 2.93 m | |
| Bathroom | 2.08 × 2.15 m | |
| Primary Bedroom | 3.14 × 3.94 m | |
| Bedroom | 3.12 × 3.35 m |
Second Floor
| Laundry | 3.38 × 4.06 m |
Basement
| Cold Room/Cantina | 1.99 × 1.51 m | |
| Bedroom | 3.86 × 3.34 m | |
| Utility Room | 3.86 × 5.85 m | |
| Recreation | 3.38 × 5.13 m | |
| Bathroom | 0.86 × 1.55 m | |
| Great Room | 6.96 × 3.94 m |
Features
- Built-In Oven
- Countertop Range
- In-Law Capability
- Primary Bedroom - Main Floor
- Storage
- Patio
- Privacy
- Porch Enclosed
- Separate Entrance
- Full
- Finished
- Development Potential
- Central Air
- Bungalow
Financials
Annual Taxes
$4,573.18
Estimated Rental Income
Entire property$3,200 – $4,800/mo
Basement apartment$1,800 – $2,500/mo
Rental yield4.9% – 7.3%
*Estimates based on comparable rentals in the area. Actual income may vary.
Market Data — Toronto
Days on market1 days
Buyer's MarketSeller's Market
Based on active listings in Toronto. Data updates daily.
Demographics — Toronto
Population
2,794,356
Avg Household Income
$102,000
Age Distribution
0-19
19%
20-34
24%
35-49
21%
50-64
19%
65+
17%
Ownership53% own · 47% rent
EnglishMandarinCantoneseTagalogTamil
Getting around
How walkable, bikeable, and transit-friendly this neighbourhood is.
76
/ 100
Walk Score
Very Walkable
62
/ 100
Transit Score
Good Transit
70
/ 100
Bike Score
Very Bikeable
Scores are estimates based on neighbourhood data and are for informational purposes only.
MLS® data courtesy of the Toronto Regional Real Estate Board (TRREB).
The information provided herein must only be used by consumers that have a bona fide interest in the purchase, sale, or lease of real estate and may not be used for any commercial purpose or any other purpose. Listing information is deemed reliable but is not guaranteed accurate by the Toronto Regional Real Estate Board, the listing brokerage, or this website. The trademarks REALTOR®, REALTORS® and the REALTOR® logo are controlled by The Canadian Real Estate Association (CREA) and identify real estate professionals who are members of CREA. MLS®, Multiple Listing Service®, and the associated logos are owned by CREA. Not intended to solicit properties currently listed for sale or buyers under contract.
You may also like
More homes in Toronto
Hand-picked listings with a similar price range and style.
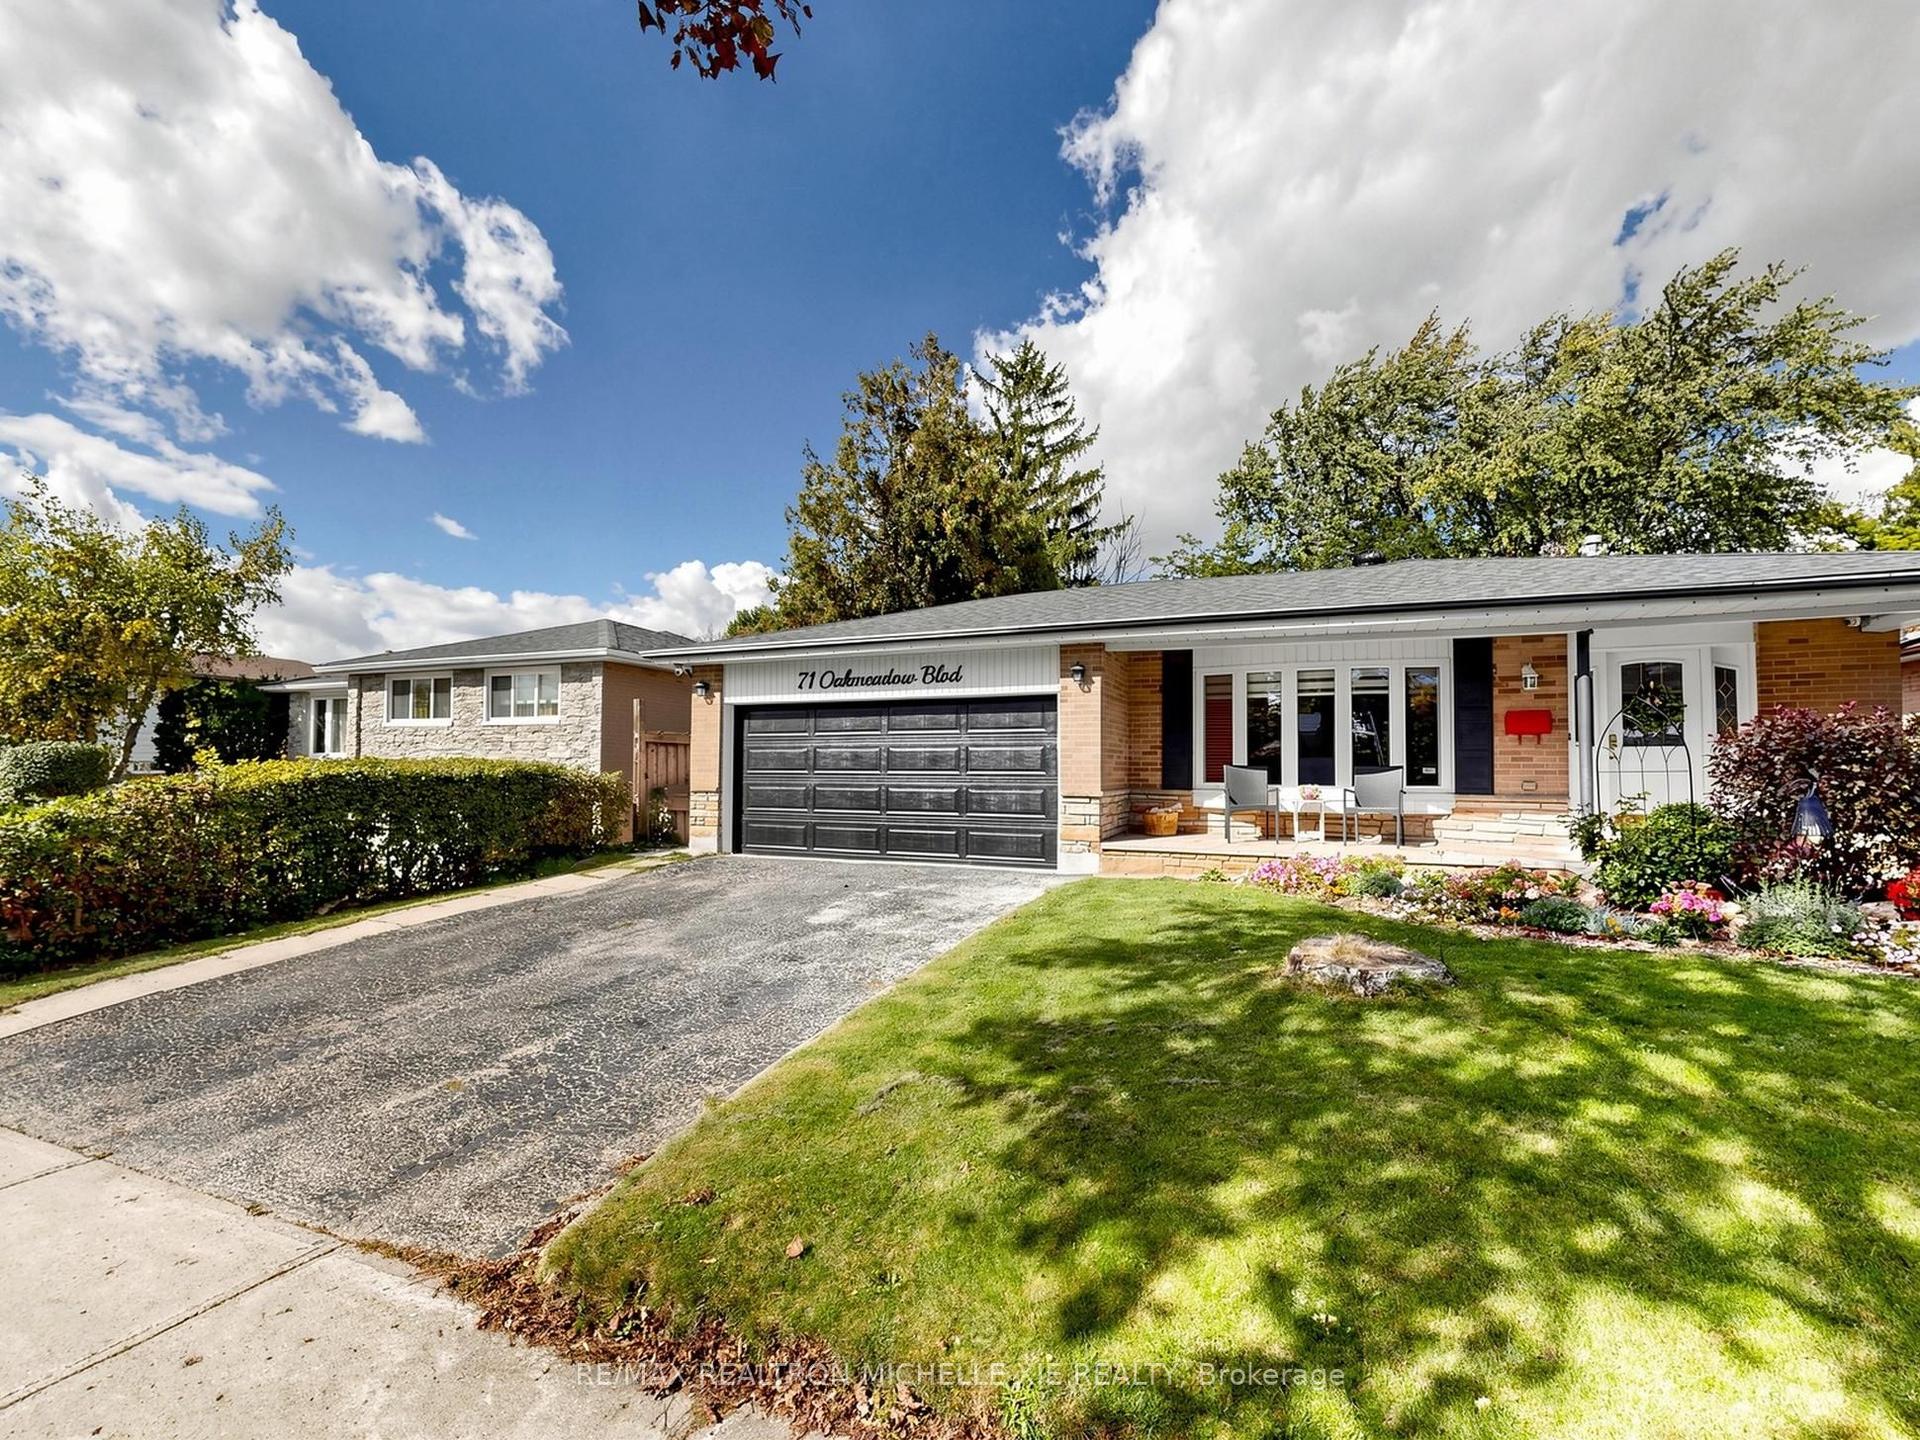
For Sale15 days ago
$899,000
Detached
est. $3,941/mo
71 Oakmeadow Boulevard, Morningside
Toronto, ON
3+1 bd
2 ba
1,300
4
MLS# E13879362Re/Max Realtron Michelle Xie Real…
WhatsApp Aman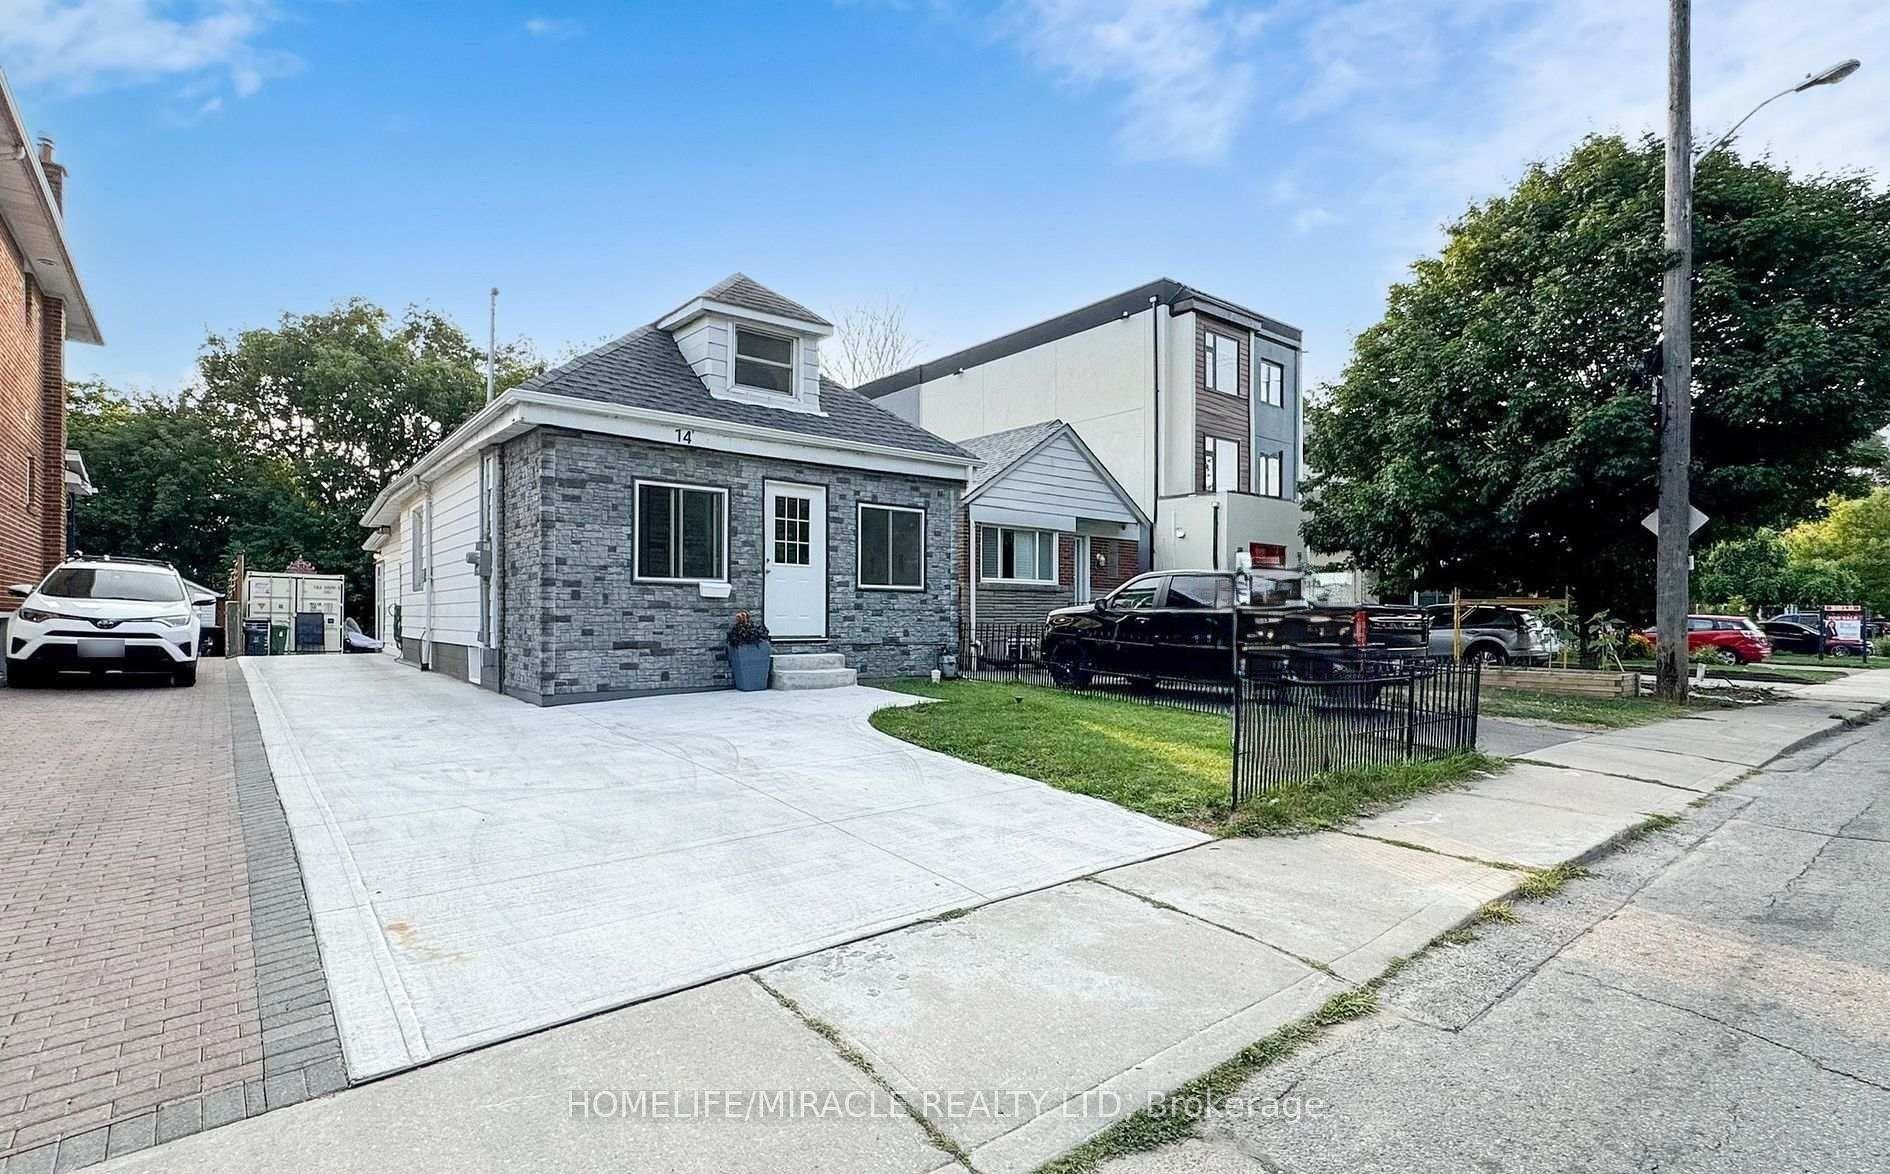
For Sale11 days ago
$799,000
Detached
est. $3,503/mo
14 Spears Street, Rockcliffe-Smythe
Toronto, ON
3+1 bd
3 ba
1,300
3
MLS# W14029330Homelife/Miracle Realty Ltd
WhatsApp Aman