For Sale
Just Listed
76 Deanscroft Square
West Hill, Toronto, ON
$828,000
4+1Bd
4Ba
1,750+sqft
3Parking
18.49 x 141.29 ftlot
$473/sqft
DetachedMLS# E14117804Listed 2026-10-263 DOM
Heating
Water Heater
Cooling
Central Air
Basement
Finished
Just listed! New listings in Toronto often receive offers within the first week.
About this home
This beautifully updated family home nestled on a quiet, safe, and family-oriented crescent where traffic is minimal & neighbours are wonderful. Living here comes w/ great convenienc-schools, grocery stores, popular restaurants, the library, Heron Park Community Ctr, a Blue Jays-sponsored "Field of Dreams" baseball field, multiple playgrounds, scenic parks & the Waterfront Trails are all just a stroll away. Step inside & you'll immediately notice the refined finishes: hardwood, laminate, and marble tile flooring flow throughout, while pot lights, modern fixtures, and an abundance of large windows flood every level with natural light. Main floor centres around a stylish kitchen featuring high-end stainless steel appliances including gas range, 3 door fridge, quartz countertops, and spacious island that offers generous counter & cabinet space-perfect for family gatherings and everyday living. A modern powder room and a large bright bedroom or family room. Upstairs, primary suite offers a true retreat w/ a luxurious ensuite complete with soaker tub, glass shower, modern vanity, while the main 2nd floor bathroom showcases a large shower with gleaming marble tiles and glass doors and a quartz vanity. The fully finished basement in-law suite is complete with its own private entrance from the garage side door, a full second kitchen with granite countertops and stainless steel appliances including a gas range, a comfortable living area anchored by a wood-burning fireplace (currently sealed and insulated but easily reopened), bedroom and ensuite bathroom with glass shower. The basement is brightened by large all above-grade windows including a generous awning-style egress window. Outside, the home sits on an exceptionally deep lot measuring over 141 feet; the unique V-shaped configuration creates room for a larger garage and a spacious bedroom above it, which includes a walk-in closet that has been thoughtfully converted into private office w/ it's own double closet within.
GarageWaterfrontHardwoodFireplaceIn-law Suite
Rooms
Main Floor
| Living Room | 6.09 × 3.21 m | Hardwood Floor Combined w/Kitchen Large Window |
| Kitchen | 3.27 × 2.61 m | Stainless Steel Appl Quartz Counter Centre Island |
| Dining Room | 2.72 × 2.61 m | Hardwood Floor Large Window |
| Bedroom 4 | 3.76 × 3.29 m | Hardwood Floor Casement Windows |
Second Floor
| Primary Bedroom | 4.14 × 3.13 m | Hardwood Floor Large Closet 5 Pc Ensuite |
| Room | 3.53 × 2.81 m | Hardwood Floor Double Closet Large Window |
Basement
| Living Room | 3.33 × 3.01 m | Laminate Stone Fireplace |
| Kitchen | 3.56 × 3.15 m | Ceramic Floor Granite Counters Stainless Steel Appl |
| Dining Room | 2.38 × 2.10 m | Ceramic Floor Combined w/Laundry |
| Bedroom 5 | 3.33 × 2.65 m | Laminate Above Grade Window 3 Pc Ensuite |
Other
| Bedroom 3 | 3.45 × 3.29 m | Hardwood Floor Large Closet |
| Office | 2.18 × 1.66 m | Double Closet Large Window |
Features
- Auto Garage Door Remote
- Water Heater
- Finished
- Separate Entrance
- Central Air
- 2-Storey
Financials
Annual Taxes
$3,897.94
Estimated Rental Income
Entire property$4,000 – $6,500/mo
Basement apartment$1,800 – $2,500/mo
Rental yield5.8% – 9.4%
*Estimates based on comparable rentals in the area. Actual income may vary.
Market Data — Toronto
Days on market3 days
Buyer's MarketSeller's Market
Based on active listings in Toronto. Data updates daily.
Demographics — Toronto
Population
2,794,356
Avg Household Income
$102,000
Age Distribution
0-19
19%
20-34
24%
35-49
21%
50-64
19%
65+
17%
Ownership53% own · 47% rent
EnglishMandarinCantoneseTagalogTamil
Getting around
How walkable, bikeable, and transit-friendly this neighbourhood is.
78
/ 100
Walk Score
Very Walkable
58
/ 100
Transit Score
Good Transit
70
/ 100
Bike Score
Very Bikeable
Scores are estimates based on neighbourhood data and are for informational purposes only.
MLS® data courtesy of the Toronto Regional Real Estate Board (TRREB).
The information provided herein must only be used by consumers that have a bona fide interest in the purchase, sale, or lease of real estate and may not be used for any commercial purpose or any other purpose. Listing information is deemed reliable but is not guaranteed accurate by the Toronto Regional Real Estate Board, the listing brokerage, or this website. The trademarks REALTOR®, REALTORS® and the REALTOR® logo are controlled by The Canadian Real Estate Association (CREA) and identify real estate professionals who are members of CREA. MLS®, Multiple Listing Service®, and the associated logos are owned by CREA. Not intended to solicit properties currently listed for sale or buyers under contract.
You may also like
More homes in Toronto
Hand-picked listings with a similar price range and style.
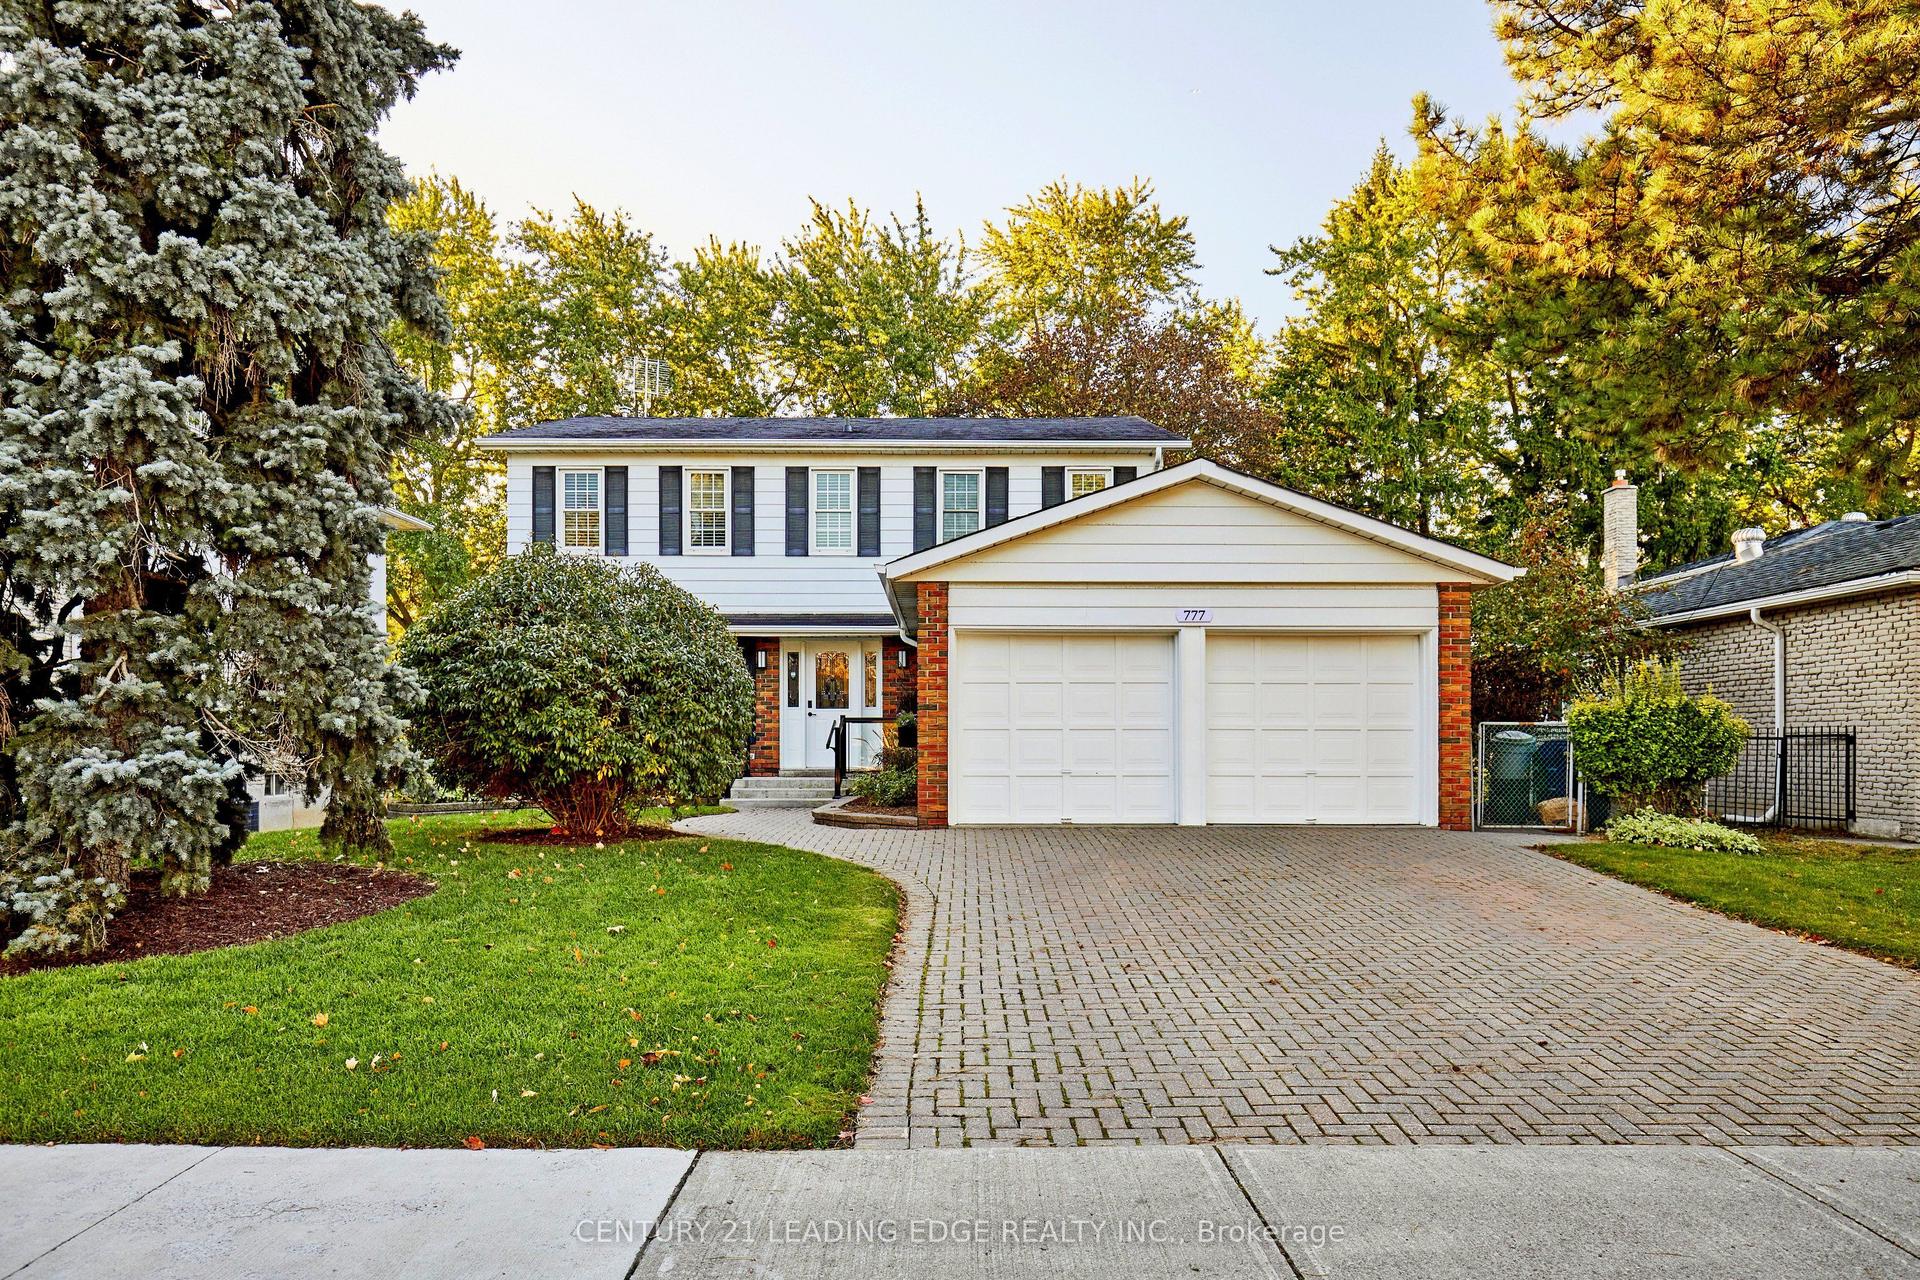
For Sale2 h ago
$988,800
Detached
est. $4,335/mo
777 Huntingwood Drive, Tam O'Shanter-Sullivan
Toronto, ON
4+1 bd
4 ba
2,250
4
MLS# E14127852Century 21 Leading Edge Realty In…
WhatsApp Aman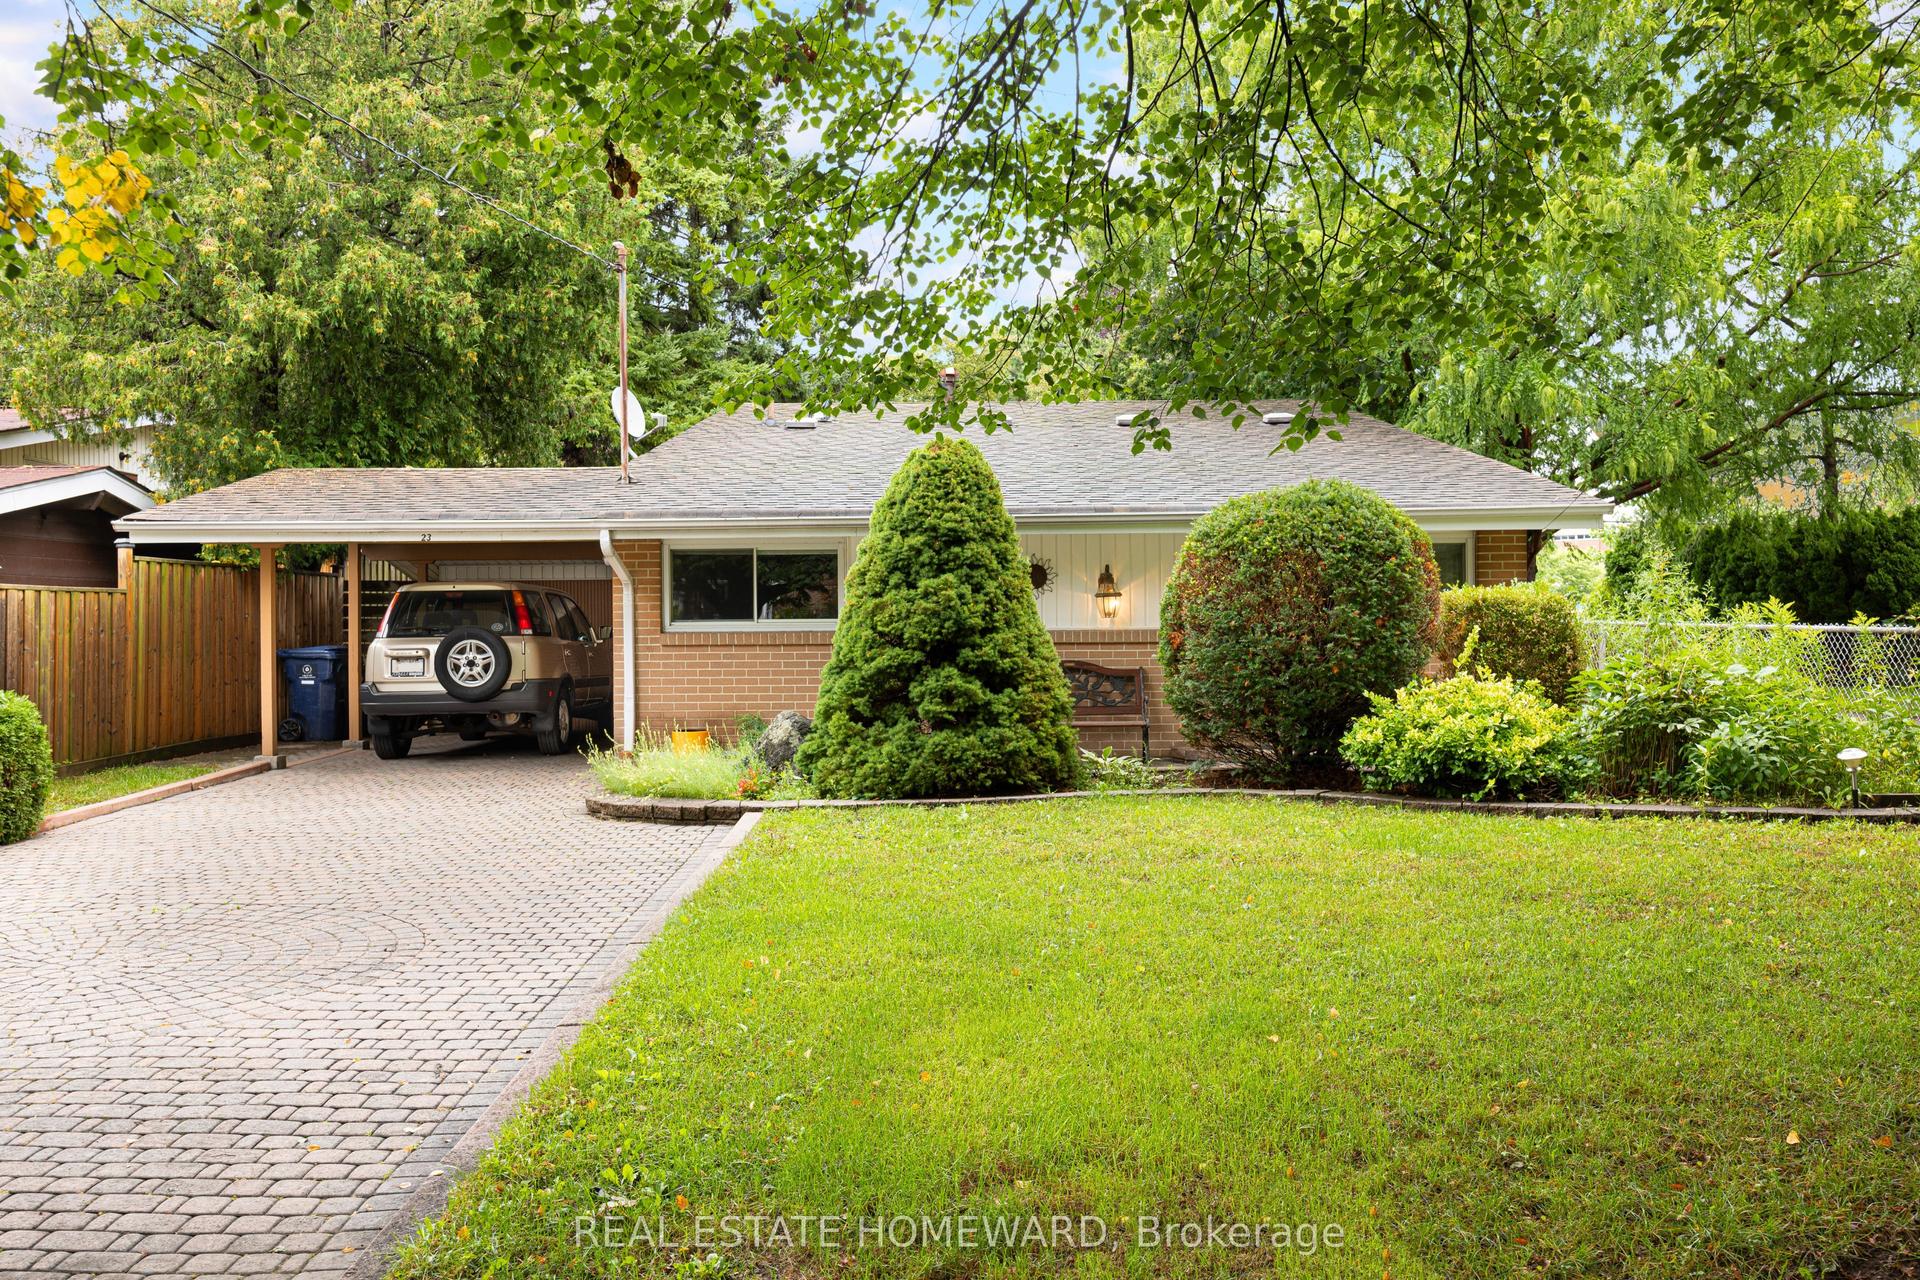
For Sale16 days ago
$699,000
Detached
est. $3,064/mo
23 Norbury Crescent, Bendale
Toronto, ON
3 bd
1 ba
1,300
3
MLS# E14018408Real Estate Homeward
WhatsApp Aman