For Sale
Just Listed
Open House Sat 18–20
20 Lucy Avenue
Oakridge, Toronto, ON
$980,000
2Bd
2Ba
1,750+sqft
1Parking
22.04 x 100.14 ftlot
$560/sqft
DetachedMLS# E14127674Listed 2026-10-290 DOM
Heating
Water Heater Owned
Cooling
Central Air
Just listed! New listings in Toronto often receive offers within the first week.
About this home
Introducing the authentic detached, freehold hard loft, with no maintenance fees, that you've been dreaming of! This beautifully converted 1800 sq.ft, genuine Artist's studio/loft, is truly amazing with its huge open concept floor plan, soaring ceilings and large original industrial windows - ideal for creative uses, live/work, and entertaining. Boasting a massive sun drenched living room, dining room and kitchen with center island, a den, walk through pantry, two piece bath, a guest sleeping loft and lots of storage on the main floor, ready to enjoy. The spacious second floor primary sanctuary completes this home with a four piece ensuite, dressing room with laundry, custom metal railing, and a walkout to your very own expansive 700 sqft. private terrace, extending your living space to the outdoors! A quiet ground floor patio and a private driveway included. Steps to public transit and shopping. Your dream loft awaits, book your showing to see everything this wonderful property has to offer!
Walkout
Rooms
Second Floor
| Primary Bedroom | 4.26 × 5.02 m | Hardwood Floor W/O To Terrace Metal Railing |
| Tandem | 2.92 × 3.17 m | Hardwood Floor 4 Pc Ensuite Combined w/Laundry |
Other
| Living Room | 9.71 × 4.86 m | Open Concept Large Window Concrete Floor |
| Dining Room | 3.67 × 4.86 m | Open Concept Overlooks Living Combined w/Kitchen |
| Kitchen | 3.67 × 4.86 m | Open Concept Centre Island Combined w/Dining |
| Pantry | 2.15 × 2.33 m | Walk Through 2 Pc Bath Laundry Sink |
| Den | 1.83 × 2.43 m | Large Window Laminate Overlooks Dining |
| Loft | 2.26 × 1.98 m | Parquet Walk-Up |
| Foyer | 5.33 × 1.57 m | Laminate W/W Closet B/I Shelves |
| Utility Room | 5.33 × 1.28 m | B/I Shelves Concrete Floor |
Features
- Carpet Free
- Storage
- Water Heater Owned
- Patio
- None
- Central Air
- 2-Storey
Financials
Annual Taxes
$2,800.69
Estimated Rental Income
Entire property$2,600 – $3,800/mo
Rental yield3.2% – 4.7%
*Estimates based on comparable rentals in the area. Actual income may vary.
Market Data — Toronto
Days on market0 days
Buyer's MarketSeller's Market
Based on active listings in Toronto. Data updates daily.
Demographics — Toronto
Population
2,794,356
Avg Household Income
$102,000
Age Distribution
0-19
19%
20-34
24%
35-49
21%
50-64
19%
65+
17%
Ownership53% own · 47% rent
EnglishMandarinCantoneseTagalogTamil
Getting around
How walkable, bikeable, and transit-friendly this neighbourhood is.
72
/ 100
Walk Score
Very Walkable
66
/ 100
Transit Score
Good Transit
60
/ 100
Bike Score
Bikeable
Scores are estimates based on neighbourhood data and are for informational purposes only.
MLS® data courtesy of the Toronto Regional Real Estate Board (TRREB).
The information provided herein must only be used by consumers that have a bona fide interest in the purchase, sale, or lease of real estate and may not be used for any commercial purpose or any other purpose. Listing information is deemed reliable but is not guaranteed accurate by the Toronto Regional Real Estate Board, the listing brokerage, or this website. The trademarks REALTOR®, REALTORS® and the REALTOR® logo are controlled by The Canadian Real Estate Association (CREA) and identify real estate professionals who are members of CREA. MLS®, Multiple Listing Service®, and the associated logos are owned by CREA. Not intended to solicit properties currently listed for sale or buyers under contract.
You may also like
More homes in Toronto
Hand-picked listings with a similar price range and style.
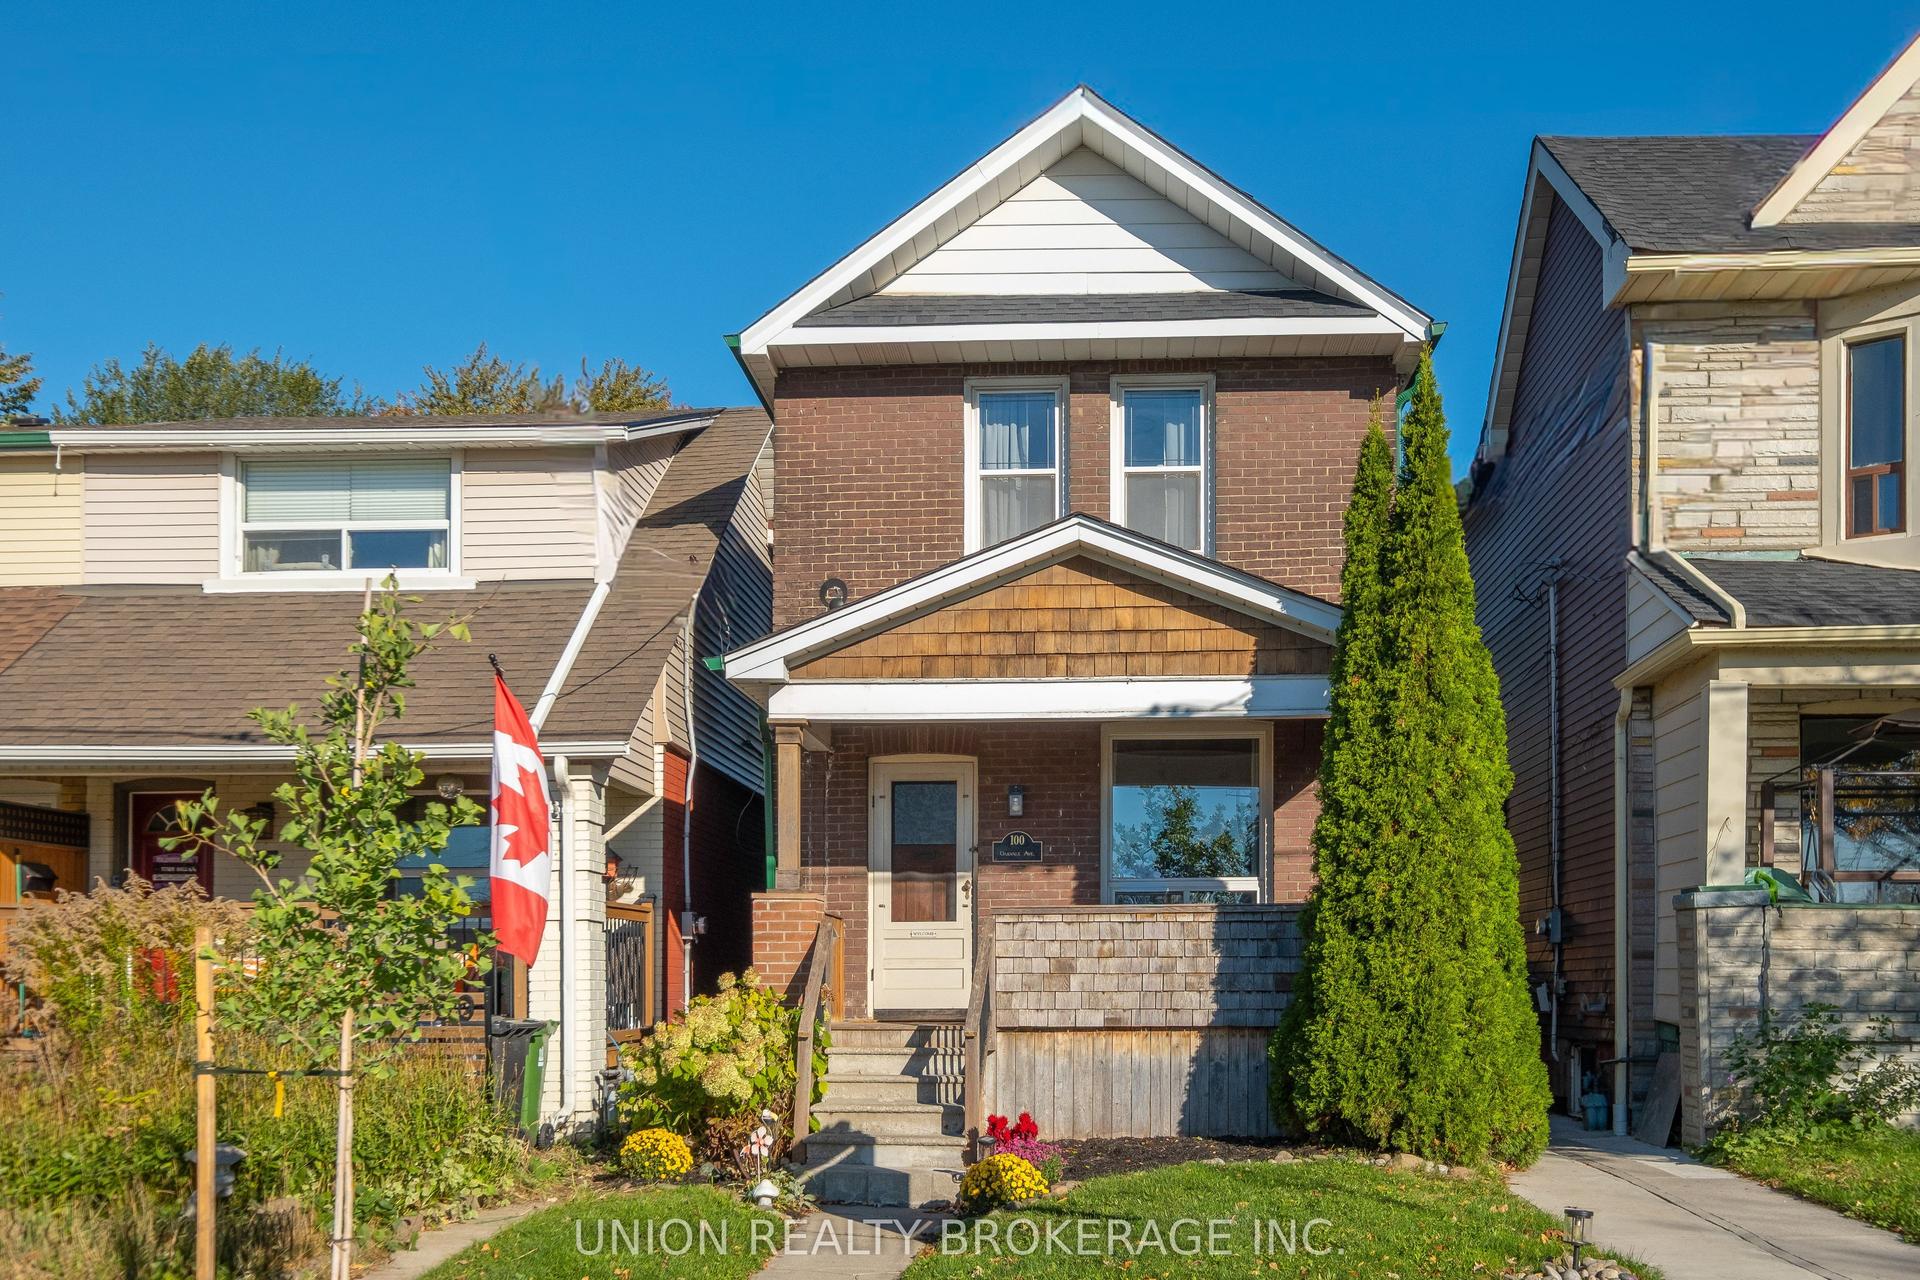
For Sale1 day ago
$1,149,000
Detached
est. $5,037/mo
100 Oakvale Avenue, Blake-Jones
Toronto, ON
2+1 bd
2 ba
900
1
MLS# E14124346Union Realty Brokerage Inc.
WhatsApp Aman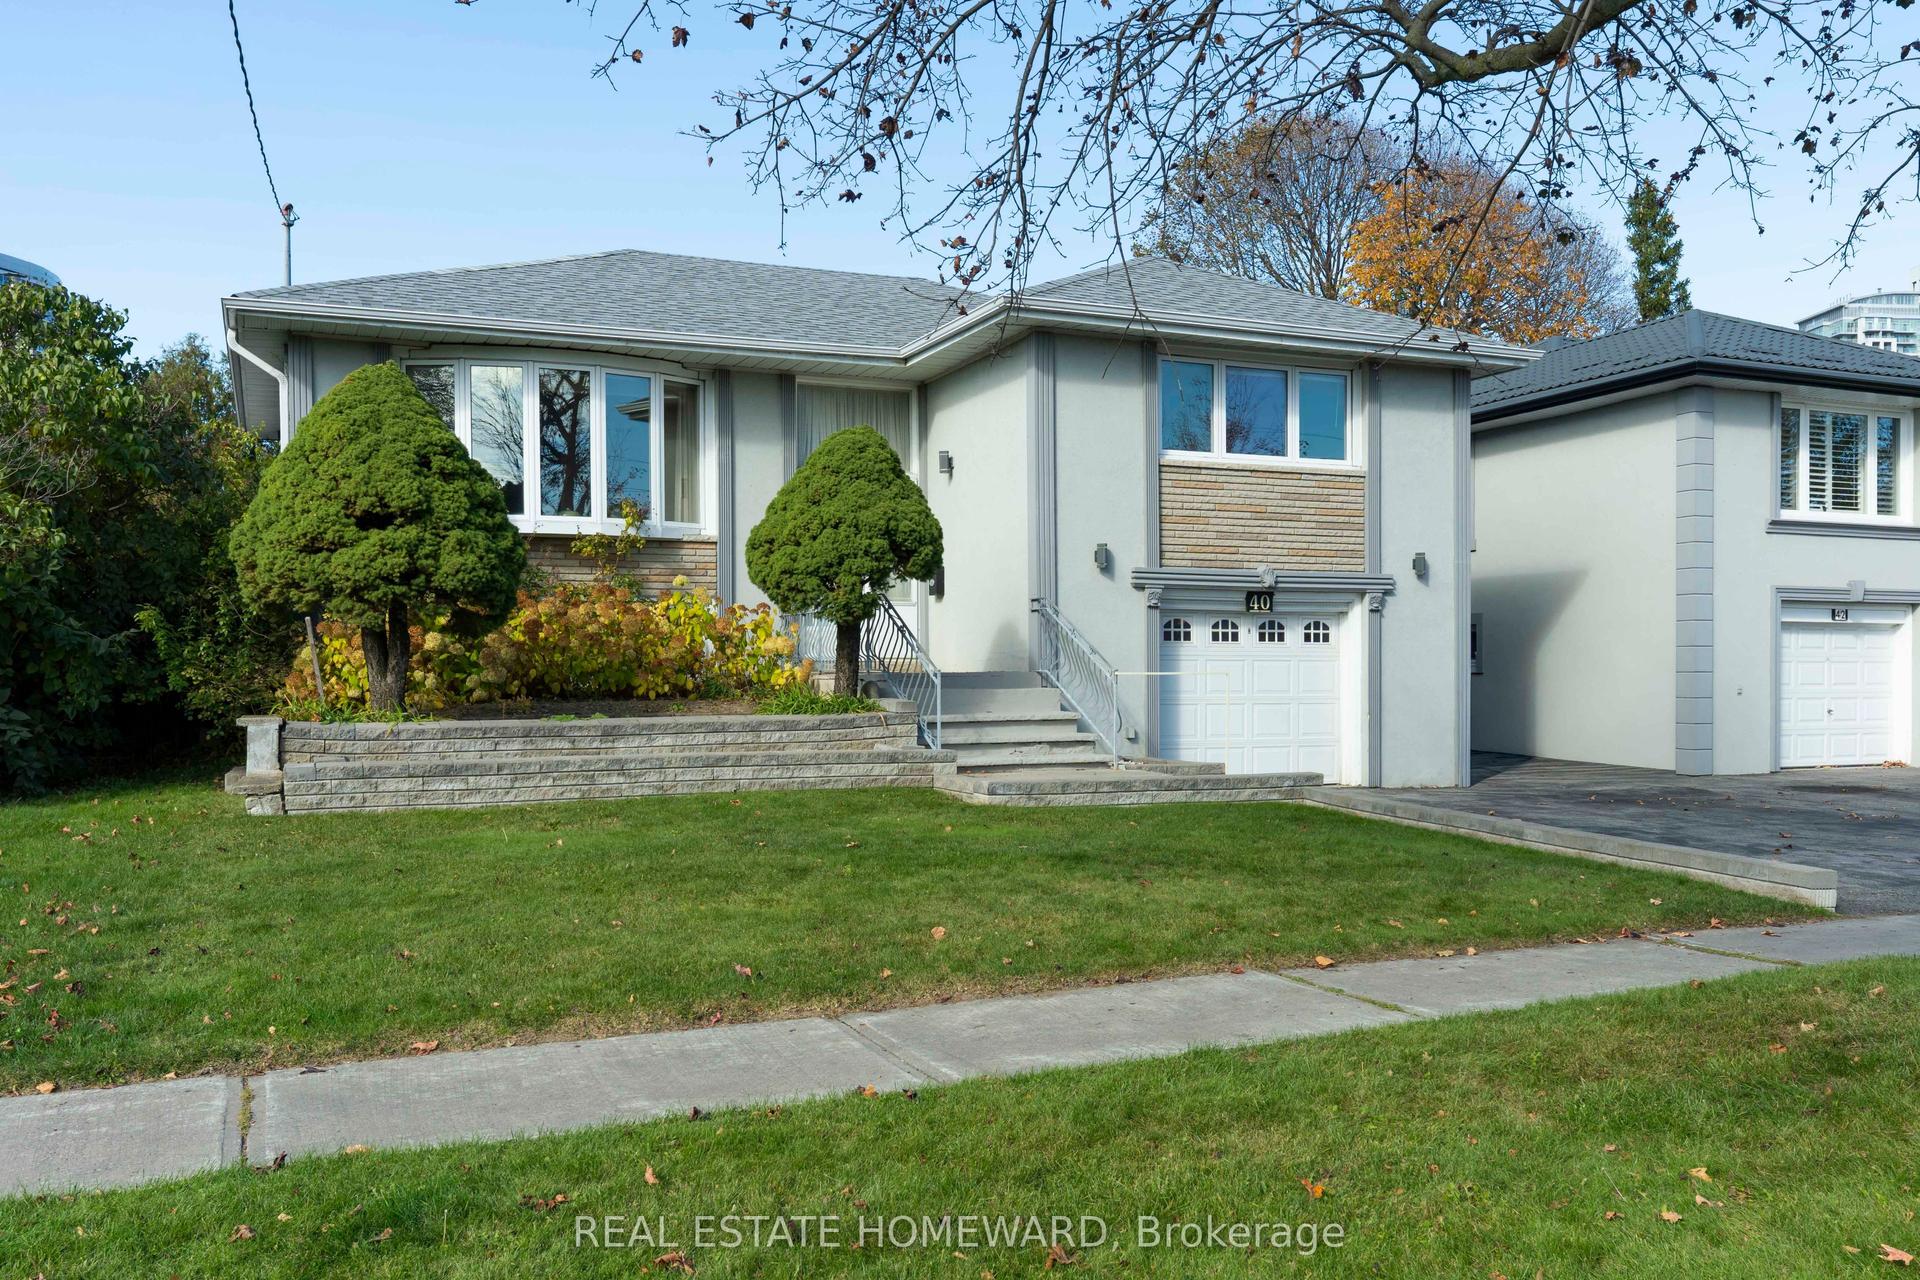
For Sale3 h ago
$899,000
Detached
est. $3,941/mo
40 Bernadine Street, Bendale
Toronto, ON
3+1 bd
2 ba
1,300
2
MLS# E14128306Real Estate Homeward
WhatsApp Aman