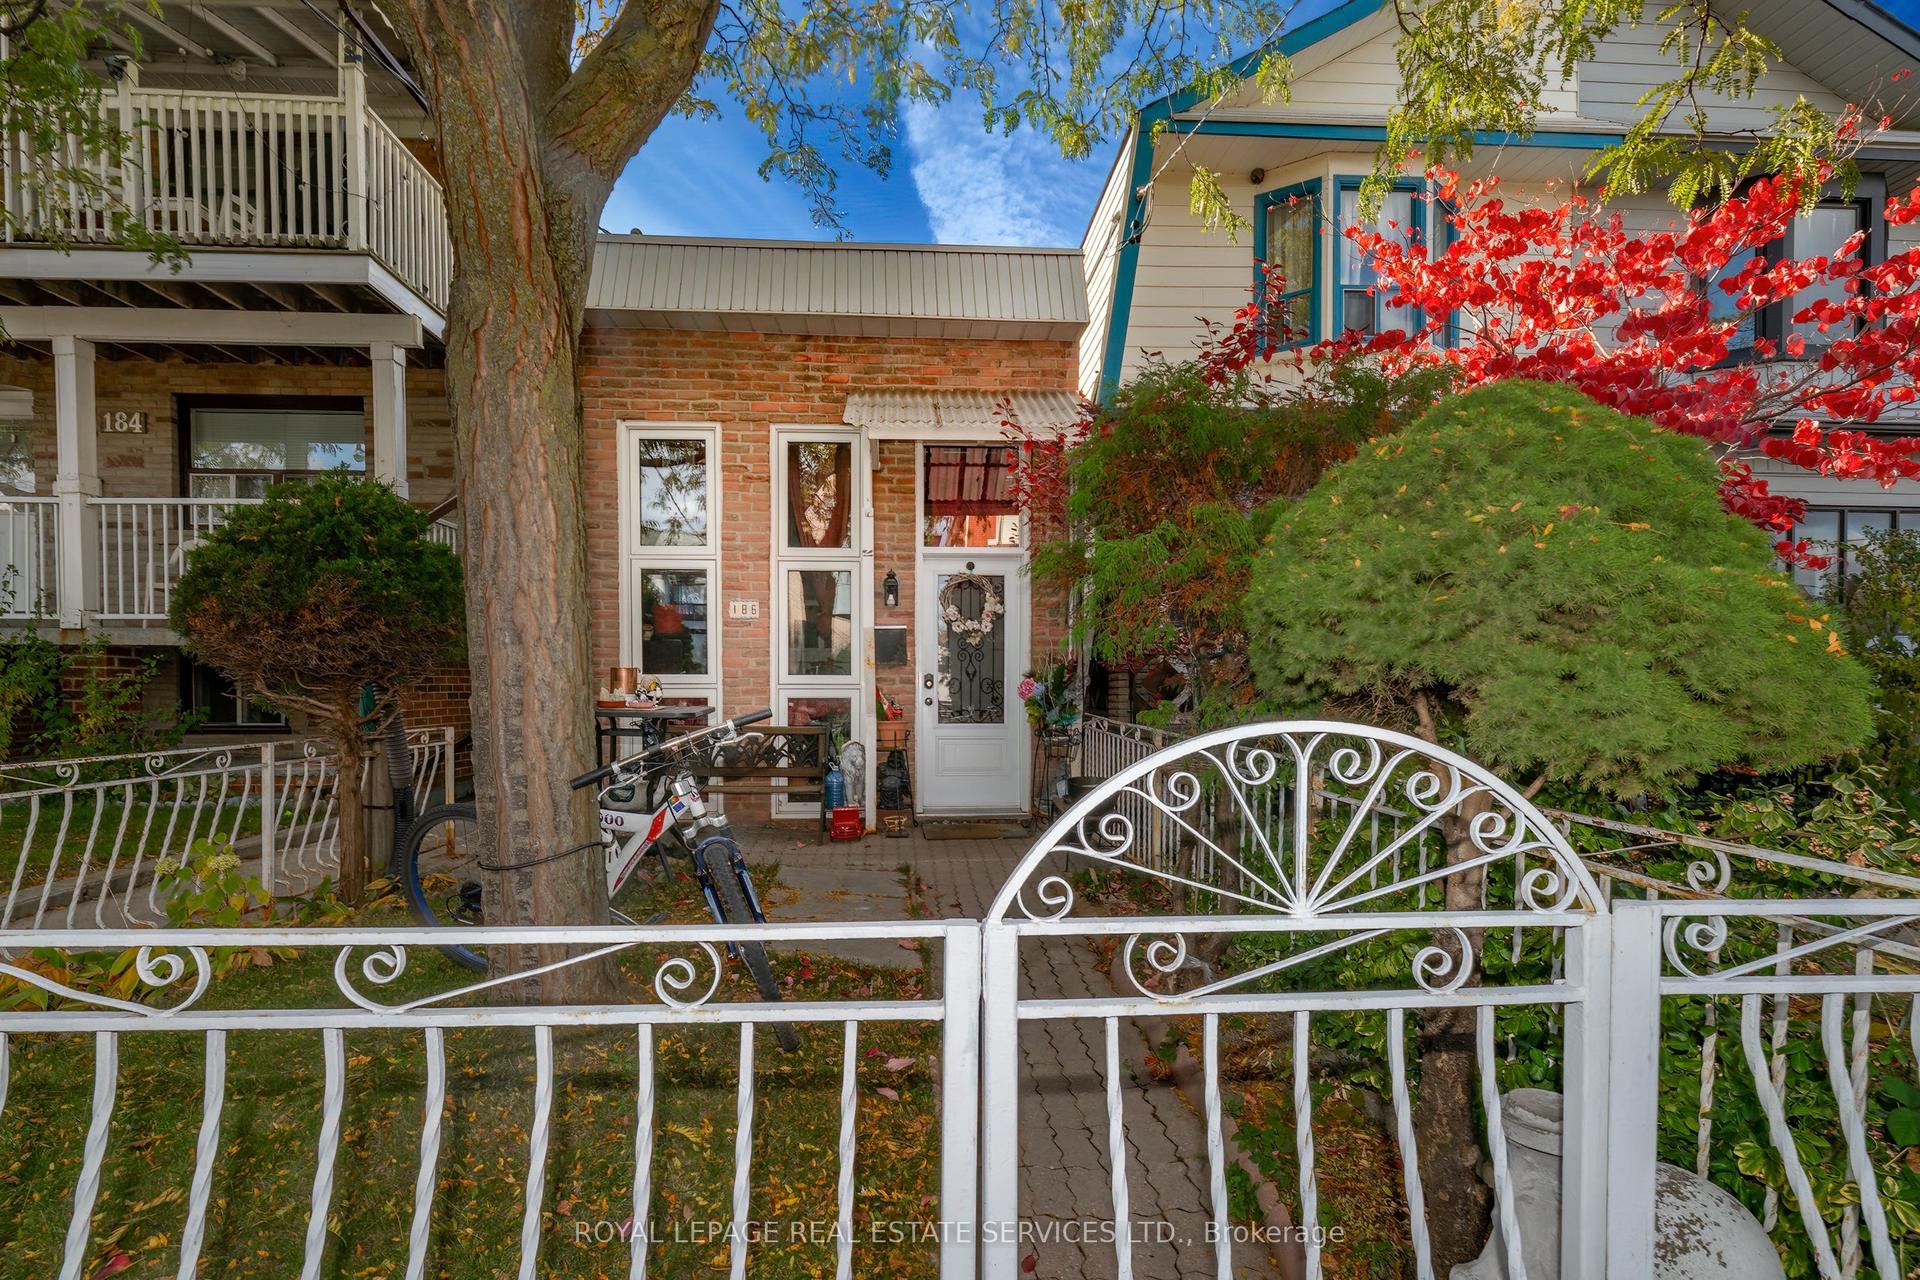
For Sale
Just Listed
34 Nuffield Drive
Guildwood, Toronto, ON
$839,900
3Bd
2Ba
1,300+sqft
6Parking
49.98 x 105.75 ftlot
$646/sqft
DetachedMLS# E14143782Listed 2026-11-030 DOM
Cooling
Central Air
Basement
Partially Finished
Just listed! New listings in Toronto often receive offers within the first week.
About this home
Opportunity Knocks! Prime Guildwood Village! This solid 3 bedroom, 2 bathroom bungalow is perfect for DIY Enthusiasts, Contractors, and other Investors. This home has the proverbial "good bones", with updated windows, roof, furnace and A/C. The old, worn broadloom has been removed throughout the main level to expose the original, 67 year-old strip hardwood floors. What will you do? Refinish them? Put new flooring over top of them? Remove and replace them? The options are yours! Move in and update to your taste. This home offers well over 2000 sq ft of potential living space. The main floor features an L-shaped living and dining space perfect for entertaining and 3 generous bedrooms. The basement has a finished recreation room, 3 piece bathroom and a large unfinished area just waiting to be transformed into your dream space. The substantial backyard is a quiet retreat. Nuffield is a demand street, offering the best of the Guildwood lifestyle. Walk to schools, parks, green space, trails, shopping, GO train, TTC and the fabulous Guild Inn grounds.For a little sweat equity, you can get in to this superb neighbourhood.
Hardwood
Rooms
Main Floor
| Living Room | 5.19 × 3.68 m | Hardwood Floor Bay Window |
| Dining Room | 3.15 × 3.13 m | Hardwood Floor Window |
| Kitchen | 2.88 × 3.43 m | Vinyl Floor |
| Primary Bedroom | 3.50 × 3.47 m | Hardwood Floor W/W Closet Overlooks Backyard |
| Bedroom 2 | 3.30 × 3.79 m | Hardwood Floor Closet Overlooks Backyard |
| Bedroom 3 | 2.73 × 3.79 m | Hardwood Floor Closet |
Basement
| Recreation | 3.70 × 4.83 m | Broadloom |
| Laundry | 2.93 × 3.16 m | |
| Other | 8.07 × 8.21 m |
Features
- Primary Bedroom - Main Floor
- Patio
- Porch Enclosed
- Partially Finished
- Separate Entrance
- Central Air
- Bungalow-Raised
Financials
Annual Taxes
$4,580.85
Estimated Rental Income
Entire property$3,200 – $4,800/mo
Basement apartment$1,800 – $2,500/mo
Rental yield4.6% – 6.9%
*Estimates based on comparable rentals in the area. Actual income may vary.
Market Data — Toronto
Days on market0 days
Buyer's MarketSeller's Market
Based on active listings in Toronto. Data updates daily.
Demographics — Toronto
Population
2,794,356
Avg Household Income
$102,000
Age Distribution
0-19
19%
20-34
24%
35-49
21%
50-64
19%
65+
17%
Ownership53% own · 47% rent
EnglishMandarinCantoneseTagalogTamil
Getting around
How walkable, bikeable, and transit-friendly this neighbourhood is.
66
/ 100
Walk Score
Somewhat Walkable
60
/ 100
Transit Score
Good Transit
62
/ 100
Bike Score
Bikeable
Scores are estimates based on neighbourhood data and are for informational purposes only.
MLS® data courtesy of the Toronto Regional Real Estate Board (TRREB).
The information provided herein must only be used by consumers that have a bona fide interest in the purchase, sale, or lease of real estate and may not be used for any commercial purpose or any other purpose. Listing information is deemed reliable but is not guaranteed accurate by the Toronto Regional Real Estate Board, the listing brokerage, or this website. The trademarks REALTOR®, REALTORS® and the REALTOR® logo are controlled by The Canadian Real Estate Association (CREA) and identify real estate professionals who are members of CREA. MLS®, Multiple Listing Service®, and the associated logos are owned by CREA. Not intended to solicit properties currently listed for sale or buyers under contract.
You may also like
More homes in Toronto
Hand-picked listings with a similar price range and style.
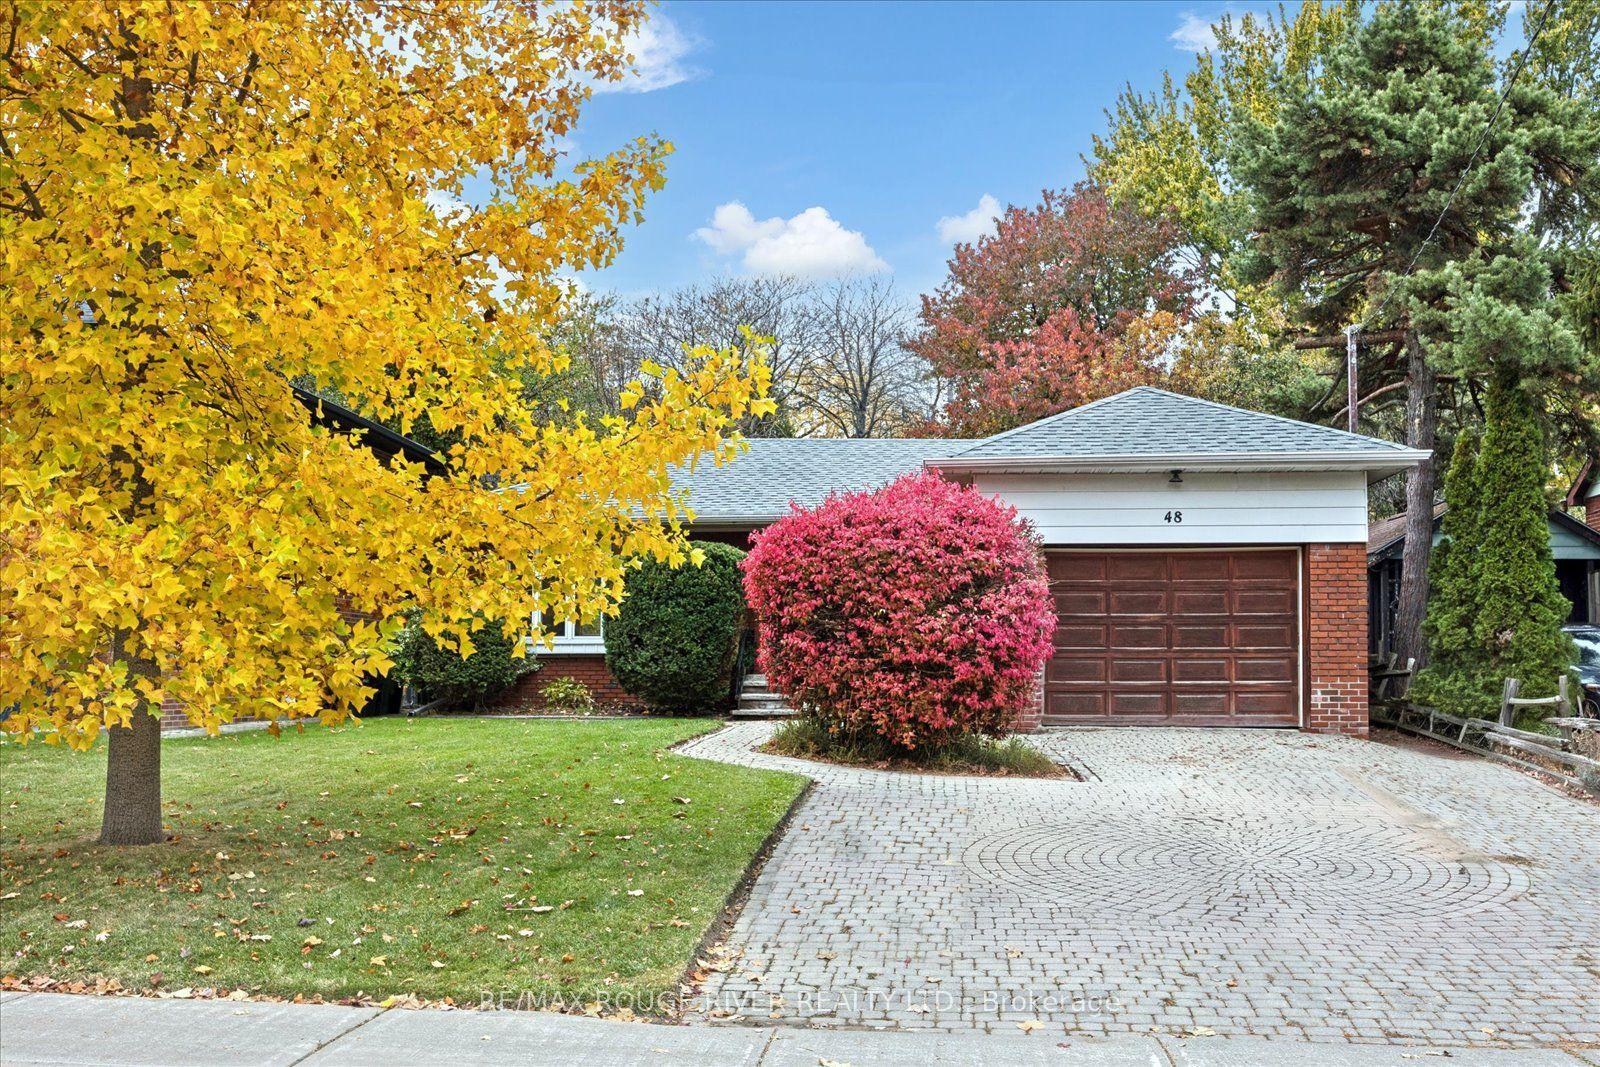
For Sale8 h ago
$799,000
Detached
est. $3,503/mo
48 Glenridge Road, Cliffcrest
Toronto, ON
3+1 bd
2 ba
1,300
5
MLS# E14142802Re/Max Rouge River Realty Ltd.
WhatsApp Aman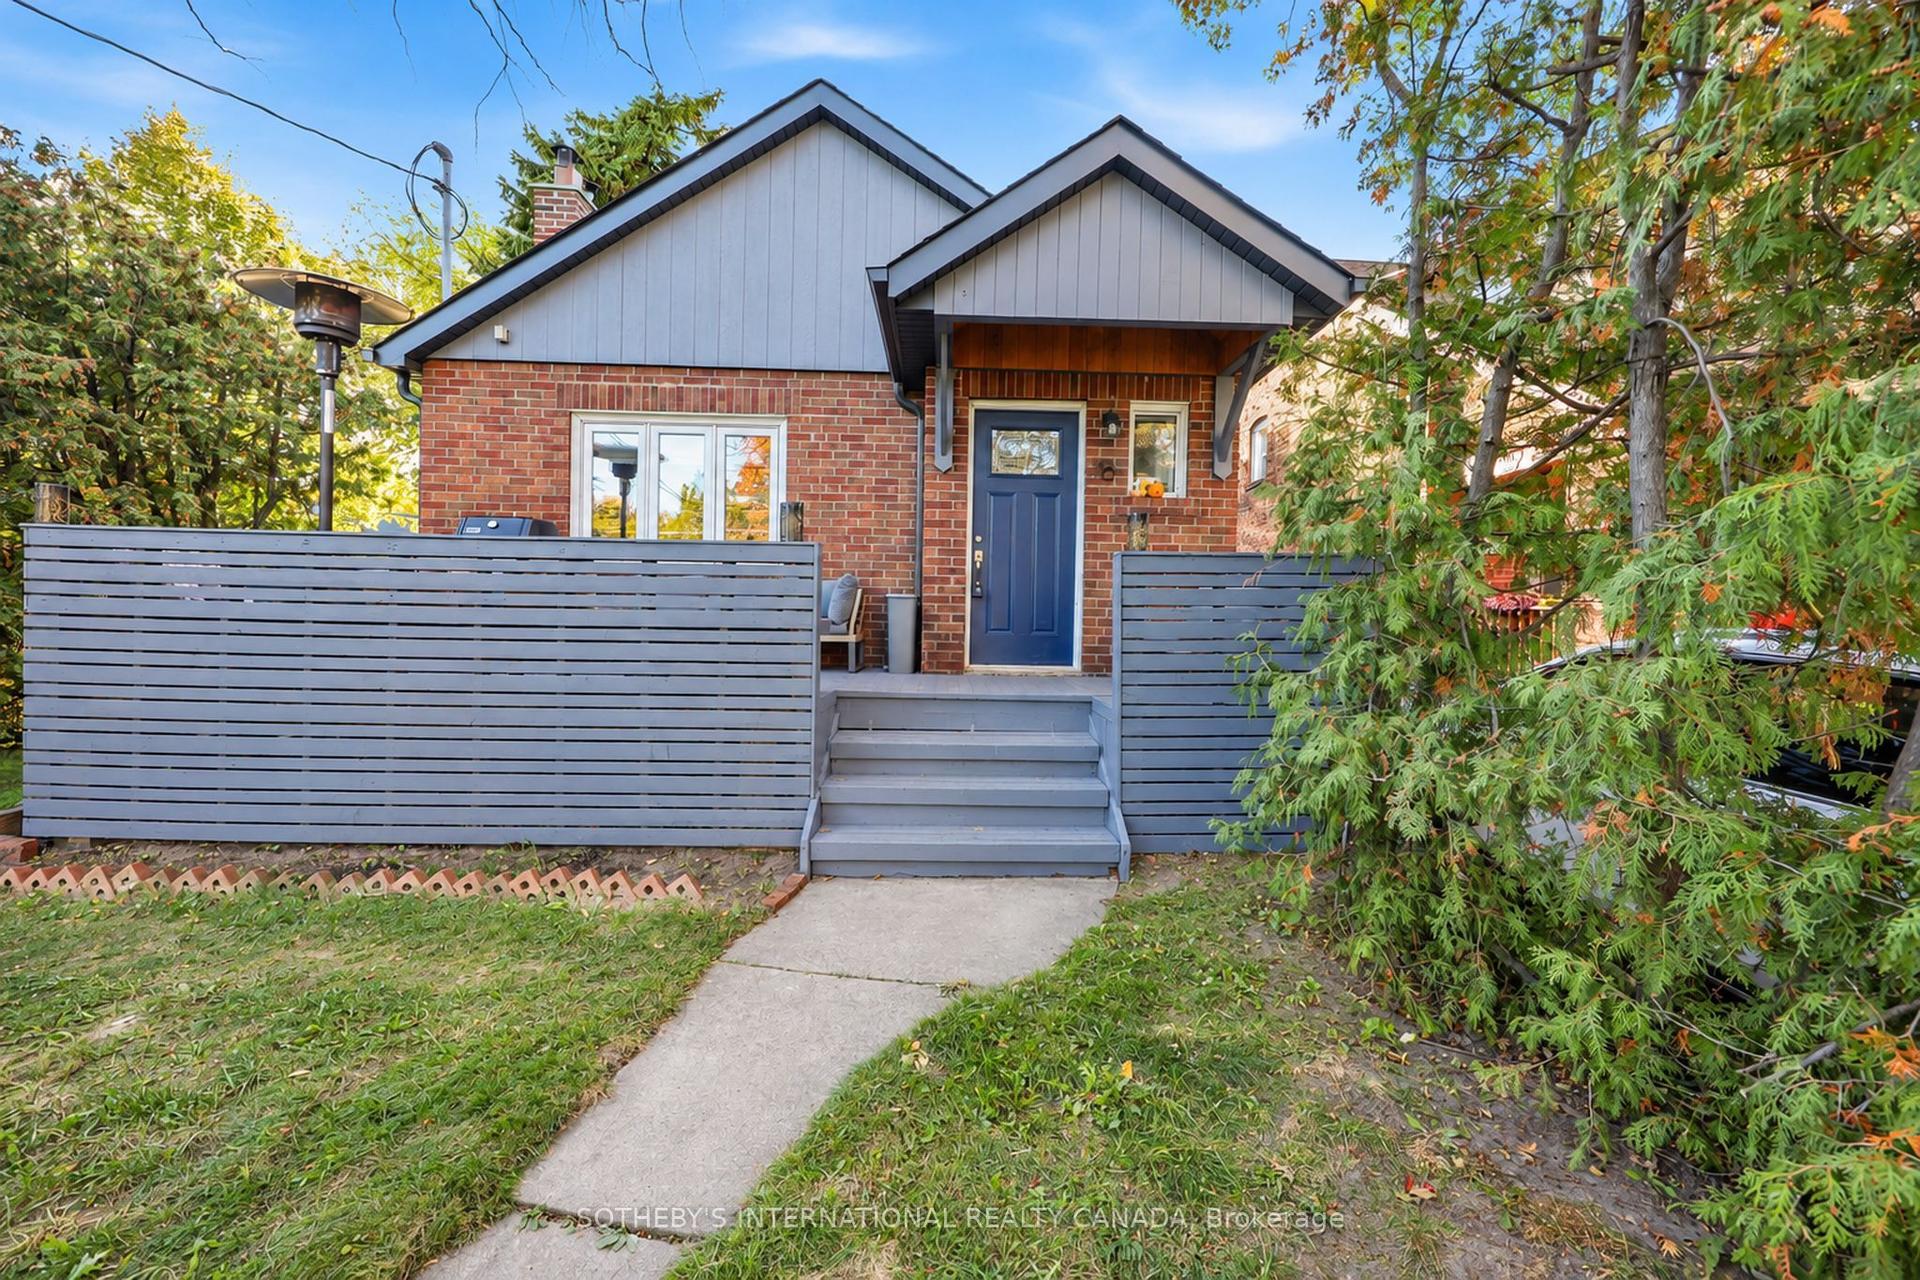
For Sale12 days ago
$989,000
Detached
est. $4,336/mo
16 Smithfield Drive, Stonegate-Queensway
Toronto, ON
2+1 bd
2 ba
900
3
MLS# W14108726Sotheby'S International Realty Ca…
WhatsApp Aman