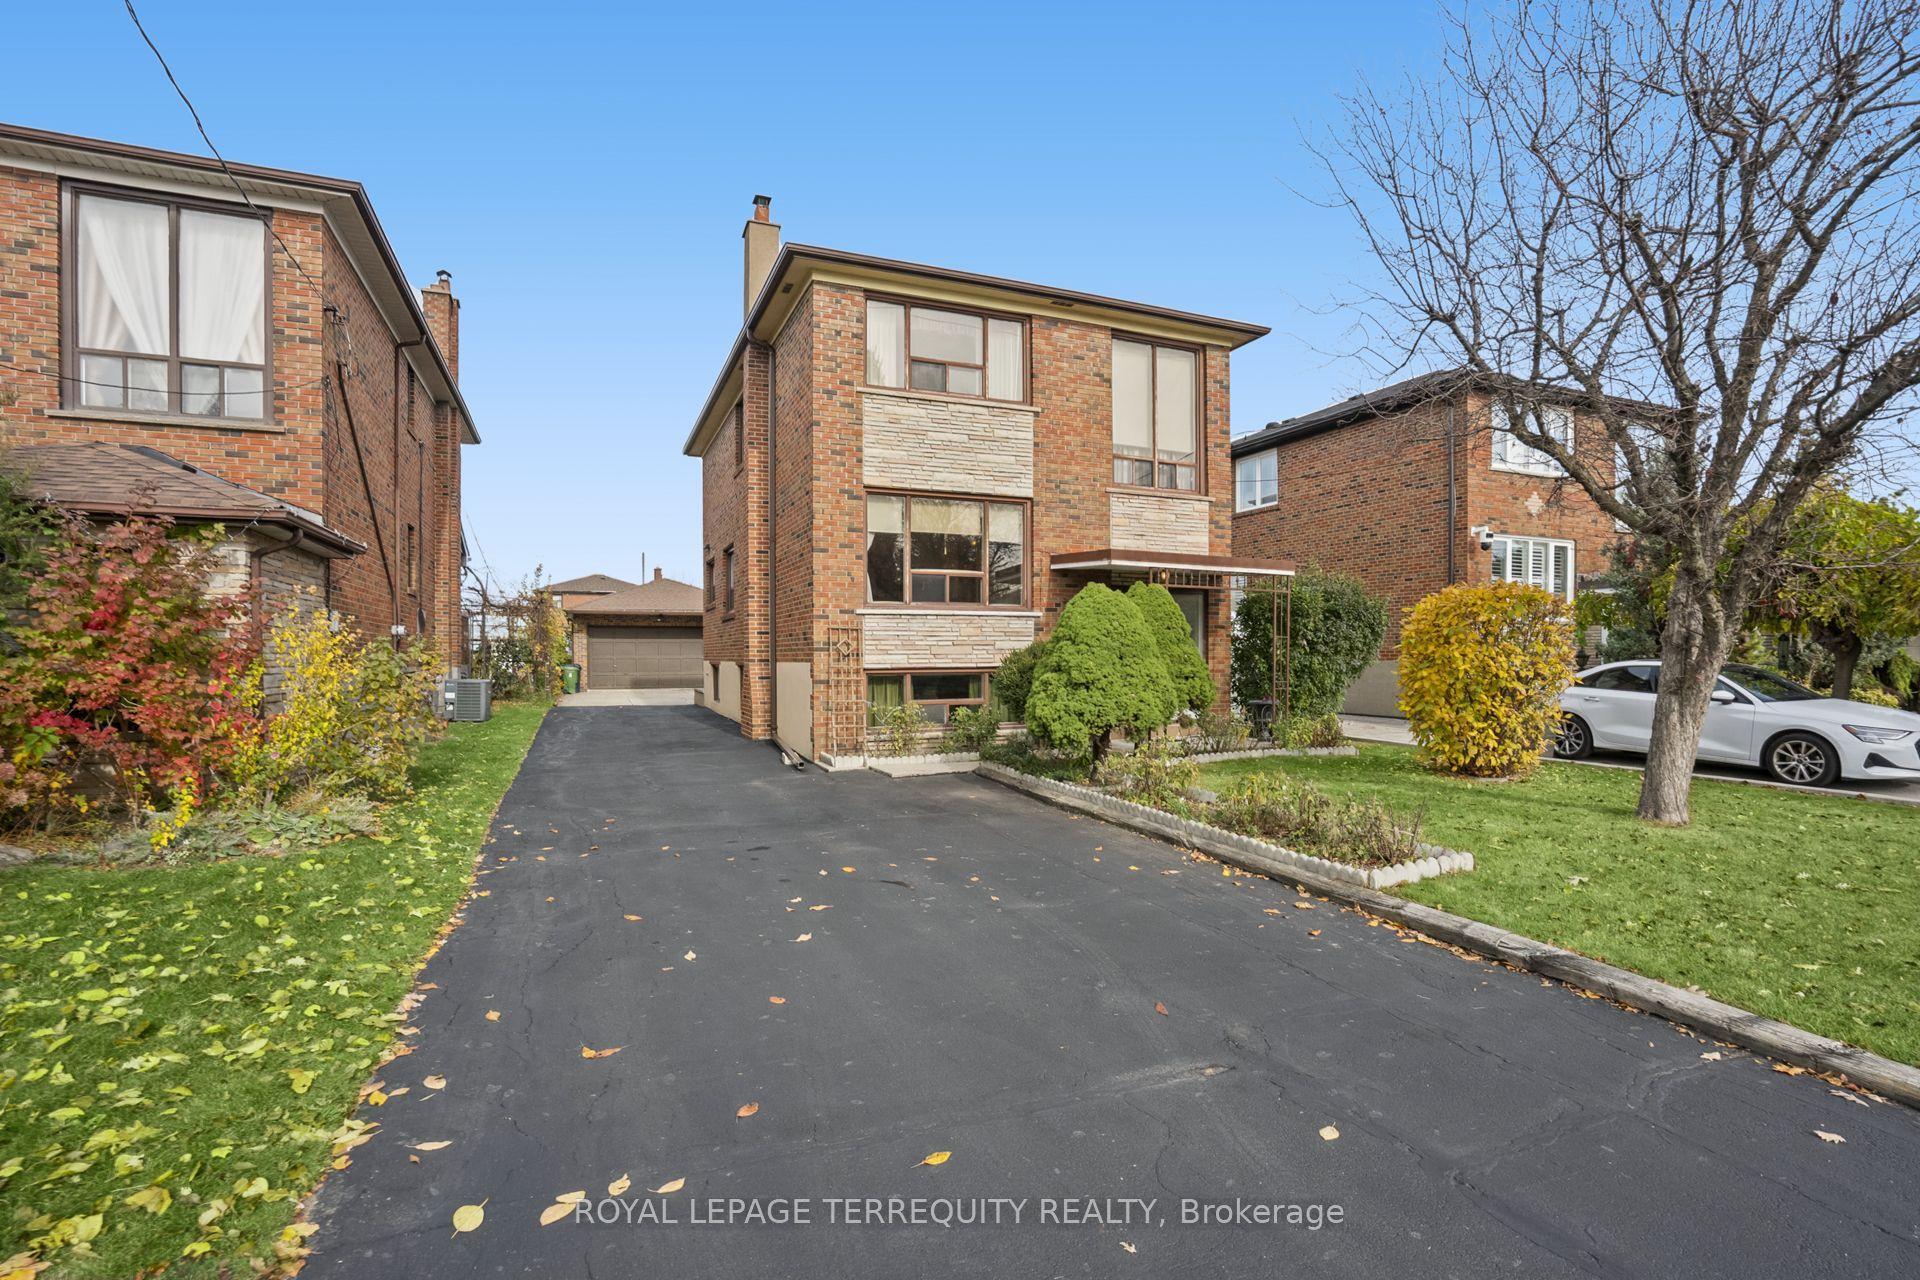
For Sale
Open House Sun 19–21
24 Aspendale Drive
Bendale, Toronto, ON
$998,000
3+1Bd
2Ba
1,300+sqft
4Parking
43 x 149.89 ftlot
$768/sqft
DetachedMLS# E14146794Listed 2026-11-0415 DOM
Cooling
Central Air
Basement
Finished
About this home
One-owner bungalow on a rare 150-foot deep lot, steps from everything Scarborough has to offer. This home has been lovingly cared for, not just lived in, with a freshly painted main floor, hardwood floors throughout, new light fixtures, and a renovated main washroom (2025). The finished basement offers a fourth bedroom with updated vinyl flooring and its own separate entrance, opening up real possibilities for in-law living or a private guest suite. The big-ticket items are done: furnace (2020), central air (2022), roof shingles (2018), eavestroughs (2021), a new garage door (2026), an upgraded main drain to the city sewer, and a backwater valve. Outside, the fully fenced back and side yards with a gate (2021) offer the kind of space that's becoming harder to find. Scarborough Town Centre is minutes away on foot, with over 220 stores, restaurants and the Scarborough Centre transit hub. Thomson Memorial Park's trails, tennis courts and splash pad are close by, with schools and Highway 401 just minutes away. A well-loved home in a neighbourhood people settle into and stay.
GarageRenovatedHardwood
Rooms
Main Floor
| Breakfast | 2.64 × 2.41 m | |
| Kitchen | 3.40 × 2.95 m | Window Eat-in Kitchen Stainless Steel Appl |
| Living Room | 4.67 × 3.96 m | Hardwood Floor Large Window Combined w/Dining |
| Dining Room | 3.91 × 2.29 m | Window Combined w/Living Hardwood Floor |
| Primary Bedroom | 4.42 × 3.12 m | Large Closet Hardwood Floor W/O To Yard |
| Bedroom 2 | 2.84 × 3.23 m | Hardwood Floor Window Closet |
| Bedroom 3 | 2.79 × 2.84 m | Window Closet Hardwood Floor |
Basement
| Recreation | 4.98 × 5.99 m | Vinyl Floor Above Grade Window Gas Fireplace |
| Bedroom 4 | 7.04 × 3.33 m | Above Grade Window Vinyl Floor Closet |
| Laundry | 3.51 × 4.24 m | Concrete Floor Window Separate Room |
Other
| Foyer | — | Tile Floor Closet Window |
Features
- Auto Garage Door Remote
- In-Law Capability
- Primary Bedroom - Main Floor
- Sump Pump
- Carpet Free
- Finished
- Separate Entrance
- Central Air
- Bungalow
Financials
Annual Taxes
$4,611.54
Estimated Rental Income
Entire property$3,200 – $4,800/mo
Basement apartment$1,800 – $2,500/mo
Rental yield3.8% – 5.8%
*Estimates based on comparable rentals in the area. Actual income may vary.
Market Data — Toronto
Days on market15 days
Buyer's MarketSeller's Market
Based on active listings in Toronto. Data updates daily.
Demographics — Toronto
Population
2,794,356
Avg Household Income
$102,000
Age Distribution
0-19
19%
20-34
24%
35-49
21%
50-64
19%
65+
17%
Ownership53% own · 47% rent
EnglishMandarinCantoneseTagalogTamil
Getting around
How walkable, bikeable, and transit-friendly this neighbourhood is.
66
/ 100
Walk Score
Somewhat Walkable
66
/ 100
Transit Score
Good Transit
74
/ 100
Bike Score
Very Bikeable
Scores are estimates based on neighbourhood data and are for informational purposes only.
MLS® data courtesy of the Toronto Regional Real Estate Board (TRREB).
The information provided herein must only be used by consumers that have a bona fide interest in the purchase, sale, or lease of real estate and may not be used for any commercial purpose or any other purpose. Listing information is deemed reliable but is not guaranteed accurate by the Toronto Regional Real Estate Board, the listing brokerage, or this website. The trademarks REALTOR®, REALTORS® and the REALTOR® logo are controlled by The Canadian Real Estate Association (CREA) and identify real estate professionals who are members of CREA. MLS®, Multiple Listing Service®, and the associated logos are owned by CREA. Not intended to solicit properties currently listed for sale or buyers under contract.
You may also like
More homes in Toronto
Hand-picked listings with a similar price range and style.
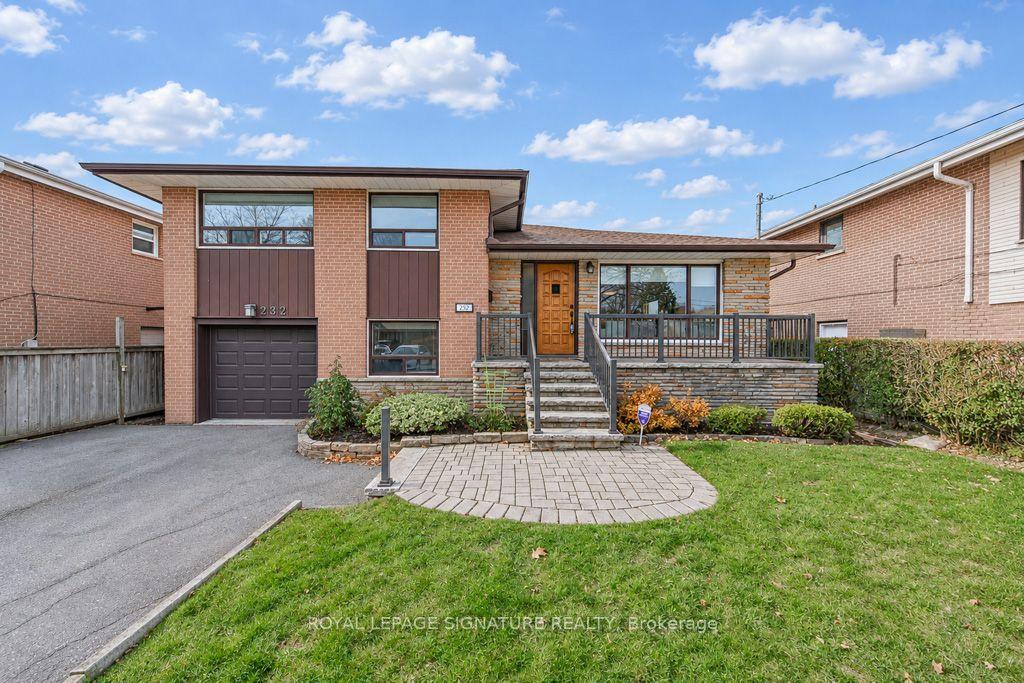
For Sale1 day ago
$1,098,000
Detached
est. $4,814/mo
232 Goulding Avenue, Newtonbrook West
Toronto, ON
4 bd
3 ba
1,750
4
MLS# C14191862Royal Lepage Signature Realty
WhatsApp Aman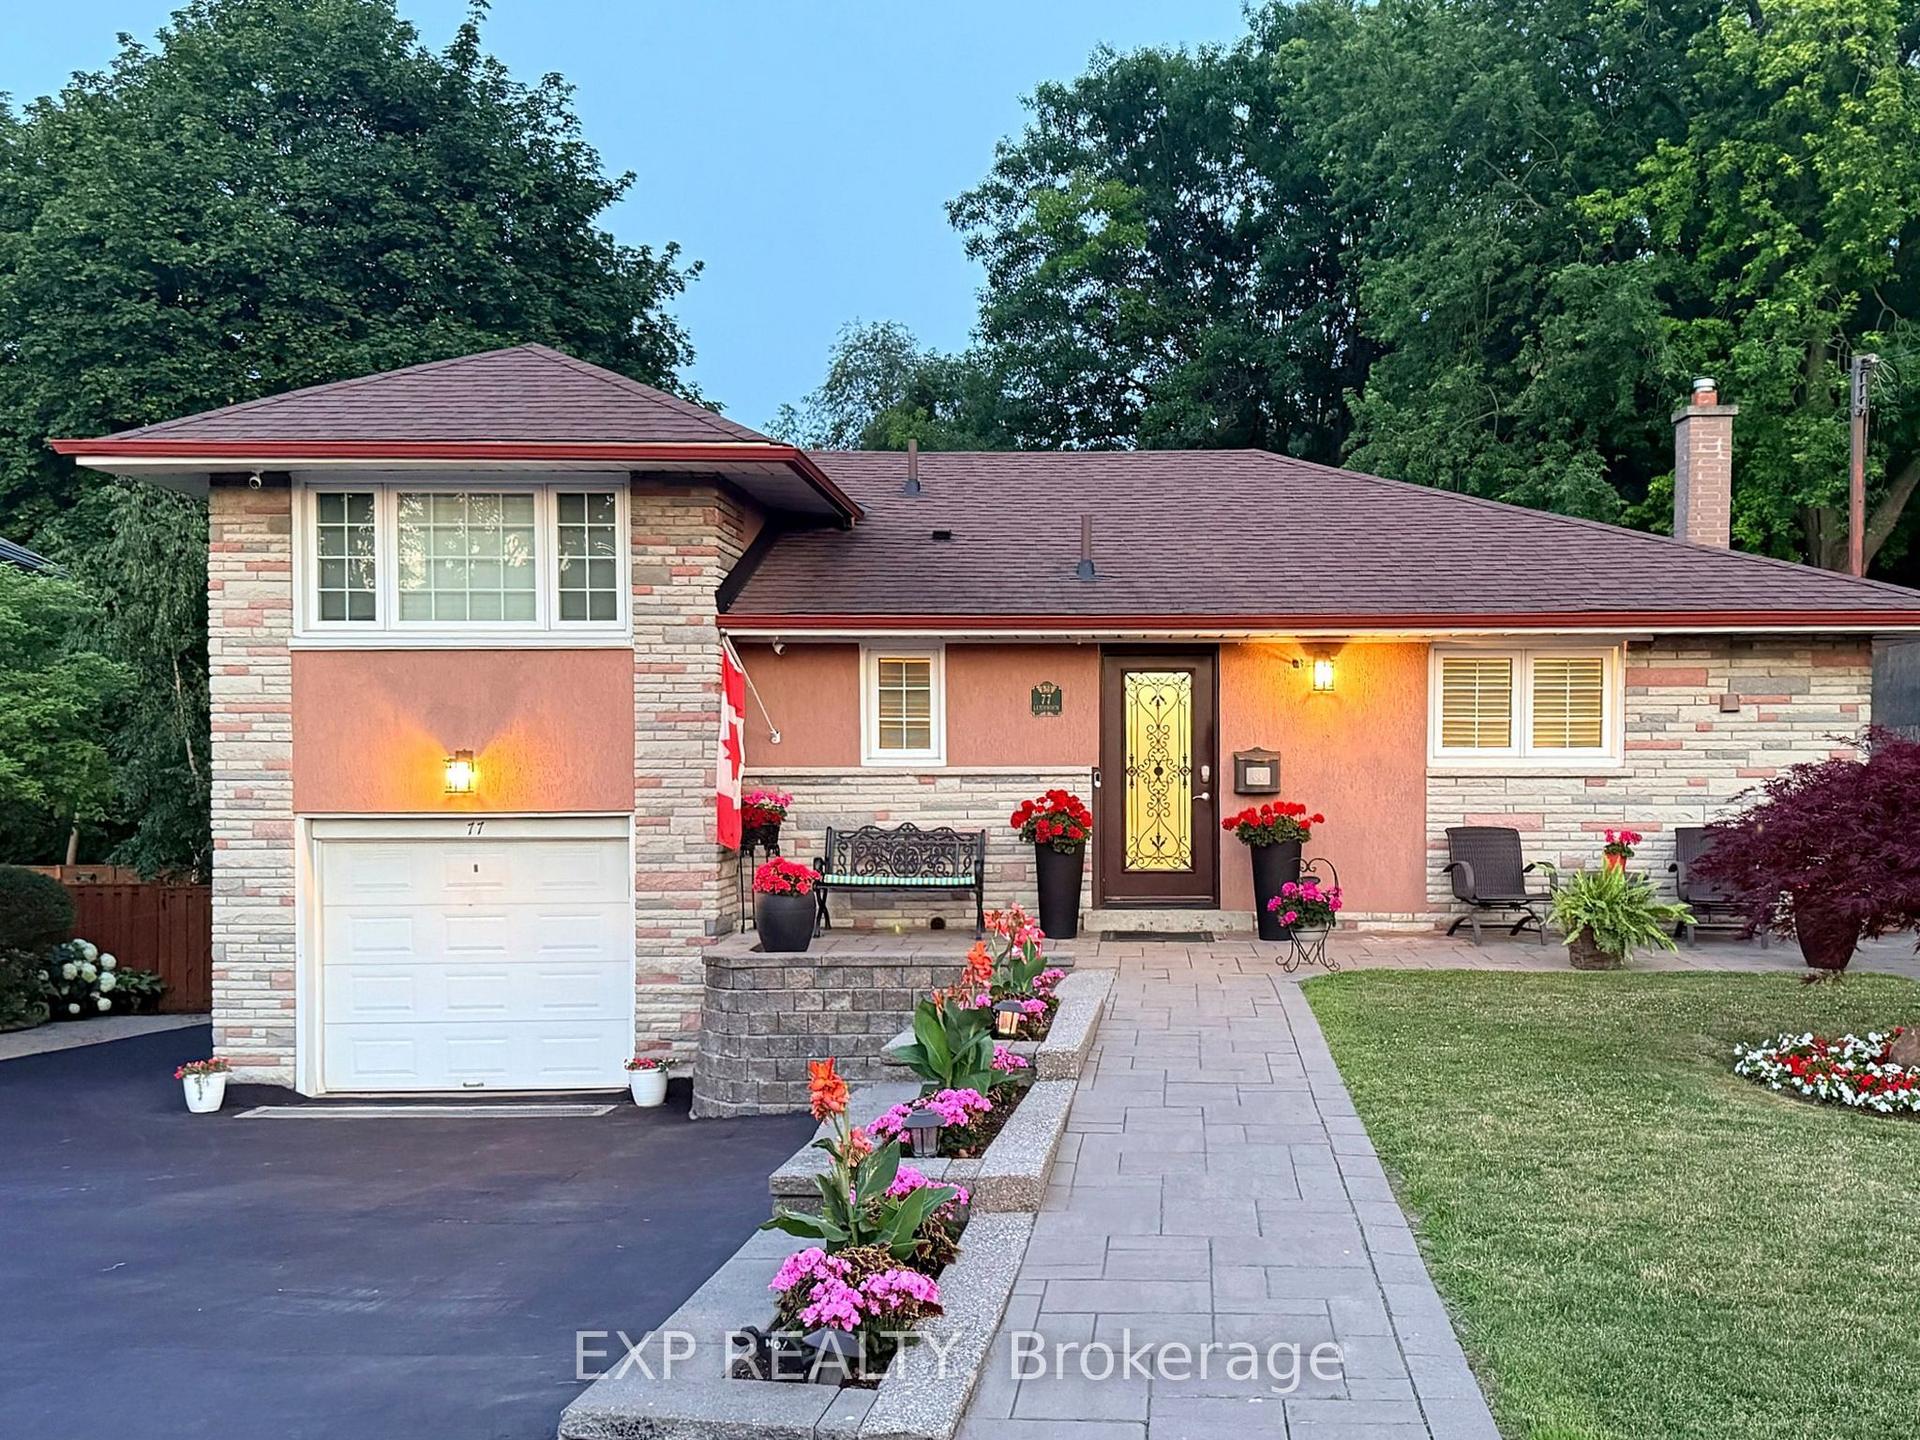
For Sale4 months ago
$1,199,000
Detached
est. $5,256/mo
77 Letchworth Crescent, Downsview-Roding-CFB
Toronto, ON
3 bd
3 ba
1,750
7
MLS# W13575088Exp Realty
WhatsApp Aman