For Sale
Just Listed
1535 Diefenbaker Court 203 #203
Town Centre, Pickering, ON
$424,900
3Bd
2Ba
1,100+sqft
1Parking
$386/sqft
CondoMLS# E14154746Listed 2026-11-055 DOM
About this home
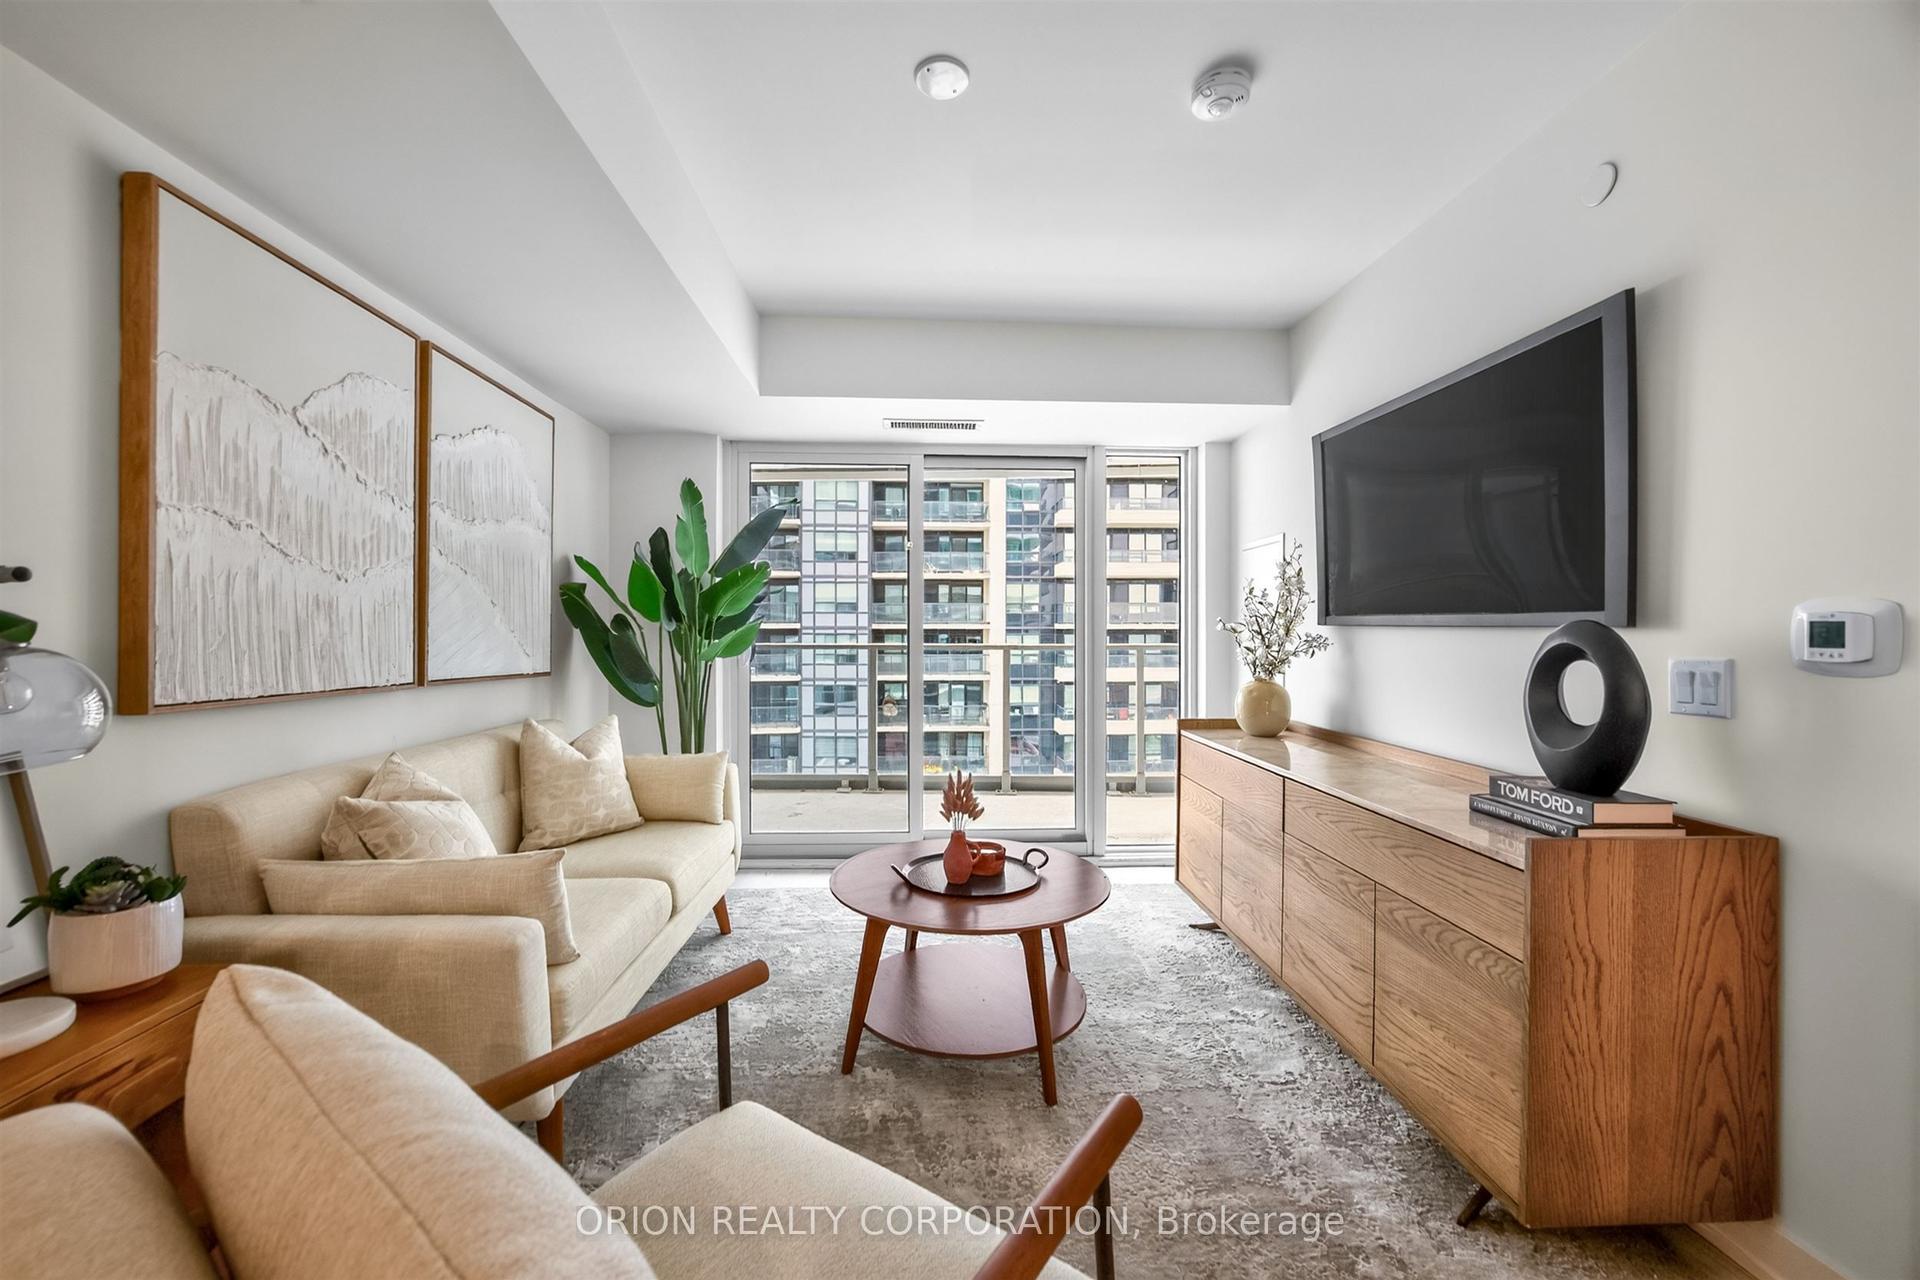
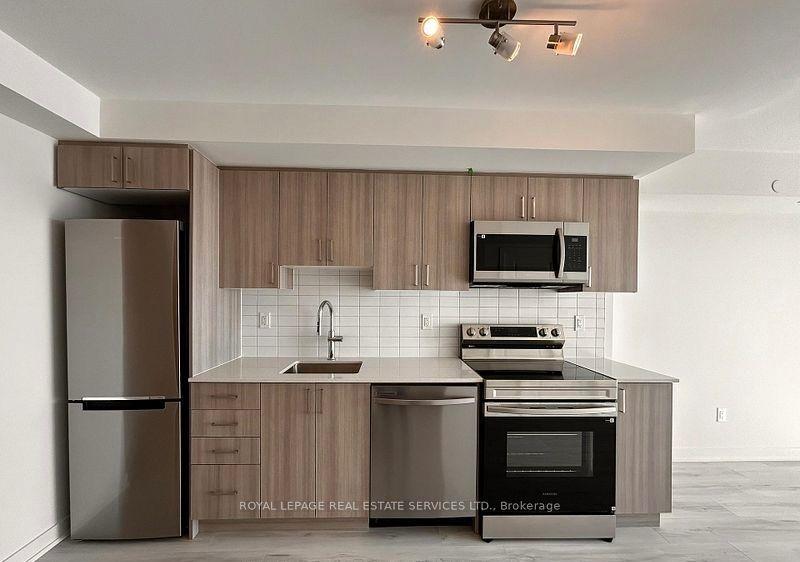
Welcome to Village at the Pines in the heart of Pickering Town Centre! Offering over 1,000 sq. ft. of bright, thoughtfully updated living space, Suite 203 delivers a rare combination of generous proportions, modern finishes, and unbeatable walkability. Originally a 3-bedroom layout converted into an expansive 2-bedroom suite, this home features a dedicated formal dining room and a sun-filled living area overlooking the park. Crisp neutral paint, sleek wide-plank flooring, and clean modern baseboards create an inviting, move-in-ready feel throughout. The refreshed kitchen boasts white shaker cabinetry with matte black hardware, while both full 4-piece bathrooms feature updated modern vanities. Step outside to the rare oversized double balcony, perfect for morning coffee or relaxing in the afternoon. Complete with in-suite laundry and exclusive parking, you are just steps from the Pickering Town Centre mall, Chestnut Hill Recreation Complex, library, Esplanade Park, and the GO Station walkway. Can easily be converted to 3 Bedrooms!
Rooms
Main Floor
| Living Room | 4.90 × 3.28 m | Laminate W/O To Balcony |
| Dining Room | 3.10 × 2.59 m | Open Concept Mirrored Closet |
| Kitchen | 3.25 × 2.26 m | Ceramic Floor Updated |
| Primary Bedroom | 5.47 × 3.51 m | Laminate W/O To Balcony 4 Pc Ensuite |
| Bedroom 2 | 3.10 × 2.59 m | |
| Bedroom 2 | 3.64 × 2.62 m | Laminate Double Closet |
Features
- None
- Wall Unit(s)
- Apartment
Financials
Annual Taxes
$3,169.37
Estimated Rental Income
Entire property$3,200 – $4,200/mo
Rental yield9.0% – 11.9%
*Estimates based on comparable rentals in the area. Actual income may vary.
Market Data — Pickering
Days on market5 days
Buyer's MarketSeller's Market
Based on active listings in Pickering. Data updates daily.
Demographics — Pickering
Population
99,186
Avg Household Income
$116,000
Age Distribution
0-19
22%
20-34
19%
35-49
22%
50-64
21%
65+
16%
Ownership78% own · 22% rent
EnglishTamilTagalogUrduFrench
Getting around
How walkable, bikeable, and transit-friendly this neighbourhood is.
67
/ 100
Walk Score
Somewhat Walkable
52
/ 100
Transit Score
Good Transit
52
/ 100
Bike Score
Bikeable
Scores are estimates based on neighbourhood data and are for informational purposes only.
MLS® data courtesy of the Toronto Regional Real Estate Board (TRREB).
The information provided herein must only be used by consumers that have a bona fide interest in the purchase, sale, or lease of real estate and may not be used for any commercial purpose or any other purpose. Listing information is deemed reliable but is not guaranteed accurate by the Toronto Regional Real Estate Board, the listing brokerage, or this website. The trademarks REALTOR®, REALTORS® and the REALTOR® logo are controlled by The Canadian Real Estate Association (CREA) and identify real estate professionals who are members of CREA. MLS®, Multiple Listing Service®, and the associated logos are owned by CREA. Not intended to solicit properties currently listed for sale or buyers under contract.
You may also like
More homes in Pickering
Hand-picked listings with a similar price range and style.
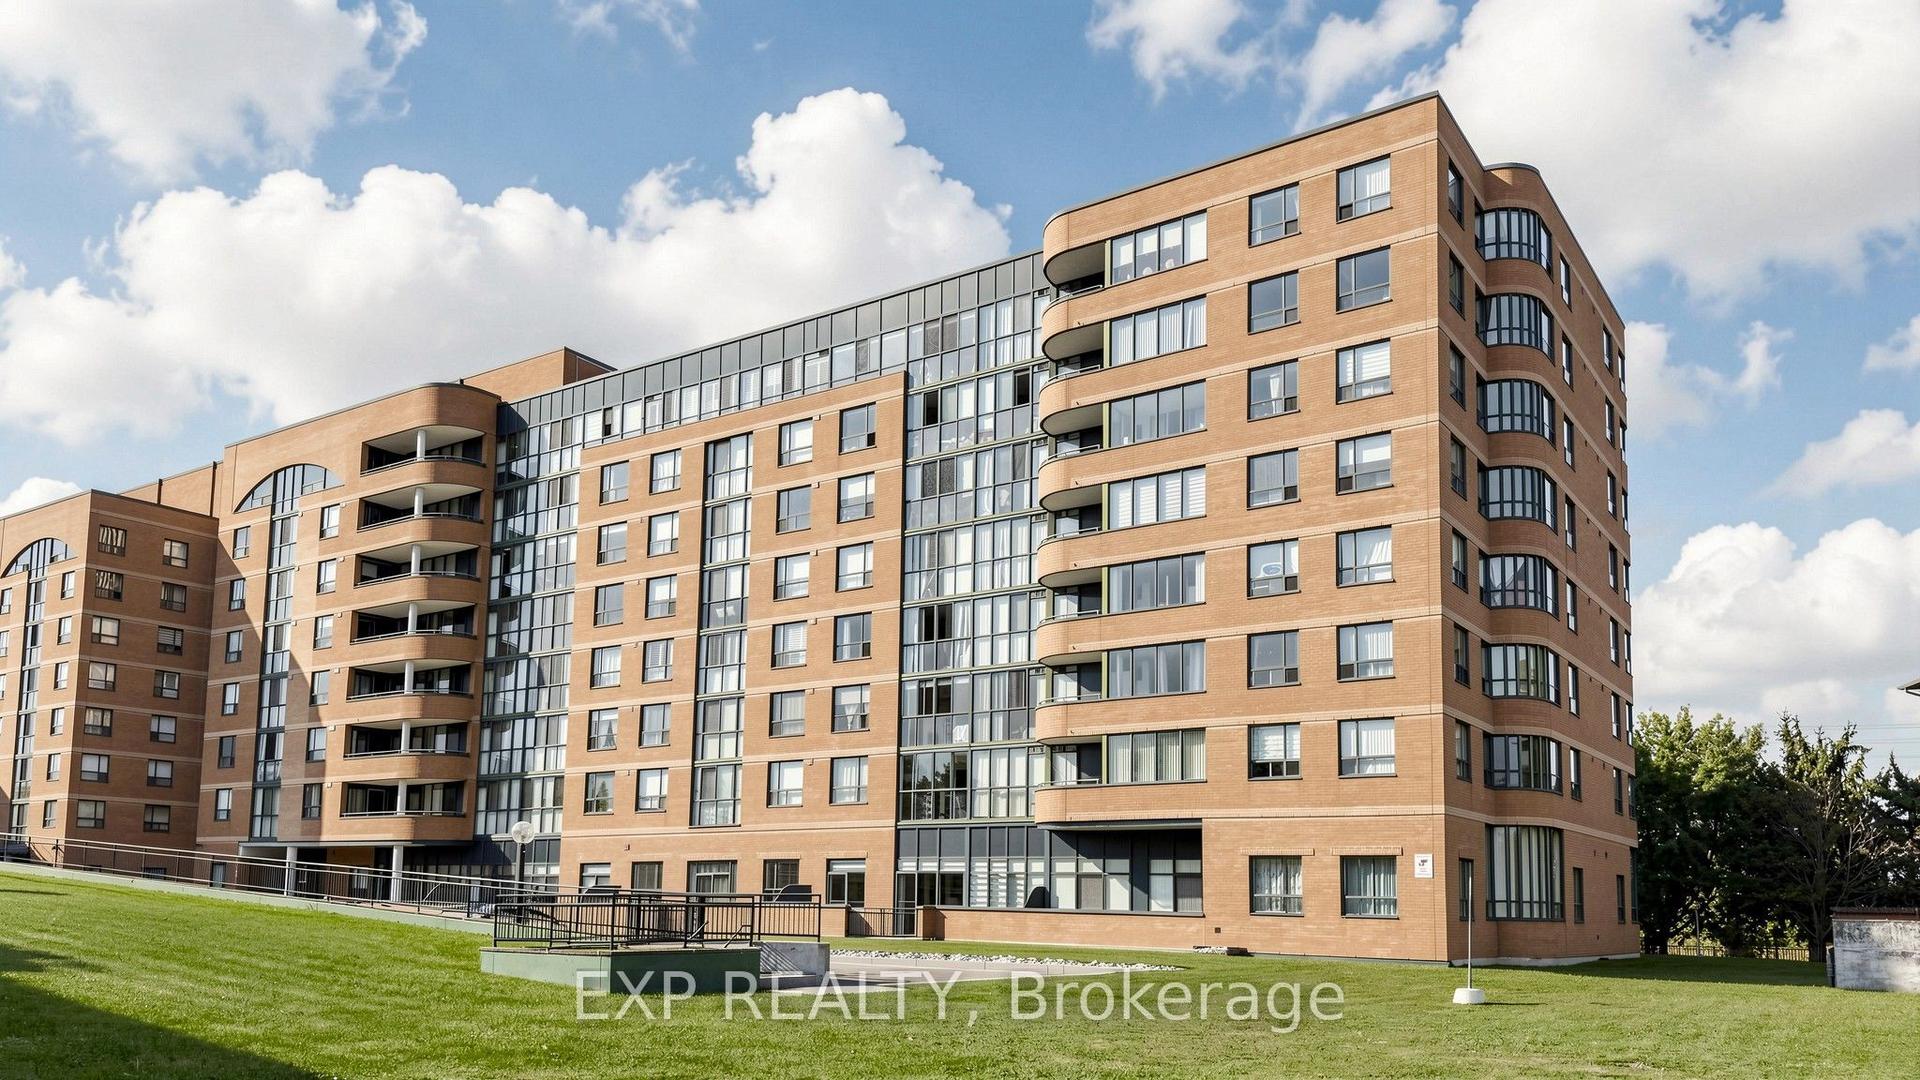
For Sale25 days ago
$399,888
Condo
est. $1,753/mo
1655 Pickering Parkway 703 #703, Village East
Pickering, ON
2+1 bd
2 ba
1,100
2
MLS# E14085996Exp Realty
WhatsApp Aman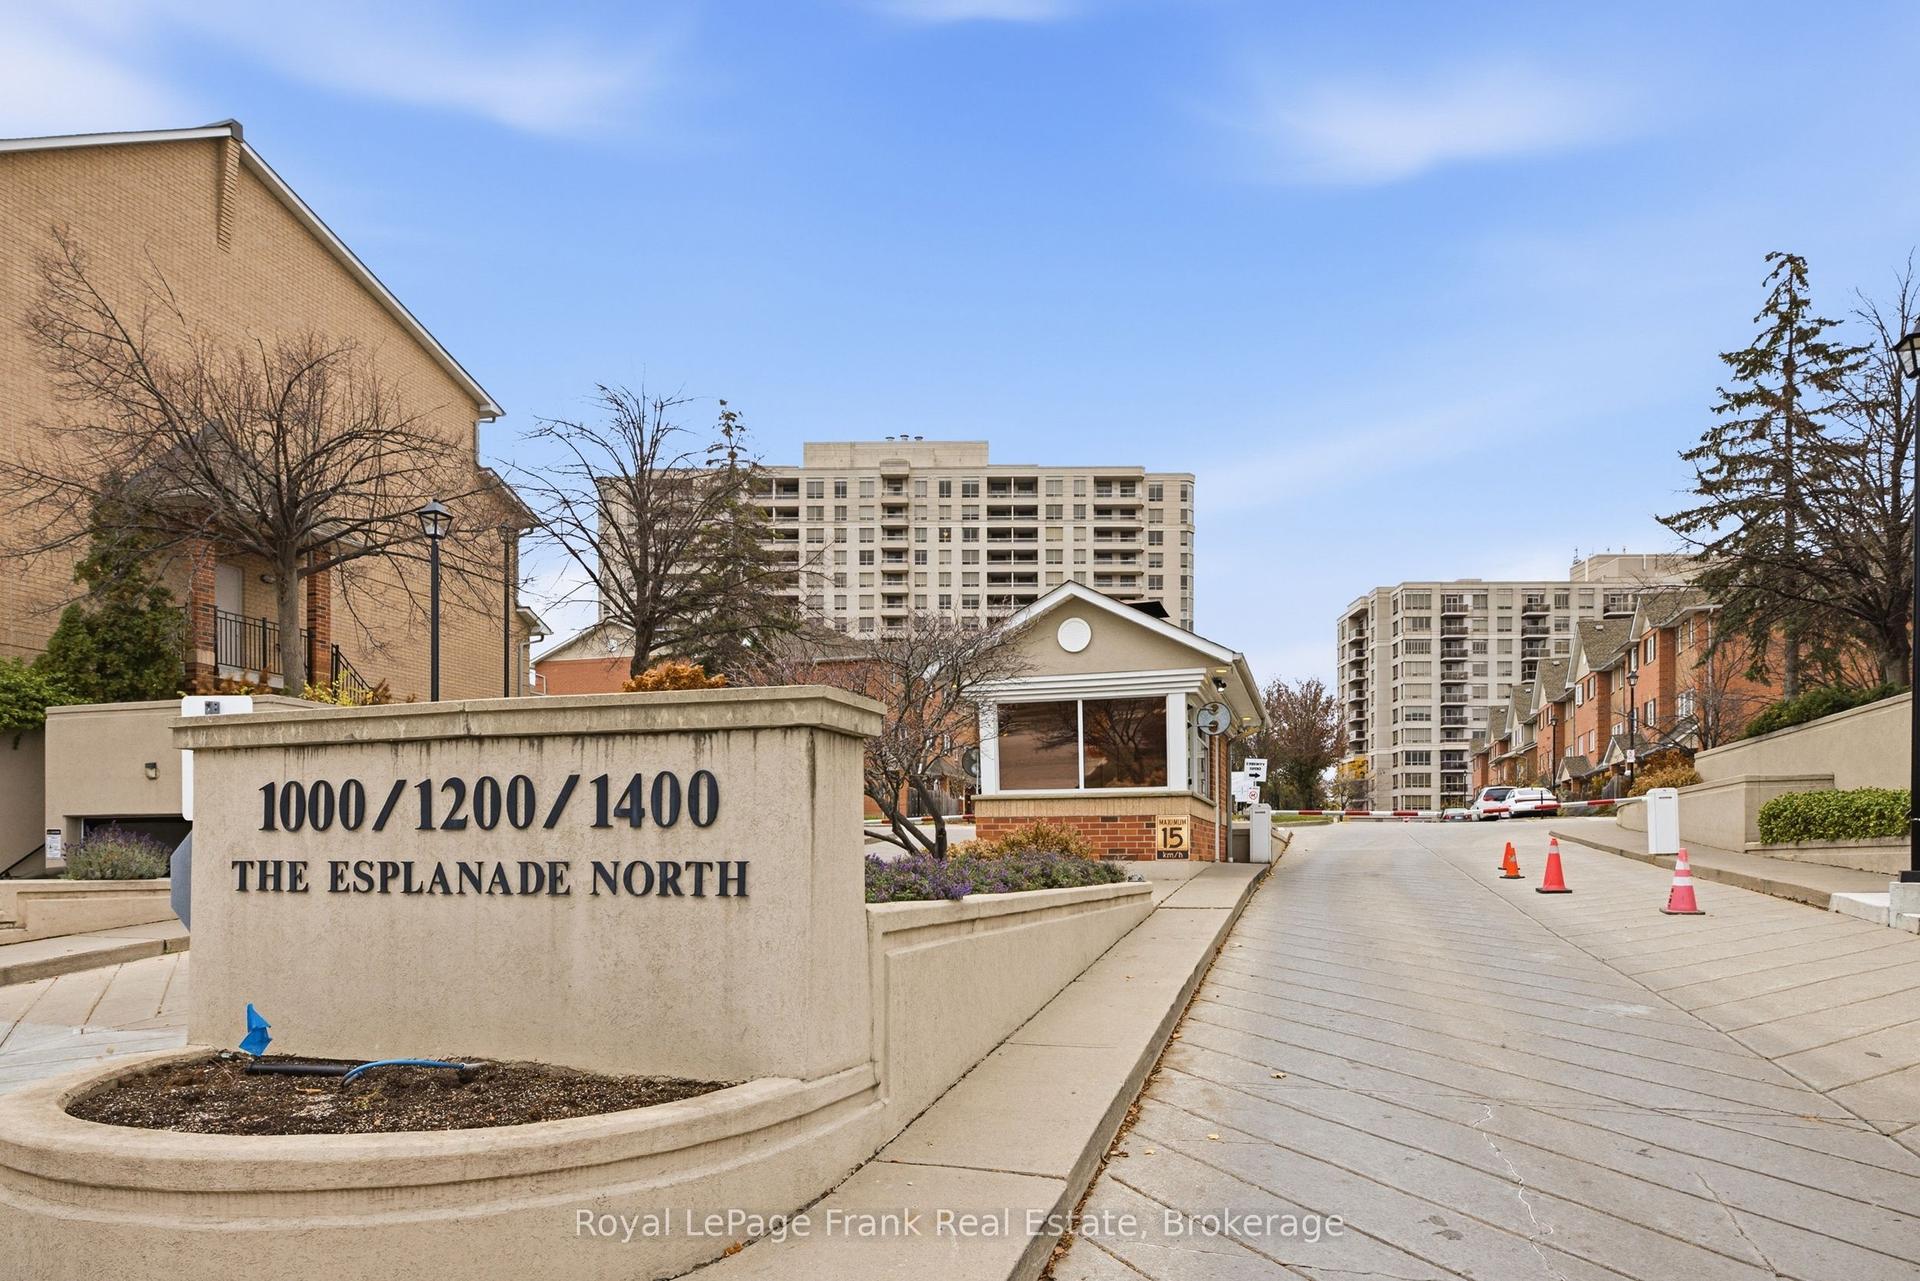
For Sale11 h ago
$519,999
Condo
est. $2,280/mo
1000 The Esplanade Road N 514 #514, Town Centre
Pickering, ON
2 bd
2 ba
850
1
MLS# E14166224Royal LePage Frank Real Estate
WhatsApp Aman