For Sale
Just Listed
1000 The Esplanade Road N 514 #514
Town Centre, Pickering, ON
$519,999
2Bd
2Ba
850+sqft
1Parking
$612/sqft
CondoMLS# E14166224Listed 2026-11-100 DOM
Cooling
Central Air
Just listed! New listings in Pickering often receive offers within the first week.
About this home
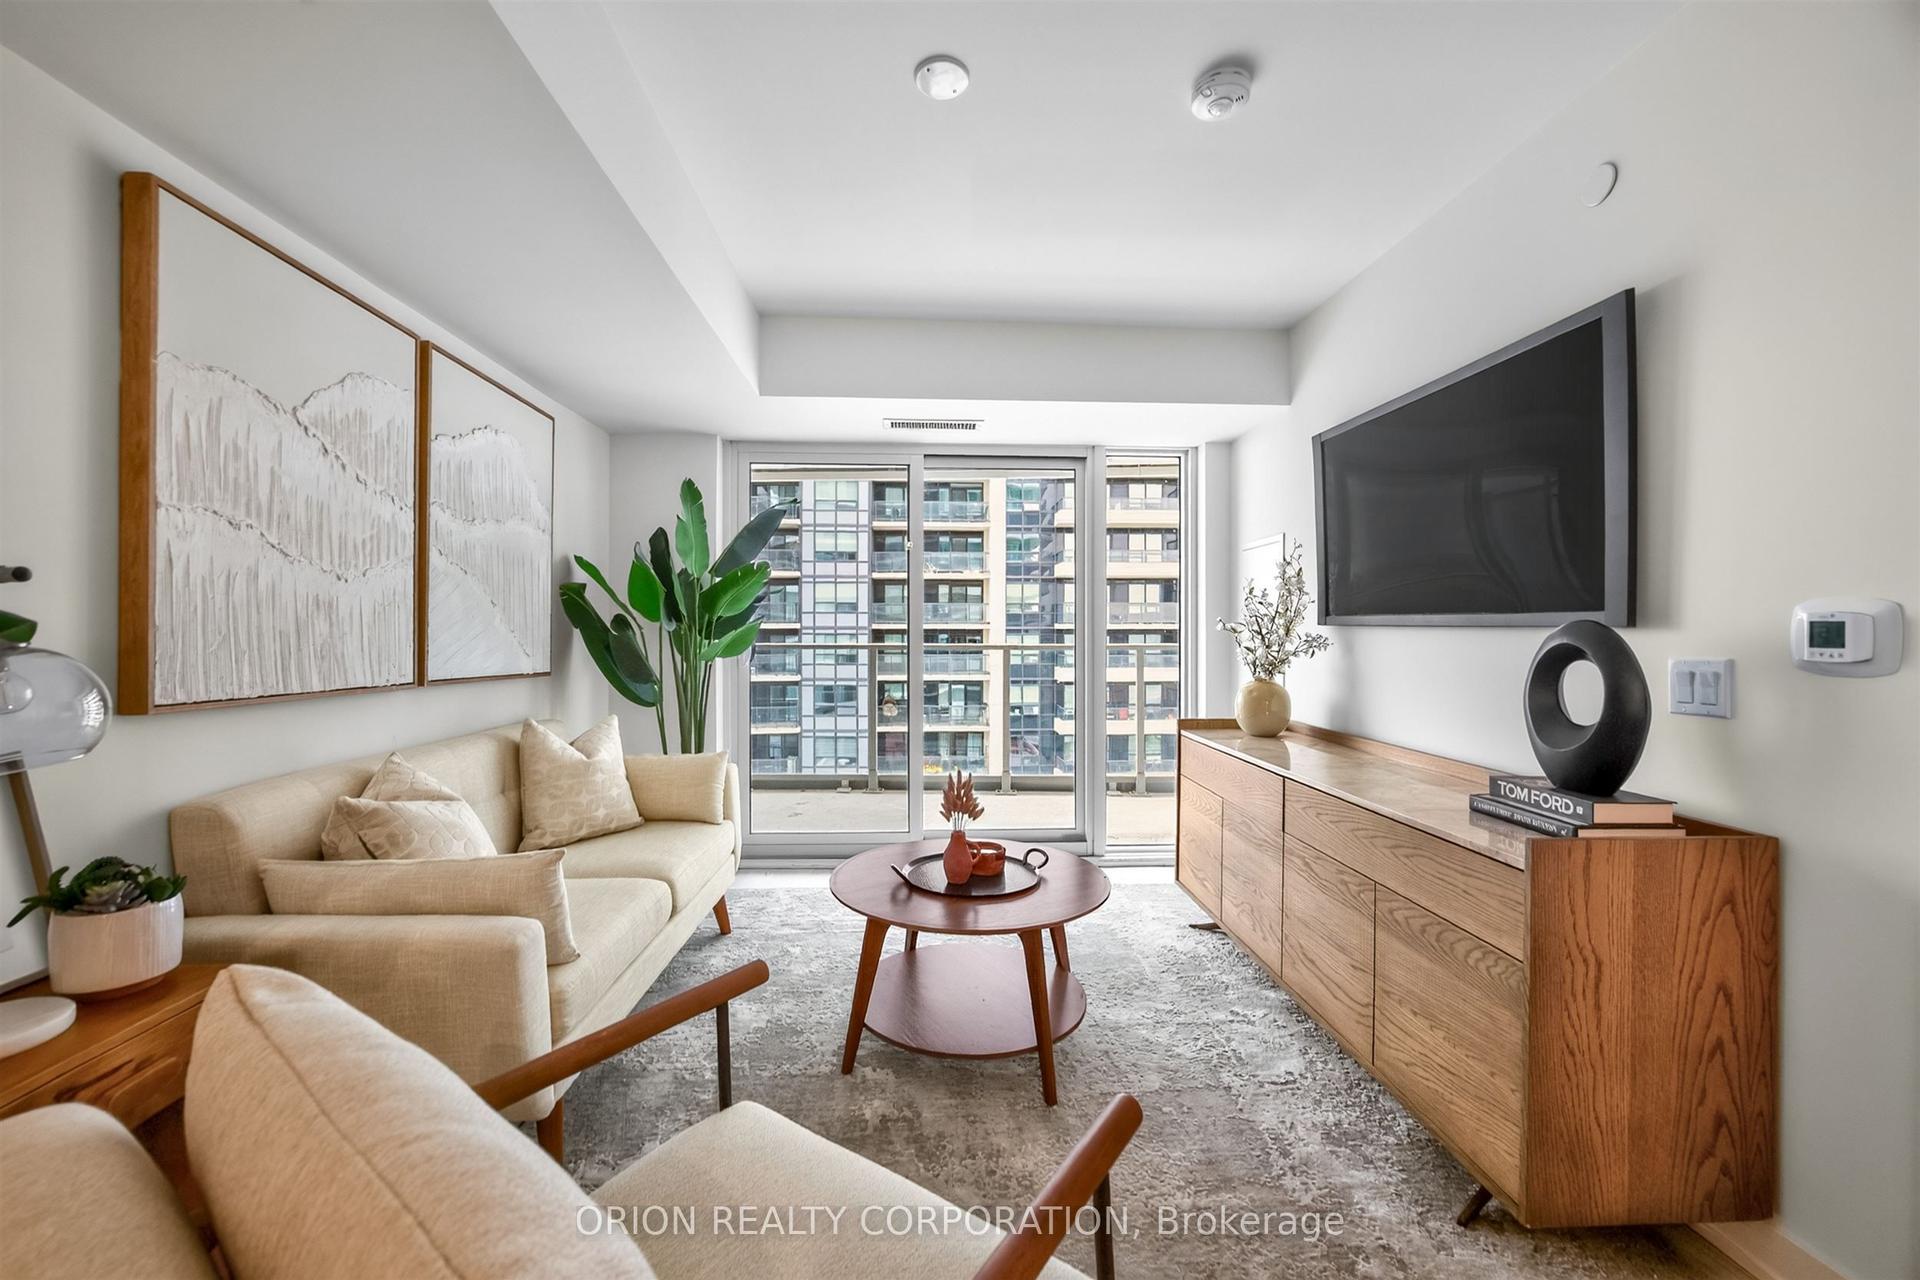
Welcome Home To Bright, Effortless Living In One Of Pickering's Most Sought-After And Meticulously Maintained Buildings. This Beautifully Laid-Out 2-Bedroom, 2-Bathroom Condo Features An Inviting Open-Concept Living And Dining Area Bathed In Natural Light, Perfect For Both Relaxing And Entertaining. The Updated Kitchen Boasts Sleek Quartz Countertops And A Convenient Cut-Out Breakfast Bar That Seamlessly Connects The Chef To The Conversation. Unwind In The Spacious Primary Retreat, Complete With Its Own Private Ensuite Bathroom, While The Second Bedroom And Full Guest Bath Offer Ideal Versatility For Family, Guests, Or A Home Office. Thoughtfully Appointed With Convenient Ensuite Laundry, & Underground Parking, Everyday Comfort Is Built Right In. Residents Enjoy Premium Building Amenities, Highlighted By A Sparkling Outdoor Swimming Pool And The Security Of A 24/7 Gatehouse Concierge. Situated In An Unbeatable Central Location, You Are Just Moments From Pickering Town Centre, Diverse Dining, Everyday Shopping, Highway 401, Library, Parks, Rec Centre, And The Pickering GO Station, Making Your Daily Commute And Weekend Plans Equally Seamless. Don't Miss This Exceptional Opportunity To Embrace The Lifestyle You've Been Waiting For!
Pool
Rooms
Other
| Kitchen | 3.18 × 2.61 m | Quartz Counter Backsplash Stainless Steel Appl |
| Living Room | 5.99 × 3.35 m | Laminate Window Combined w/Dining |
| Dining Room | 5.99 × 3.35 m | Laminate Combined w/Living Open Concept |
| Primary Bedroom | 4.36 × 3.02 m | 4 Pc Ensuite Broadloom Closet |
| Bedroom 2 | 3.18 × 2.63 m | Laminate Window Closet |
Features
- Primary Bedroom - Main Floor
- None
- Central Air
- Apartment
Financials
Annual Taxes
$3,878.13
Estimated Rental Income
Entire property$2,600 – $3,500/mo
Rental yield6.0% – 8.1%
*Estimates based on comparable rentals in the area. Actual income may vary.
Market Data — Pickering
Days on market0 days
Buyer's MarketSeller's Market
Based on active listings in Pickering. Data updates daily.
Demographics — Pickering
Population
99,186
Avg Household Income
$116,000
Age Distribution
0-19
22%
20-34
19%
35-49
22%
50-64
21%
65+
16%
Ownership78% own · 22% rent
EnglishTamilTagalogUrduFrench
Getting around
How walkable, bikeable, and transit-friendly this neighbourhood is.
77
/ 100
Walk Score
Very Walkable
62
/ 100
Transit Score
Good Transit
46
/ 100
Bike Score
Somewhat Bikeable
Scores are estimates based on neighbourhood data and are for informational purposes only.
MLS® data courtesy of the Toronto Regional Real Estate Board (TRREB).
The information provided herein must only be used by consumers that have a bona fide interest in the purchase, sale, or lease of real estate and may not be used for any commercial purpose or any other purpose. Listing information is deemed reliable but is not guaranteed accurate by the Toronto Regional Real Estate Board, the listing brokerage, or this website. The trademarks REALTOR®, REALTORS® and the REALTOR® logo are controlled by The Canadian Real Estate Association (CREA) and identify real estate professionals who are members of CREA. MLS®, Multiple Listing Service®, and the associated logos are owned by CREA. Not intended to solicit properties currently listed for sale or buyers under contract.
You may also like
More homes in Pickering
Hand-picked listings with a similar price range and style.
For Sale11 h ago
$398,000
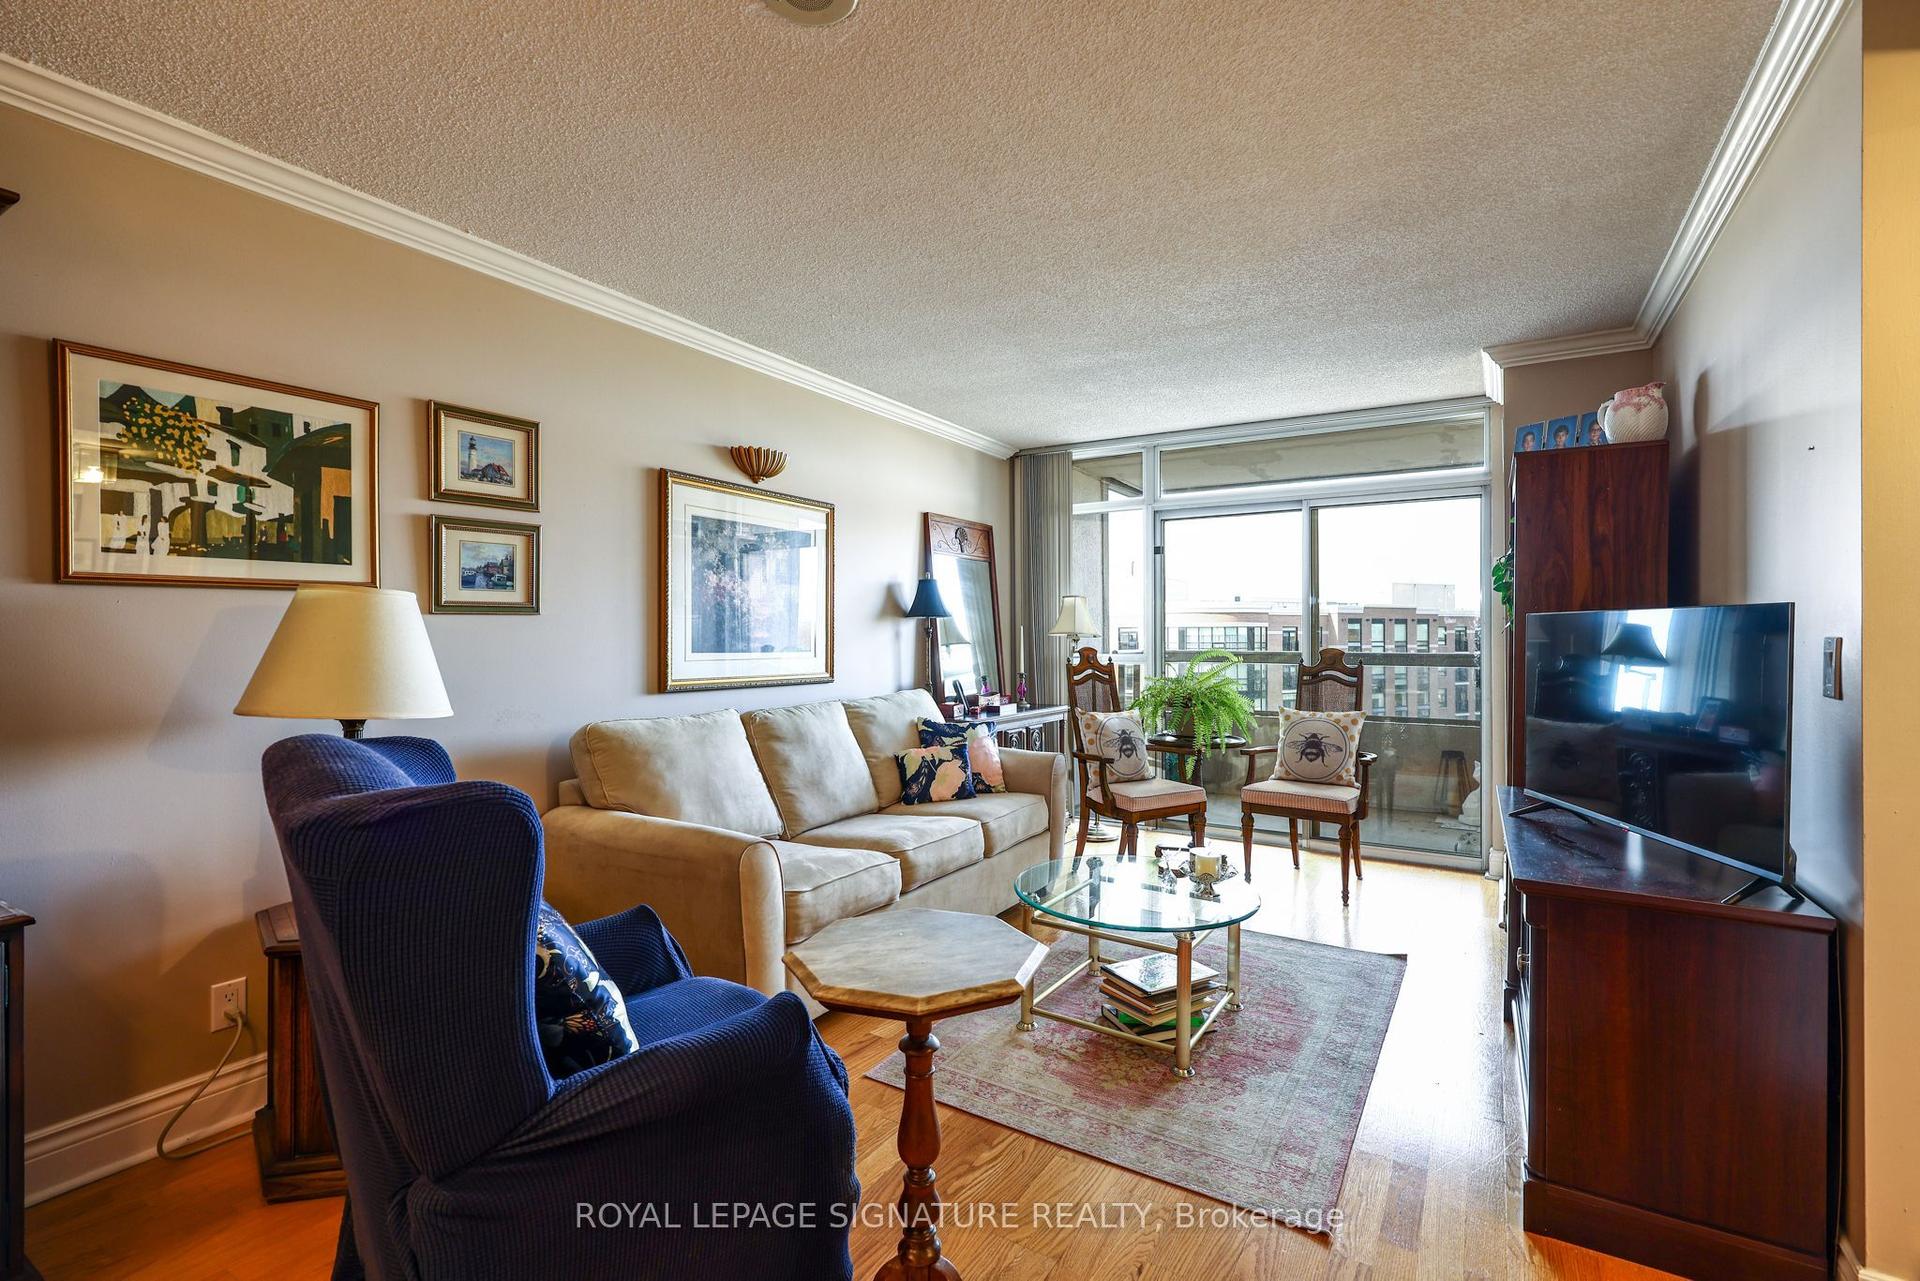
Condo
est. $1,745/mo
1000 The Esplanade N 702 #702, Town Centre
Pickering, ON
1 bd
1 ba
750
1
MLS# E14166760Royal Lepage Signature Realty
WhatsApp Aman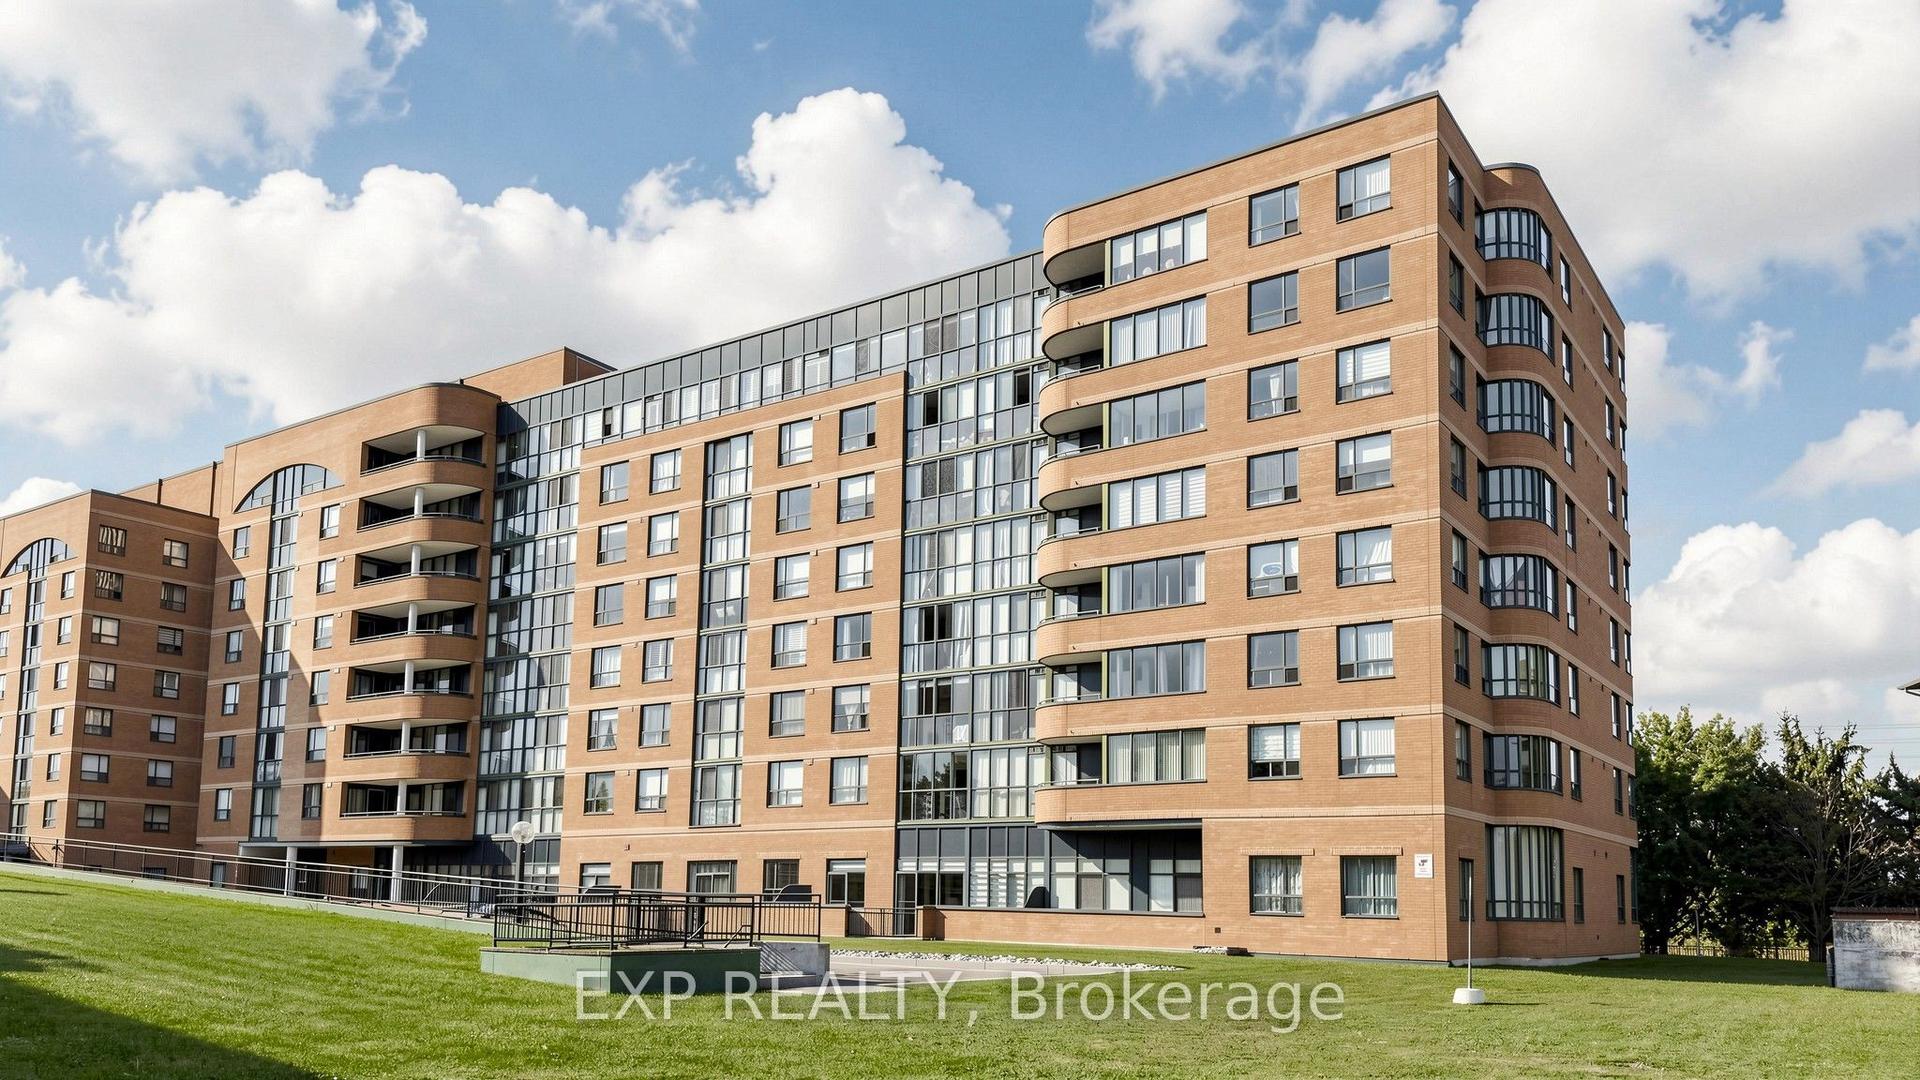
For Sale25 days ago
$399,888
Condo
est. $1,753/mo
1655 Pickering Parkway 703 #703, Village East
Pickering, ON
2+1 bd
2 ba
1,100
2
MLS# E14085996Exp Realty
WhatsApp Aman