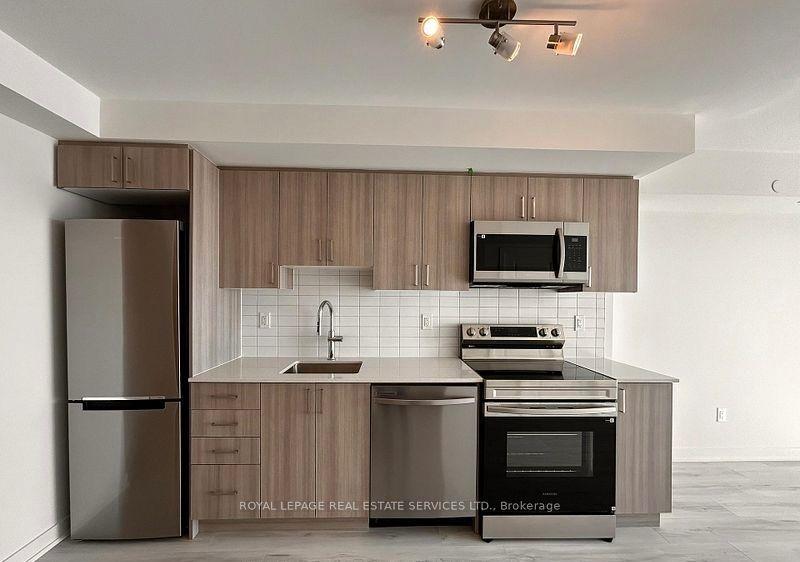
For Sale
Just Listed
1000 The Esplanade N 702 #702
Town Centre, Pickering, ON
$398,000
1Bd
1Ba
750+sqft
1Parking
$531/sqft
CondoMLS# E14166760Listed 2026-11-100 DOM
Cooling
Central Air
Just listed! New listings in Pickering often receive offers within the first week.
About this home
Welcome to The Millennium by Tridel. This lovely suite offers an open-concept living and dining area that flows seamlessly to a spacious private balcony. The generously sized bedroom features a walk-in closet, complemented by a full 4-piece bathroom and convenient in-suite laundry. Your new home also includes one underground parking space. Exceptional resort-style amenities abound, featuring 24-hour gatehouse security, an outdoor pool, sauna, gym, BBQ area, billiards room, social lounges, and even a resident car wash in the underground garage. Best of all, the ultra-convenient maintenance fees includes cable, heat, hydro, water, central air, building insurance, and common elements. Perfectly situated in the Heart of Pickering, you are just steps from Pickering Town Centre, and an array of fantastic amenities and restaurants. Enjoy nearby parks, the public library, and the local recreation centre, with the Pickering GO Station and Highway 401 only minutes away. Don't miss this incredible opportunity to enjoy effortless comfort and convenience in one of the area's most sought-after communities!
PoolGarage
Rooms
Other
| Foyer | 2.45 × 1.86 m | Tile Floor |
| Living Room | 4.13 × 3.39 m | Hardwood Floor W/O To Balcony |
| Dining Room | 2.58 × 3.39 m | Hardwood Floor |
| Kitchen | 2.76 × 2.85 m | Tile Floor |
| Primary Bedroom | 3.87 × 3.01 m | Broadloom Walk-In Closet(s) Window |
Features
- None
- Central Air
- Apartment
Financials
Annual Taxes
$3,696
Estimated Rental Income
Entire property$2,100 – $2,800/mo
Rental yield6.3% – 8.4%
*Estimates based on comparable rentals in the area. Actual income may vary.
Market Data — Pickering
Days on market0 days
Buyer's MarketSeller's Market
Based on active listings in Pickering. Data updates daily.
Demographics — Pickering
Population
99,186
Avg Household Income
$116,000
Age Distribution
0-19
22%
20-34
19%
35-49
22%
50-64
21%
65+
16%
Ownership78% own · 22% rent
EnglishTamilTagalogUrduFrench
Getting around
How walkable, bikeable, and transit-friendly this neighbourhood is.
72
/ 100
Walk Score
Very Walkable
55
/ 100
Transit Score
Good Transit
49
/ 100
Bike Score
Somewhat Bikeable
Scores are estimates based on neighbourhood data and are for informational purposes only.
MLS® data courtesy of the Toronto Regional Real Estate Board (TRREB).
The information provided herein must only be used by consumers that have a bona fide interest in the purchase, sale, or lease of real estate and may not be used for any commercial purpose or any other purpose. Listing information is deemed reliable but is not guaranteed accurate by the Toronto Regional Real Estate Board, the listing brokerage, or this website. The trademarks REALTOR®, REALTORS® and the REALTOR® logo are controlled by The Canadian Real Estate Association (CREA) and identify real estate professionals who are members of CREA. MLS®, Multiple Listing Service®, and the associated logos are owned by CREA. Not intended to solicit properties currently listed for sale or buyers under contract.
You may also like
More homes in Pickering
Hand-picked listings with a similar price range and style.
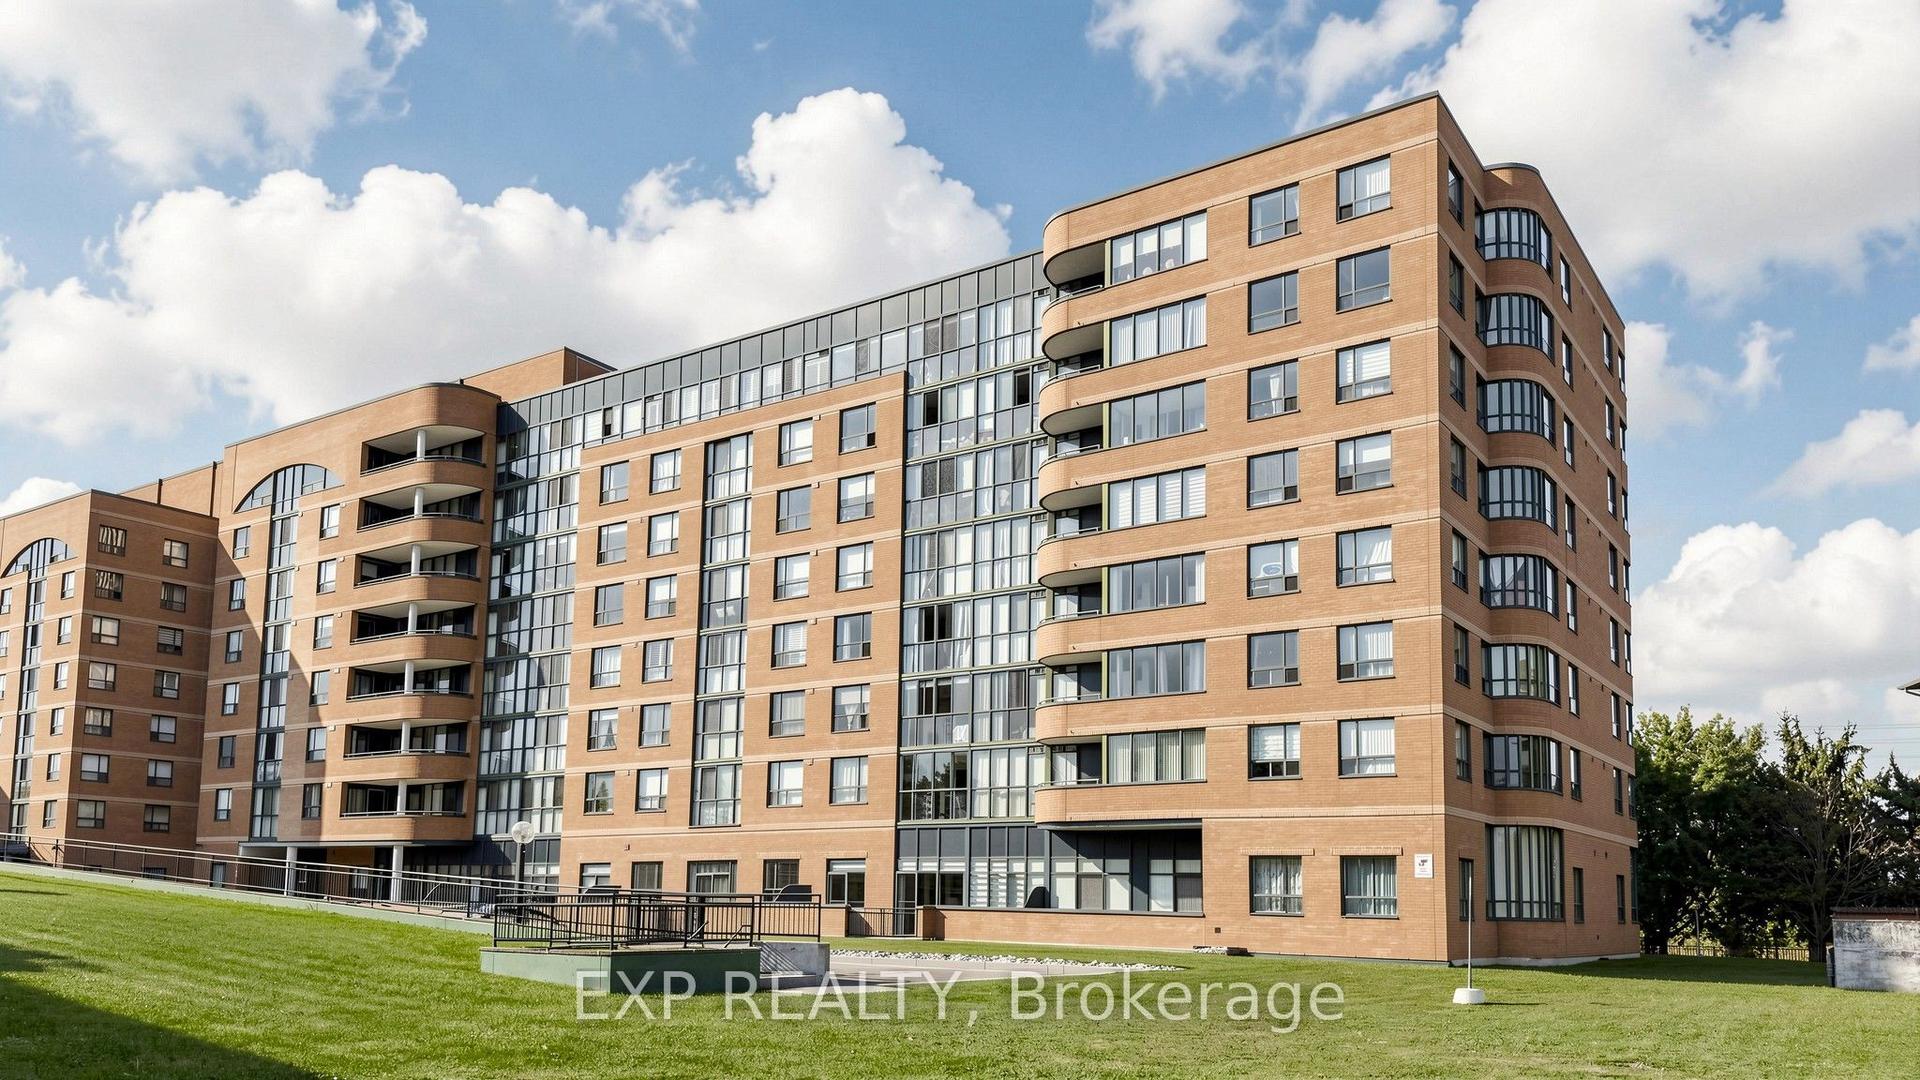
For Sale25 days ago
$399,888
Condo
est. $1,753/mo
1655 Pickering Parkway 703 #703, Village East
Pickering, ON
2+1 bd
2 ba
1,100
2
MLS# E14085996Exp Realty
WhatsApp Aman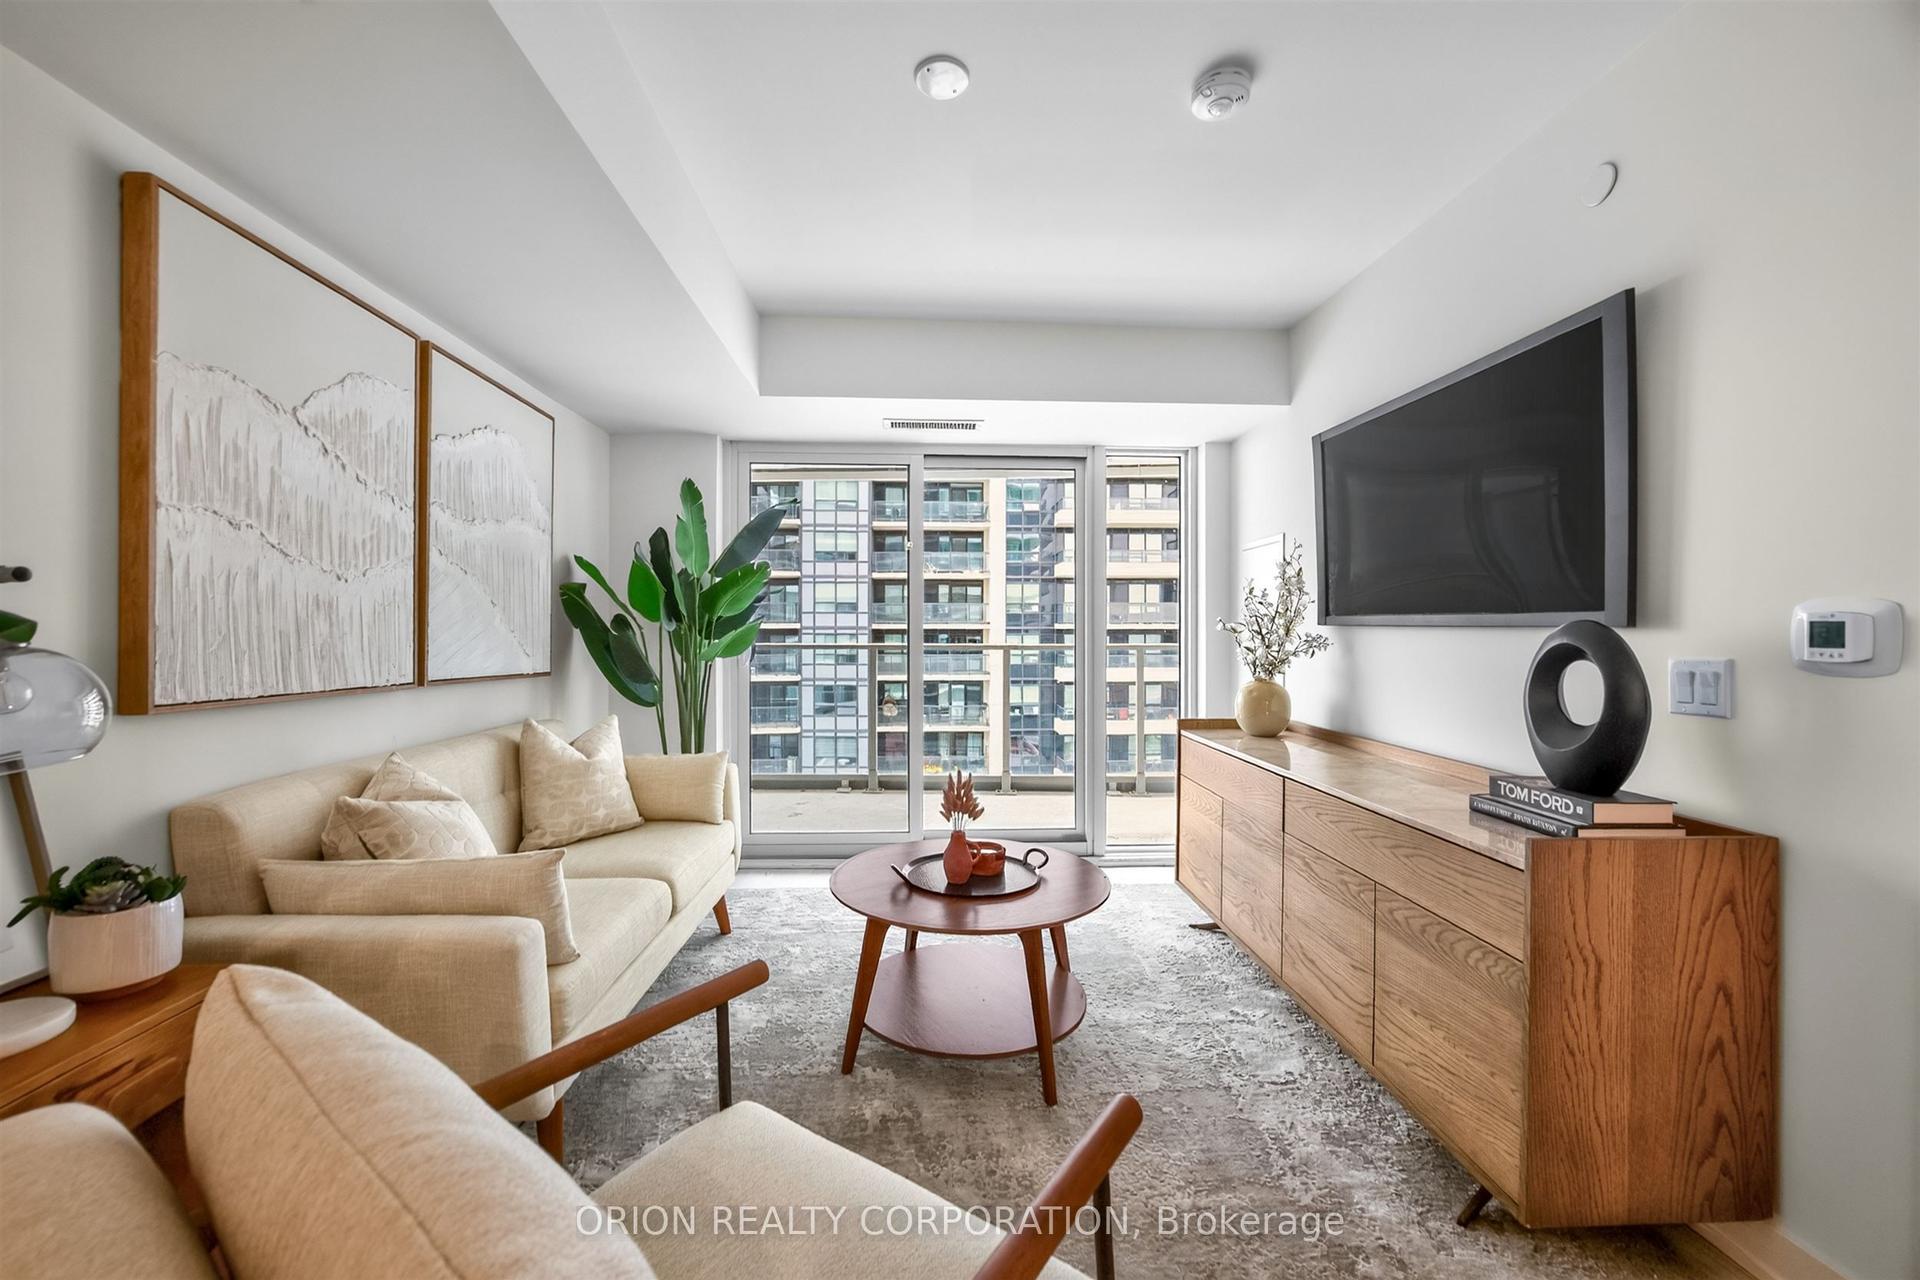
For Sale14 days ago
$469,900
Condo
est. $2,060/mo
1010 Sandy Beach Road 910 #910, Bay Ridges
Pickering, ON
1+1 bd
1 ba
650
1
MLS# E14122608Orion Realty Corporation
WhatsApp Aman