For Sale
Just Listed
711 Cosburn Avenue
Danforth Village-East York, Toronto, ON
$849,000
3Bd
2Ba
1,300+sqft
4Parking
22.75 x 10⁵ ftlot
$653/sqft
Semi-DetachedMLS# E14173982Listed 2026-11-124 DOM
Cooling
Central Air
Basement
Finished
About this home
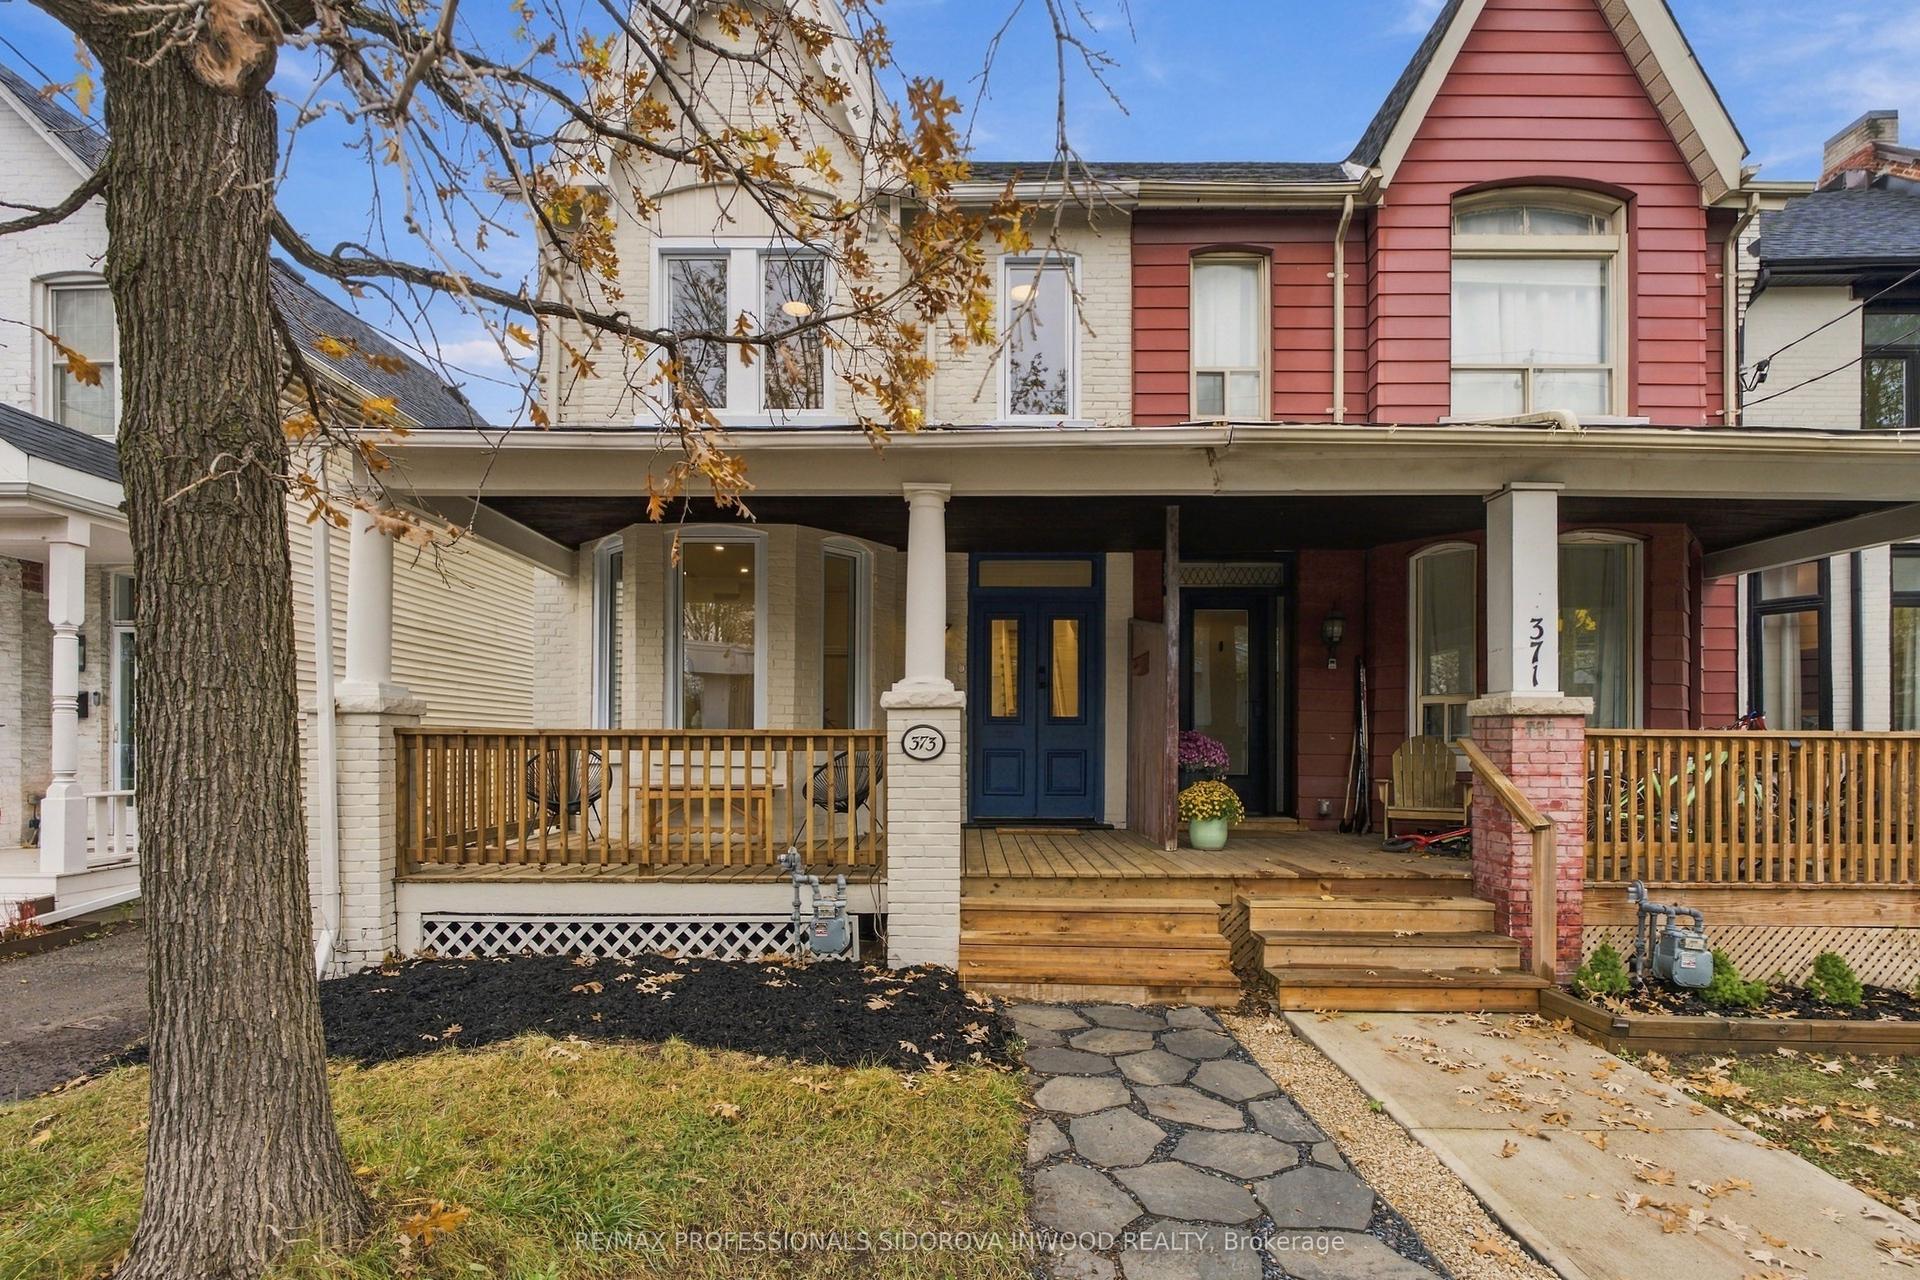
Character, comfort and thoughtful upgrades come together at 711 Cosburn Avenue in the heart of East York! This charming 3-bedroom home offers generous principal rooms, inviting living spaces and the rare convenience of a private driveway with exceptional parking. The beautifully renovated kitchen (2025) was completely rebuilt with new flooring, walls, ceilings, cabinetry, appliances and doors leading to the backyard and basement. Step outside to a private deck and backyard, ideal for summer entertaining, outdoor dining or relaxing with family and friends. Upstairs, three comfortable bedrooms feature custom built-in closets (2024), while two full bathrooms, including one recently renovated, and a finished lower-level recreation room provide flexibility for family living, guests or working from home. Significant improvements include a new heat pump and furnace (2025), extensively updated ESA-certified electrical wiring (2022) and a backyard retaining wall (2023). Beyond the home, the Danforth-East York neighbourhood offers an exceptional combination of community amenities and city convenience. Families will appreciate nearby schools, including R.H. McGregor, Cosburn Middle School, East York Collegiate and Canadian Martyrs, along with local childcare options. Enjoy the recreational facilities at Stan Wadlow Park, sports fields, playgrounds and skating at Dieppe Park, or tennis and lawn bowling at Cosburn Park. TTC access is excellent, with the 87 Cosburn bus connecting to Broadview and Main Street subway stations, plus additional transit along Coxwell Avenue. The Danforth's vibrant collection of shops, cafés, independent restaurants, bakeries and everyday essentials is also close by, bringing the best of neighbourhood living within easy reach. With extensive updates, versatile living space, wonderful neighbourhood amenities and valuable private parking, 711 Cosburn Avenue offers a fantastic opportunity to enjoy everything East York has to offer!
Renovated
Rooms
Main Floor
| Living Room | 3.46 × 3.31 m | Hardwood Floor Window |
| Dining Room | 3.21 × 3.16 m | Hardwood Floor B/I Shelves Picture Window |
| Kitchen | 4.16 × 2.46 m | W/O To Deck Stainless Steel Appl Quartz Counter |
Second Floor
| Primary Bedroom | 4.16 × 2.85 m | Large Closet Hardwood Floor Overlooks Frontyard |
| Bedroom 2 | 3.03 × 2.51 m | Hardwood Floor Overlooks Backyard Closet |
| Bedroom 3 | 2.69 × 2.51 m | Closet Hardwood Floor Window |
Lower
| Recreation | 6.14 × 4.16 m | Above Grade Window Double Closet |
| Utility Room | 5.41 × 4.16 m | Combined w/Laundry Laundry Sink |
Features
- Other
- Deck
- Privacy
- Finished
- Central Air
- 2-Storey
Financials
Annual Taxes
$4,089.77
Estimated Rental Income
Entire property$3,200 – $4,800/mo
Rental yield4.5% – 6.8%
*Estimates based on comparable rentals in the area. Actual income may vary.
Market Data — Toronto
Days on market4 days
Buyer's MarketSeller's Market
Based on active listings in Toronto. Data updates daily.
Demographics — Toronto
Population
2,794,356
Avg Household Income
$102,000
Age Distribution
0-19
19%
20-34
24%
35-49
21%
50-64
19%
65+
17%
Ownership53% own · 47% rent
EnglishMandarinCantoneseTagalogTamil
Getting around
How walkable, bikeable, and transit-friendly this neighbourhood is.
73
/ 100
Walk Score
Very Walkable
61
/ 100
Transit Score
Good Transit
63
/ 100
Bike Score
Bikeable
Scores are estimates based on neighbourhood data and are for informational purposes only.
MLS® data courtesy of the Toronto Regional Real Estate Board (TRREB).
The information provided herein must only be used by consumers that have a bona fide interest in the purchase, sale, or lease of real estate and may not be used for any commercial purpose or any other purpose. Listing information is deemed reliable but is not guaranteed accurate by the Toronto Regional Real Estate Board, the listing brokerage, or this website. The trademarks REALTOR®, REALTORS® and the REALTOR® logo are controlled by The Canadian Real Estate Association (CREA) and identify real estate professionals who are members of CREA. MLS®, Multiple Listing Service®, and the associated logos are owned by CREA. Not intended to solicit properties currently listed for sale or buyers under contract.
You may also like
More homes in Toronto
Hand-picked listings with a similar price range and style.
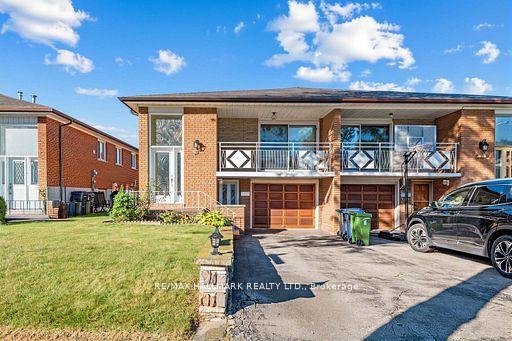
For Sale6 h ago
$935,000
Semi-Detached
est. $4,099/mo
18 Sorlyn Avenue, Rustic
Toronto, ON
3 bd
2 ba
1,300
3
MLS# W14184168Re/Max Hallmark Realty Ltd.
WhatsApp Aman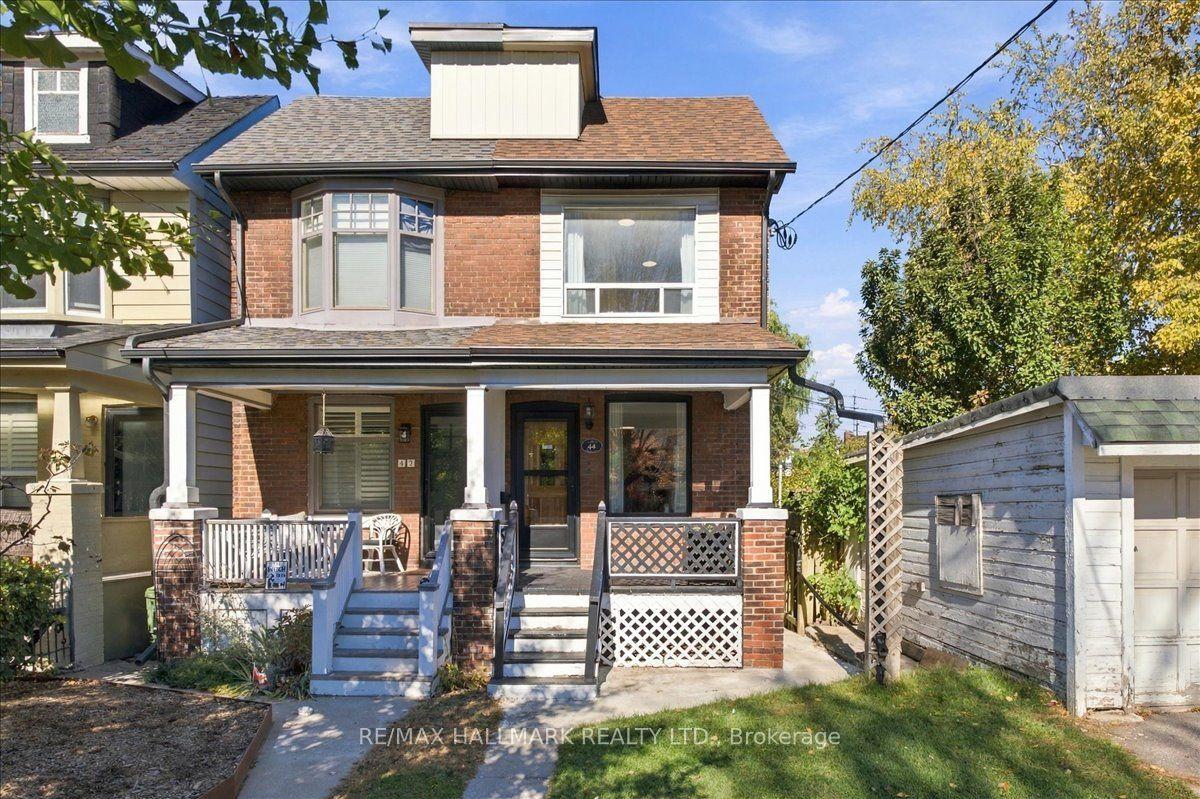
For Sale25 days ago
$889,000
Semi-Detached
est. $3,897/mo
44 Baltic Avenue, Danforth
Toronto, ON
2+1 bd
2 ba
900
0
MLS# E14106532Re/Max Hallmark Realty Ltd.
WhatsApp Aman