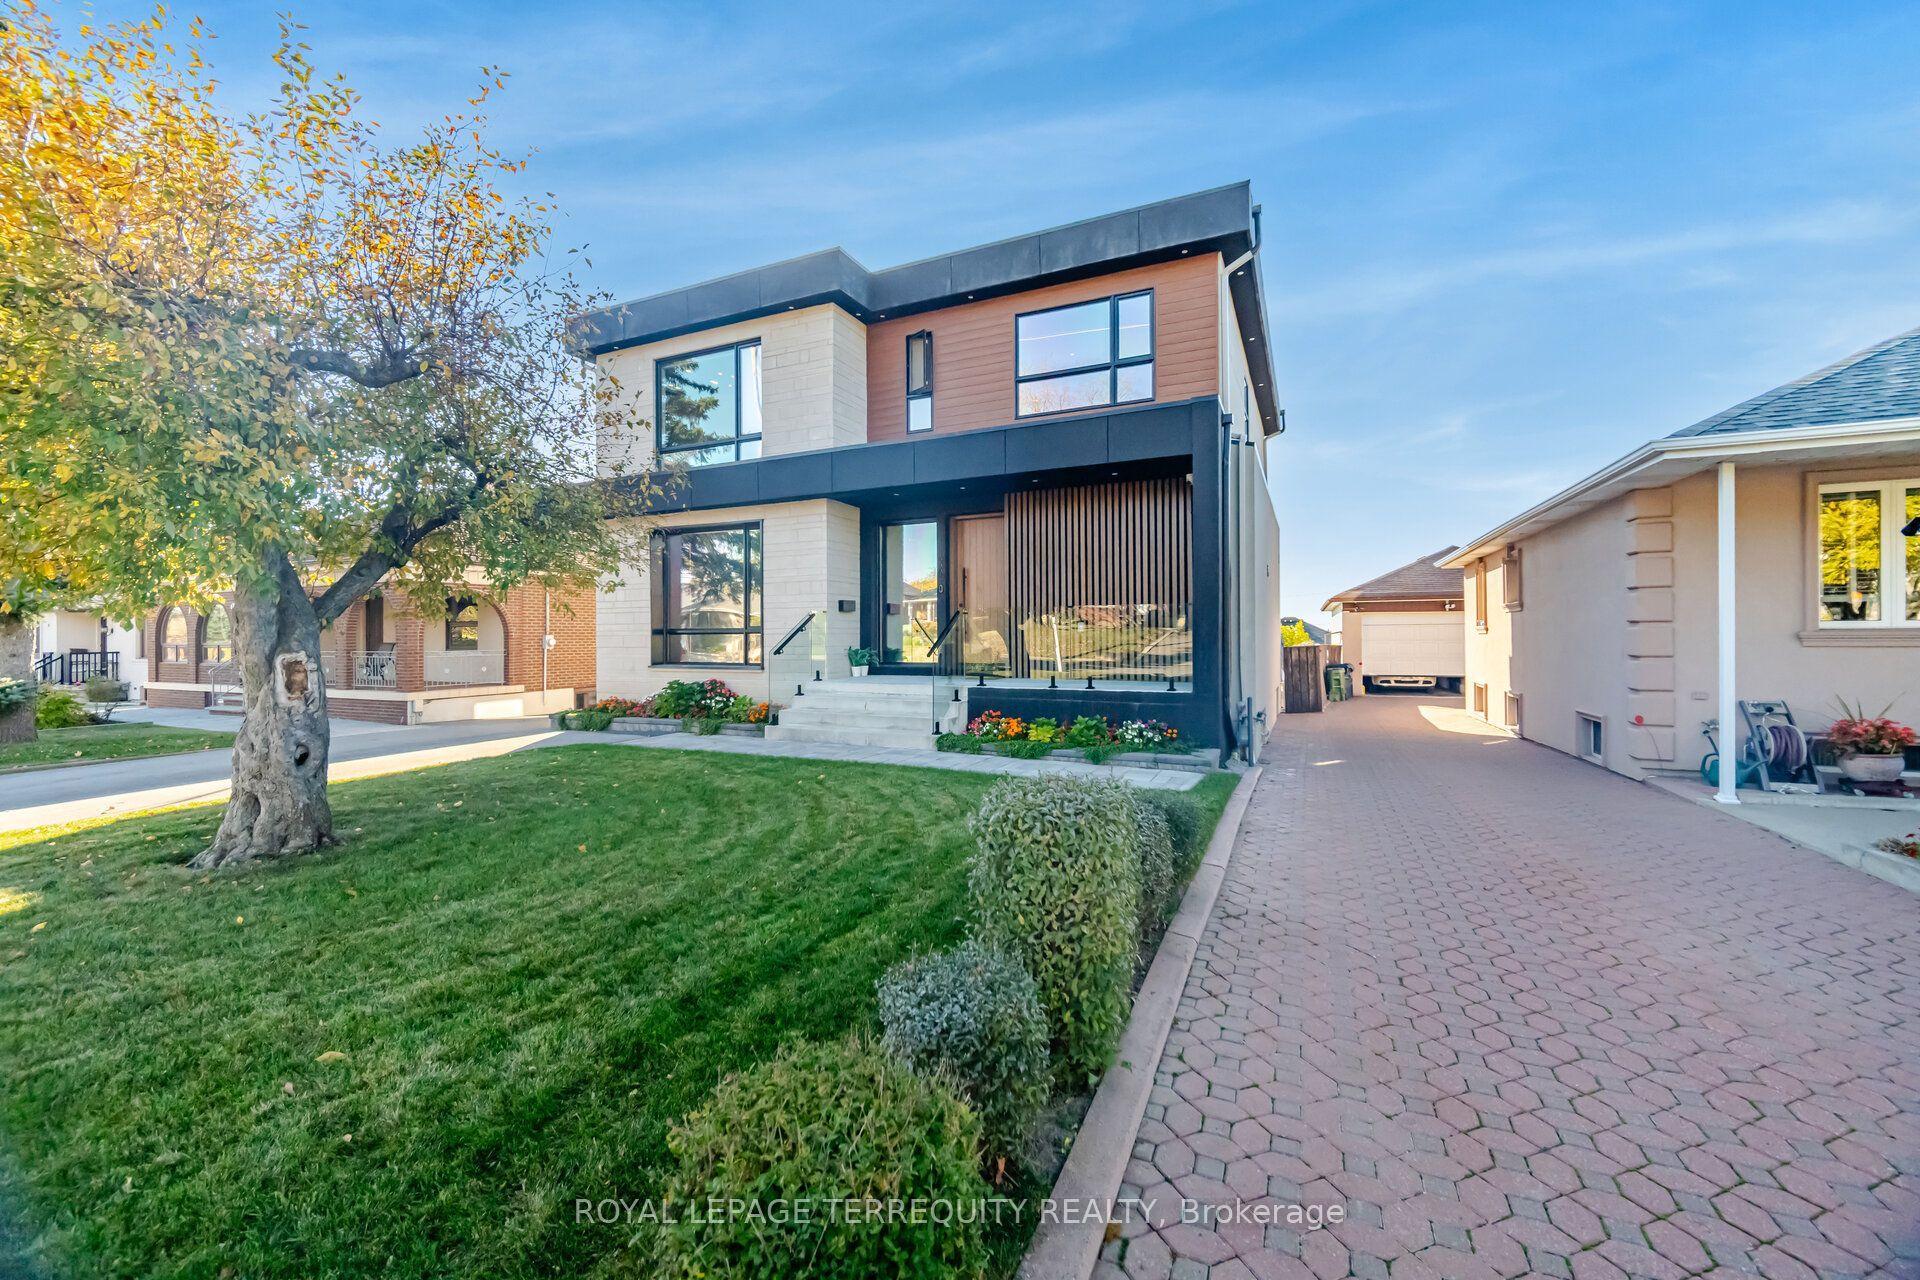
For Sale
Just Listed
90 Sylvan Avenue
Scarborough Village, Toronto, ON
$1,299,000
3Bd
3Ba
1,750+sqft
6Parking
60 x 353.75 ftlot
$742/sqft
DetachedMLS# E14183136Listed 2026-11-160 DOM
Basement
Finished
Just listed! New listings in Toronto often receive offers within the first week.
About this home
Welcome to 90 Sylvan Ave, a hidden gem in the heart of the family-friendly Guildwood community. Situated on an impressive lot measuring 60 x 353.75 ft, this home has been lovingly owned by the same family since August 1975 and is ready for a new family to make it their own. Currently offering three bedrooms, this home can easily be converted to a four-bedroom layout by simply adding a wall - perfect for a growing family. The main floor features two kitchens, two washrooms and a spacious family room overlooking a mature backyard, providing plenty of space for family gatherings and everyday living. The finished basement offers additional living space and includes a recreation room with a fireplace, a three-piece washroom, laundry room, cantina, and an oversized storage area. There are also steps leading to a private backyard entrance, adding both convenience and potential. A large double car garage provides parking for two vehicles along with ample storage space for outdoor maintenance equipment and seasonal items. The backyard is a peaceful retreat filled with mature flowers, natural beauty, and wonderful wildlife, creating a truly serene and private setting to enjoy throughout the seasons. a true private oasis where nature can be enjoyed. This home requires updates and presents a wonderful opportunity to add your personal touch, create lasting memories, and bring your vision to life in a truly special setting. Ideally situated near the highly regarded Elizabeth Simcoe Gifted Program and Sir Wilfrid Laurier Collegiate Institute, and just moments from Sylvan Park, Scenic Trails, Lake Ontario, and everyday amenities. A truly special property for a family to enjoy for years to come.
GarageFireplace
Rooms
Main Floor
| Living Room | 8.66 × 5.64 m | Hardwood Floor Casement Windows Overlooks Dining |
| Dining Room | 8.66 × 5.64 m | Hardwood Floor Window Overlooks Dining |
| Kitchen | 4.19 × 2.74 m | Tile Floor Stainless Steel Appl W/O To Garden |
| Bedroom | 4.57 × 3.18 m | Broadloom Closet Window |
| Bedroom 2 | 2.97 × 2.97 m | Broadloom Closet Window |
| Bedroom 3 | 4.42 × 3.45 m | Hardwood Floor Double Closet Overlooks Garden |
| Office | 3.61 × 3.18 m | Hardwood Floor Double Closet Window |
| Family Room | 4.42 × 3.40 m | Hardwood Floor Window Overlooks Garden |
| Kitchen | 2.47 × 2.11 m | Tile Floor Galley Kitchen Overlooks Family |
Basement
| Recreation | 8.53 × 5.41 m | Broadloom Fireplace Window |
| Laundry | 3.81 × 3.15 m | Tile Floor |
Features
- Other
- Full
- Finished
- None
- Bungalow
Financials
Annual Taxes
$6,424.82
Estimated Rental Income
Entire property$3,200 – $4,800/mo
Basement apartment$1,800 – $2,500/mo
Rental yield3.0% – 4.4%
*Estimates based on comparable rentals in the area. Actual income may vary.
Market Data — Toronto
Days on market0 days
Buyer's MarketSeller's Market
Based on active listings in Toronto. Data updates daily.
Demographics — Toronto
Population
2,794,356
Avg Household Income
$102,000
Age Distribution
0-19
19%
20-34
24%
35-49
21%
50-64
19%
65+
17%
Ownership53% own · 47% rent
EnglishMandarinCantoneseTagalogTamil
Getting around
How walkable, bikeable, and transit-friendly this neighbourhood is.
71
/ 100
Walk Score
Very Walkable
61
/ 100
Transit Score
Good Transit
61
/ 100
Bike Score
Bikeable
Scores are estimates based on neighbourhood data and are for informational purposes only.
MLS® data courtesy of the Toronto Regional Real Estate Board (TRREB).
The information provided herein must only be used by consumers that have a bona fide interest in the purchase, sale, or lease of real estate and may not be used for any commercial purpose or any other purpose. Listing information is deemed reliable but is not guaranteed accurate by the Toronto Regional Real Estate Board, the listing brokerage, or this website. The trademarks REALTOR®, REALTORS® and the REALTOR® logo are controlled by The Canadian Real Estate Association (CREA) and identify real estate professionals who are members of CREA. MLS®, Multiple Listing Service®, and the associated logos are owned by CREA. Not intended to solicit properties currently listed for sale or buyers under contract.
You may also like
More homes in Toronto
Hand-picked listings with a similar price range and style.
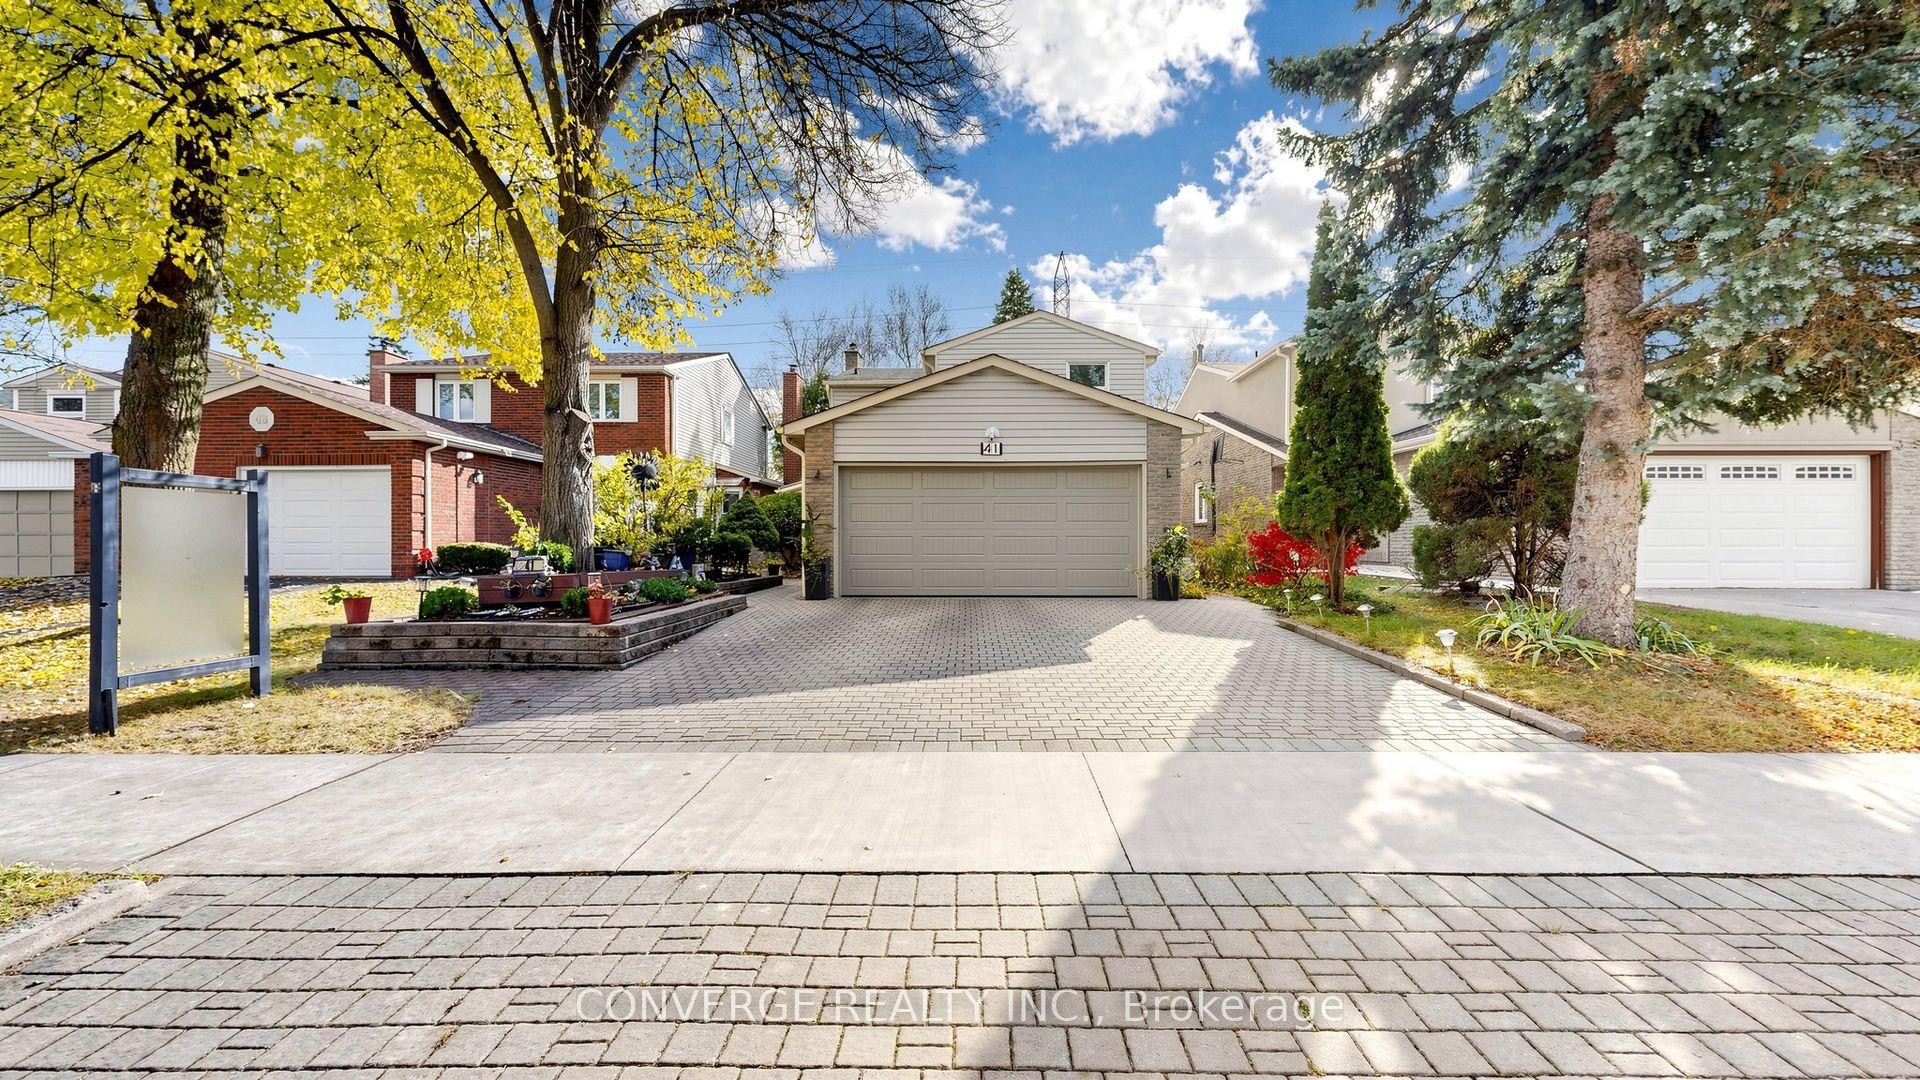
For Sale6 days ago
$1,298,800
Detached
est. $5,694/mo
41 Longbow Square, Steeles
Toronto, ON
4+2 bd
4 ba
2,250
6
MLS# E14165870Converge Realty Inc.
WhatsApp Aman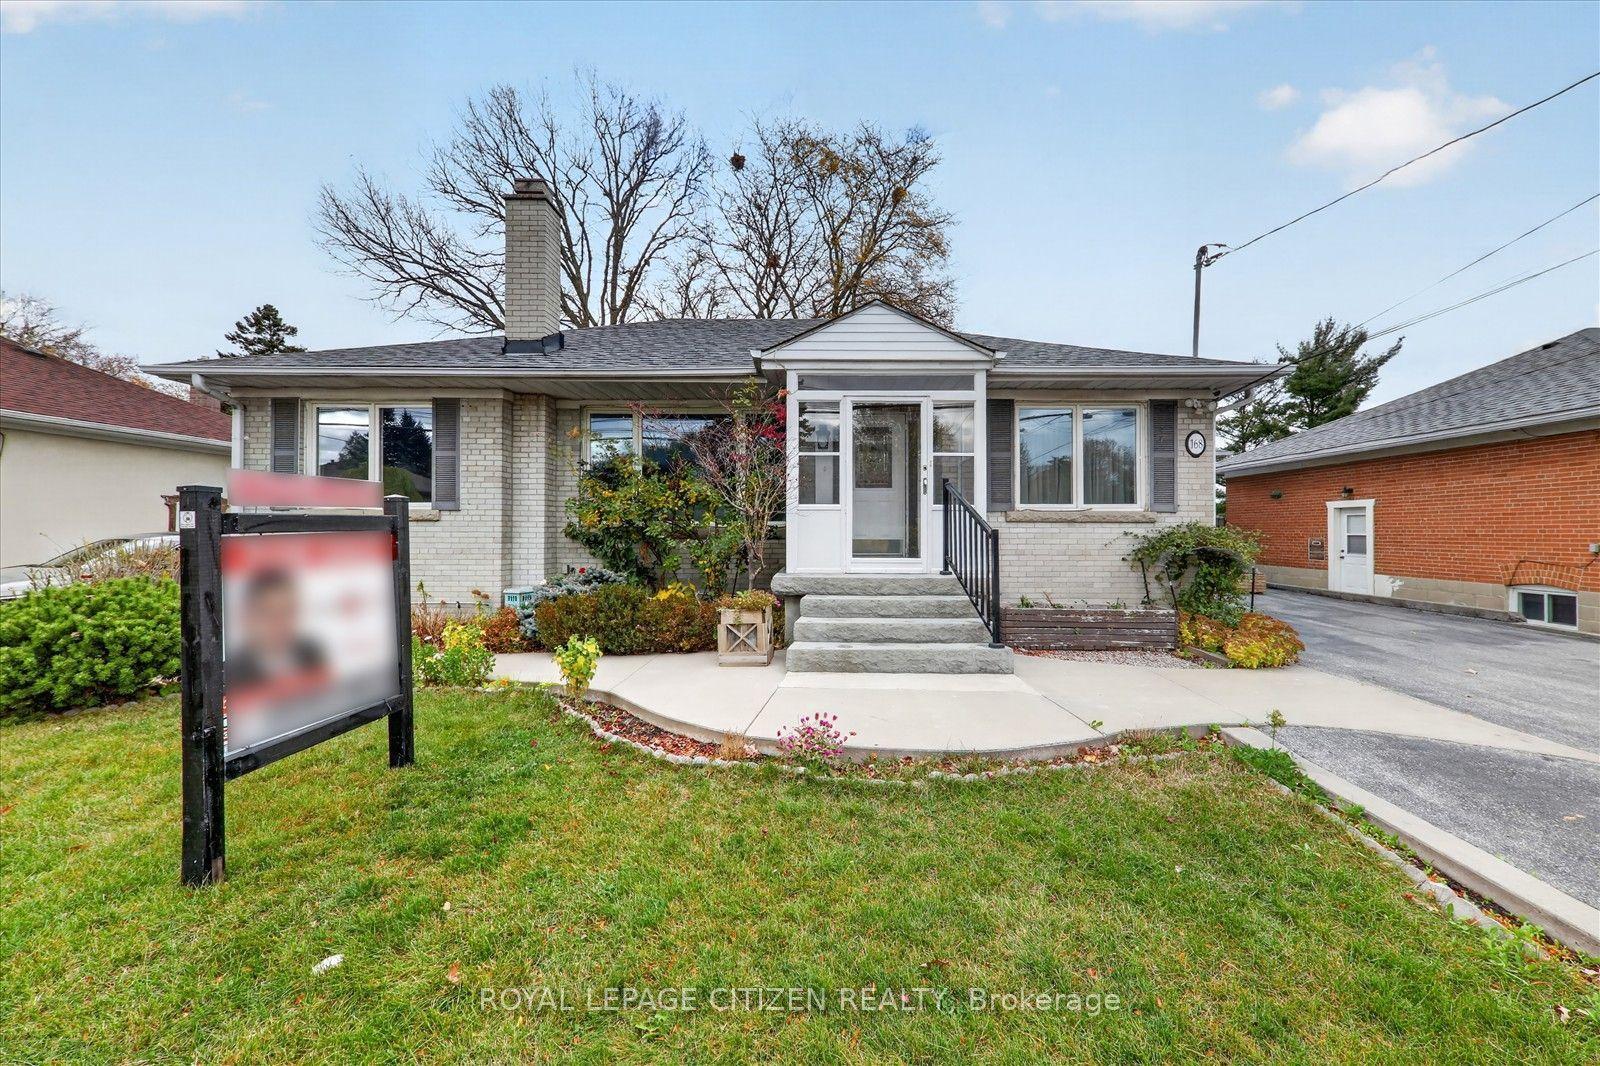
For Sale6 days ago
$1,349,888
Detached
est. $5,918/mo
168 Queenslea Avenue, Humberlea-Pelmo Park W4
Toronto, ON
6 bd
3 ba
2,750
6
MLS# W14167814Royal Lepage Citizen Realty
WhatsApp Aman