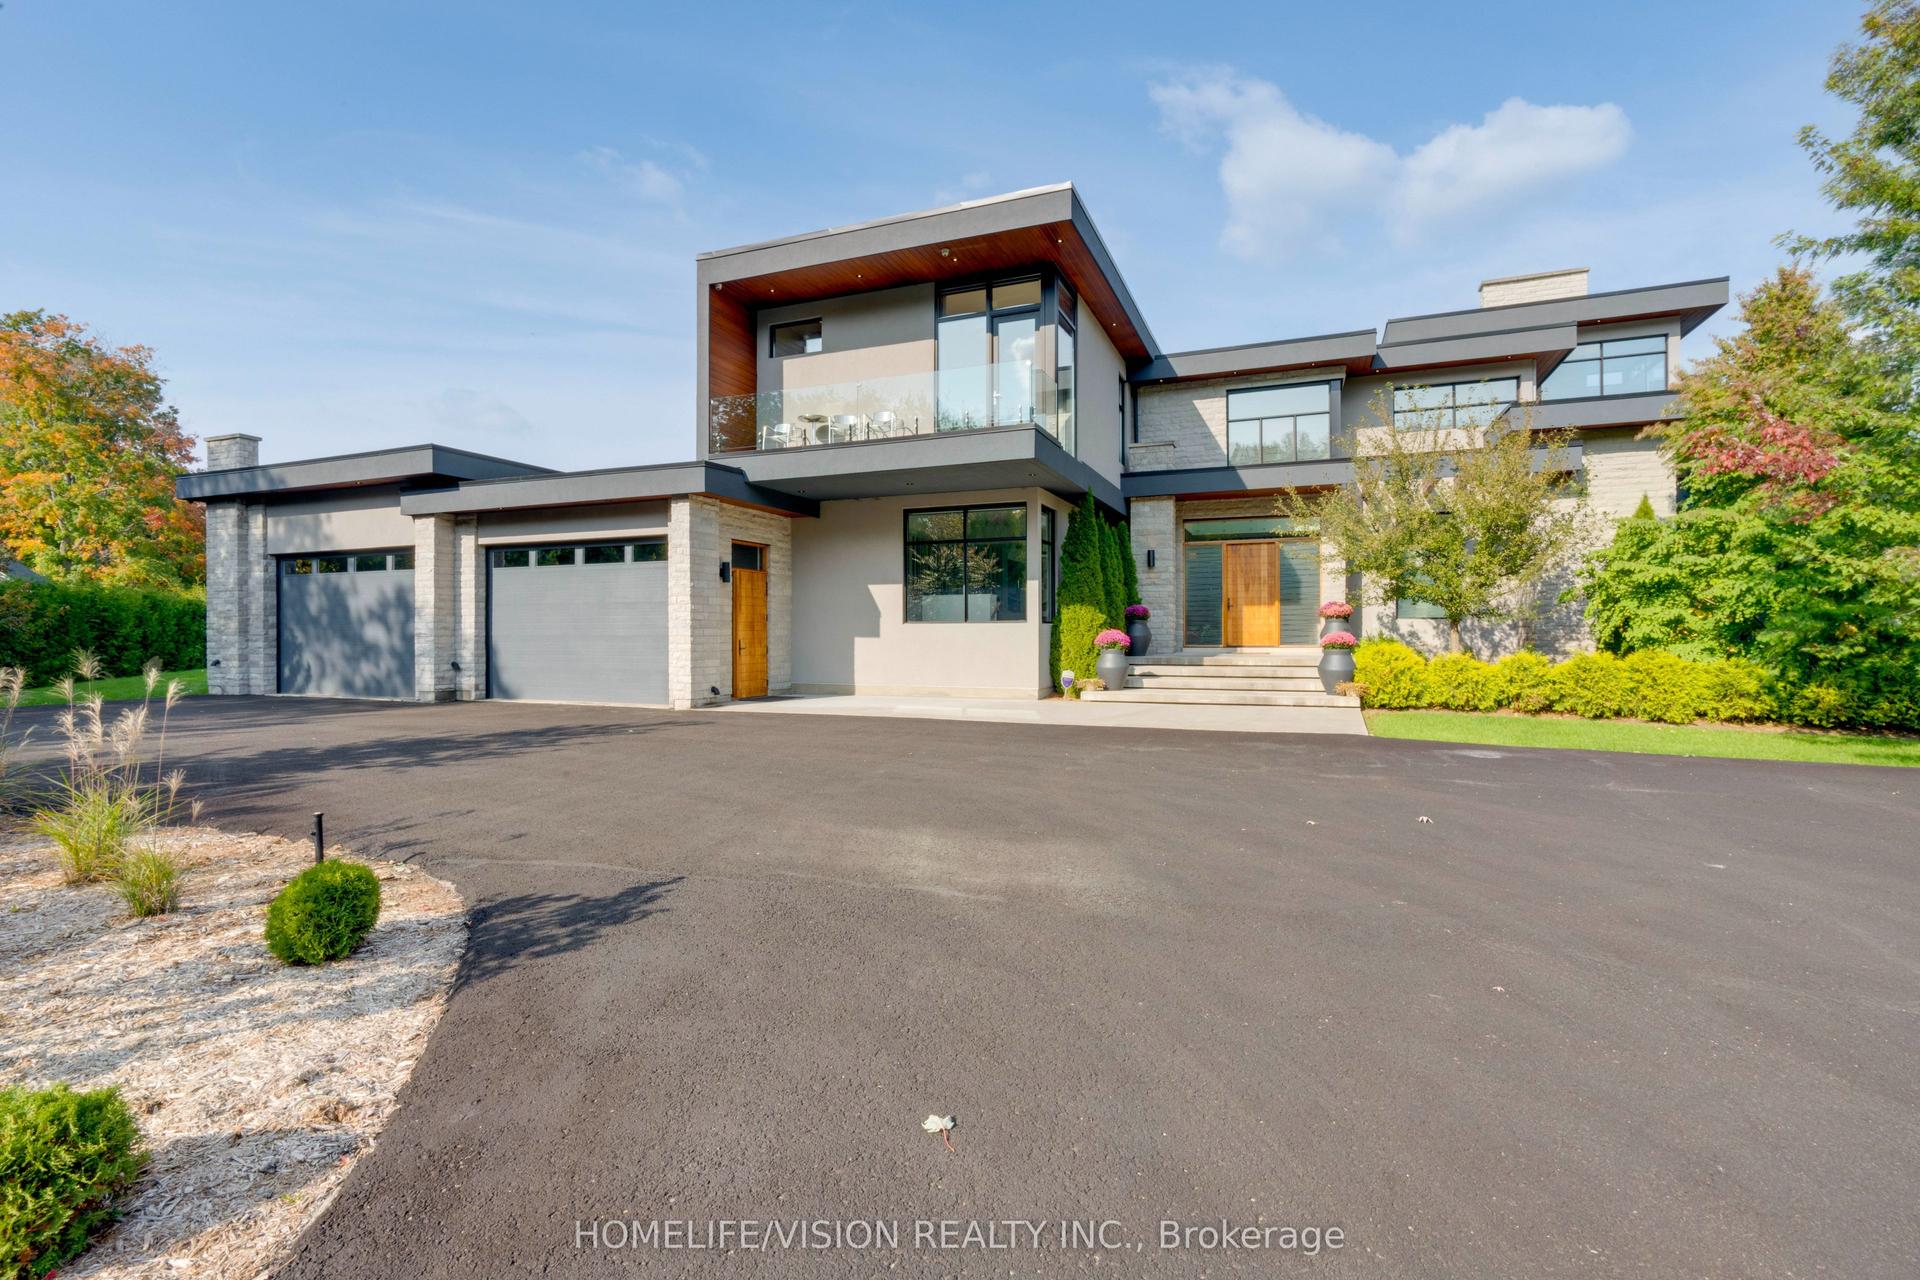
For Sale
111 Lake Woods Drive
Rural Whitchurch-Stouffville, Whitchurch-Stouffville, ON
$4,499,888
5+5Bd
10Ba
5000 +sqft
31Parking
339.67 x 302.92 ftlot
DetachedMLS# N13158654Listed 2026-05-2172 DOM
Heating
Separate Heating Controls
Cooling
Central Vacuum
On the market for 72 days — longer than average. The seller may be open to negotiation.
About this home
A Rare Offering, featuring two luxurious homes under one address in Prestigious Camelot Estates. Set on a breathtaking 2-acre private oasis, this extraordinary French Chateau-inspired estate offers over 11,600 sq ft of luxurious living space - a truly rare opportunity for multi-generational living, extended family, guests, or private executive accommodations. The estate includes a spectacular main residence plus an attached approx. 2,800 sq ft open-concept coach bungalow with soaring vaulted ceilings, along with a separate nanny/in-law suite with private walk-up entrance.Thoughtfully designed with exceptional craftsmanship and flooded with natural light, this custom estate features a gourmet chef's kitchen, elegant entertaining spaces, home theatre, executive office with separate entrance, oversized gym, radiant heated floors, built-in speakers, wet bar, and two custom walk-in wine cellars. Enjoy resort-style outdoor living with a heated inground pool and two luxury cabanas complete with service kitchen, BBQ area, beer tap, change room, and bath. Conveniently located minutes to Hwy 404, 407, and the new Old Elm GO Station. A truly exceptional lifestyle property that must be seen to be appreciated.
PoolIn-law Suite
Rooms
Main Floor
| Living Room | 6.07 × 5.72 m | Hardwood Floor Fireplace B/I Shelves |
| Dining Room | 6.12 × 4.50 m | Hardwood Floor Crown Moulding Formal Rm |
| Kitchen | 6.15 × 5.69 m | Hardwood Floor W/O To Garden Centre Island |
| Family Room | 5.74 × 4.72 m | Hardwood Floor Moulded Ceiling Gas Fireplace |
| Office | 4.80 × 4.60 m | Hardwood Floor Vaulted Ceiling(s) W/O To Yard |
Second Floor
| Primary Bedroom | 5.13 × 4.52 m | 5 Pc Bath Walk-In Closet(s) W/O To Terrace |
| Bedroom 2 | 6.02 × 4.57 m | Hardwood Floor 4 Pc Bath Walk-In Closet(s) |
| Bedroom 3 | 5.72 × 4.70 m | Hardwood Floor 4 Pc Bath Walk-In Closet(s) |
| Bedroom 4 | 4.67 × 4.01 m | Hardwood Floor 3 Pc Bath W/O To Terrace |
Basement
| Media Room | 5.59 × 3.82 m | Crown Moulding Wainscoting Built-in Speakers |
| Great Room | 8.13 × 5.56 m | Fireplace Wet Bar Pot Lights |
Features
- Auto Garage Door Remote
- Built-In Oven
- Central Vacuum
- ERV/HRV
- Floor Drain
- In-Law Suite
- Separate Heating Controls
- Sump Pump
- Water Heater
- Water Heater Owned
- Water Purifier
- Water Softener
- Apartment
- Walk-Up
- Central Air
- 2-Storey
Financials
Annual Taxes
$22,979.65
Estimated Rental Income
Entire property$4,500 – $7,000/mo
Basement apartment$1,800 – $2,500/mo
Rental yield1.2% – 1.9%
*Estimates based on comparable rentals in the area. Actual income may vary.
Market Data — Whitchurch-Stouffville
Days on market72 days
Buyer's MarketSeller's Market
Based on active listings in Whitchurch-Stouffville. Data updates daily.
Getting around
How walkable, bikeable, and transit-friendly this neighbourhood is.
60
/ 100
Walk Score
Somewhat Walkable
45
/ 100
Transit Score
Some Transit
42
/ 100
Bike Score
Somewhat Bikeable
Scores are estimates based on neighbourhood data and are for informational purposes only.
MLS® data courtesy of the Toronto Regional Real Estate Board (TRREB).
The information provided herein must only be used by consumers that have a bona fide interest in the purchase, sale, or lease of real estate and may not be used for any commercial purpose or any other purpose. Listing information is deemed reliable but is not guaranteed accurate by the Toronto Regional Real Estate Board, the listing brokerage, or this website. The trademarks REALTOR®, REALTORS® and the REALTOR® logo are controlled by The Canadian Real Estate Association (CREA) and identify real estate professionals who are members of CREA. MLS®, Multiple Listing Service®, and the associated logos are owned by CREA. Not intended to solicit properties currently listed for sale or buyers under contract.
You may also like
More homes in Whitchurch-Stouffville
Hand-picked listings with a similar price range and style.
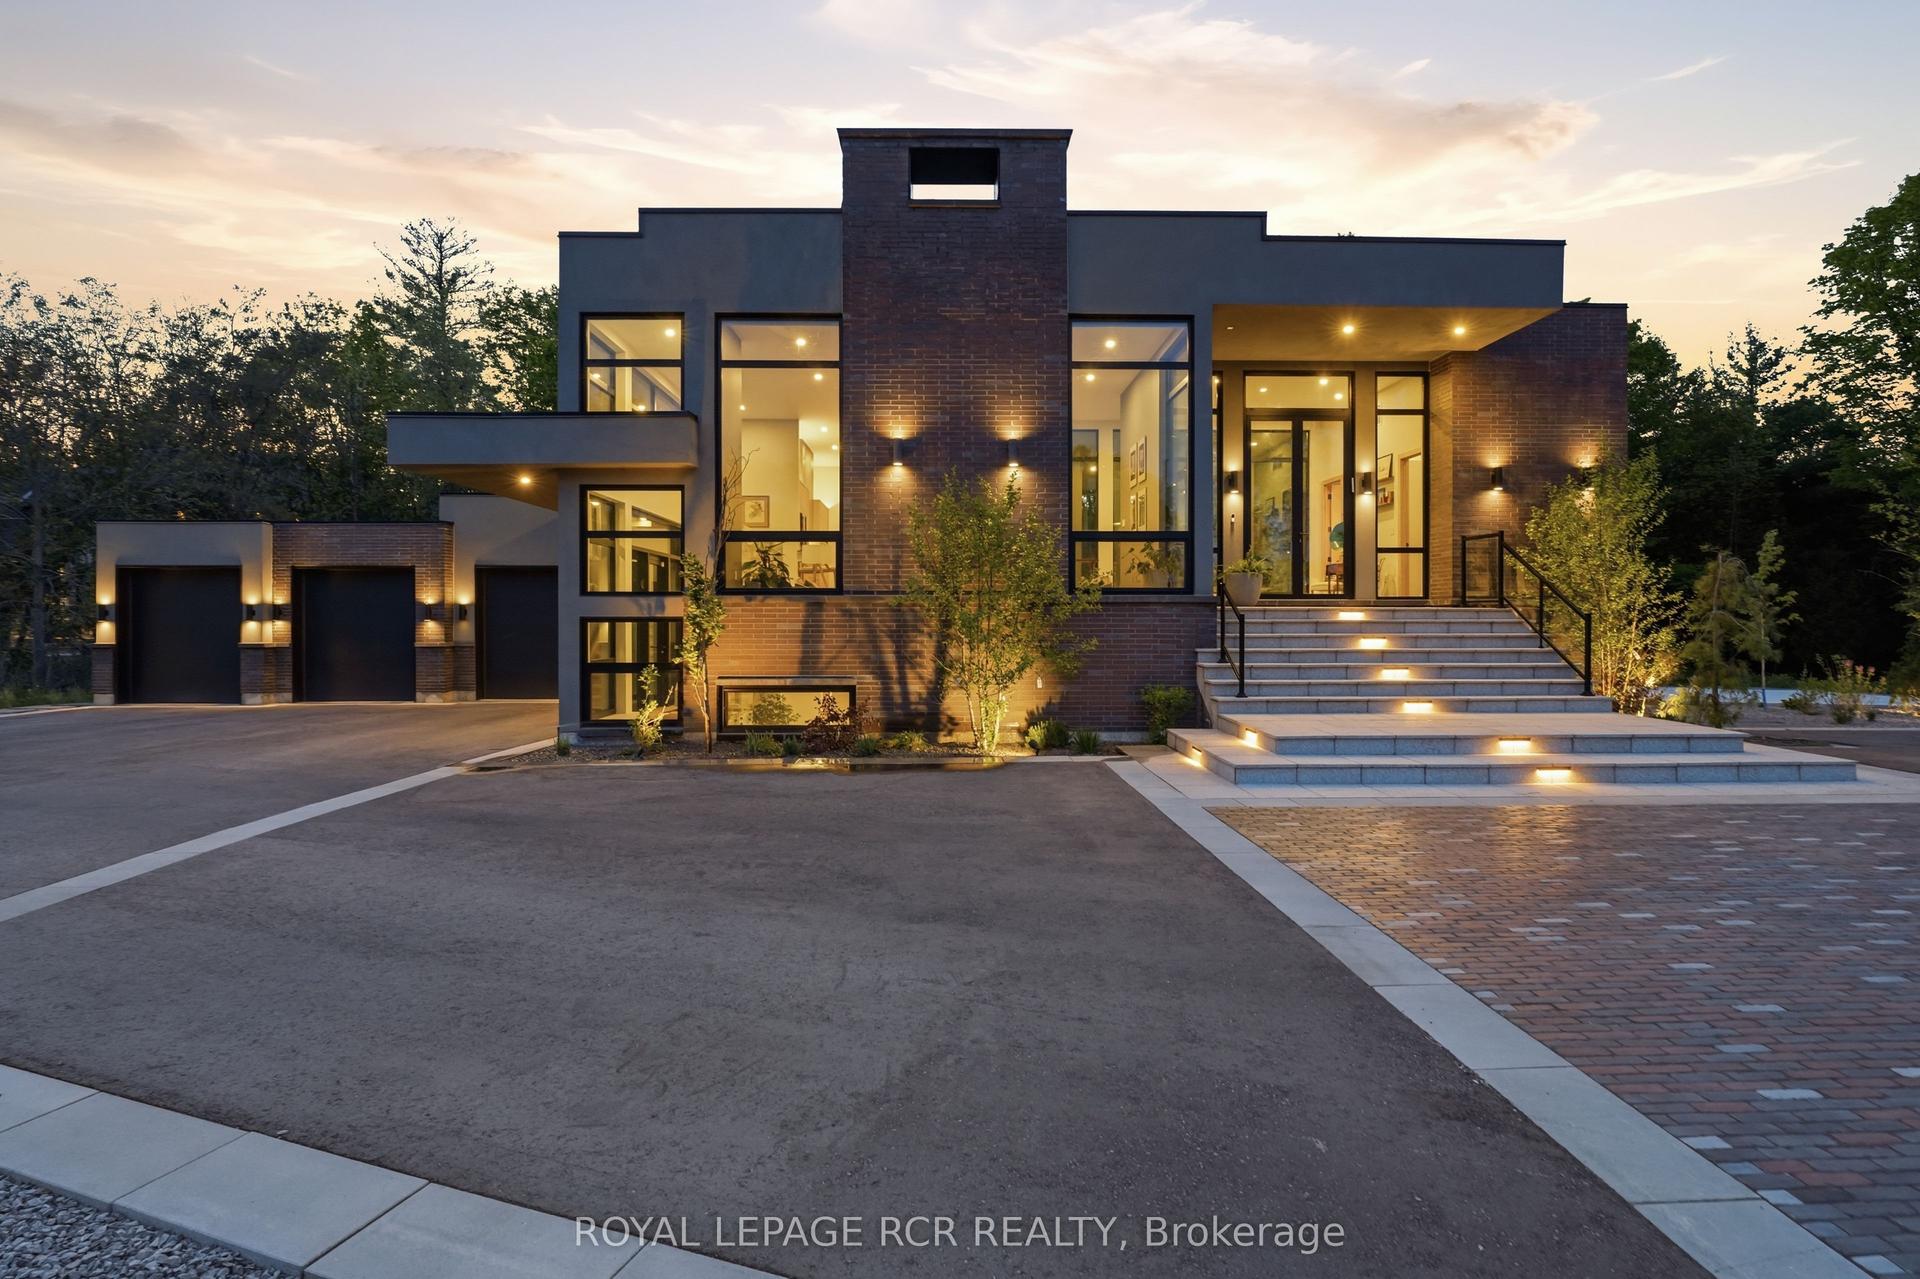
For Sale4 h ago
$4,199,000
Detached
est. $18,409/mo
3404 Vivian Road, Rural Whitchurch-Stouffville
Whitchurch-Stouffville, ON
3+2 bd
7 ba
3,250
12
MLS# N13628134Royal Lepage Rcr Realty
WhatsApp Aman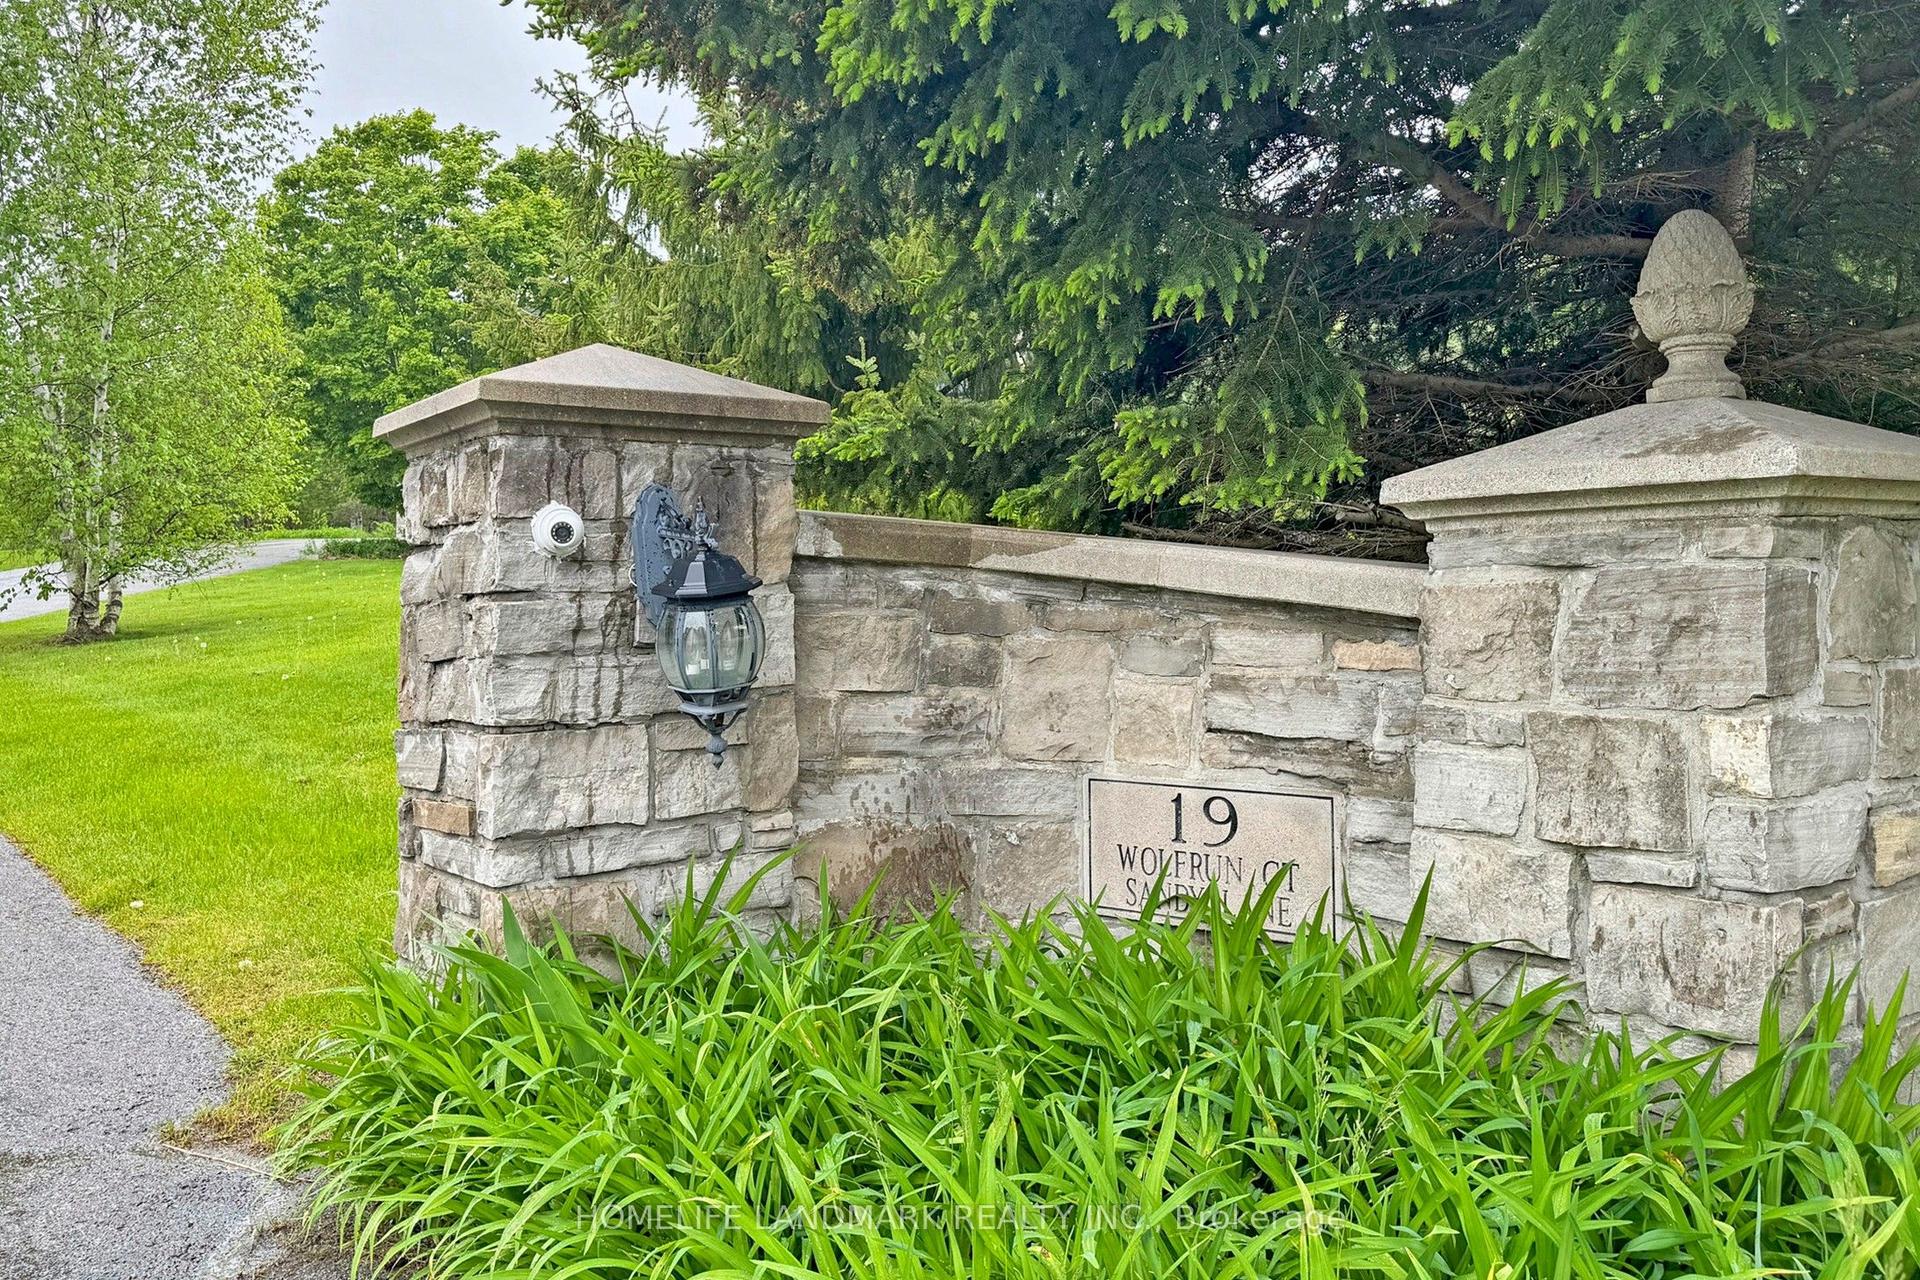
For Sale1 day ago
$4,989,000
Detached
est. $21,872/mo
19 Wolf Run Court, Rural Whitchurch-Stouffville
Whitchurch-Stouffville, ON
4+1 bd
5 ba
—
15
MLS# N13627330Homelife Landmark Realty Inc.
WhatsApp Aman