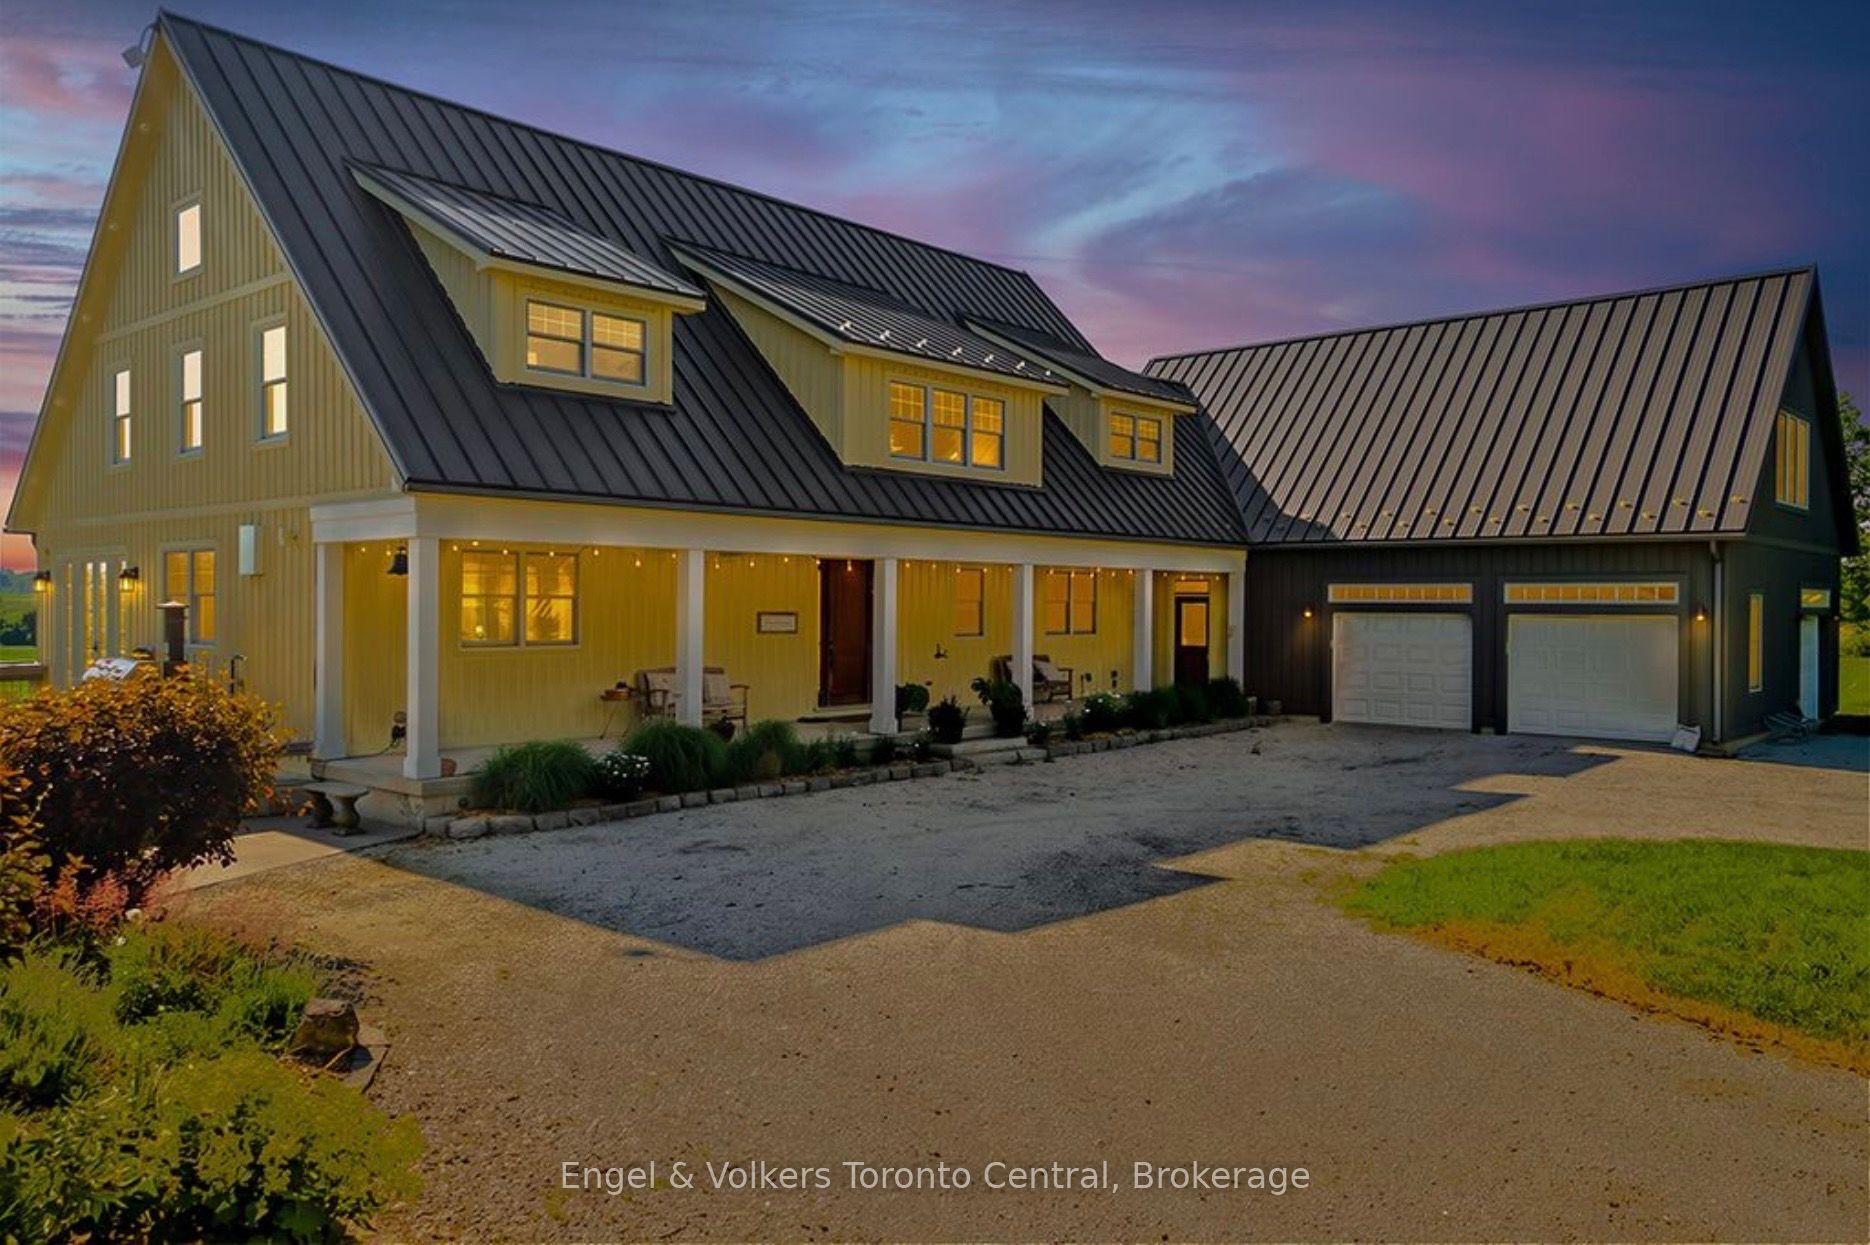
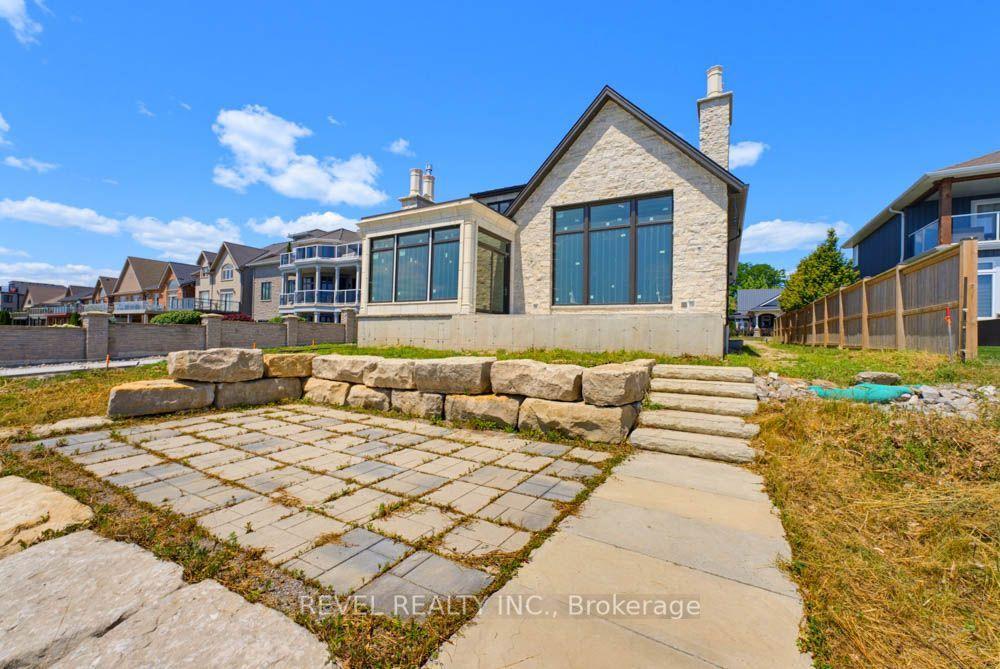
For Sale
95 Loch Erne Lane
Nobleton, King, ON
$3,675,000
4Bd
7Ba
5000 +sqft
23Parking
162.07 x 411.31 ftlot
DetachedMLS# N13171522Listed 2026-05-2567 DOM
Cooling
Central Air
Basement
Finished with Walk-Out
On the market for 67 days — longer than average. The seller may be open to negotiation.
About this home
A rare opportunity to own a European-style castle estate overlooking the fairways of the prestigious Nobleton Lakes Golf Community. Offering over 8,300 sq. ft. of exquisitely finished living space, plus an additional 2,600 sq. ft. lower level ready to be customized, this extraordinary custom-built residence is a showcase of timeless architecture and exceptional craftsmanship. Soaring ceilings, grand principal rooms, expansive windows framing golf course views, and professionally curated interiors create an atmosphere of refined elegance. The chef-inspired kitchen anchors the home, seamlessly connecting beautifully appointed living and entertaining spaces. The luxurious primary retreat features a spa-inspired ensuite and dressing room, while three additional bedrooms each offer their own private ensuite. The expansive lower level presents endless possibilities for a home theatre, golf simulator, wine cellar, fitness studio, wellness retreat, or additional living space. Renowned for hosting charitable fundraising events, this exceptional residence was designed for memorable entertaining on every scale. Set within one of King Township's most coveted communities, just minutes to fine dining, boutique shopping, top-rated schools, parks, and major commuter routes, this is a truly iconic luxury estate.
Rooms
Main Floor
| Living Room | 6.70 × 4.54 m | Hardwood Floor Crown Moulding Fireplace |
| Dining Room | 6.87 × 4.52 m | Hardwood Floor Crown Moulding 2 Way Fireplace |
| Office | 5.38 × 4.02 m | Hardwood Floor |
| Kitchen | 6.54 × 4.10 m | Ceramic Floor Breakfast Area W/O To Deck |
| Family Room | 9.00 × 5.46 m | Hardwood Floor Fireplace W/O To Deck |
Second Floor
| Primary Bedroom | 6.65 × 4.71 m | Hardwood Floor Crown Moulding 6 Pc Ensuite |
| Bedroom 2 | 3.68 × 3.68 m | Hardwood Floor Double Closet 4 Pc Ensuite |
| Bedroom 3 | 4.11 × 4.11 m | Hardwood Floor Walk-In Closet(s) 4 Pc Ensuite |
| Bedroom 4 | 7.15 × 3.80 m | Hardwood Floor Double Closet 4 Pc Ensuite |
Lower
| Game Room | 6.84 × 4.32 m | Broadloom Fireplace |
| Recreation | 15.08 × 10.65 m | Broadloom W/O To Patio Fireplace |
Features
- Built-In Oven
- Carpet Free
- Propane Tank
- Water Softener
- Finished with Walk-Out
- Central Air
- 2-Storey
Financials
Annual Taxes
$19,000
Estimated Rental Income
Entire property$4,000 – $6,500/mo
Rental yield1.3% – 2.1%
*Estimates based on comparable rentals in the area. Actual income may vary.
Market Data — King
Days on market67 days
Buyer's MarketSeller's Market
Based on active listings in King. Data updates daily.
Getting around
How walkable, bikeable, and transit-friendly this neighbourhood is.
63
/ 100
Walk Score
Somewhat Walkable
42
/ 100
Transit Score
Some Transit
45
/ 100
Bike Score
Somewhat Bikeable
Scores are estimates based on neighbourhood data and are for informational purposes only.
MLS® data courtesy of the Toronto Regional Real Estate Board (TRREB).
The information provided herein must only be used by consumers that have a bona fide interest in the purchase, sale, or lease of real estate and may not be used for any commercial purpose or any other purpose. Listing information is deemed reliable but is not guaranteed accurate by the Toronto Regional Real Estate Board, the listing brokerage, or this website. The trademarks REALTOR®, REALTORS® and the REALTOR® logo are controlled by The Canadian Real Estate Association (CREA) and identify real estate professionals who are members of CREA. MLS®, Multiple Listing Service®, and the associated logos are owned by CREA. Not intended to solicit properties currently listed for sale or buyers under contract.
You may also like
More homes in King
Hand-picked listings with a similar price range and style.
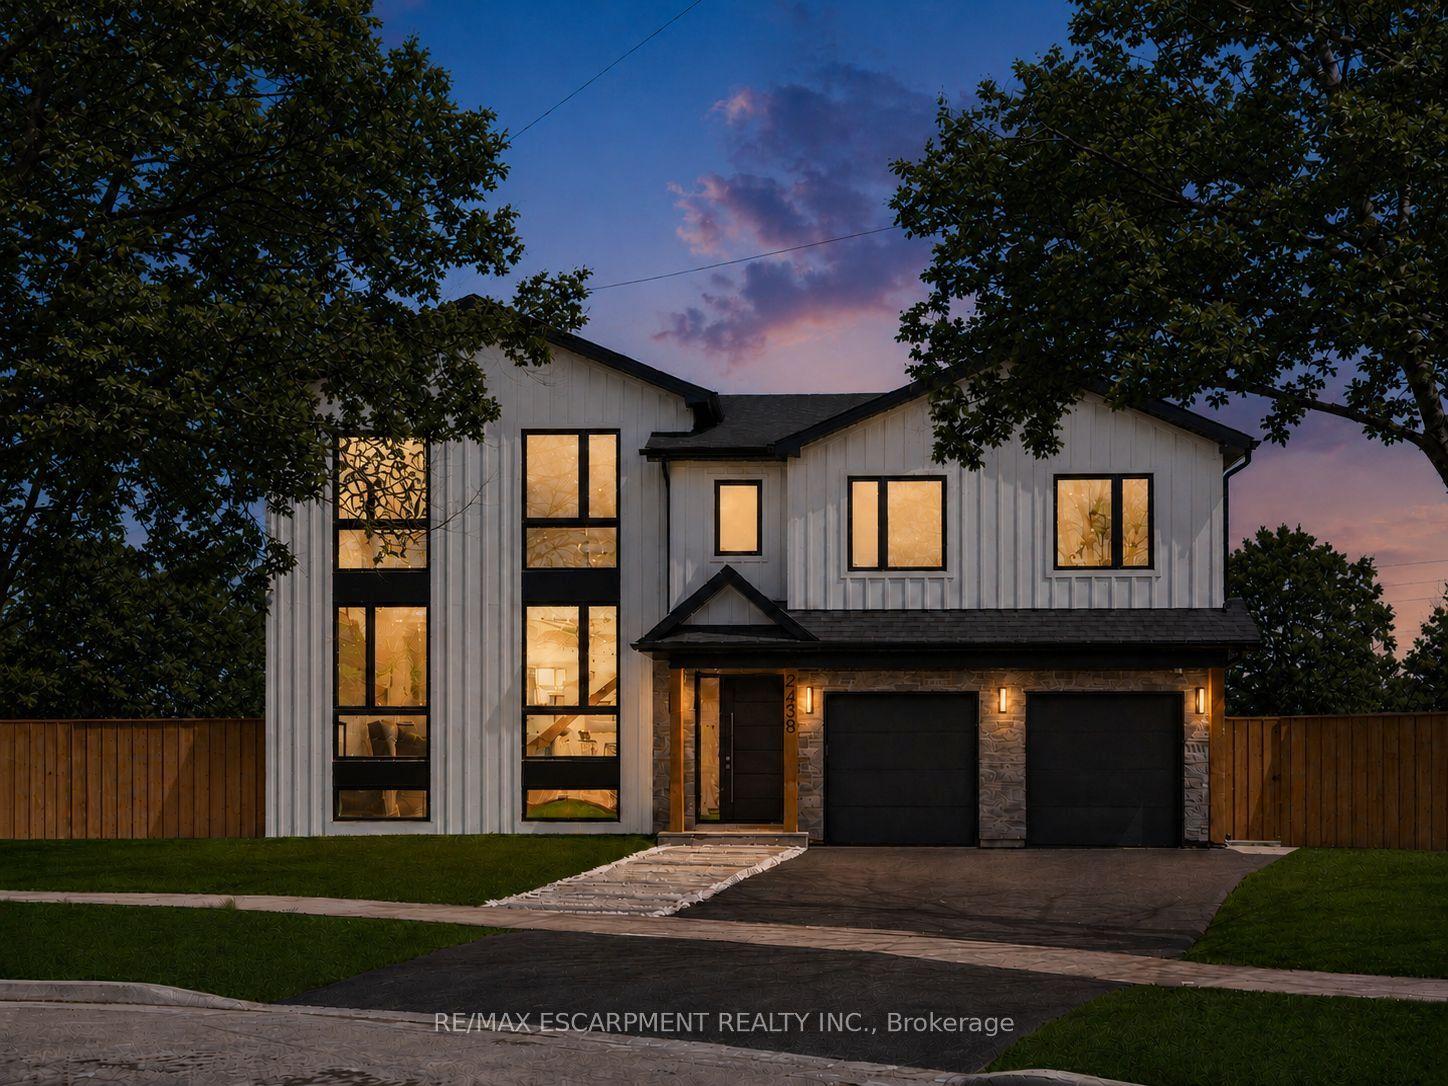
For Sale10 days ago
$3,399,000
Detached
est. $14,901/mo
2488 Bridge Road, 1020 - WO West
Oakville, ON
5+1 bd
6 ba
3,250
6
MLS# W13588684Re/Max Escarpment Realty Inc.
WhatsApp Aman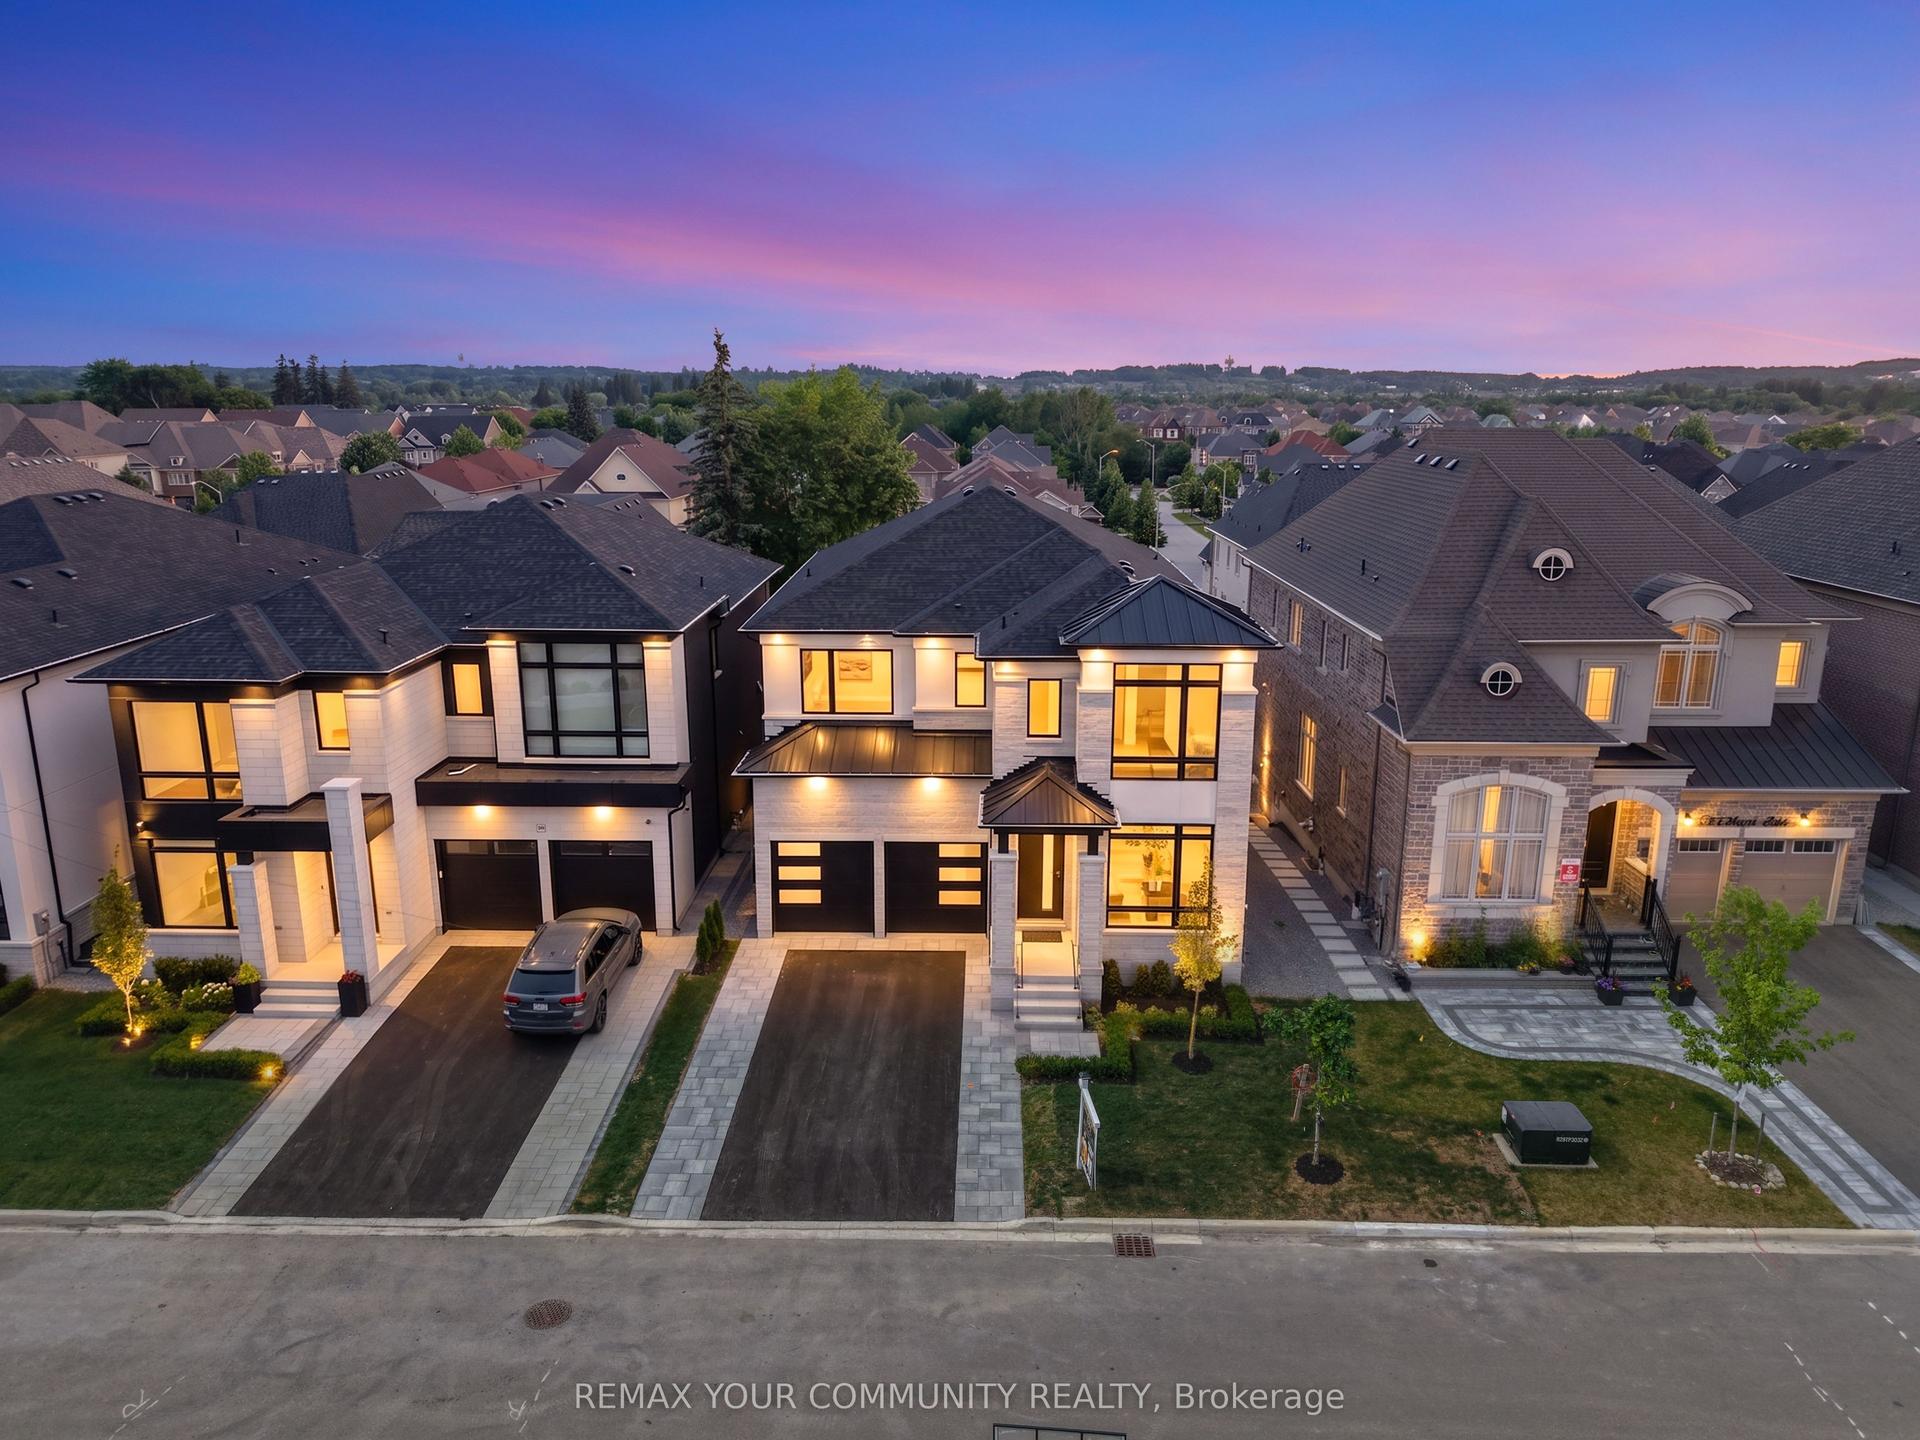
For Sale22 days ago
$2,788,800
Detached
est. $12,226/mo
23 Menotti Drive, Oak Ridges
Richmond Hill, ON
4 bd
5 ba
4,250
4
MLS# N13543008Remax Your Community Realty
WhatsApp Aman