For Sale
14489 Regional Rd 39 Road
Rural Uxbridge, Uxbridge, ON
$1,400,000
3Bd
2Ba
1,750+sqft
10Parking
515.62 x 920.21 ftlot
$800/sqft
DetachedMLS# N13173172Listed 2026-05-2679 DOM
Basement
Unfinished
On the market for 79 days — longer than average. The seller may be open to negotiation.
About this home
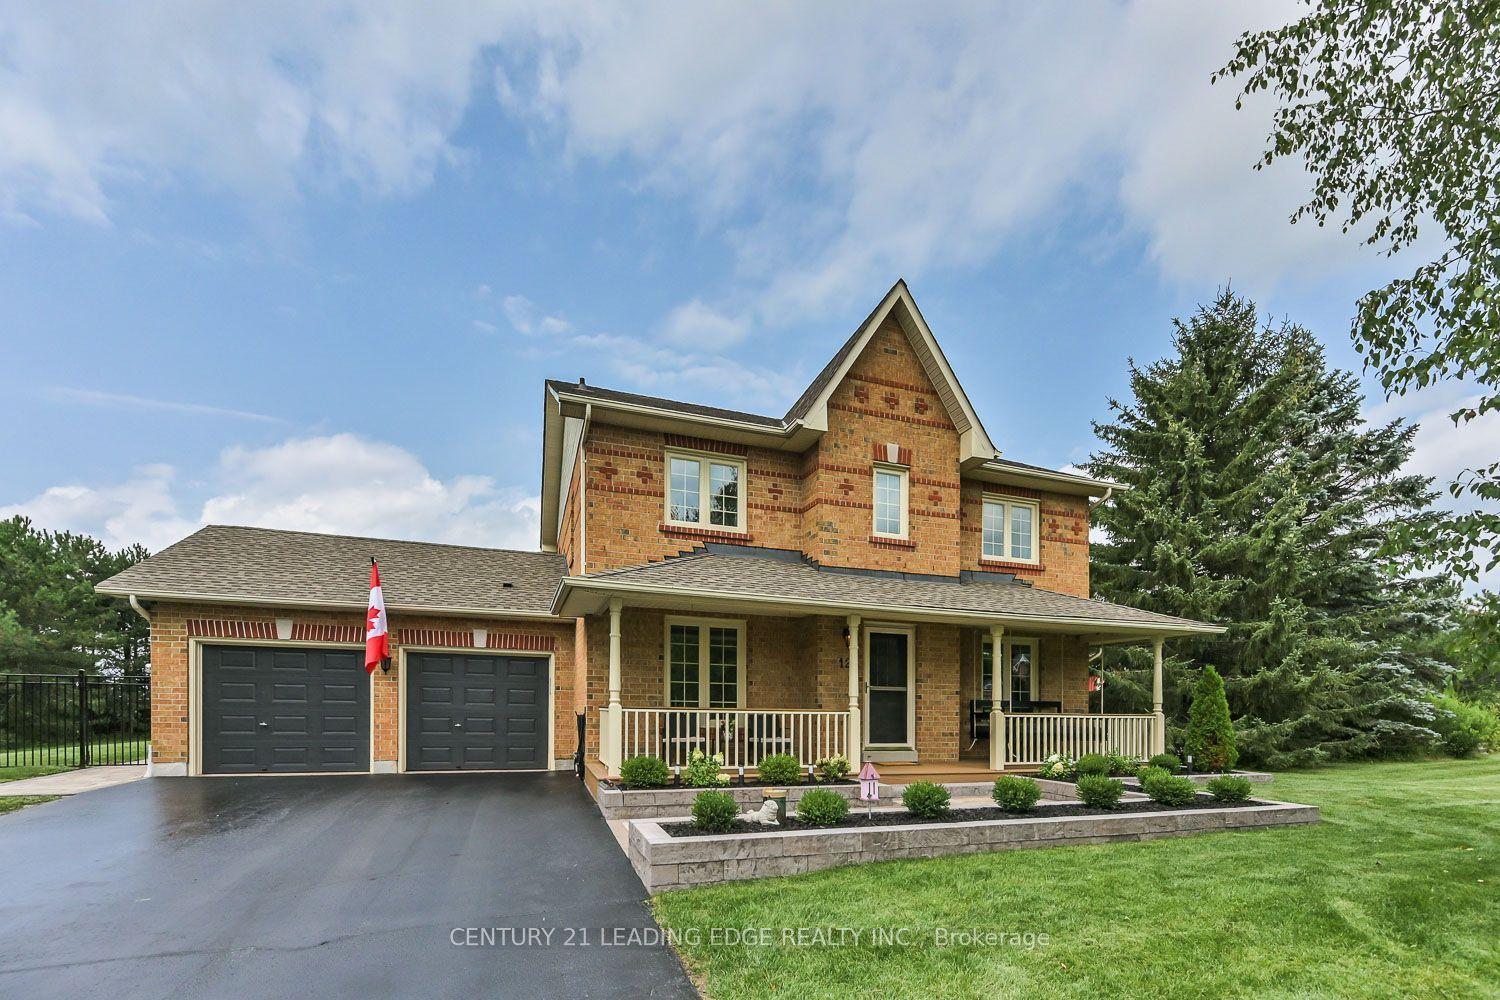
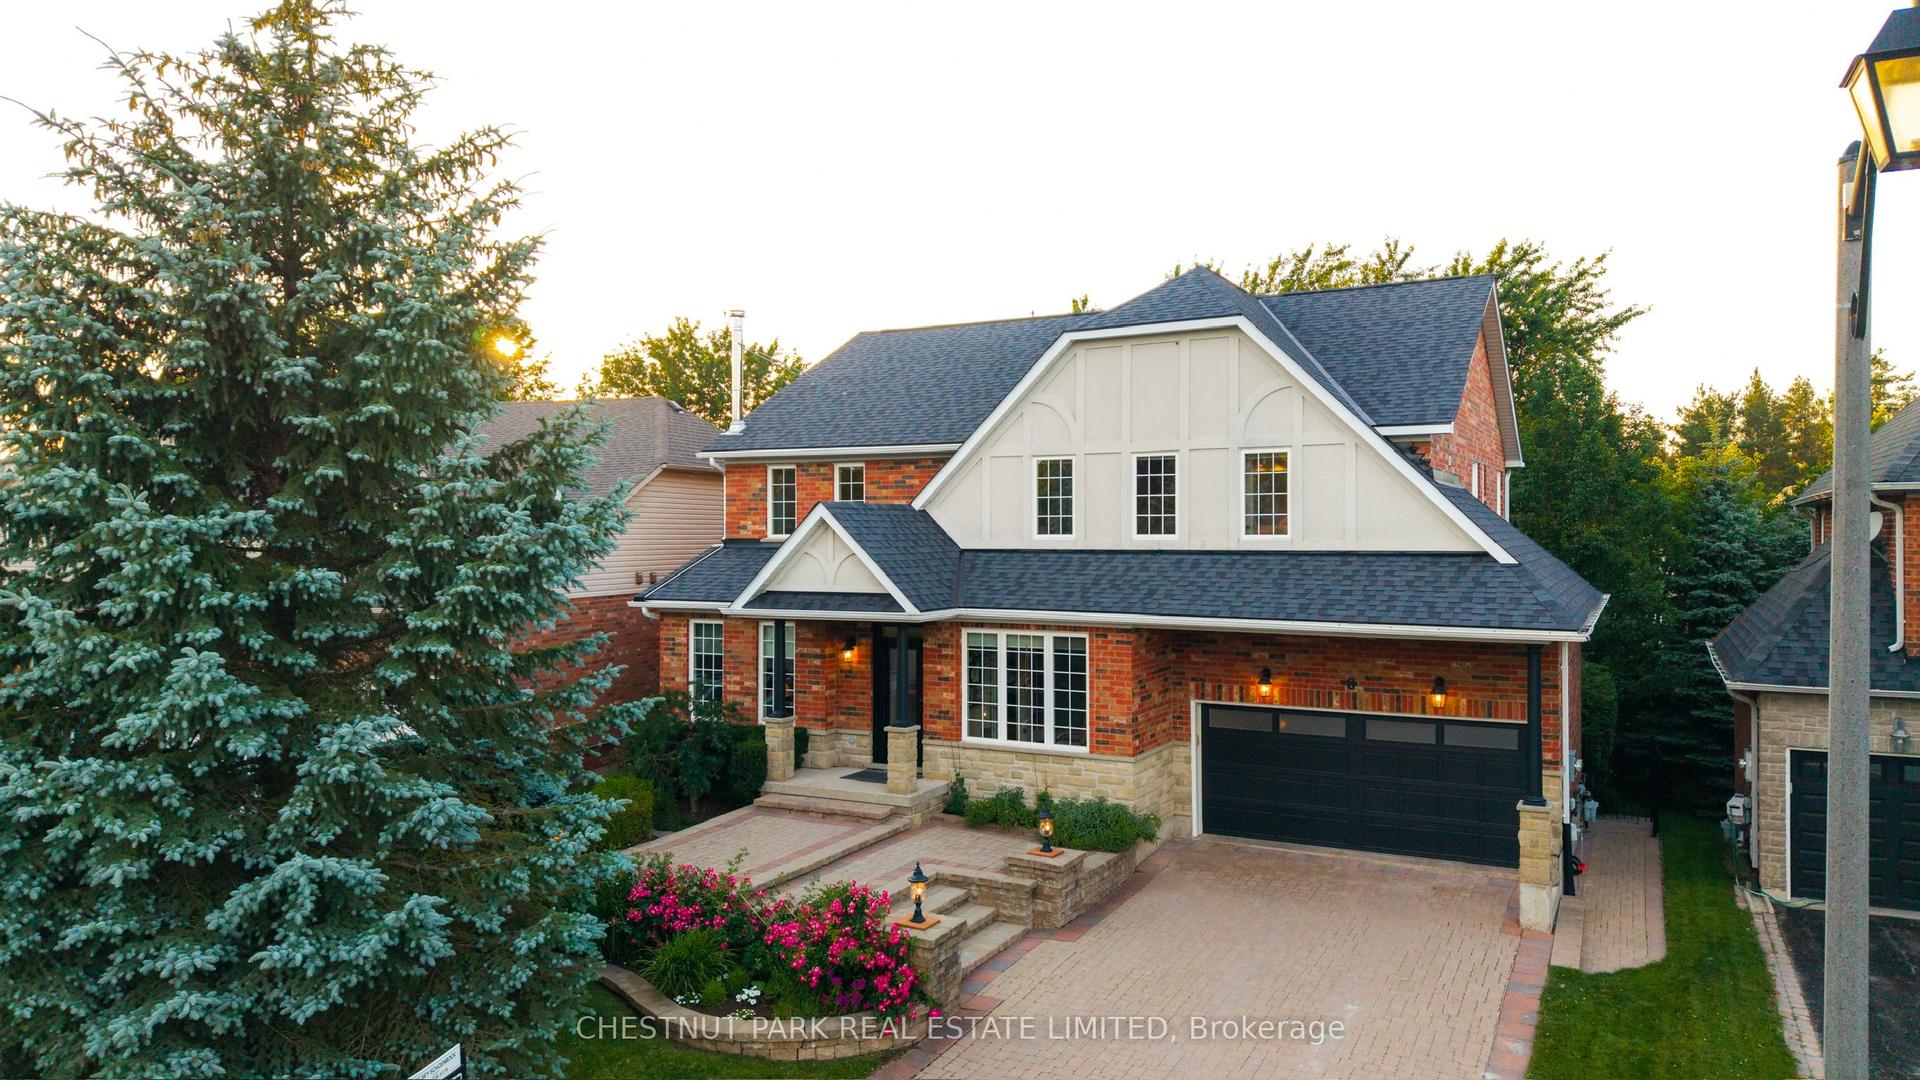
Escape to the countryside and discover the perfect blend of rural charm, privacy, and opportunity on this picturesque approx 10-acre property in one of Uxbridge's most desirable rural locations. This beautiful 3-bedroom, 2-washroom Century home with barn offers an exceptional lifestyle opportunity for hobby farmers, equestrian enthusiasts, contractors, or anyone seeking peaceful country living with room to grow.Set well back from the road and surrounded by mature trees and scenic farmland, this private retreat features a functional and inviting home with comfortable living spaces and endless potential to personalize or renovate to suit your vision. Recent upgrades include New Steel Roof, furnace, gas fireplace, attic insulation, upgraded electrical panel with generator panel, and hydro connected to the barn. An unfinished basement provides excellent additional storage space.The barn includes 3 horse stalls plus an upper loft for feed and storage, along with hydro and connected water (Nelson self filling drinking post for horses, underneath coverall) - ideal for horses, livestock, hobby farming, or versatile utility use. .Enjoy the tranquility of country living while remaining centrally located between Uxbridge, Newmarket & Keswick, just a short drive to Hwy 48 & Hwy 404 and approximately one hour to Downtown Toronto. Conveniently located minutes to the Hamlet of Zephyr and approximately 20 minutes to the town of Uxbridge, this rare offering combines convenience, privacy, and endless future potential.A truly unique opportunity to own a versatile country property with exceptional lifestyle appeal. (See attachment sheet for additional property features and floor plan.)
Fireplace
Rooms
Main Floor
| Living Room | 16.44 × 13.44 m | Laminate Large Window Overlooks Frontyard |
| Dining Room | 15.16 × 11.48 m | Laminate Large Window Overlooks Backyard |
| Kitchen | 10.01 × 12.01 m | Laminate Backsplash Stainless Steel Appl |
| Bedroom 3 | 10.04 × 11.71 m | Laminate Closet Overlooks Backyard |
Second Floor
| Primary Bedroom | 15.19 × 11.32 m | Laminate Closet Window |
| Bedroom 2 | 19.99 × 9.74 m | Closet Window |
Features
- Sump Pump
- Carpet Free
- Propane Tank
- Unfinished
- None
- 2-Storey
Financials
Annual Taxes
$4,209.78
Estimated Rental Income
Entire property$3,200 – $4,800/mo
Rental yield2.7% – 4.1%
*Estimates based on comparable rentals in the area. Actual income may vary.
Market Data — Uxbridge
Days on market79 days
Buyer's MarketSeller's Market
Based on active listings in Uxbridge. Data updates daily.
Getting around
How walkable, bikeable, and transit-friendly this neighbourhood is.
58
/ 100
Walk Score
Somewhat Walkable
43
/ 100
Transit Score
Some Transit
56
/ 100
Bike Score
Bikeable
Scores are estimates based on neighbourhood data and are for informational purposes only.
MLS® data courtesy of the Toronto Regional Real Estate Board (TRREB).
The information provided herein must only be used by consumers that have a bona fide interest in the purchase, sale, or lease of real estate and may not be used for any commercial purpose or any other purpose. Listing information is deemed reliable but is not guaranteed accurate by the Toronto Regional Real Estate Board, the listing brokerage, or this website. The trademarks REALTOR®, REALTORS® and the REALTOR® logo are controlled by The Canadian Real Estate Association (CREA) and identify real estate professionals who are members of CREA. MLS®, Multiple Listing Service®, and the associated logos are owned by CREA. Not intended to solicit properties currently listed for sale or buyers under contract.
You may also like
More homes in Uxbridge
Hand-picked listings with a similar price range and style.
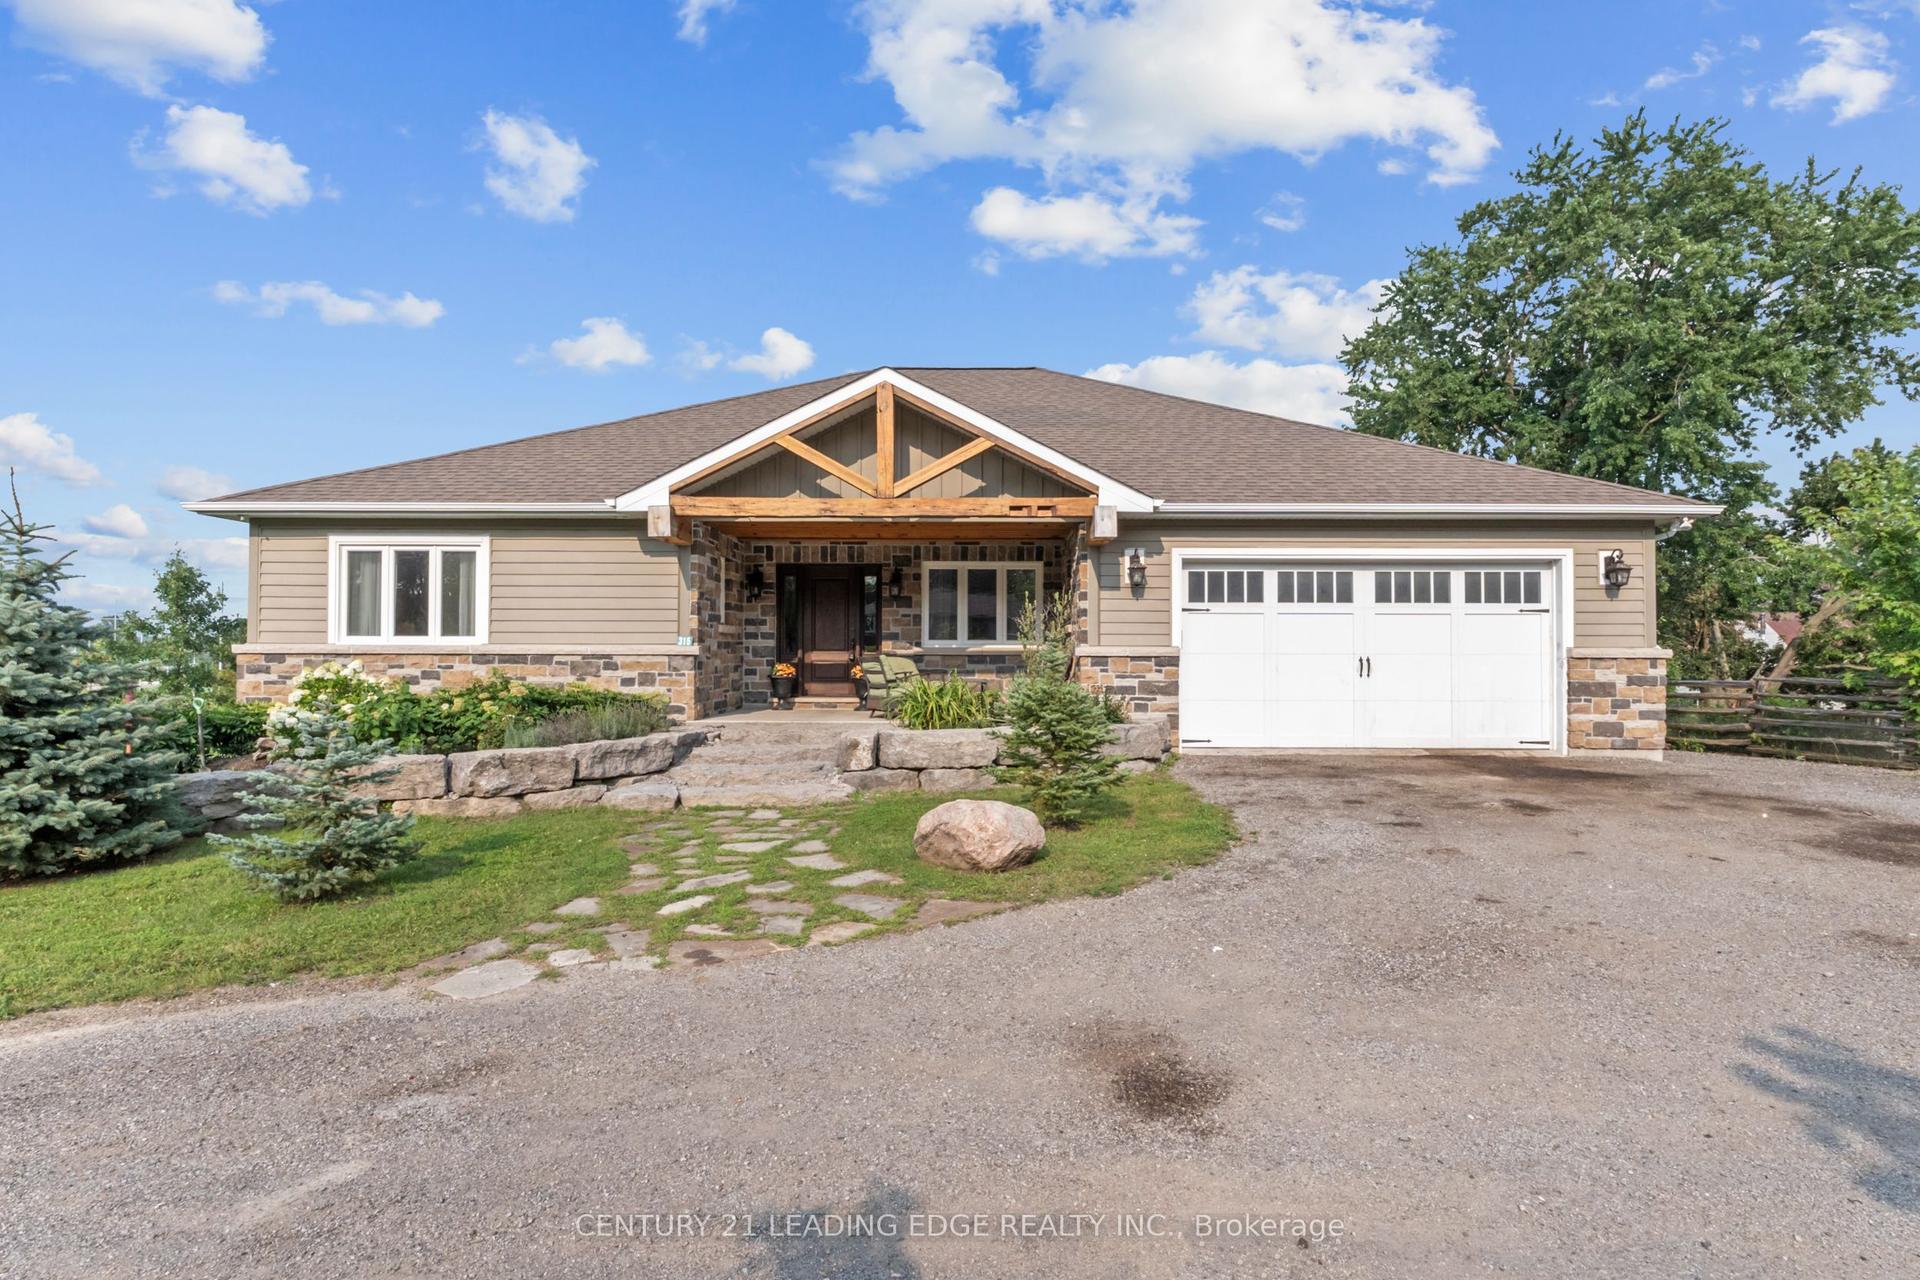
For Sale13 h ago
$1,299,900
Detached
est. $5,699/mo
315 Main Street N, Rural Uxbridge
Uxbridge, ON
3+1 bd
4 ba
2,750
10
MLS# N13673414Century 21 Leading Edge Realty In…
WhatsApp Aman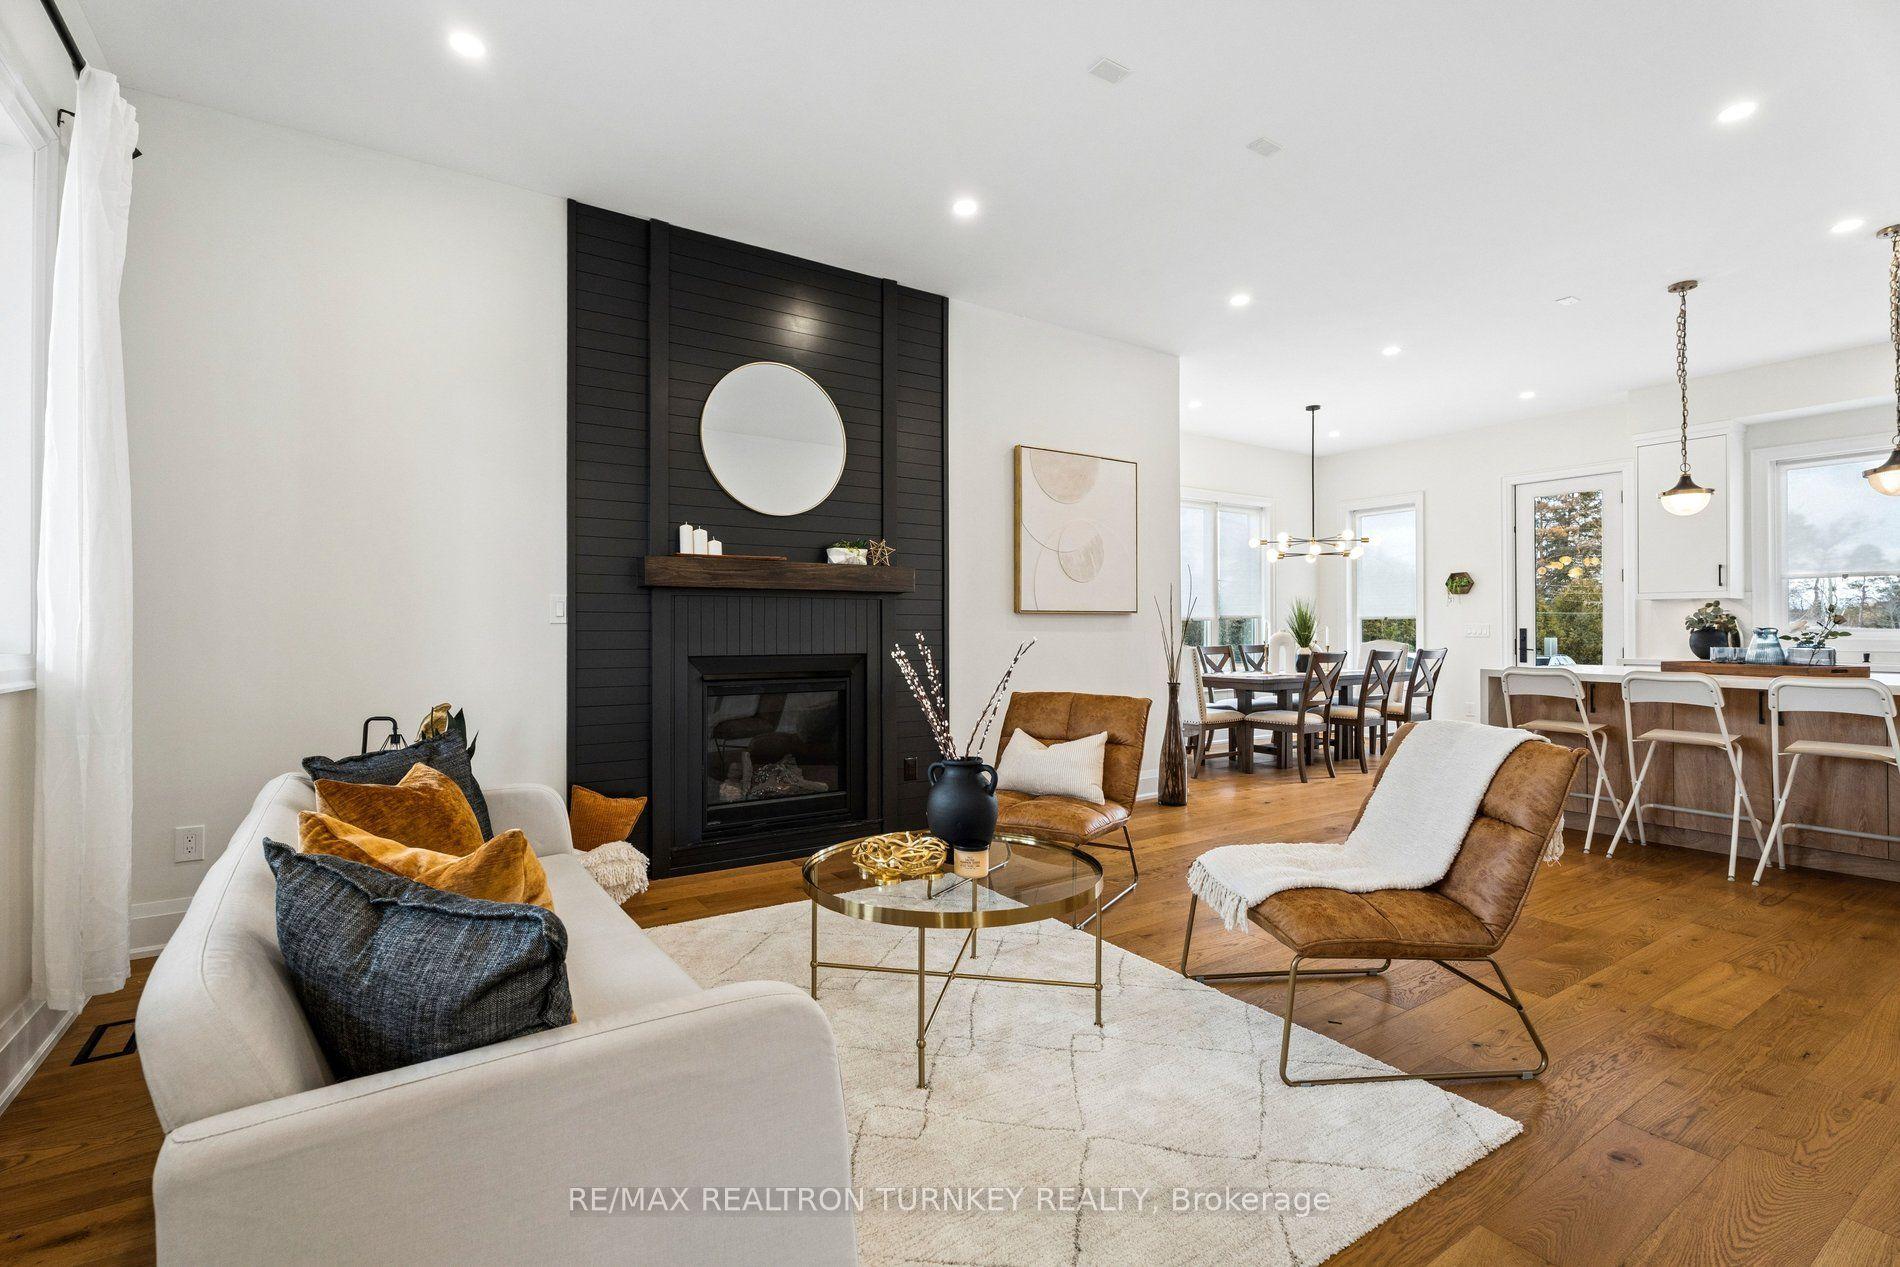
For Sale28 days ago
$1,438,000
Detached
est. $6,304/mo
271 Main Street N, Uxbridge
Uxbridge, ON
4+1 bd
4 ba
2,250
6
MLS# N13577572Re/Max Realtron Turnkey Realty
WhatsApp Aman