For Sale
Just Listed
Open House Sun 18–20
12 Taylor Drive
Rural Uxbridge, Uxbridge, ON
$1,199,000
3Bd
4Ba
1,750+sqft
8Parking
224.4 x 189.96 ftlot
$685/sqft
DetachedMLS# N13666266Listed 2026-08-121 DOM
Cooling
Central Air
Basement
Finished
Just listed! New listings in Uxbridge often receive offers within the first week.
About this home
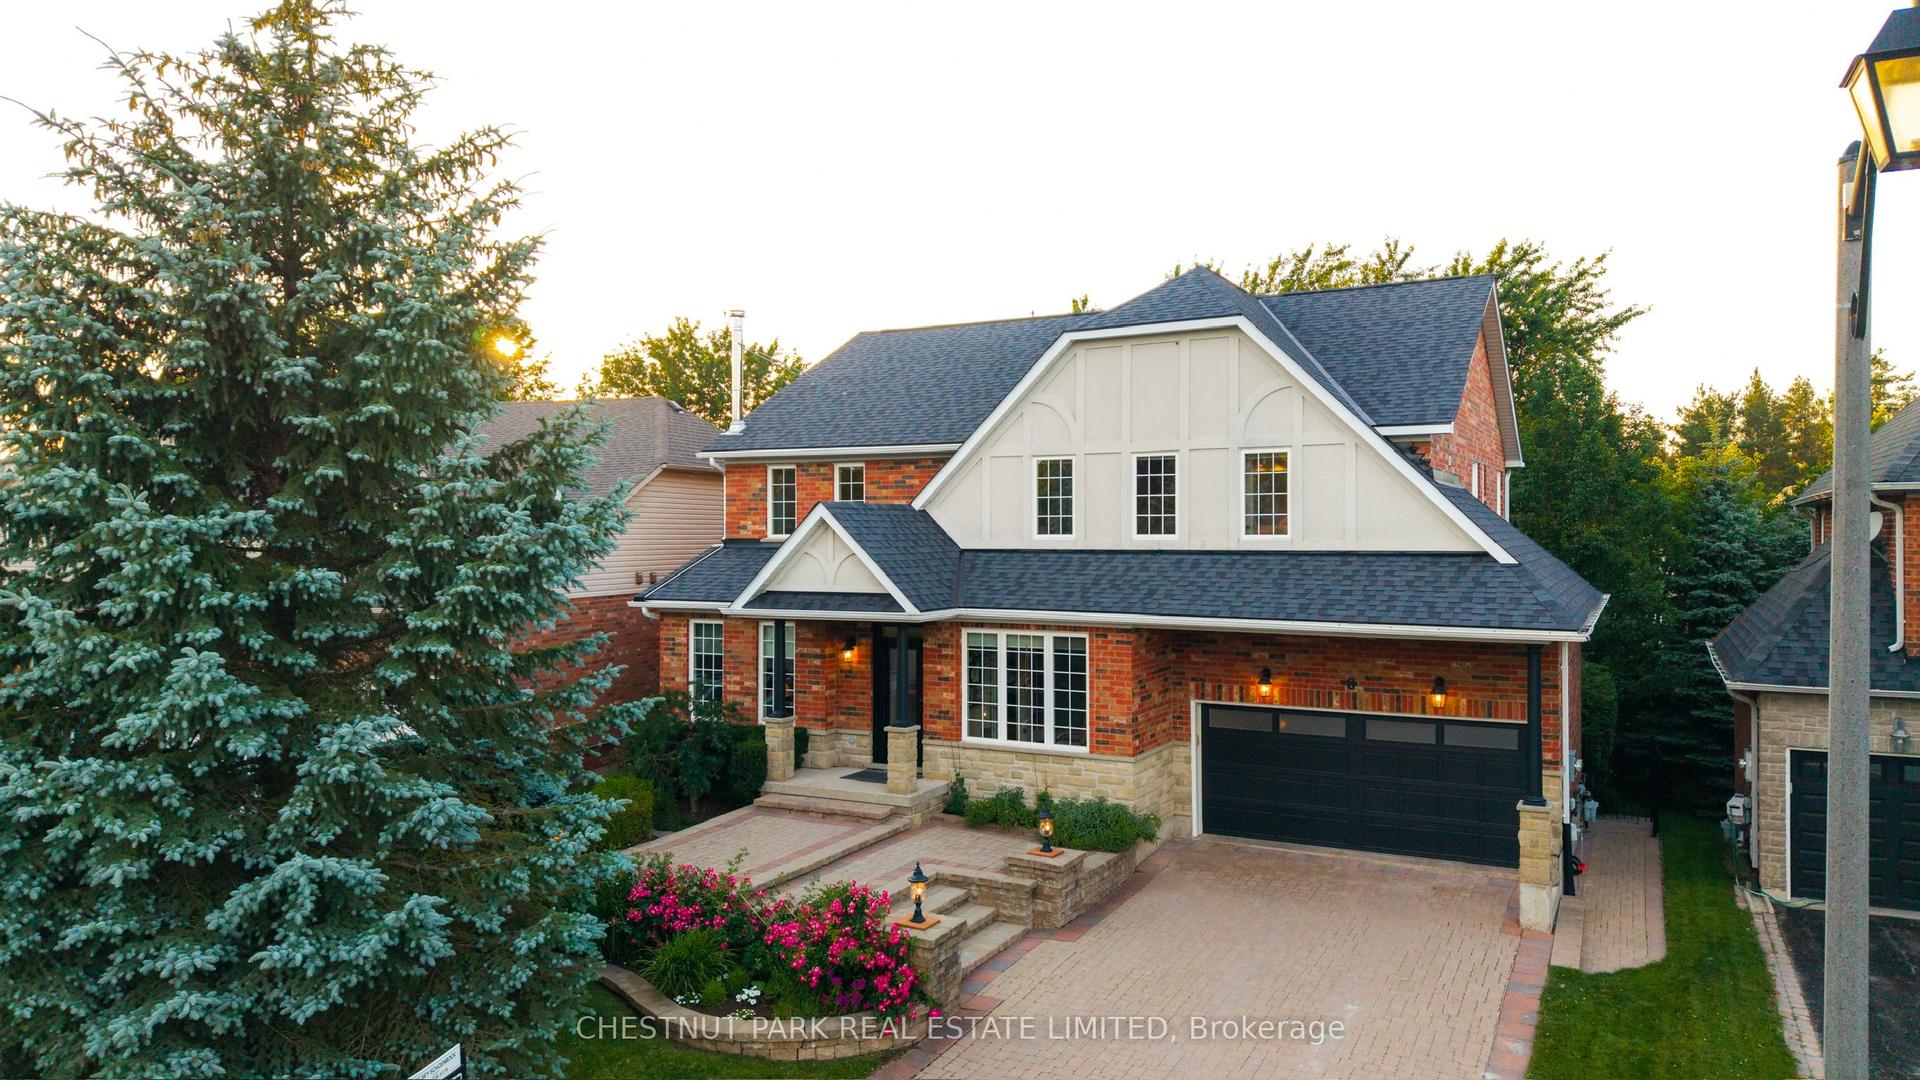
Country Living * Exceptional Setting Nearly 1 Acre in Quaint Sandford Village * Custom & Designer-Inspired Finishes * 3 Bedrooms * Custom Kitchen with Built-Ins & Quality Finishes * Heated Workshop with Loft * Outdoor Sauna * Welcome to this beautifully appointed Sandford home, where timeless character, custom details and modern convenience come together on nearly 1 acre of land. Designed for effortless family living and entertaining, the main floor features hardwood floors, custom millwork, crown moulding, wainscotting and French doors. The stylish kitchen showcases crisp cabinetry, custom built-ins and quality finishes, seamlessly connecting to the family room with a cozy fireplace. A large main floor laundry/mudroom adds everyday convenience. Upstairs, three generous bedrooms include a serene primary retreat with walk-in closet and spa-inspired ensuite. The finished basement offers an open recreation/games room with pellet stove, built-in bar, wine closet and ample storage. Outside, enjoy a charming front porch with hanging swing, composite deck, newly completed lush landscaping, wrought-iron front fencing and a fully fenced rear yard. The private, tree-lined setting features a heated workshop with loft storage, outdoor sauna, and beautiful interlock patio and fire pit. Natural gas conversion completed in 2024, fibre optic internet access and extensive water purification systems are in place. A rare opportunity to enjoy refined country living with Uxbridge amenities just minutes away.
HardwoodFireplace
Rooms
Main Floor
| Living Room | 3.97 × 3.12 m | Crown Moulding French Doors Wainscoting |
| Dining Room | 3.86 × 2.33 m | Tile Floor California Shutters W/O To Deck |
| Kitchen | 4.96 × 2.89 m | Updated Centre Island Pot Lights |
| Family Room | 3.33 × 3.17 m | Fireplace French Doors Large Window |
| Laundry | 3.79 × 2.42 m | Tile Floor Access To Garage Window |
| Primary Bedroom | 5.59 × 3.22 m | 4 Pc Ensuite Walk-In Closet(s) Window |
| Bedroom 2 | 3.92 × 2.97 m | Hardwood Floor Double Closet Window |
| Bedroom 3 | 5.60 × 3.68 m | Hardwood Floor Double Closet Window |
Basement
| Recreation | 7.96 × 5.31 m | Pot Lights Tile Floor Combined w/Game |
| Game Room | 3.56 × 3.05 m | Pot Lights Tile Floor Combined w/Rec |
Features
- Other
- Finished
- Central Air
- 2-Storey
Financials
Annual Taxes
$7,041.2
Estimated Rental Income
Entire property$3,200 – $4,800/mo
Basement apartment$1,800 – $2,500/mo
Rental yield3.2% – 4.8%
*Estimates based on comparable rentals in the area. Actual income may vary.
Market Data — Uxbridge
Days on market1 days
Buyer's MarketSeller's Market
Based on active listings in Uxbridge. Data updates daily.
Getting around
How walkable, bikeable, and transit-friendly this neighbourhood is.
59
/ 100
Walk Score
Somewhat Walkable
36
/ 100
Transit Score
Some Transit
45
/ 100
Bike Score
Somewhat Bikeable
Scores are estimates based on neighbourhood data and are for informational purposes only.
MLS® data courtesy of the Toronto Regional Real Estate Board (TRREB).
The information provided herein must only be used by consumers that have a bona fide interest in the purchase, sale, or lease of real estate and may not be used for any commercial purpose or any other purpose. Listing information is deemed reliable but is not guaranteed accurate by the Toronto Regional Real Estate Board, the listing brokerage, or this website. The trademarks REALTOR®, REALTORS® and the REALTOR® logo are controlled by The Canadian Real Estate Association (CREA) and identify real estate professionals who are members of CREA. MLS®, Multiple Listing Service®, and the associated logos are owned by CREA. Not intended to solicit properties currently listed for sale or buyers under contract.
You may also like
More homes in Uxbridge
Hand-picked listings with a similar price range and style.
For Sale13 h ago
$1,299,900
Detached
est. $5,699/mo
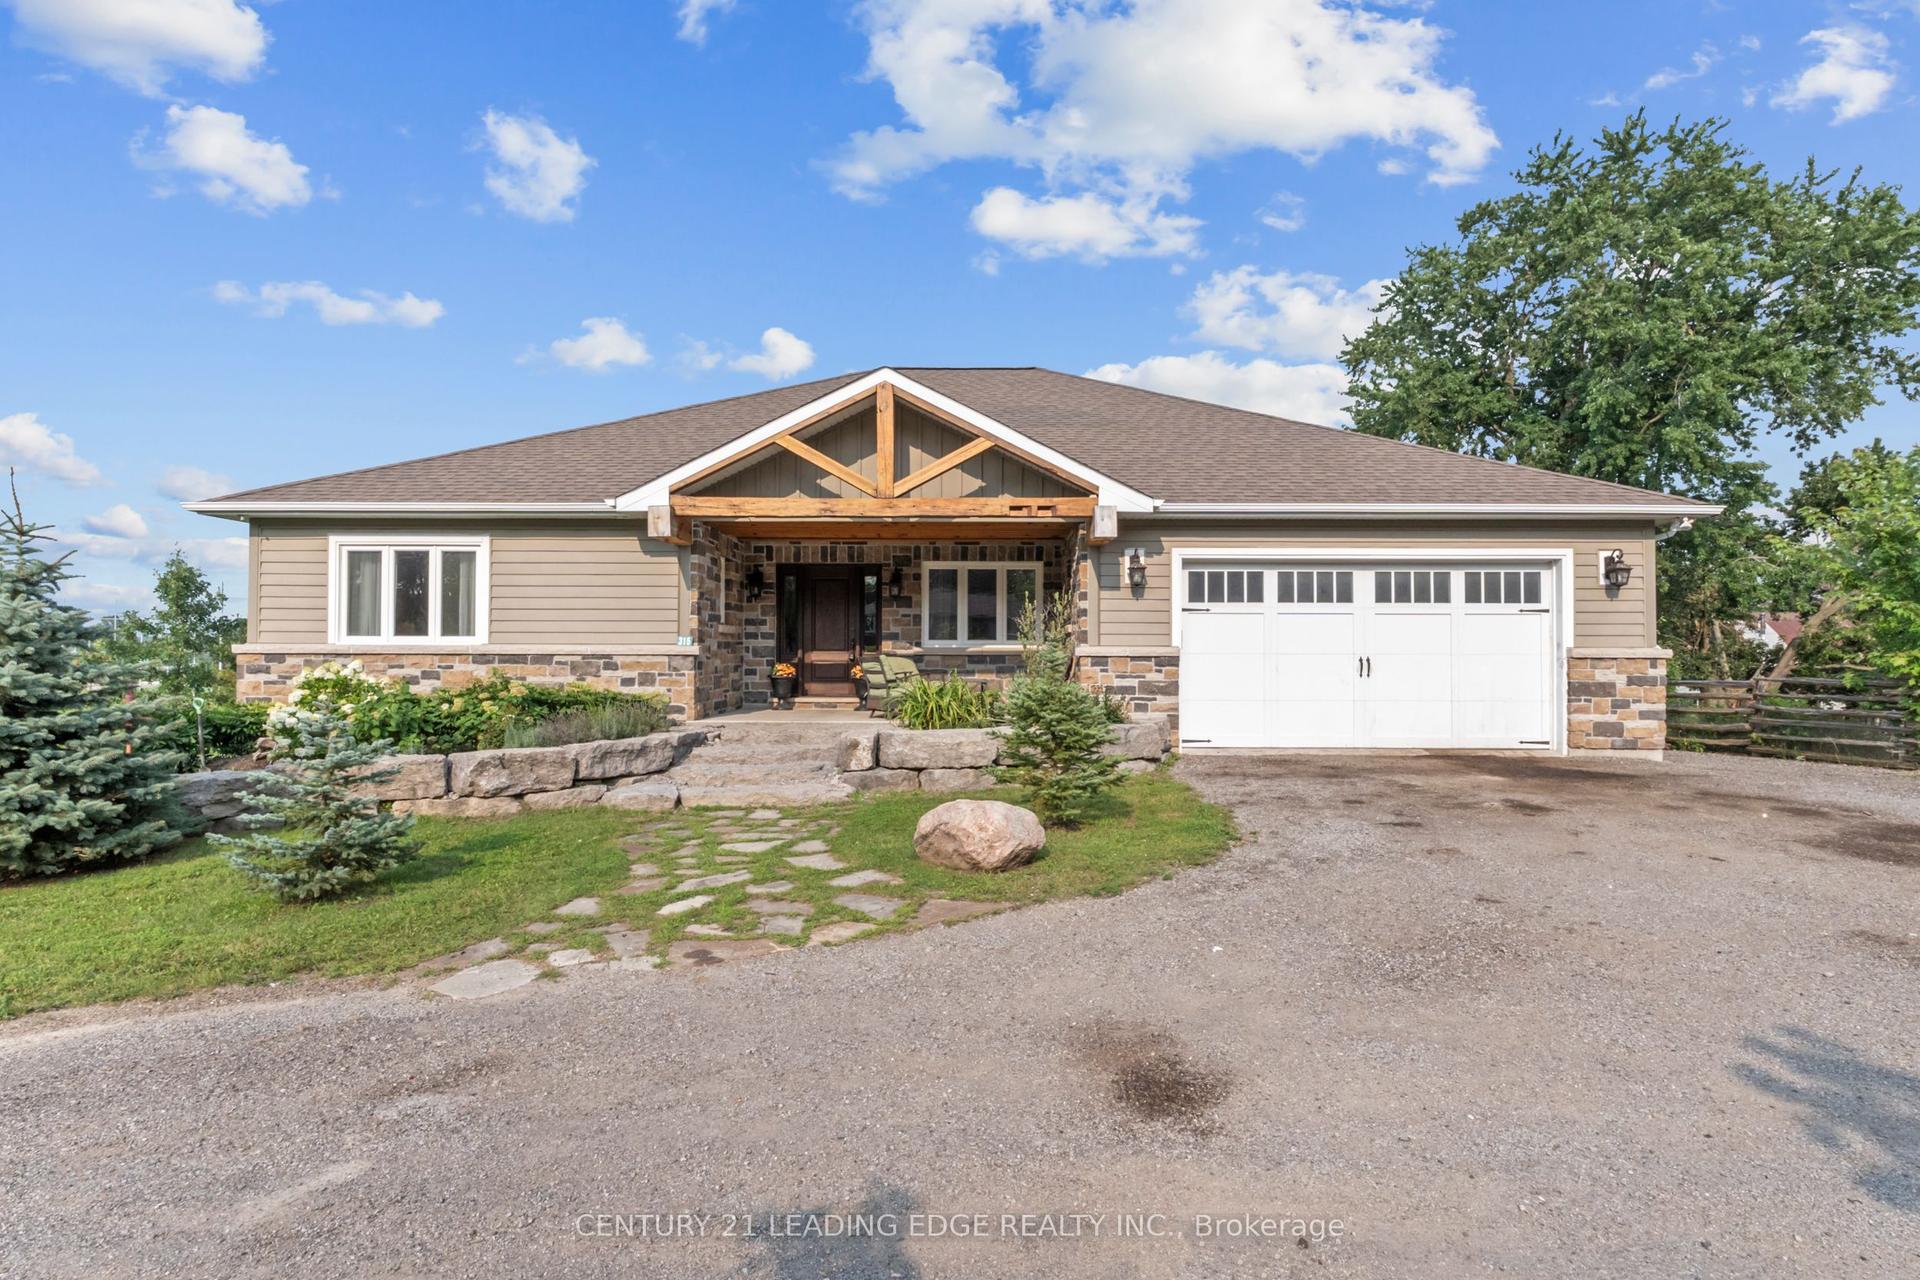
315 Main Street N, Rural Uxbridge
Uxbridge, ON
3+1 bd
4 ba
2,750
10
MLS# N13673414Century 21 Leading Edge Realty In…
WhatsApp Aman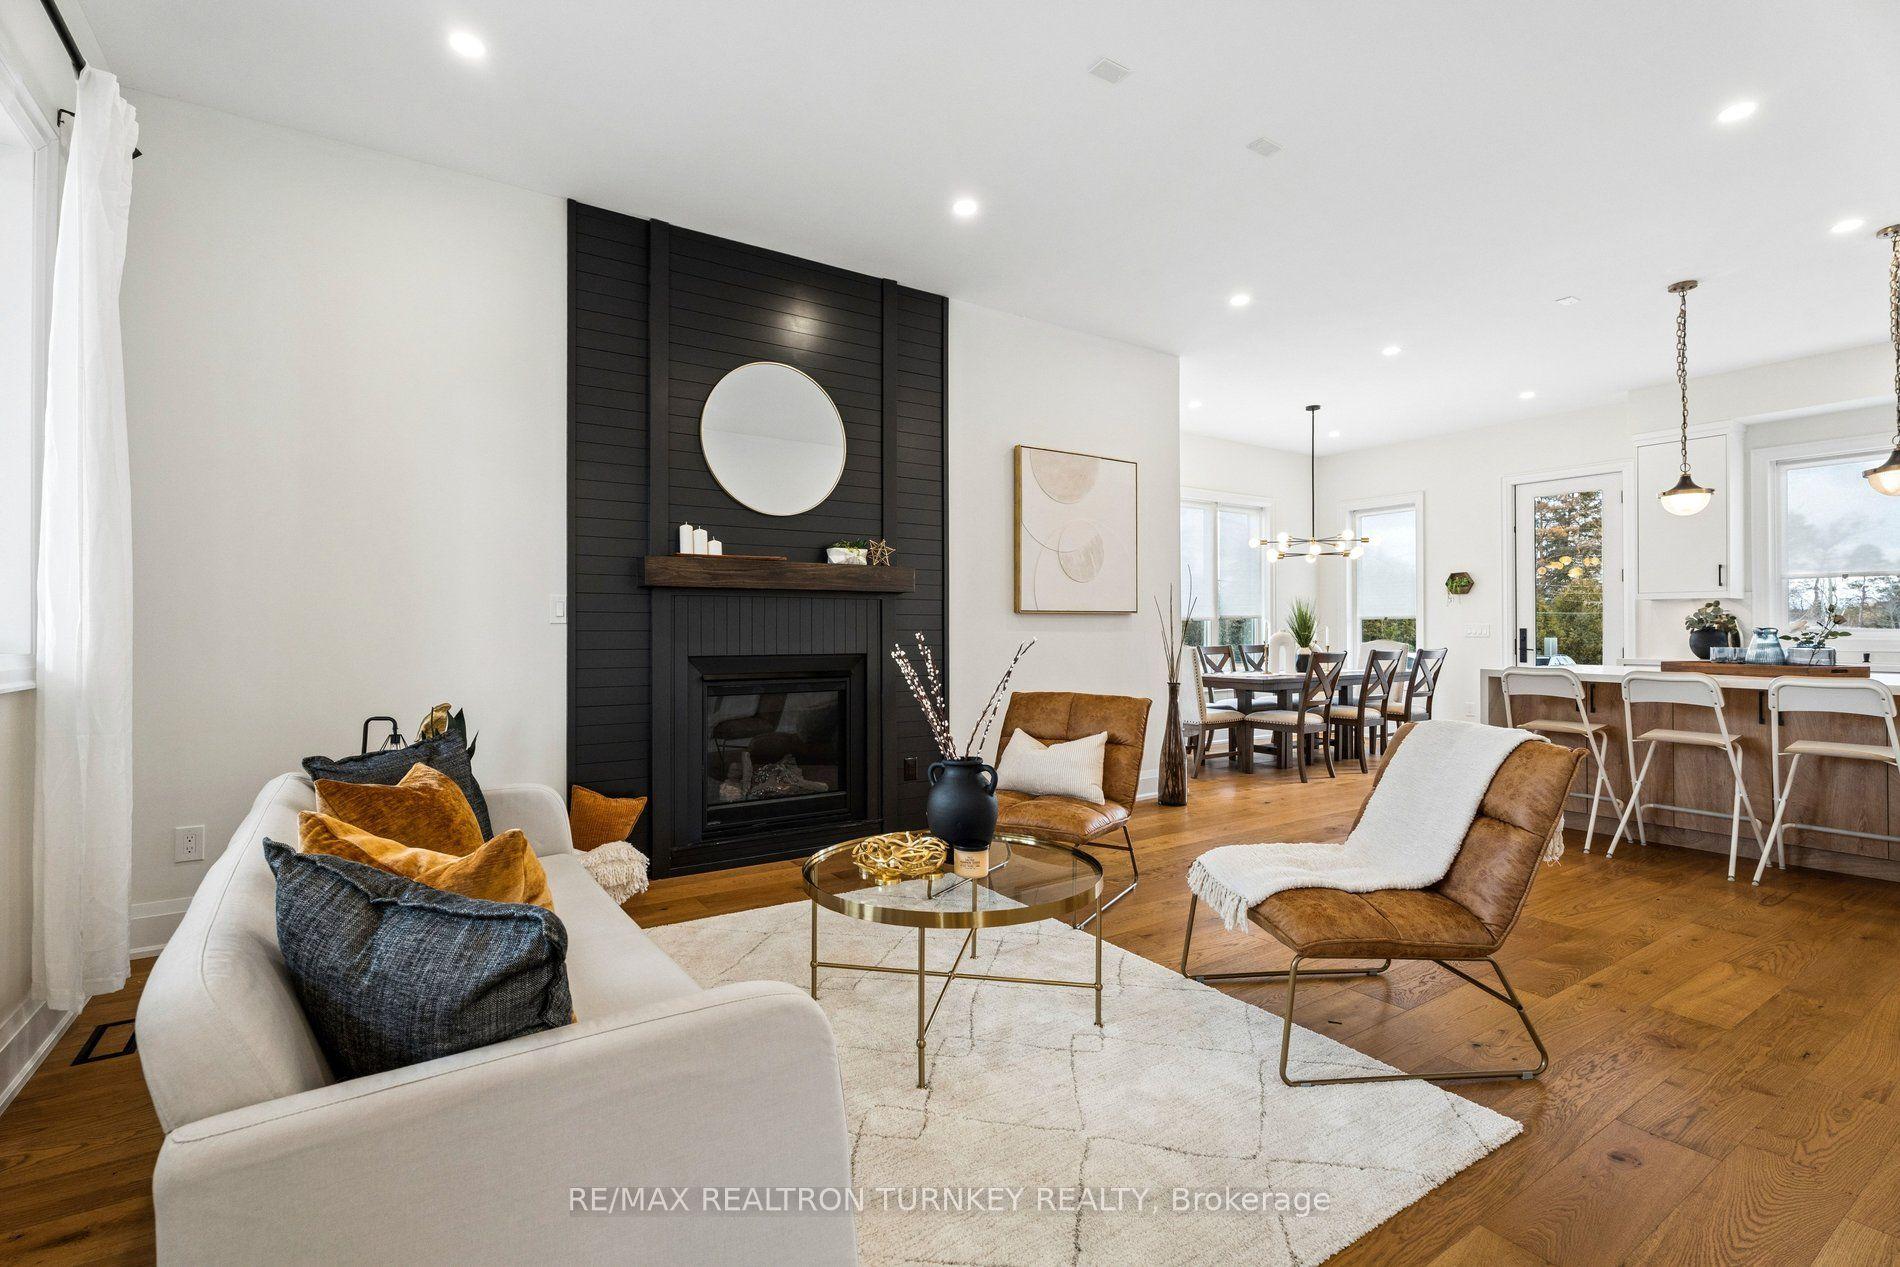
For Sale28 days ago
$1,438,000
Detached
est. $6,304/mo
271 Main Street N, Uxbridge
Uxbridge, ON
4+1 bd
4 ba
2,250
6
MLS# N13577572Re/Max Realtron Turnkey Realty
WhatsApp Aman