For Sale
Just Listed
Open House Sun 18–20
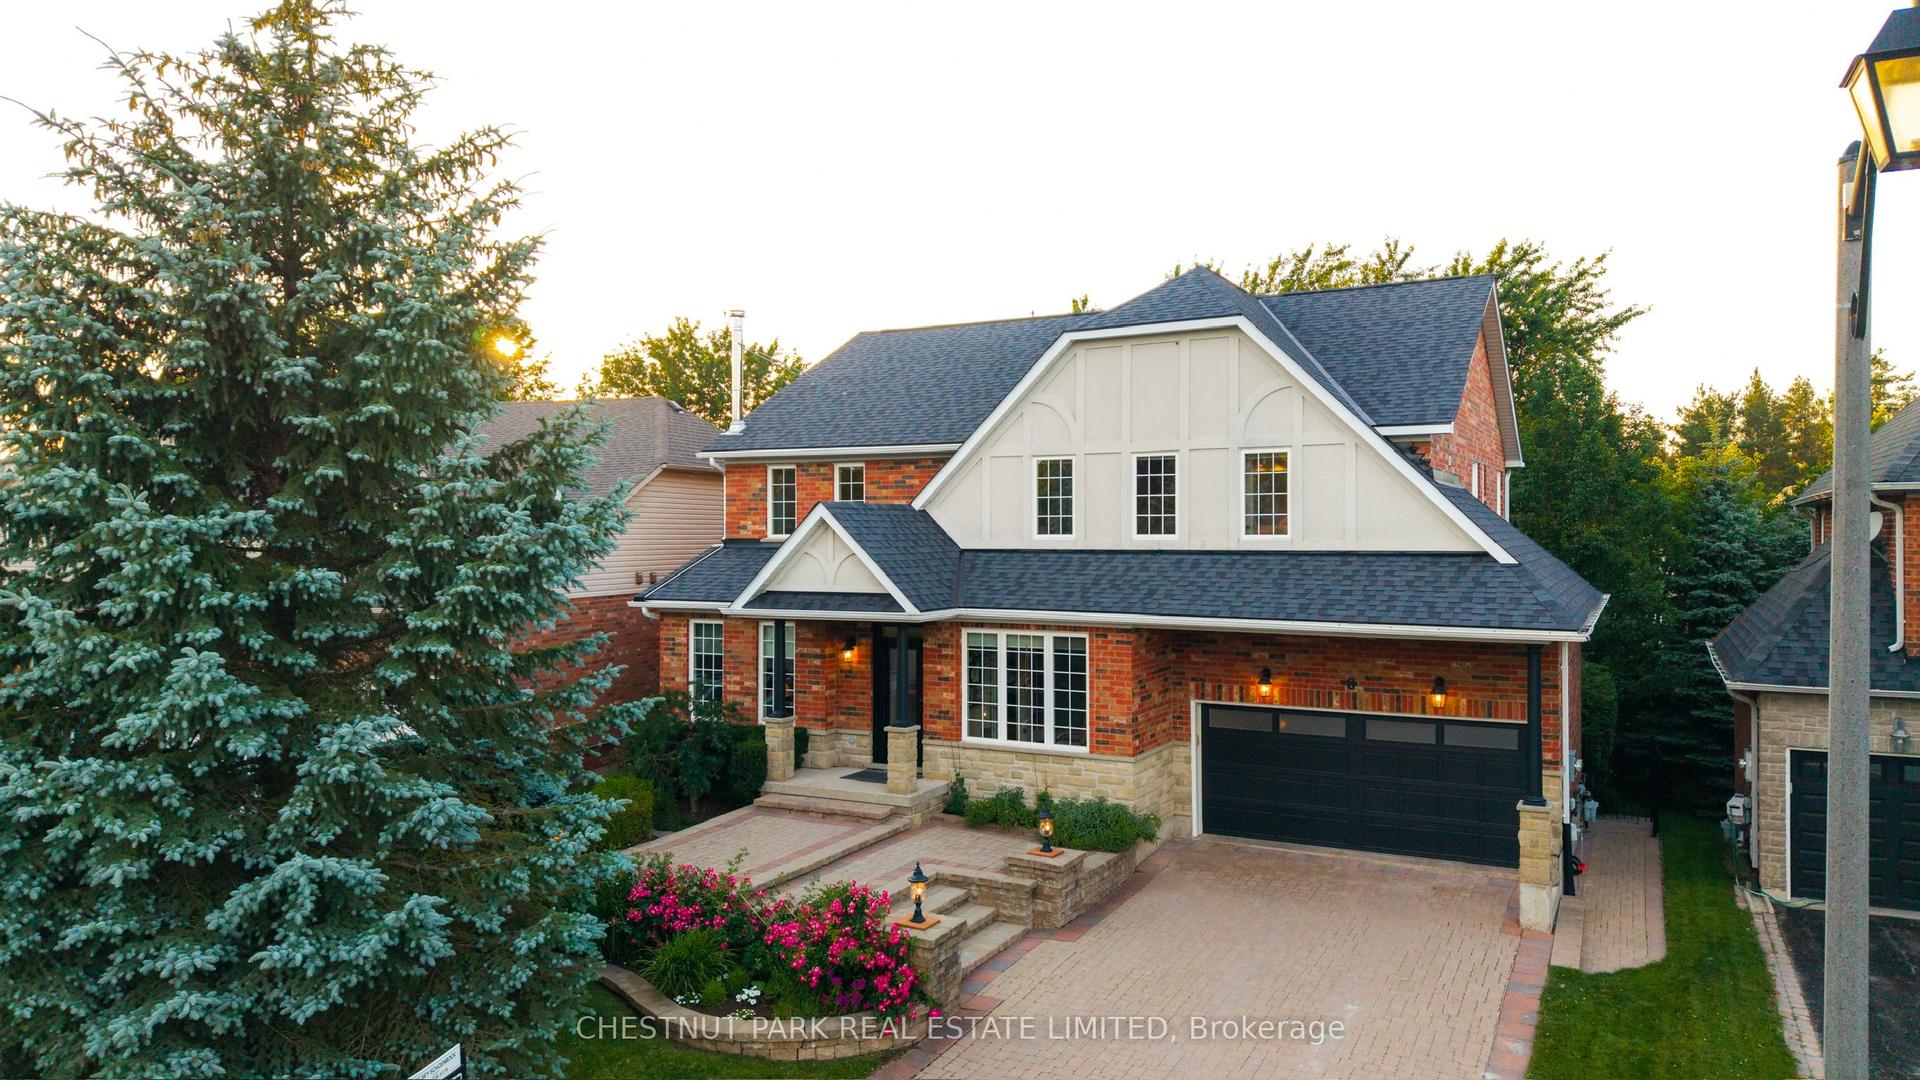
315 Main Street N
Rural Uxbridge, Uxbridge, ON
$1,299,900
3+1Bd
4Ba
2,750+sqft
10Parking
79.5 x 285.25 ftlot
$473/sqft
DetachedMLS# N13673414Listed 2026-08-130 DOM
Heating
Water Heater
Cooling
Central Air
Basement
Unfinished
Just listed! New listings in Uxbridge often receive offers within the first week.
About this home
Custom-Built By Kent Sheridan, This Home Showcases Exceptional Craftsmanship, Quality Finishes & An Unbeatable Location. The Chef's Kitchen Features Ceiling-Height Cabinetry, Dark Quartz Counters, Gas Range W/Custom Arched Hood, Tumbled Stone Backsplash & S/S Appliances. Reclaimed Hemlock Floors From Century-Old Barns By Northern Wide Plank Bring Warmth & Authentic Character Throughout The Main Level. Designed For Everyday Living, Side Entries Lead To The Main Floor Laundry/Mudroom & Heated Dbl Garage. The Primary Retreat Features A Spa-Like Ensuite W/Soaker Tub Set In A Bay Window, Separate Glass Shower, Walk-In & Dbl Closet. Dbl French Doors Open To An Elevated Deck Overlooking A Private Backyard On Over Half An Acre, Surrounded By Mature Trees, Professional Landscaping & Armour Stone. Enjoy The Pool W/A 2-Tier Deck, Pool Shed W/Hydro, Treehouse, Playground, Garden Beds & Fruit Trees. The Unfinished Dbl French Door Walkout Bsmt Spans The Entire Footprint Of The Home, Filled W/Natural Light From Large Windows. Rarely Does A Property Offer This Level Of Privacy While Being Steps To The Fields Of Uxbridge, Trails, Skate Parks, Baseball Diamonds & Both Public And Private Schools. Enjoy Historic Downtown Uxbridge, Local Shops, Restaurants, Golf, Conservation Areas & The Trail Capital Of Canada, All W/Easy Access To HWYS 404 & 407. Your Forever Home Is Here! Pre List Home Inspection Available.
PoolGarageWalkout
Rooms
Main Floor
| Office | 3.79 × 2.74 m | Overlooks Garden Double Doors Large Window |
| Primary Bedroom | 7.24 × 5.25 m | 4 Pc Ensuite Walk-In Closet(s) Ceiling Fan(s) |
| Bedroom | 3.78 × 3.88 m | Overlooks Frontyard Double Closet Large Window |
| Bedroom | 3.88 × 3.23 m | Overlooks Park Double Closet Large Window |
| Kitchen | 4.40 × 4.00 m | Stainless Steel Appl Centre Island Quartz Counter |
| Dining Room | 4.39 × 3.02 m | Open Concept Double Doors Plank |
| Living Room | 5.27 × 4.50 m | Overlooks Backyard Combined w/Dining Plank |
Features
- Auto Garage Door Remote
- Carpet Free
- Primary Bedroom - Main Floor
- Storage
- Water Heater
- Water Meter
- Water Softener
- Deck
- Landscaped
- Lighting
- Privacy
- Porch
- Full
- Unfinished
- Walk-Out
- Central Air
- Bungalow
Financials
Annual Taxes
$8,669.66
Estimated Rental Income
Entire property$3,200 – $4,800/mo
Rental yield3.0% – 4.4%
*Estimates based on comparable rentals in the area. Actual income may vary.
Market Data — Uxbridge
Days on market0 days
Buyer's MarketSeller's Market
Based on active listings in Uxbridge. Data updates daily.
Getting around
How walkable, bikeable, and transit-friendly this neighbourhood is.
56
/ 100
Walk Score
Somewhat Walkable
41
/ 100
Transit Score
Some Transit
50
/ 100
Bike Score
Bikeable
Scores are estimates based on neighbourhood data and are for informational purposes only.
MLS® data courtesy of the Toronto Regional Real Estate Board (TRREB).
The information provided herein must only be used by consumers that have a bona fide interest in the purchase, sale, or lease of real estate and may not be used for any commercial purpose or any other purpose. Listing information is deemed reliable but is not guaranteed accurate by the Toronto Regional Real Estate Board, the listing brokerage, or this website. The trademarks REALTOR®, REALTORS® and the REALTOR® logo are controlled by The Canadian Real Estate Association (CREA) and identify real estate professionals who are members of CREA. MLS®, Multiple Listing Service®, and the associated logos are owned by CREA. Not intended to solicit properties currently listed for sale or buyers under contract.
You may also like
More homes in Uxbridge
Hand-picked listings with a similar price range and style.
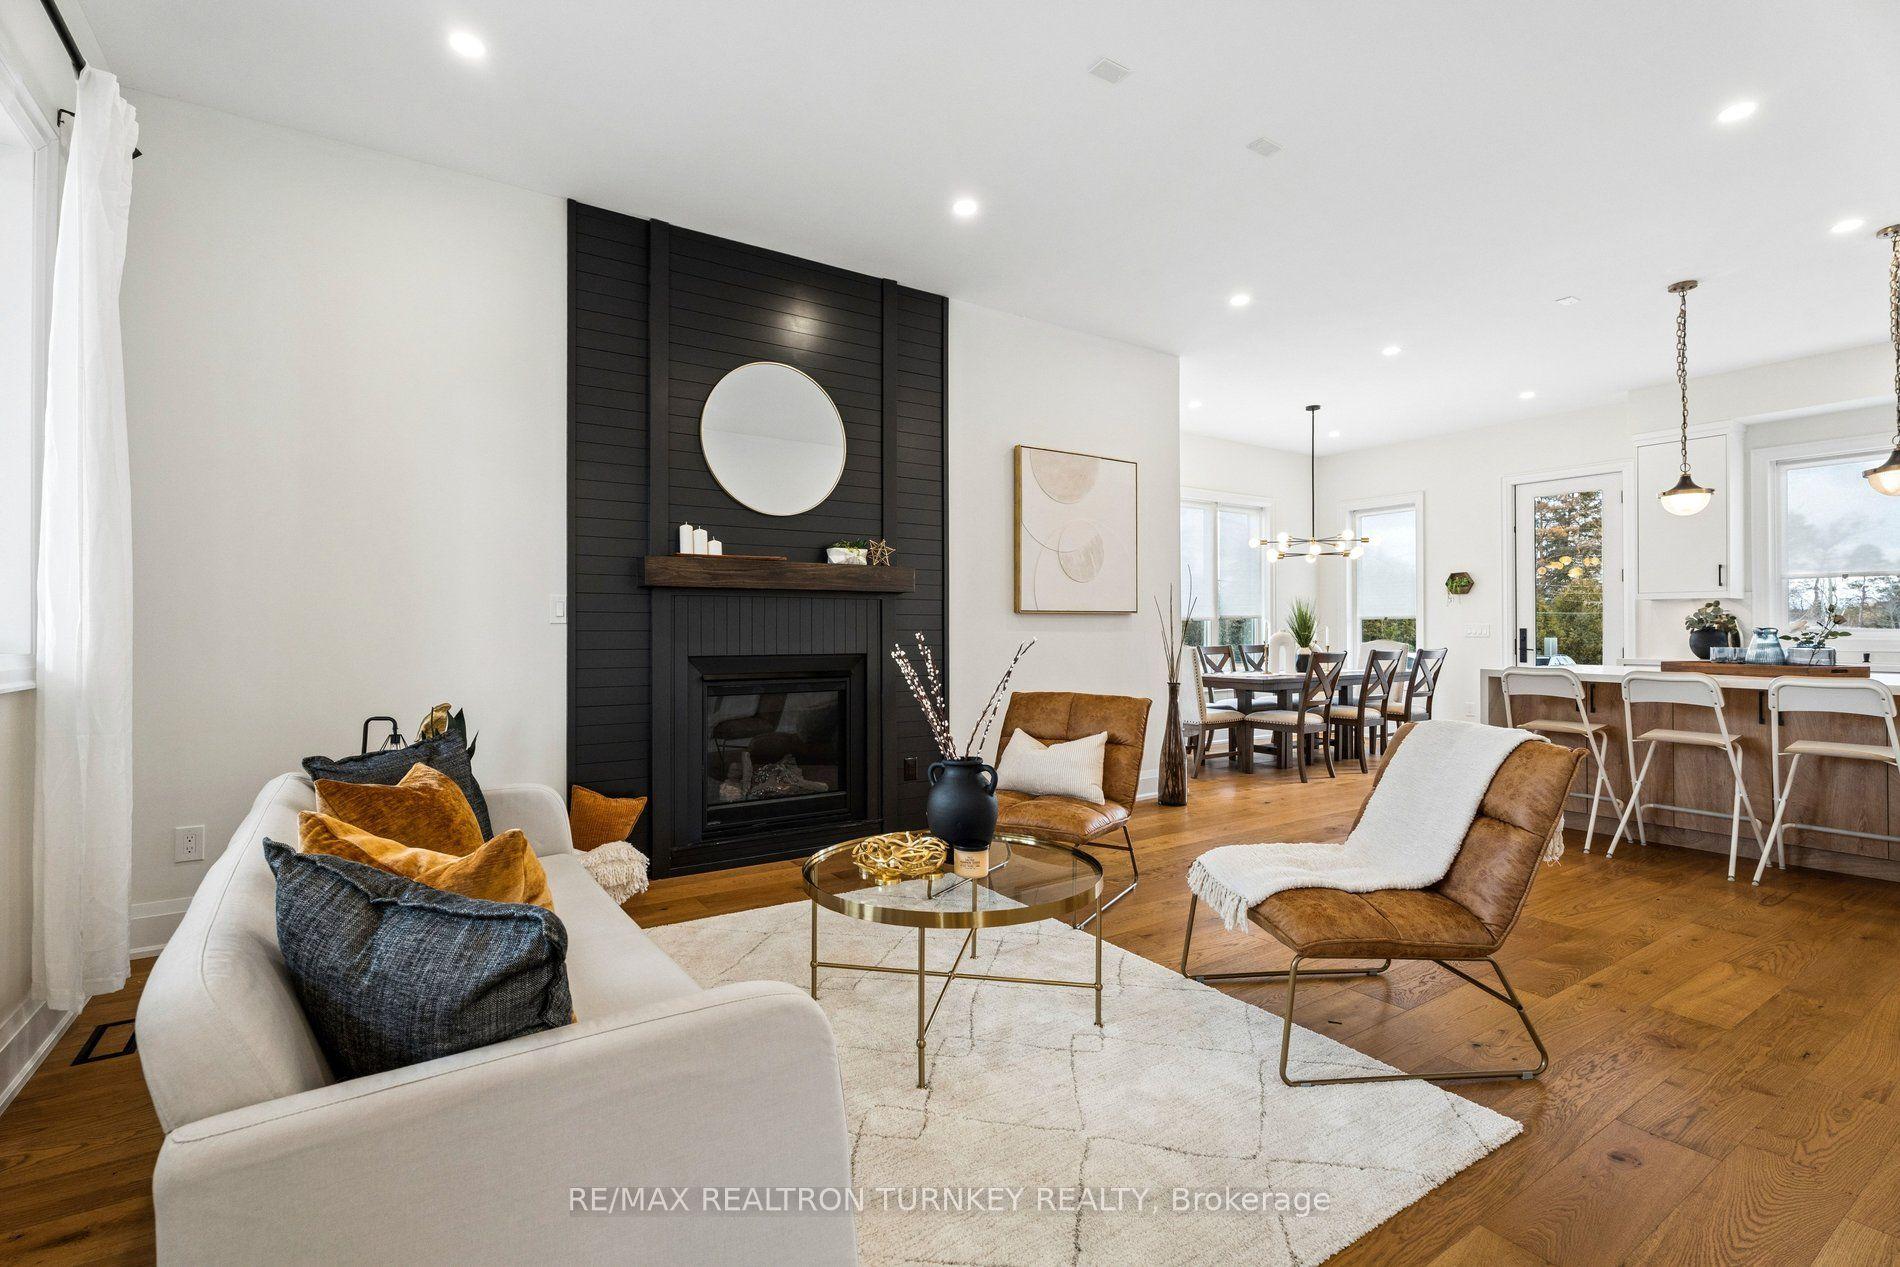
For Sale27 days ago
$1,438,000
Detached
est. $6,304/mo
271 Main Street N, Uxbridge
Uxbridge, ON
4+1 bd
4 ba
2,250
6
MLS# N13577572Re/Max Realtron Turnkey Realty
WhatsApp Aman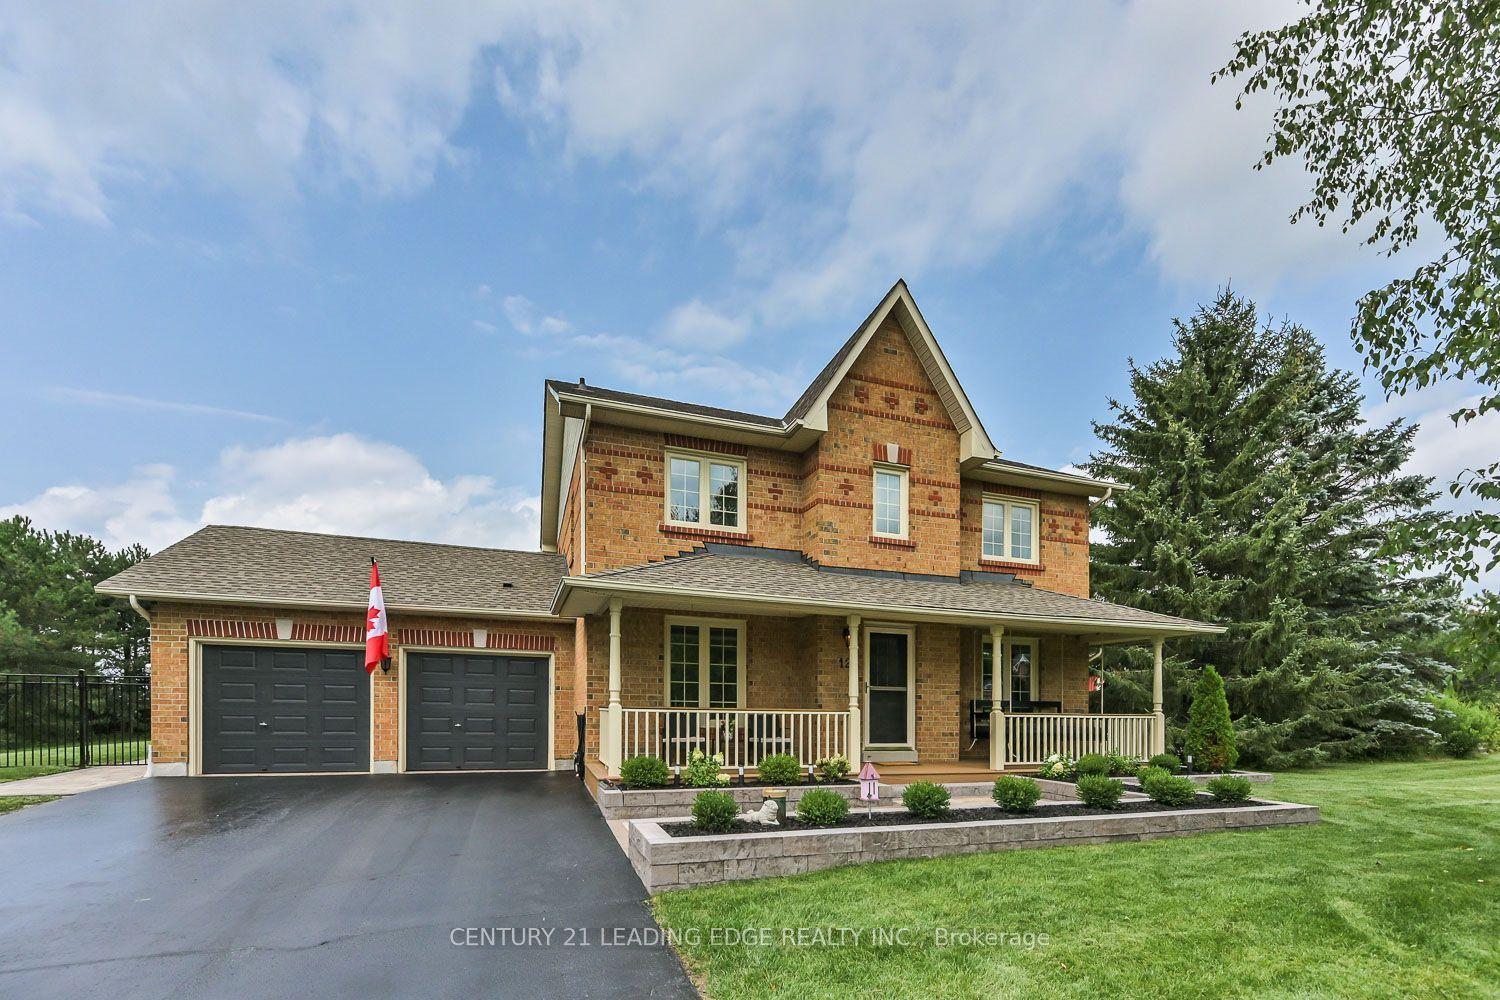
For Sale1 day ago
$1,199,000
Detached
est. $5,256/mo
12 Taylor Drive, Rural Uxbridge
Uxbridge, ON
3 bd
4 ba
1,750
8
MLS# N13666266Century 21 Leading Edge Realty In…
WhatsApp Aman