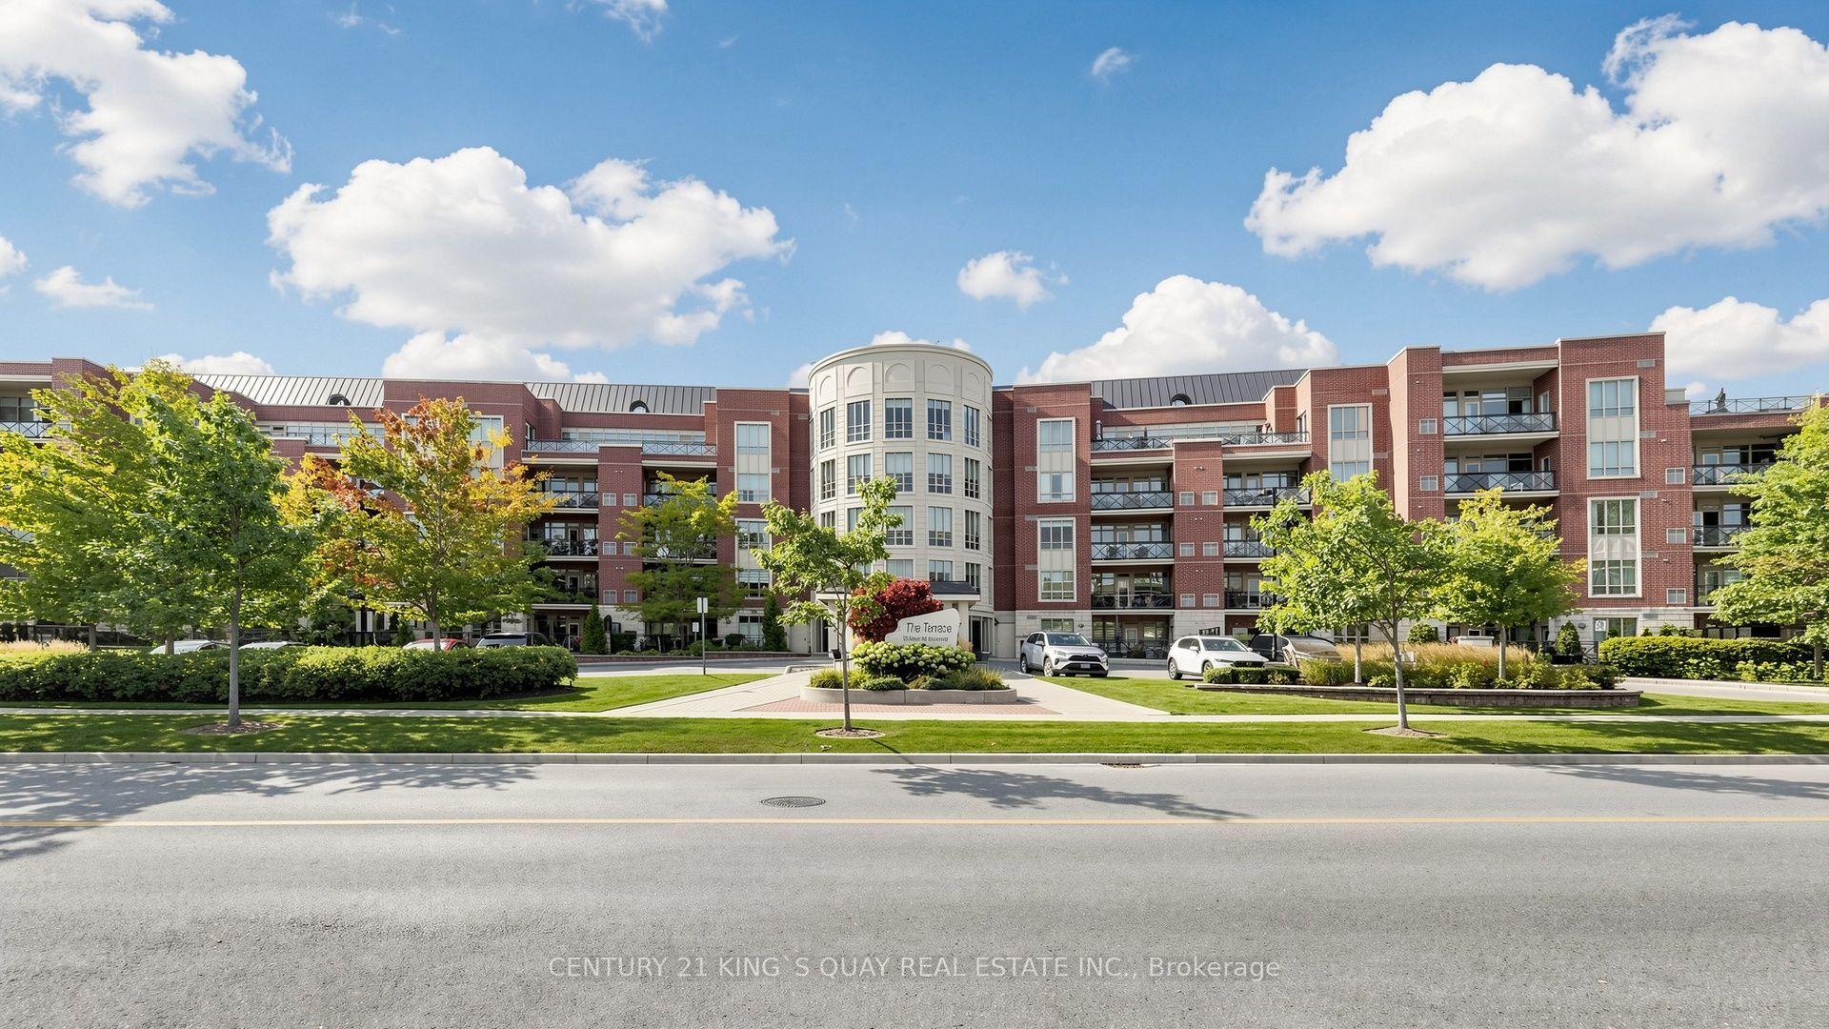
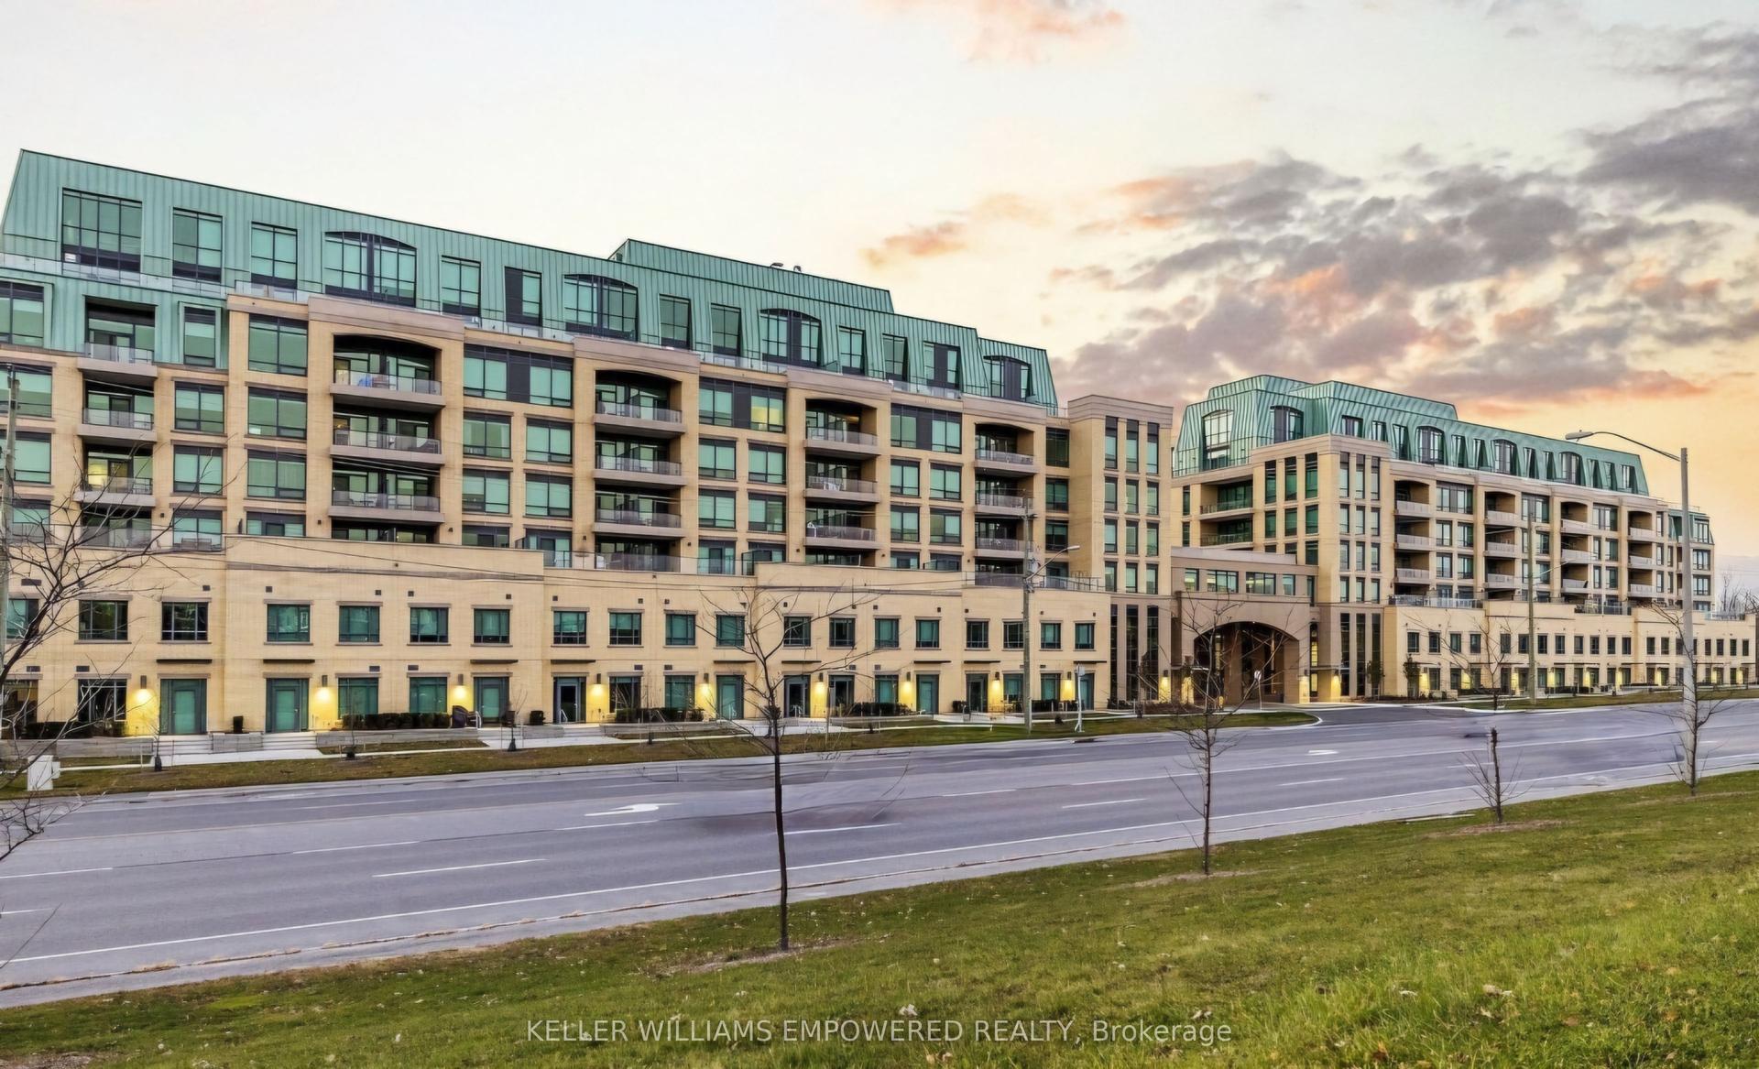
For Sale
11782 Ninth Line 117A #117A
Stouffville, Whitchurch-Stouffville, ON
$949,900
3Bd
3Ba
1,900+sqft
2Parking
$500/sqft
CondoMLS# N13457132Listed 2026-06-17100 DOM
Cooling
Central Air
On the market for 100 days — longer than average. The seller may be open to negotiation.
About this home
Beautifully appointed 2-storey, 3-bedroom + den corner condominium in Stouffville offering nearly 1,900 sq. ft. of living space, 10-ft ceilings, abundant natural light, 3 full bathrooms, and northeast exposure across three levels. Functional layout with spacious principal rooms, a versatile den ideal for a home office or guest room, and direct parking-to-unit access. Conveniently located beside one of the building's guest suites. Features include pot lights, upgraded kitchen, and upgraded washrooms. Front patio with water and gas hookups, surrounded by green space. Kitchen features premium finishes, while the washrooms include frameless glass shower doors. Includes 2 underground parking spaces, private storage locker, dedicated garbage locker, and access to EV charging stations. Maintenance fees include Wi-Fi, heat, water, gas, air conditioning, and cable (hydro excluded). Building amenities include 24-hour concierge and security camera surveillance, a party room with fireplace and kitchen, fitness centre with yoga and Pilates studio, steam rooms, theatre and media lounge, library lounge with fireplace, virtual golf simulator, boardroom/workspace, two guest suites, children's playground, and pet wash stations. Minutes to the Stouffville GO with convenient access to Highway 404 and Highway 407. Close to parks, schools, and everyday amenities.
FireplaceEV Charger
Rooms
Main Floor
| Kitchen | 0.00 × 0.00 m | Hardwood Floor Open Concept |
| Living Room | 4.29 × 3.50 m | Hardwood Floor Open Concept Large Window |
| Dining Room | 4.90 × 3.53 m | Hardwood Floor Open Concept Large Window |
| Powder Room | 0.00 × 0.00 m | Ceramic Floor |
Upper
| Den | 2.60 × 3.53 m | Hardwood Floor |
| Bedroom | 2.40 × 3.07 m | Hardwood Floor Large Window Closet |
| Bedroom 2 | 2.77 × 3.07 m | Hardwood Floor Large Window Closet |
| Primary Bedroom | 3.53 × 4.69 m | Hardwood Floor Walk-In Closet(s) Large Window |
| Bathroom | 0.00 × 0.00 m | Ceramic Floor Window |
| Bathroom | 0.00 × 0.00 m | Ceramic Floor |
| Laundry | 0.00 × 0.00 m |
Features
- Other
- None
- Central Air
- 2-Storey
Financials
Annual Taxes
$5,259.69
Estimated Rental Income
Entire property$3,200 – $4,200/mo
Rental yield4.0% – 5.3%
*Estimates based on comparable rentals in the area. Actual income may vary.
Market Data — Whitchurch-Stouffville
Days on market100 days
Buyer's MarketSeller's Market
Based on active listings in Whitchurch-Stouffville. Data updates daily.
Getting around
How walkable, bikeable, and transit-friendly this neighbourhood is.
72
/ 100
Walk Score
Very Walkable
55
/ 100
Transit Score
Good Transit
55
/ 100
Bike Score
Bikeable
Scores are estimates based on neighbourhood data and are for informational purposes only.
MLS® data courtesy of the Toronto Regional Real Estate Board (TRREB).
The information provided herein must only be used by consumers that have a bona fide interest in the purchase, sale, or lease of real estate and may not be used for any commercial purpose or any other purpose. Listing information is deemed reliable but is not guaranteed accurate by the Toronto Regional Real Estate Board, the listing brokerage, or this website. The trademarks REALTOR®, REALTORS® and the REALTOR® logo are controlled by The Canadian Real Estate Association (CREA) and identify real estate professionals who are members of CREA. MLS®, Multiple Listing Service®, and the associated logos are owned by CREA. Not intended to solicit properties currently listed for sale or buyers under contract.
You may also like
More homes in Whitchurch-Stouffville
Hand-picked listings with a similar price range and style.
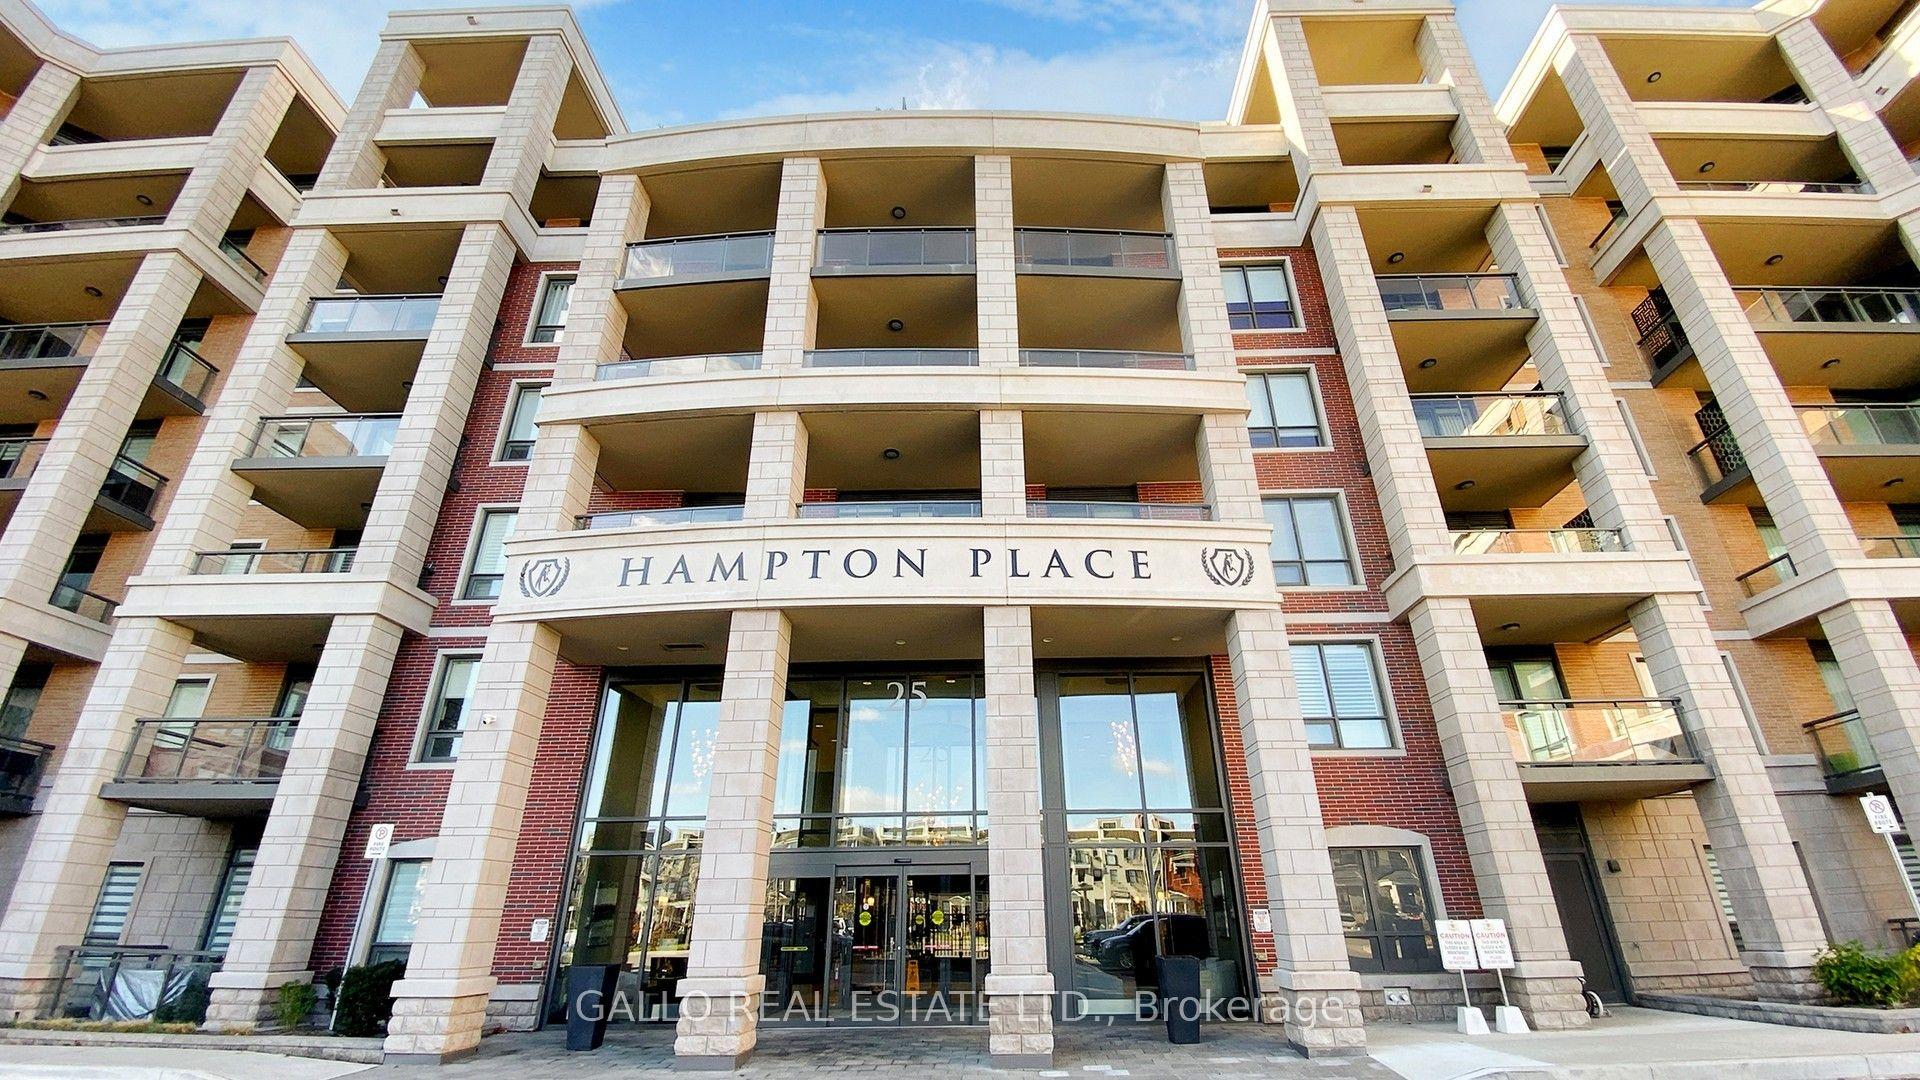
For Sale5 h ago
$1,149,000
Condo
est. $5,037/mo
25 Baker Hill Boulevard 505 #505, Stouffville
Whitchurch-Stouffville, ON
2+1 bd
2 ba
1,300
2
MLS# N13827400Gallo Real Estate Ltd.
WhatsApp Aman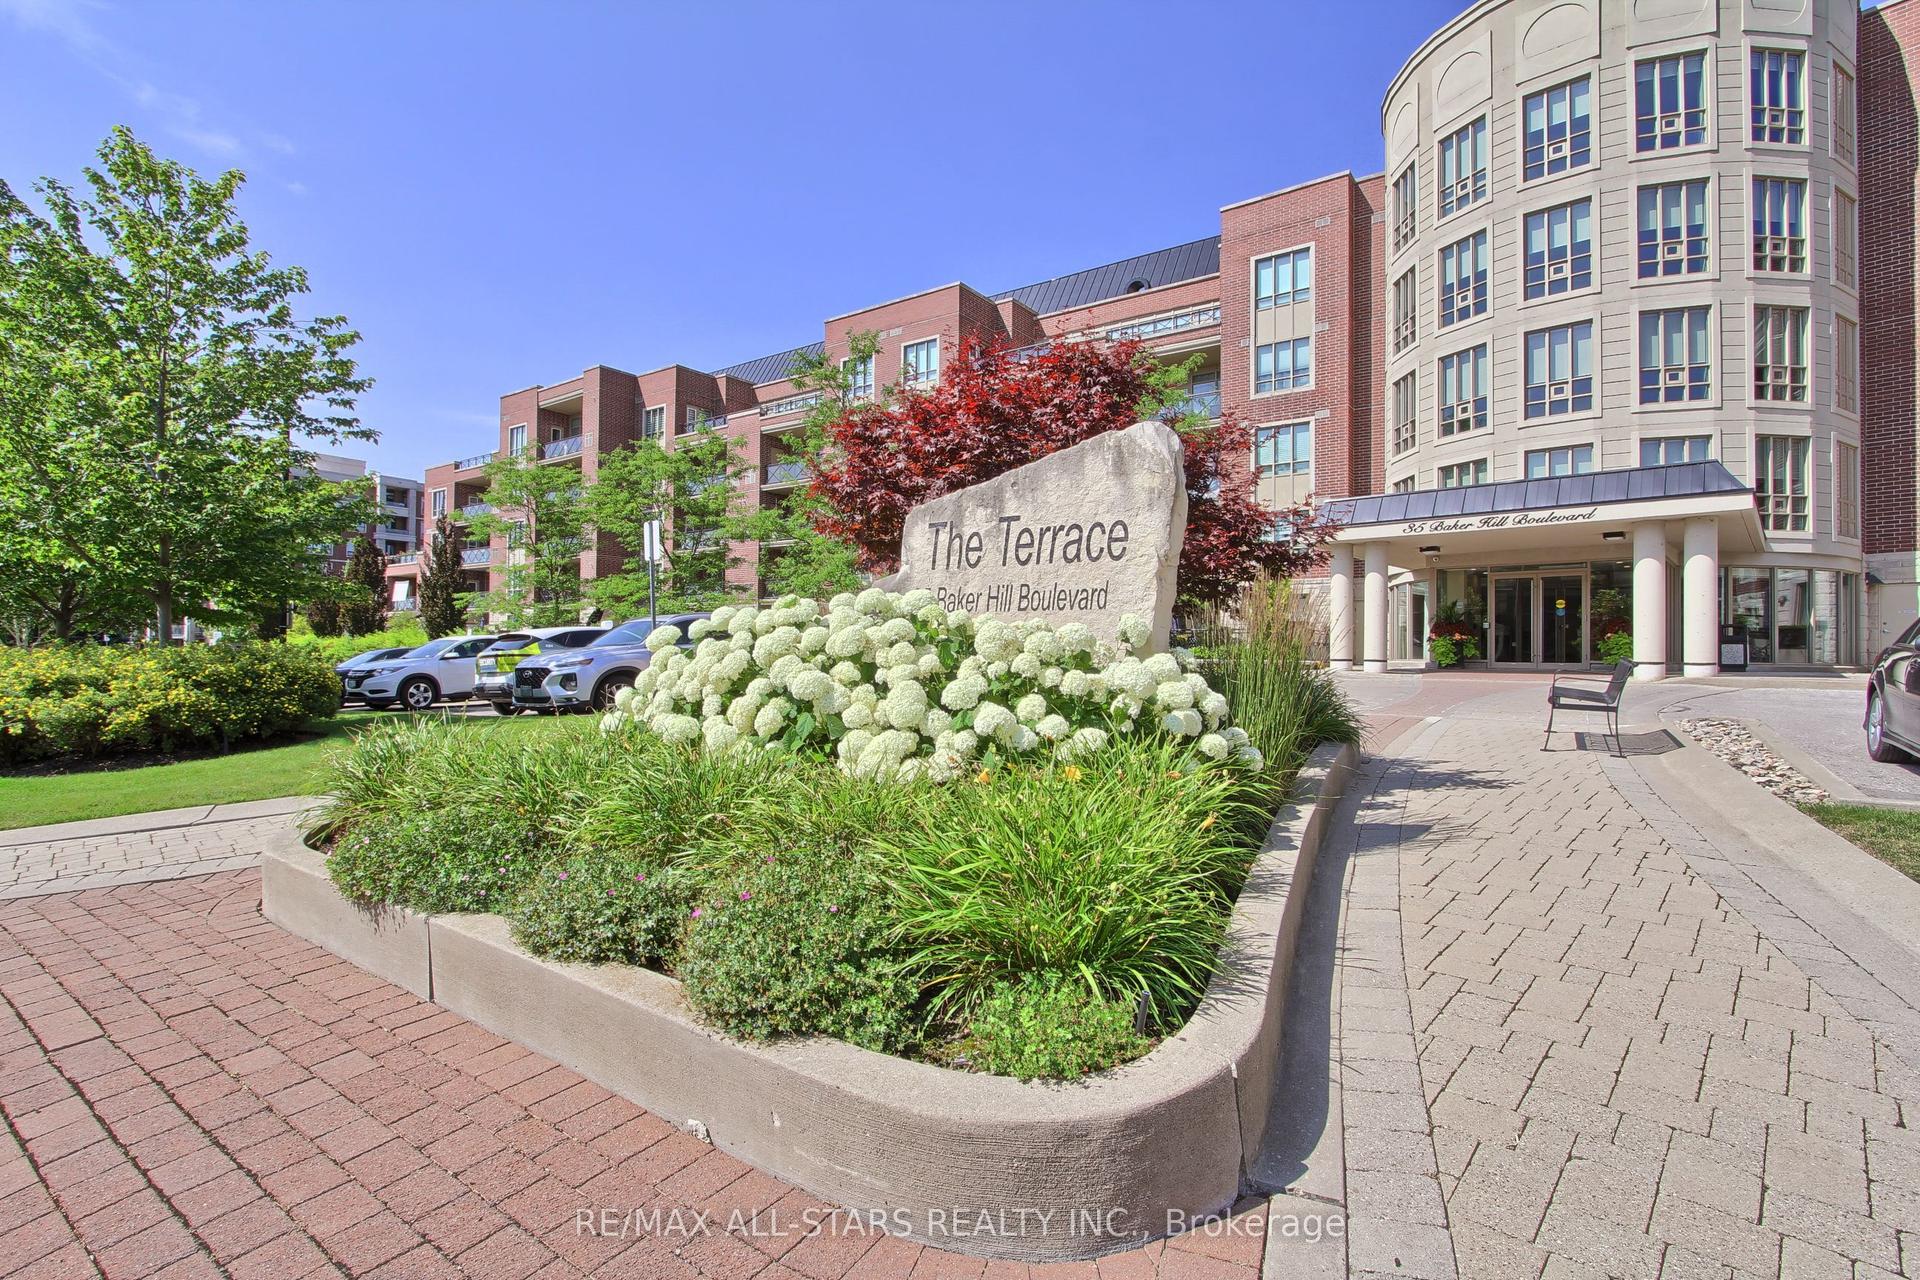
For Sale2 months ago
$850,000
Condo
est. $3,726/mo
35 Baker Hill Boulevard 322 #322, Stouffville
Whitchurch-Stouffville, ON
2+1 bd
2 ba
1,500
1
MLS# N13589032Re/Max All-Stars Realty Inc.
WhatsApp Aman