For Sale
241 Holladay Drive
Rural Aurora, Aurora, ON
$1,389,000
3Bd
3Ba
2,250+sqft
2Parking
48.29 x 98.42 ftlot
$617/sqft
TownhouseMLS# N13482198Listed 2026-06-2464 DOM
Heating
Water Heater
Cooling
Central Air
Basement
Unfinished
On the market for 64 days — longer than average. The seller may be open to negotiation.
About this home
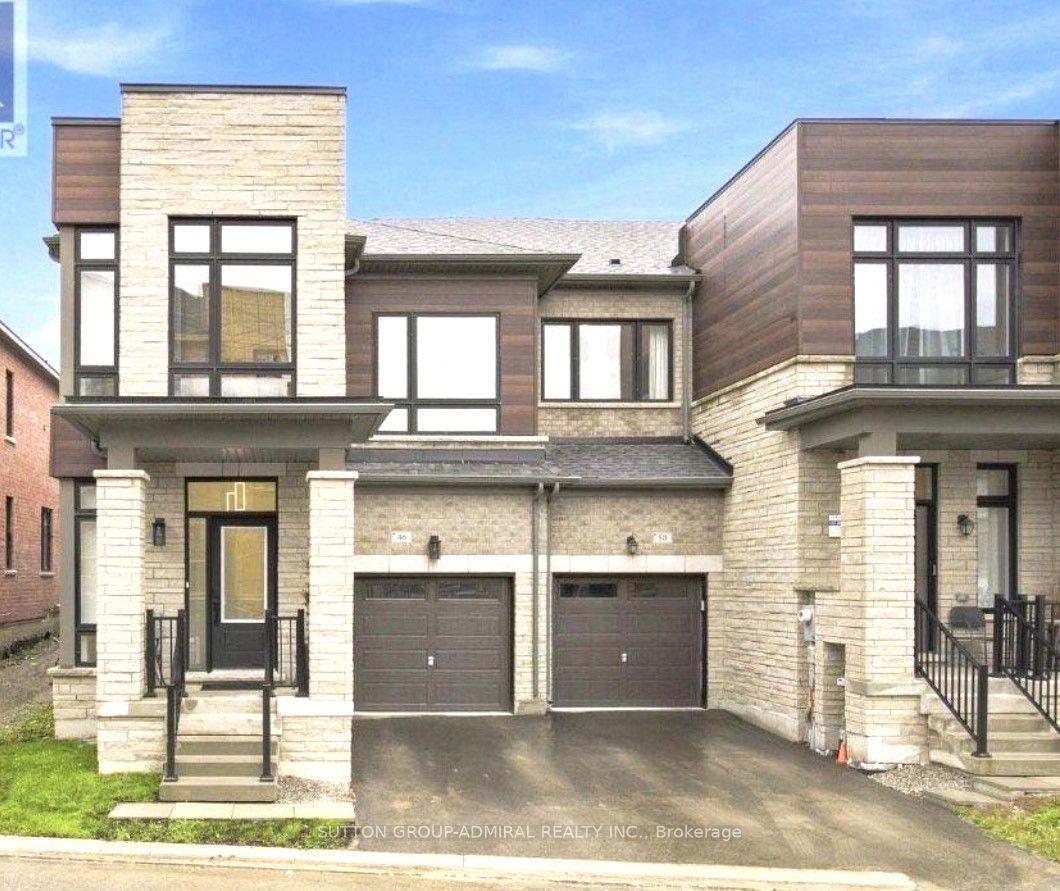
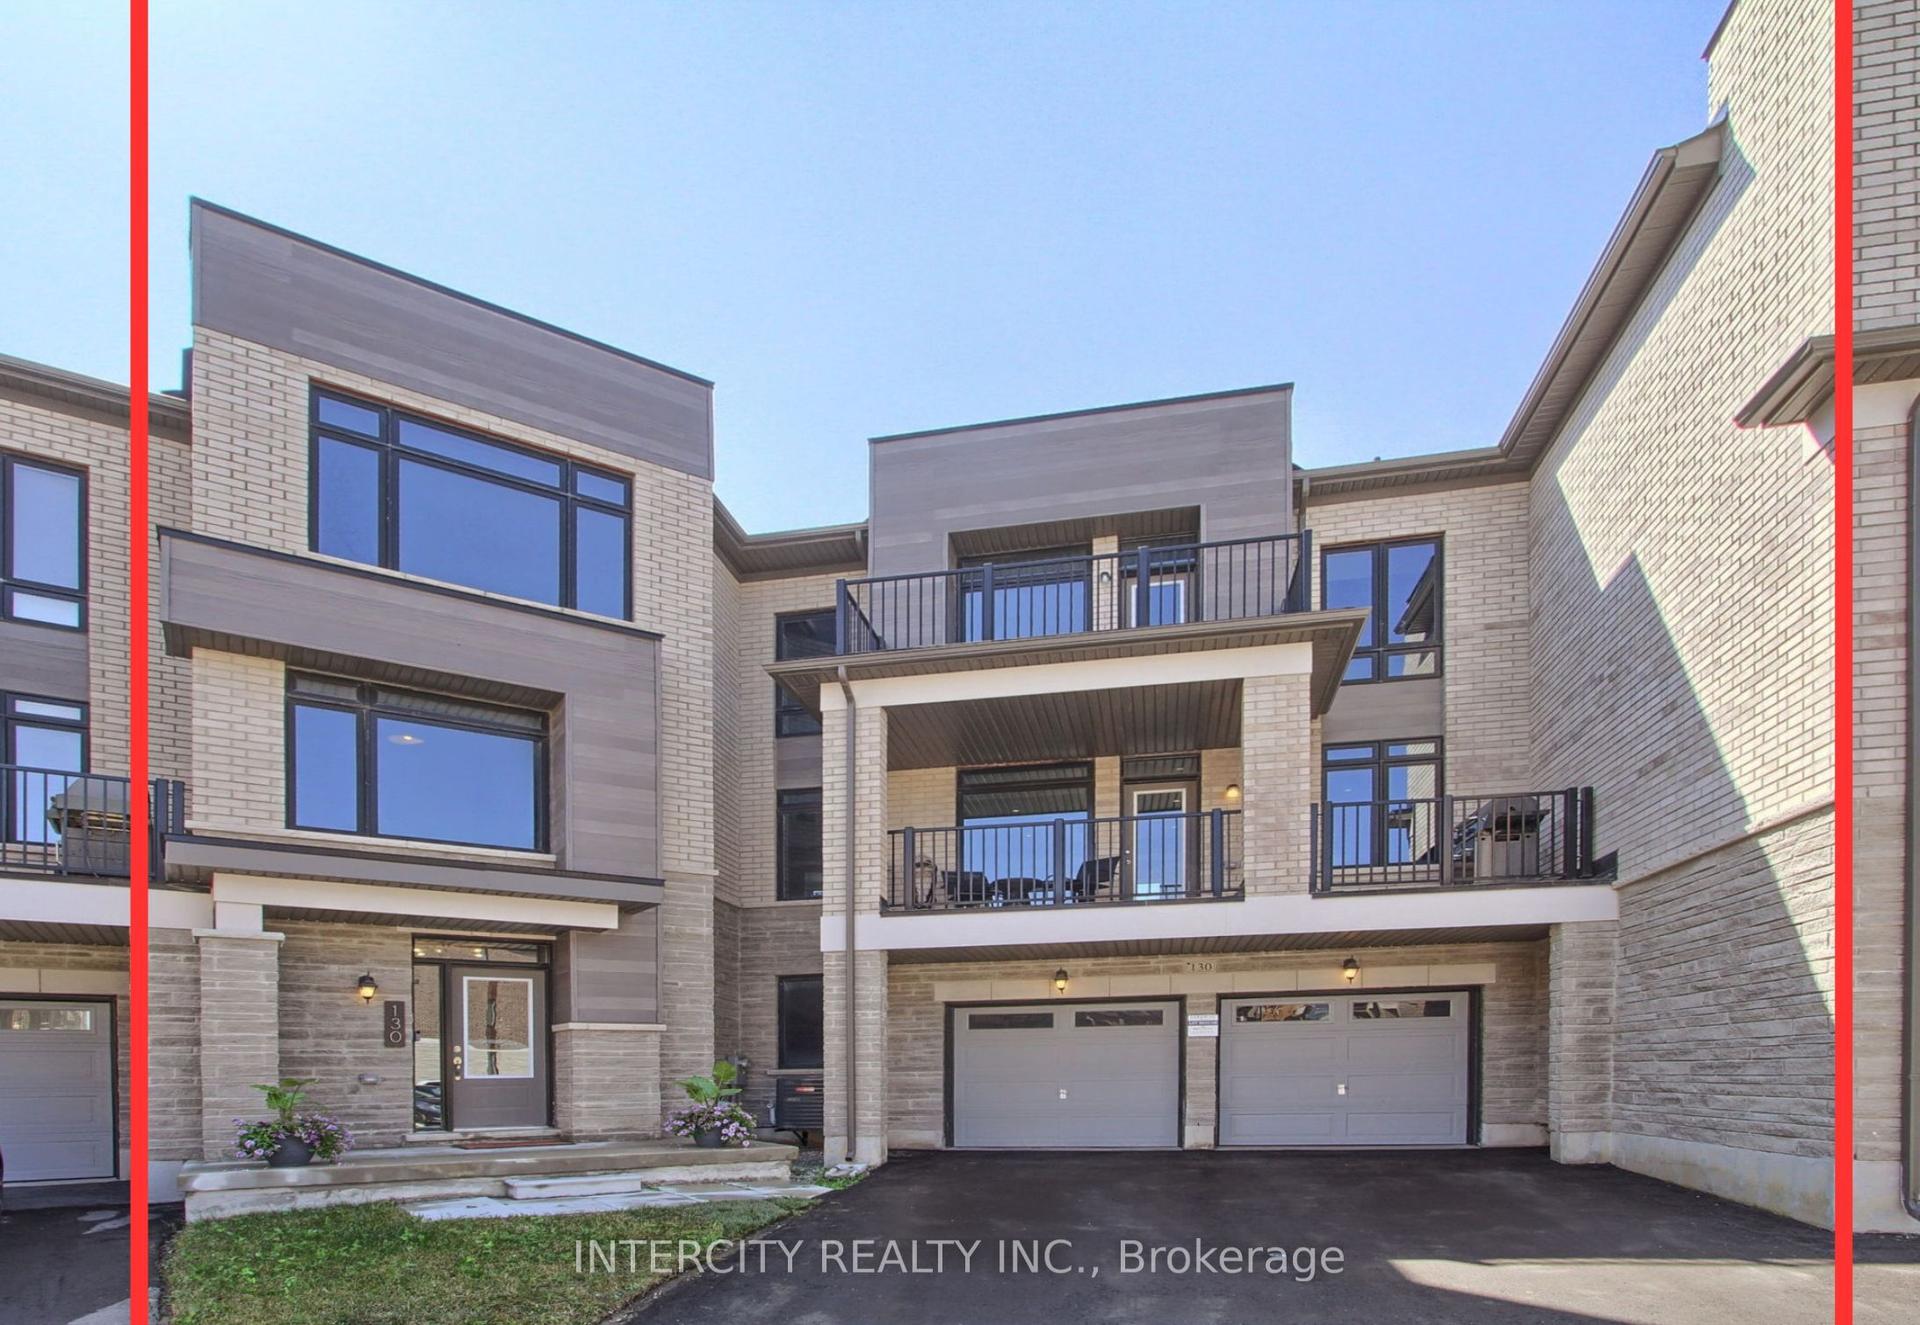
Truly impressive! This chic west-facing corner unit townhouse stands out for its lot size, expansive, functional and bright interior layout, and outstanding outdoor living space! Sitting on one of the largest lots available for this property type in the subdivision, the extended backyard is landscaped into three distinct entertaining zones: grass, paved lounge, and deck areas, private, cozy, and built for four-season use. Bright, open-concept layout featuring a living area, separate dining area, spacious great room, and a kitchen with breakfast area, all with direct access to the backyard. The kitchen is finished with quartz countertops, backsplash, and stainless steel appliances. Stylish upgrades throughout give the home the look and feel of a model home, meticulously maintained and move-in ready. The upper level offers a family/recreation room that can easily be converted back into a 4th bedroom. The primary bedroom is generously sized with its own 5-piece ensuite. Two additional spacious bedrooms include one with access to a wraparound balcony, a rare townhouse feature, plus a dedicated office space making working from home effortless. Second floor laundry adds a practical touch to an already impressive upper level.
Rooms
Second Floor
| Primary Bedroom | 4.86 × 4.25 m | Broadloom 5 Pc Ensuite Walk-In Closet(s) |
| Bedroom 2 | 4.27 × 3.00 m | Broadloom South View Large Window |
| Bedroom 3 | 3.38 × 3.03 m | Broadloom W/O To Balcony Large Window |
| Family Room | 3.36 × 2.72 m | Broadloom Large Window Closet |
| Office | 2.42 × 2.06 m | Broadloom Window |
Other
| Living Room | 3.33 × 3.03 m | Hardwood Floor Large Window SW View |
| Great Room | 5.74 × 4.55 m | Combined w/Dining Open Concept Pot Lights |
| Room | — | Combined w/Great Rm Hardwood Floor Large Window |
| Kitchen | 3.20 × 2.84 m | Open Concept Ceramic Floor Stainless Steel Appl |
| Breakfast | 3.20 × 3.03 m | Open Concept Hardwood Floor W/O To Yard |
Features
- Water Heater
- Unfinished
- Central Air
- 2-Storey
Financials
Annual Taxes
$6,764.4
Estimated Rental Income
Entire property$3,200 – $4,800/mo
Rental yield2.8% – 4.1%
*Estimates based on comparable rentals in the area. Actual income may vary.
Market Data — Aurora
Days on market64 days
Buyer's MarketSeller's Market
Based on active listings in Aurora. Data updates daily.
Demographics — Aurora
Population
62,057
Avg Household Income
$138,000
Age Distribution
0-19
23%
20-34
15%
35-49
22%
50-64
23%
65+
17%
Ownership82% own · 18% rent
EnglishMandarinFarsiItalianRussian
Getting around
How walkable, bikeable, and transit-friendly this neighbourhood is.
57
/ 100
Walk Score
Somewhat Walkable
48
/ 100
Transit Score
Some Transit
51
/ 100
Bike Score
Bikeable
Scores are estimates based on neighbourhood data and are for informational purposes only.
MLS® data courtesy of the Toronto Regional Real Estate Board (TRREB).
The information provided herein must only be used by consumers that have a bona fide interest in the purchase, sale, or lease of real estate and may not be used for any commercial purpose or any other purpose. Listing information is deemed reliable but is not guaranteed accurate by the Toronto Regional Real Estate Board, the listing brokerage, or this website. The trademarks REALTOR®, REALTORS® and the REALTOR® logo are controlled by The Canadian Real Estate Association (CREA) and identify real estate professionals who are members of CREA. MLS®, Multiple Listing Service®, and the associated logos are owned by CREA. Not intended to solicit properties currently listed for sale or buyers under contract.
You may also like
More homes in Aurora
Hand-picked listings with a similar price range and style.
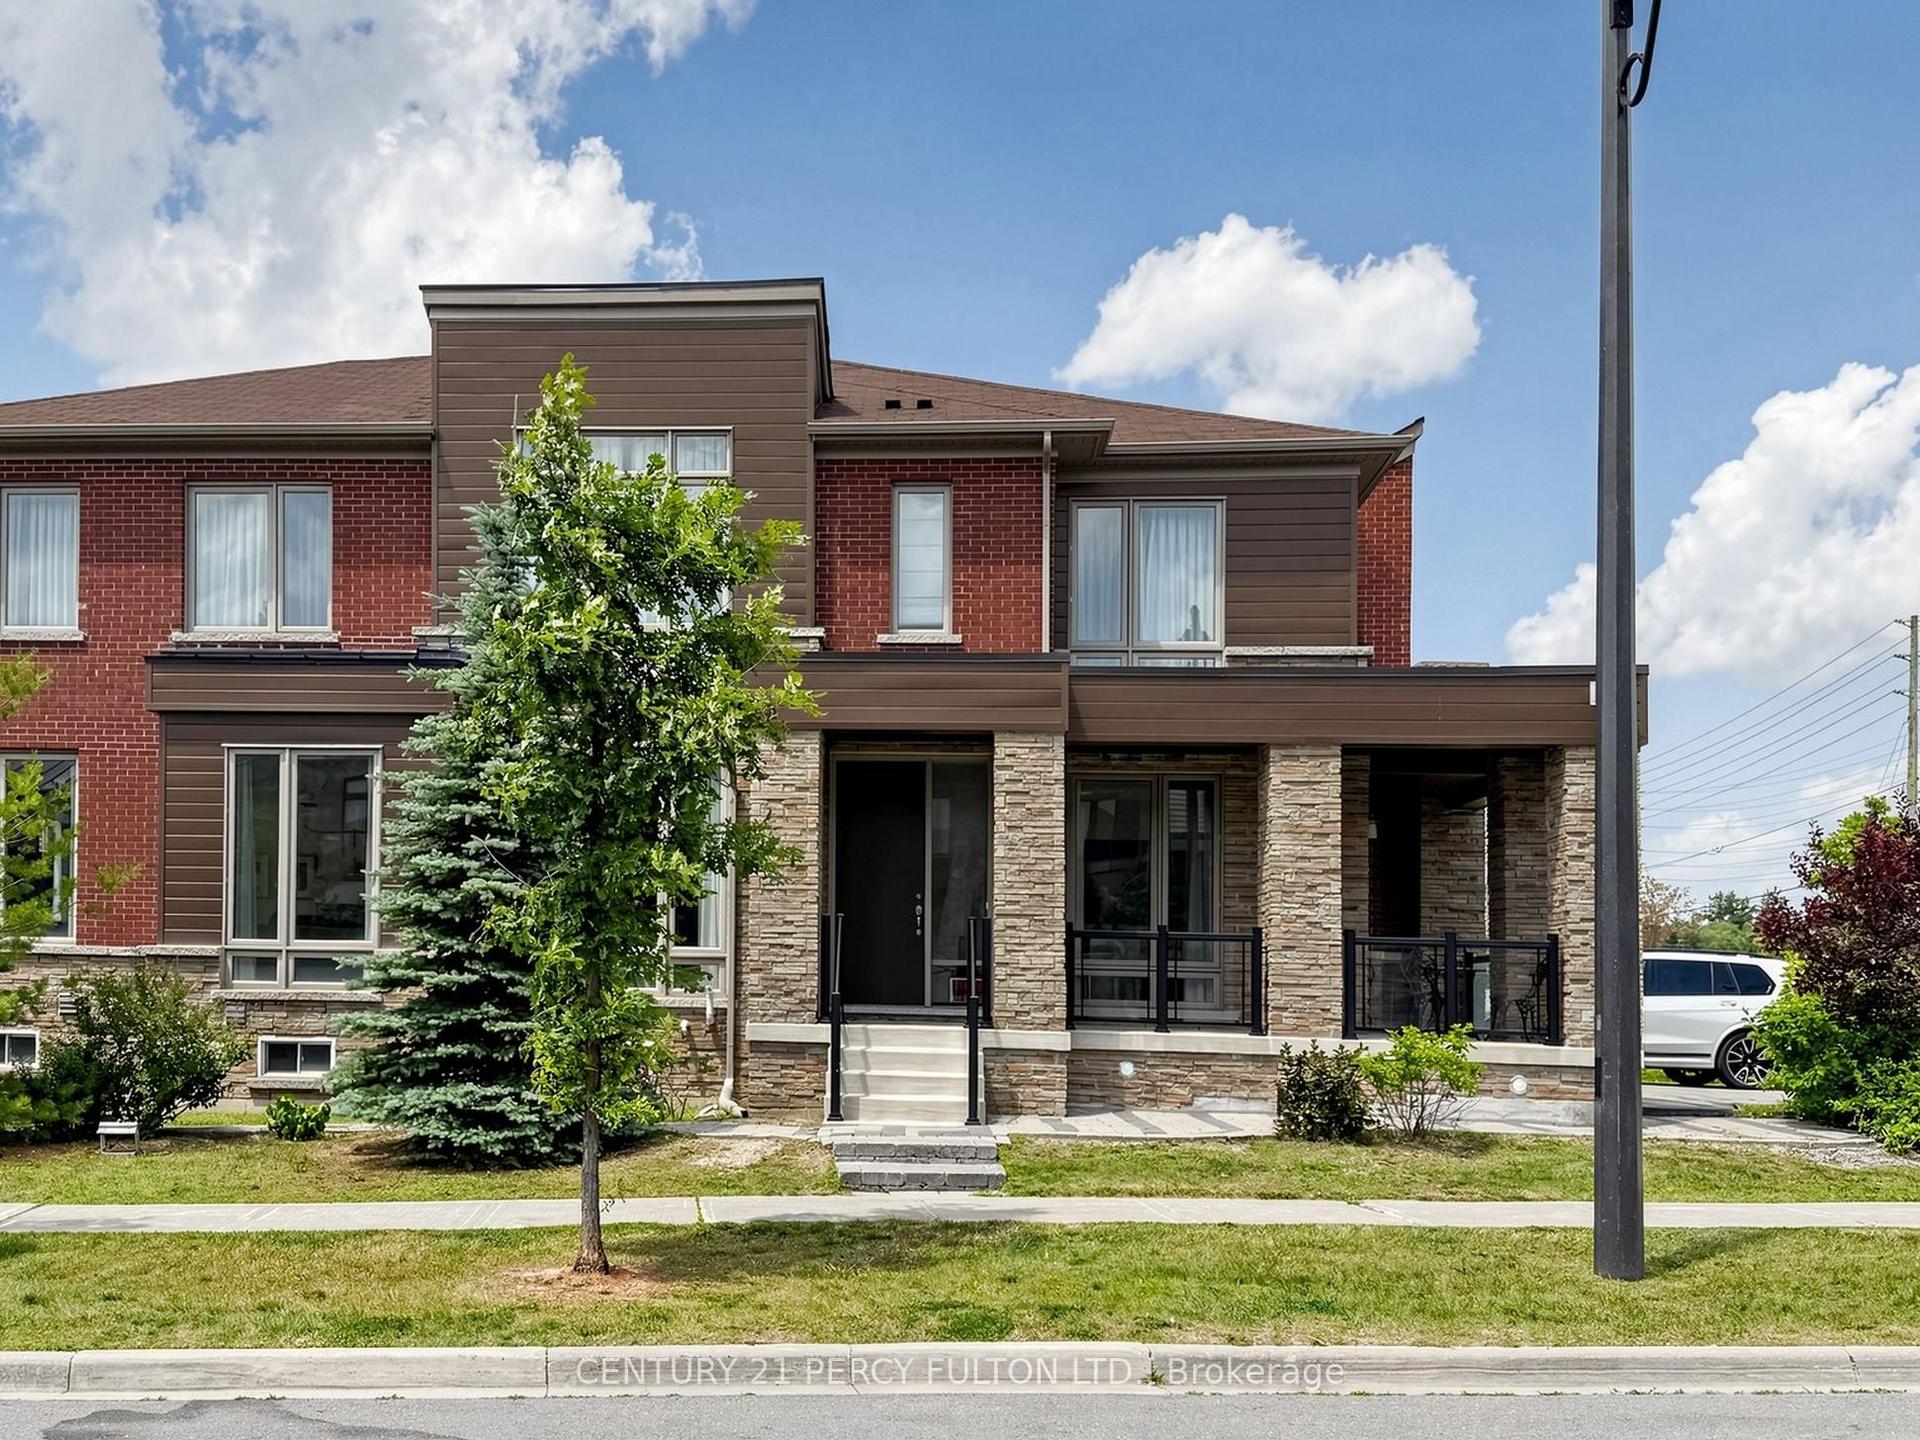
For Sale12 days ago
$1,225,000
Townhouse
est. $5,370/mo
91 Badgerow Way, Rural Aurora
Aurora, ON
4 bd
3 ba
2,250
2
MLS# N13680724Century 21 Percy Fulton Ltd.
WhatsApp Aman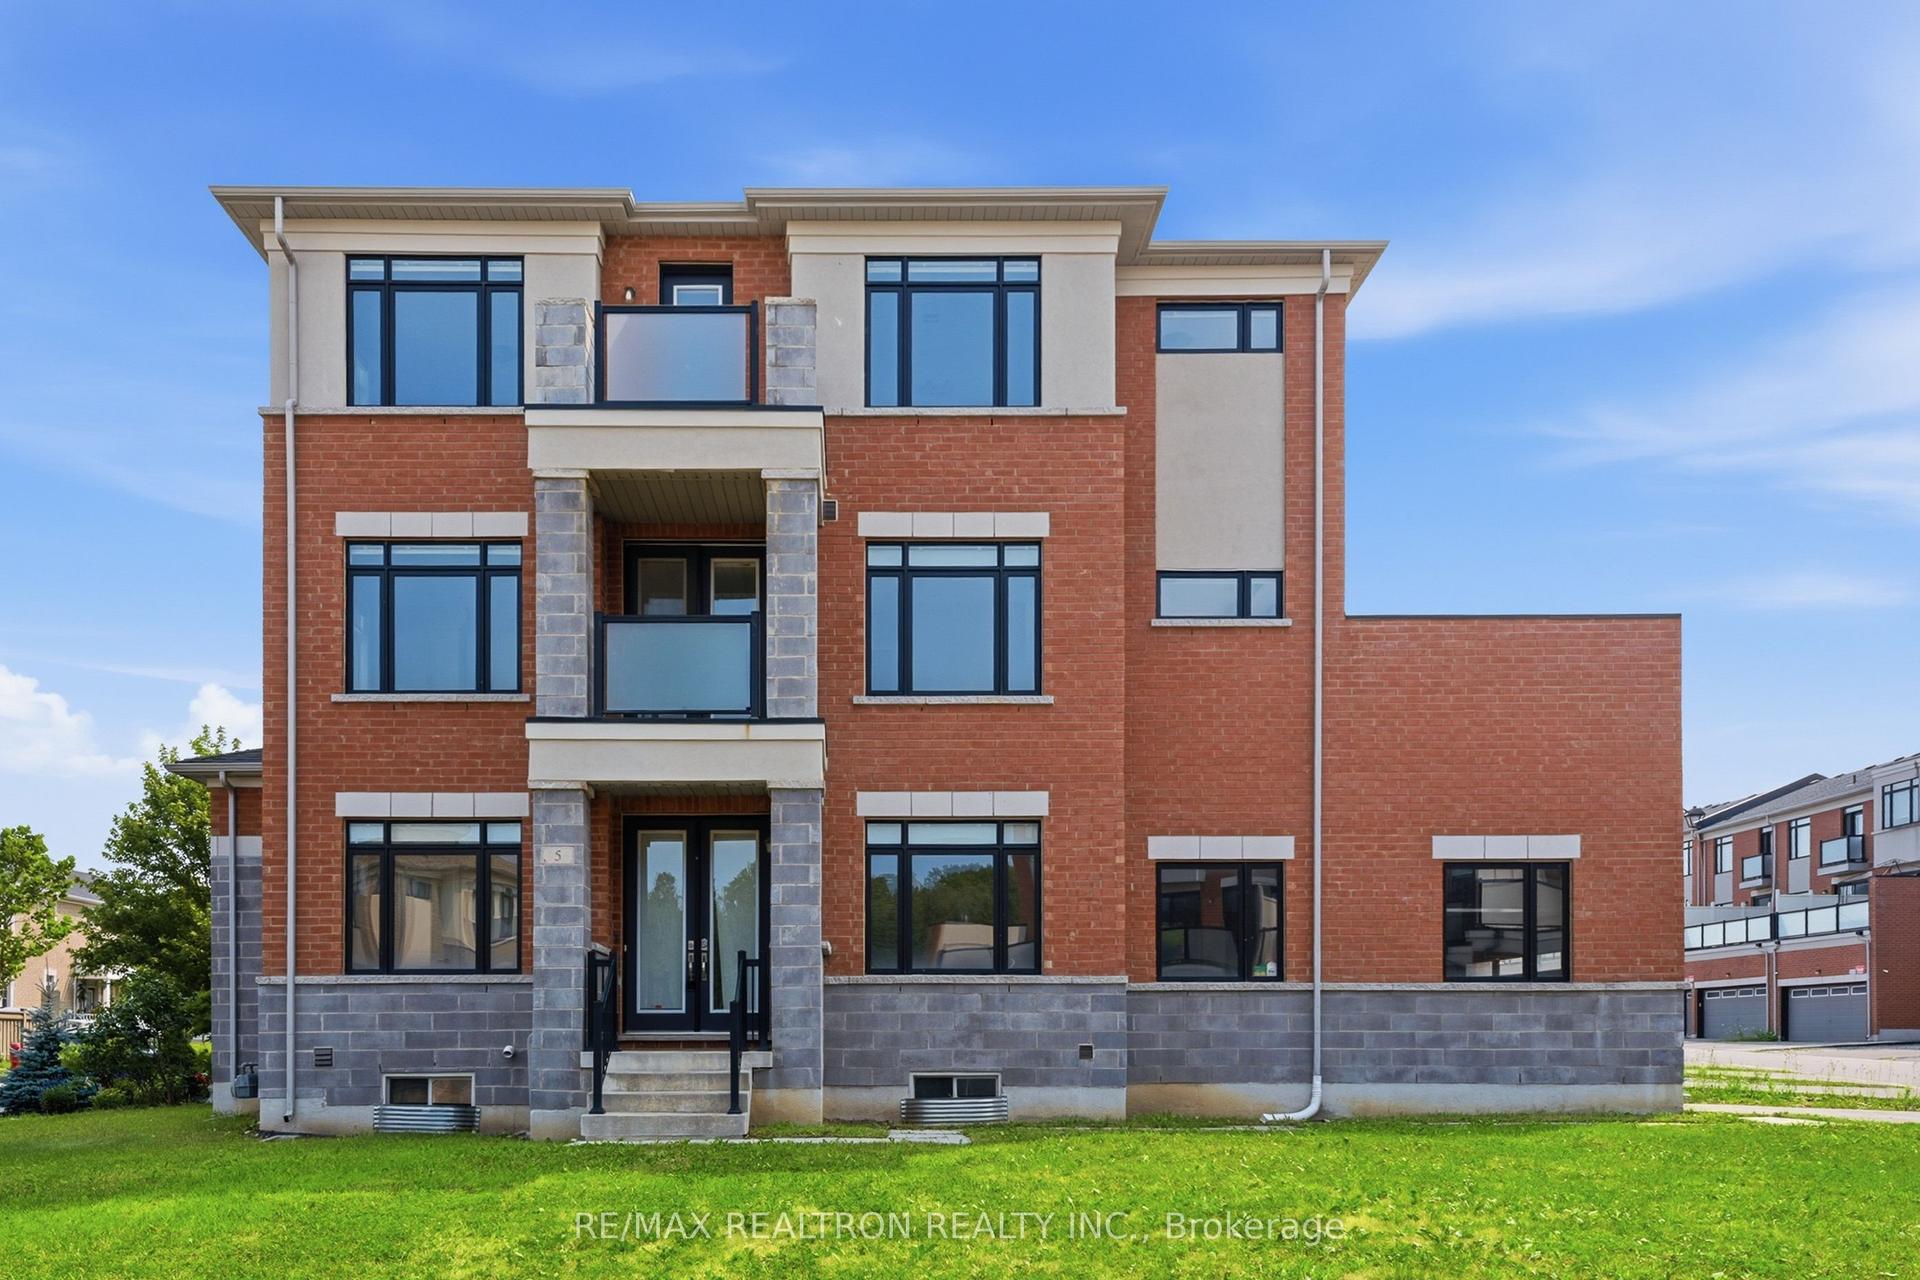
For Sale29 days ago
$1,288,888
Townhouse
est. $5,651/mo
5 Sparks Street, Rural Aurora
Aurora, ON
4 bd
4 ba
2,750
4
MLS# N13622468Re/Max Realtron Realty Inc.
WhatsApp Aman