For Sale
89 Main Street S
Vinegar Hill, Markham, ON
$1,299,900
3Bd
2Ba
2,250+sqft
5Parking
146.41 x 94.91 ftlot
$578/sqft
DetachedMLS# N13482664Listed 2026-06-24118 DOM
Cooling
Central Vacuum
Basement
Unfinished
On the market for 118 days — longer than average. The seller may be open to negotiation.
About this home
Timeless Charm Meets Modern Comfort in This Classic 1863 Home. This is the one you've been waiting for. Set on a rare, private treed corner lot in the heart of town, just a short walk to historic Main Street. This Classic Revival residence offers authentic period details alongside thoughtful modern upgrades. Crafted with enduring quality, the home features triple-brick construction on the main floor, double-brick on the second keeping the home soundproof and peaceful. Soaring 9-foot ceilings in the dining room showcases the home's grand scale. Original millwork, 12-inch baseboards, and two fully operational fireplaces retain the home's historic character, while large windows invite natural light throughout. The layout includes 3 spacious bedrooms, 2 bathrooms, a main floor office, and generous principal rooms perfect for both everyday living and entertaining. Modern updates include: energy efficient boiler (2019), Three-pack air conditioning units (2022), 200-amp electrical service (2011), 40-year fiberglass roof shingles (2017), upgraded insulation (2011). Outside, enjoy more than a third of an acre of fully private, manicured grounds surrounded by mature trees, an in-ground sprinkler system, and a detached 2-car garage with 5 total parking spaces. A rare opportunity to own a meticulously cared-for piece of local history, with quick access to nature trails, Hwy 407, Hwy 7, and GO Transit. Ideal for those who value architectural integrity, craftsmanship, and timeless charm. This is not a designated heritage home, but is in a heritage area district.
GarageCorner Lot
Rooms
Main Floor
| Living Room | 6.53 × 4.85 m | B/I Bookcase Fireplace Hardwood Floor |
| Dining Room | 4.57 × 4.55 m | Separate Room Large Window Hardwood Floor |
| Family Room | 5.61 × 4.44 m | Fireplace Large Window Hardwood Floor |
| Kitchen | 4.78 × 2.64 m | Marble Counter Backsplash Tile Floor |
| Office | 2.84 × 2.54 m | Window B/I Shelves Broadloom |
Second Floor
| Primary Bedroom | 3.91 × 3.91 m | His and Hers Closets Hardwood Floor Window |
| Bedroom 2 | 3.91 × 2.72 m | Hardwood Floor Window |
| Bedroom 3 | 3.25 × 2.72 m | Hardwood Floor Window |
Features
- Auto Garage Door Remote
- Central Vacuum
- Storage
- Unfinished
- Wall Unit(s)
- 2-Storey
Financials
Annual Taxes
$6,096.94
Estimated Rental Income
Entire property$3,200 – $4,800/mo
Rental yield3.0% – 4.4%
*Estimates based on comparable rentals in the area. Actual income may vary.
Market Data — Markham
Days on market118 days
Buyer's MarketSeller's Market
Based on active listings in Markham. Data updates daily.
Demographics — Markham
Population
338,503
Avg Household Income
$118,000
Age Distribution
0-19
20%
20-34
18%
35-49
22%
50-64
22%
65+
18%
Ownership82% own · 18% rent
EnglishMandarinCantoneseTamilUrdu
Getting around
How walkable, bikeable, and transit-friendly this neighbourhood is.
55
/ 100
Walk Score
Somewhat Walkable
38
/ 100
Transit Score
Some Transit
53
/ 100
Bike Score
Bikeable
Scores are estimates based on neighbourhood data and are for informational purposes only.
MLS® data courtesy of the Toronto Regional Real Estate Board (TRREB).
The information provided herein must only be used by consumers that have a bona fide interest in the purchase, sale, or lease of real estate and may not be used for any commercial purpose or any other purpose. Listing information is deemed reliable but is not guaranteed accurate by the Toronto Regional Real Estate Board, the listing brokerage, or this website. The trademarks REALTOR®, REALTORS® and the REALTOR® logo are controlled by The Canadian Real Estate Association (CREA) and identify real estate professionals who are members of CREA. MLS®, Multiple Listing Service®, and the associated logos are owned by CREA. Not intended to solicit properties currently listed for sale or buyers under contract.
You may also like
More homes in Markham
Hand-picked listings with a similar price range and style.
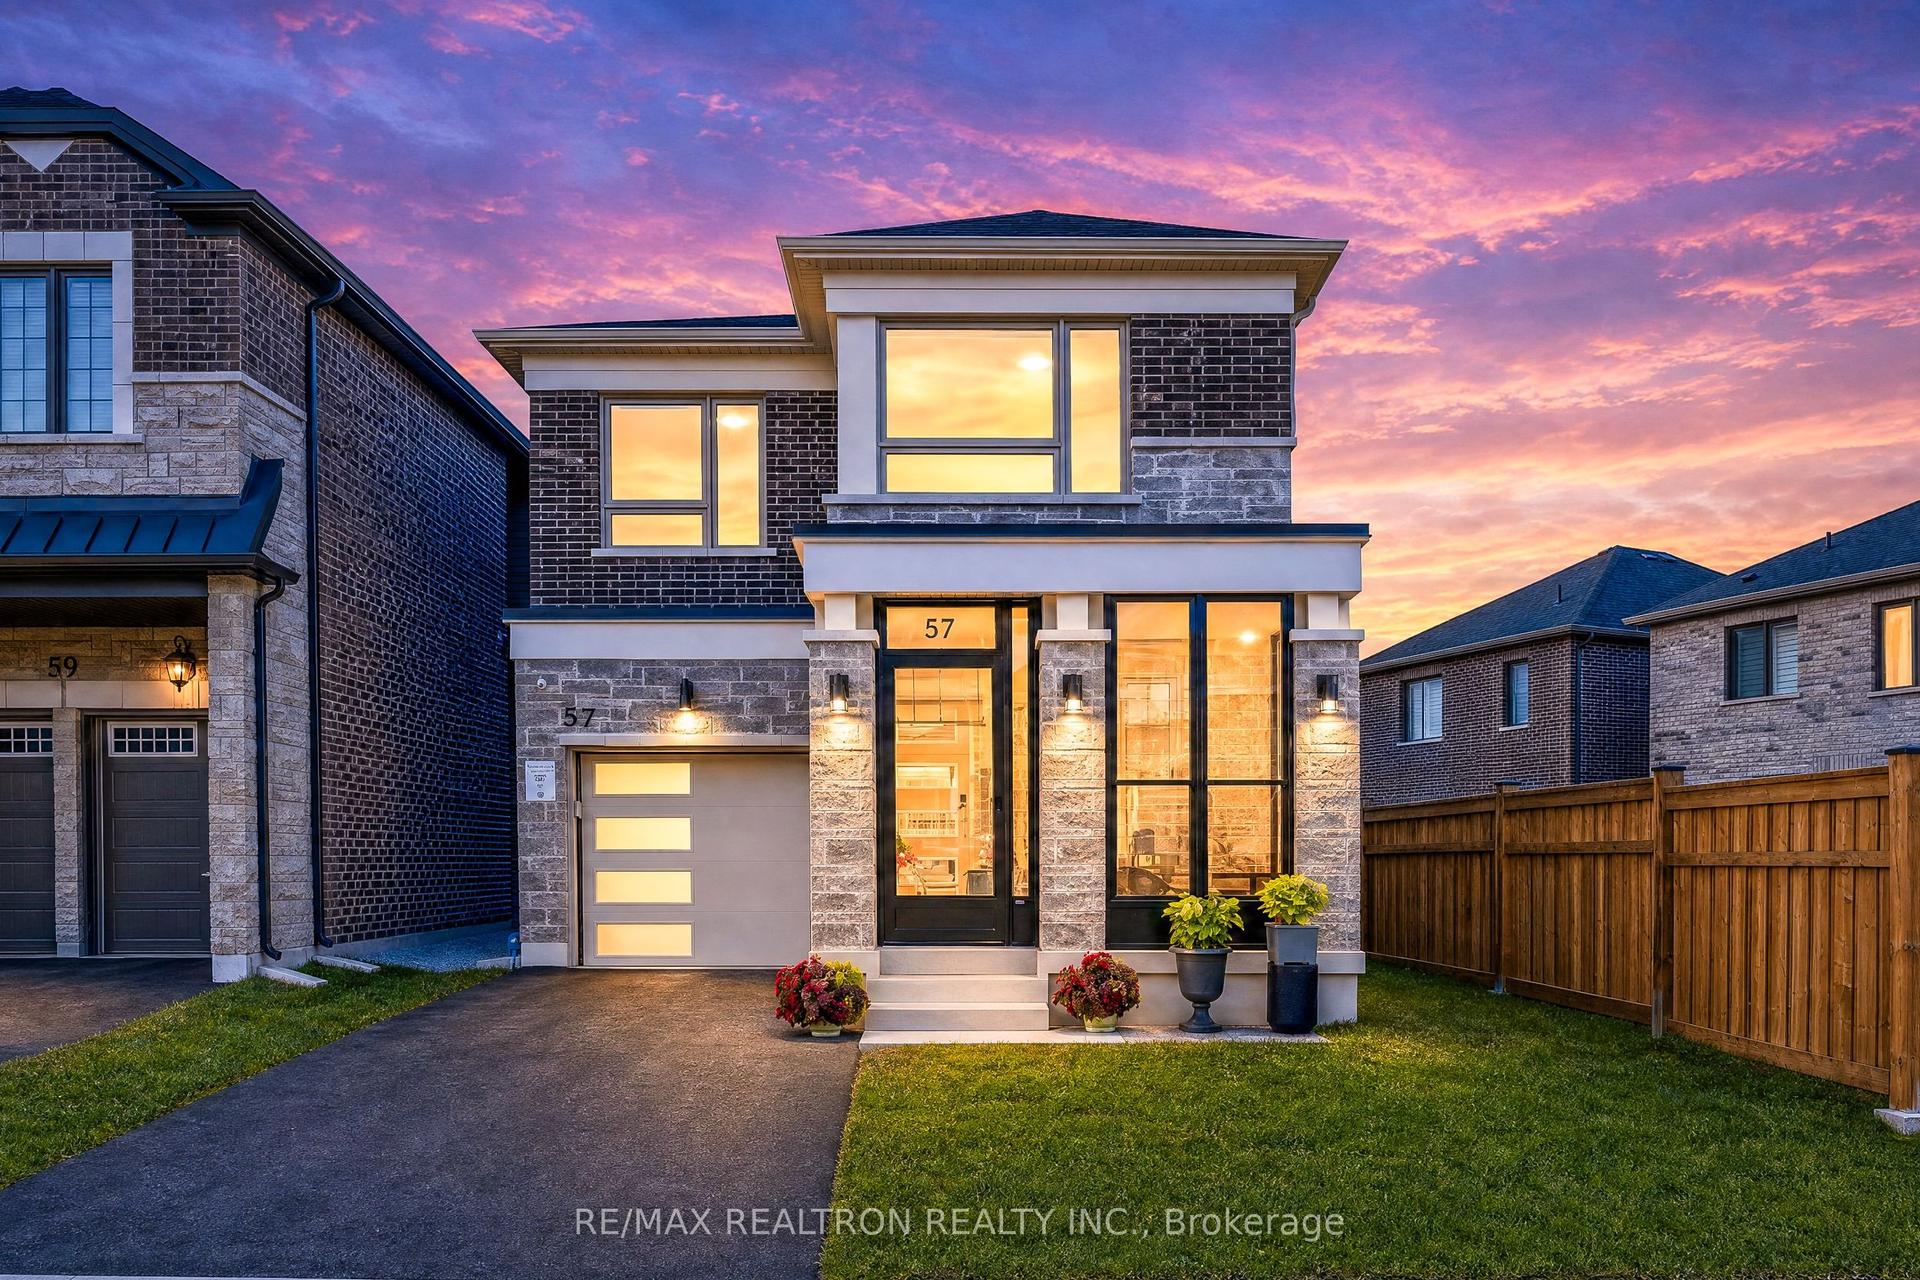
For SaleJust listed
$1,280,000
Detached
est. $5,612/mo
57 Greenridge Crescent, Cathedraltown
Markham, ON
4 bd
4 ba
2,250
2
MLS# N14100740Re/Max Realtron Realty Inc.
WhatsApp Aman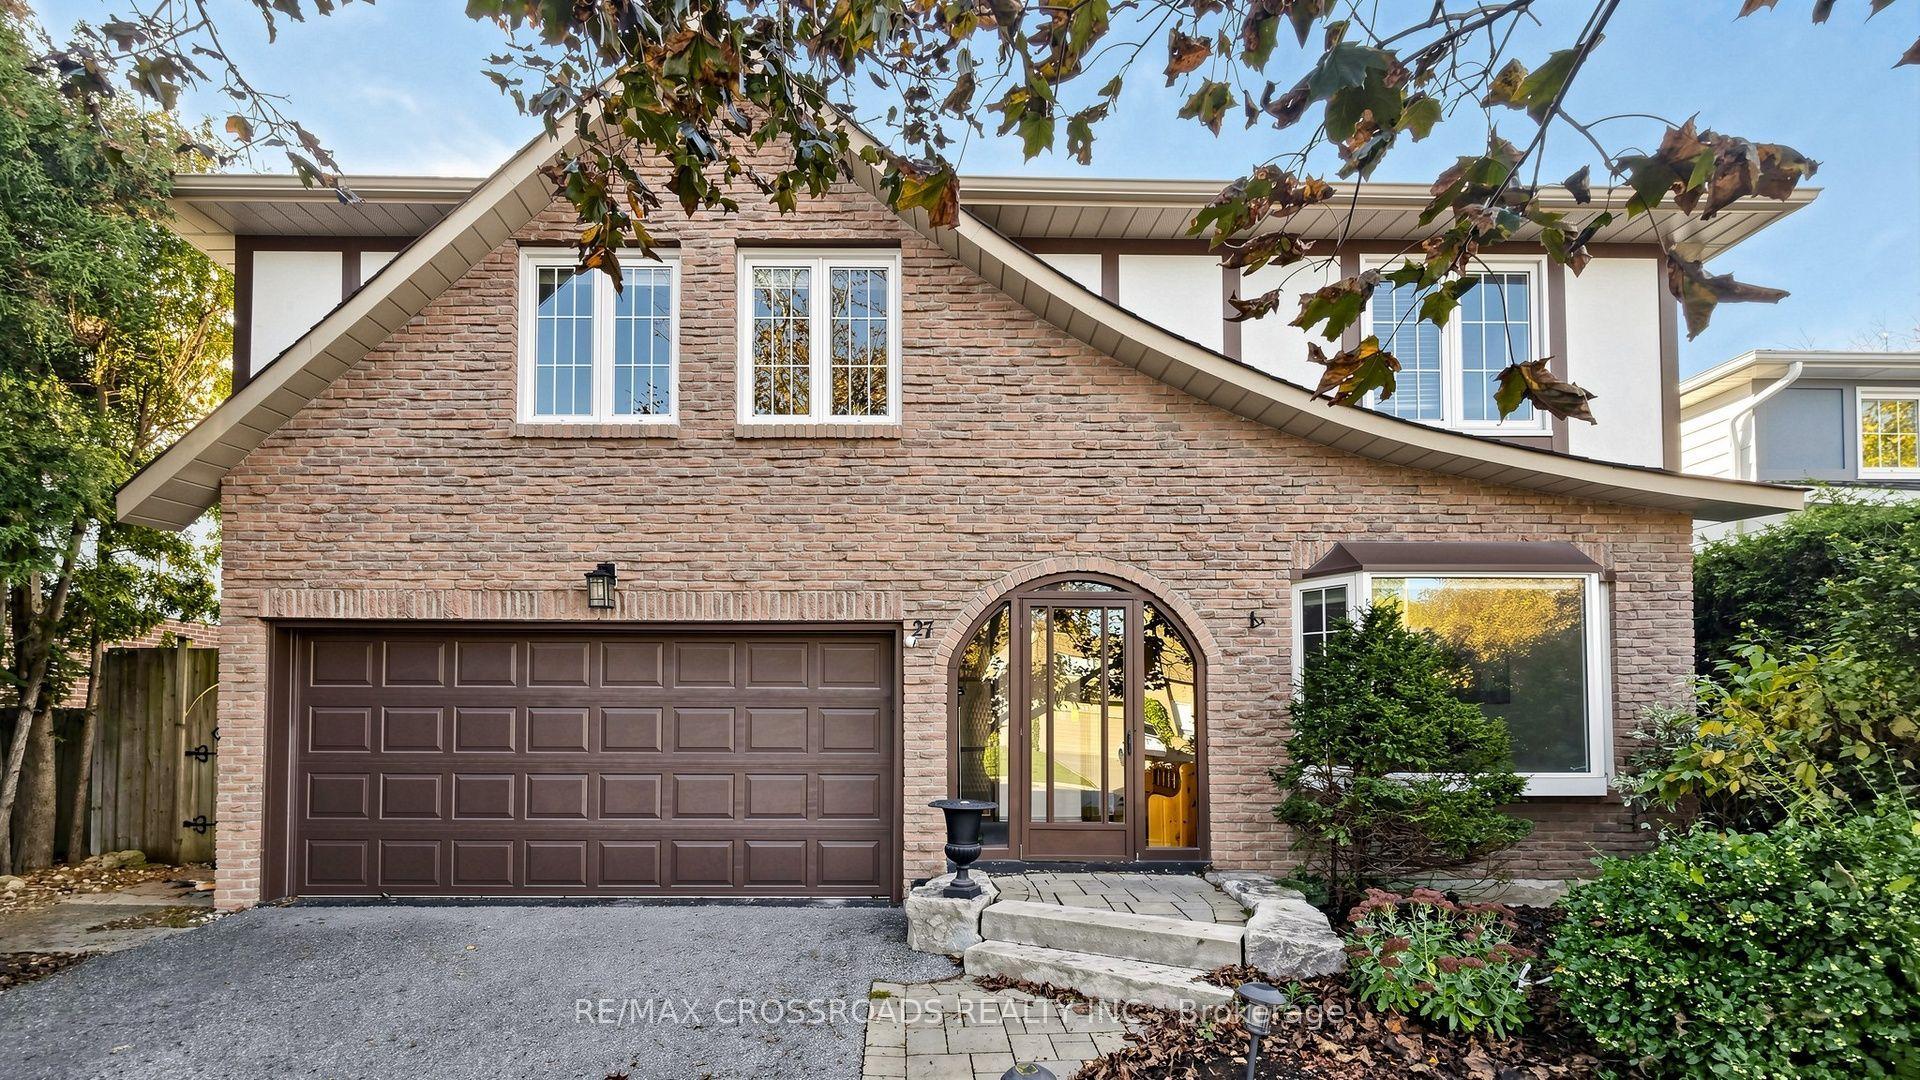
For Sale2 days ago
$1,478,000
Detached
est. $6,480/mo
27 Hagerman Boulevard, Unionville
Markham, ON
4 bd
3 ba
2,250
6
MLS# N14093100Re/Max Crossroads Realty Inc.
WhatsApp Aman