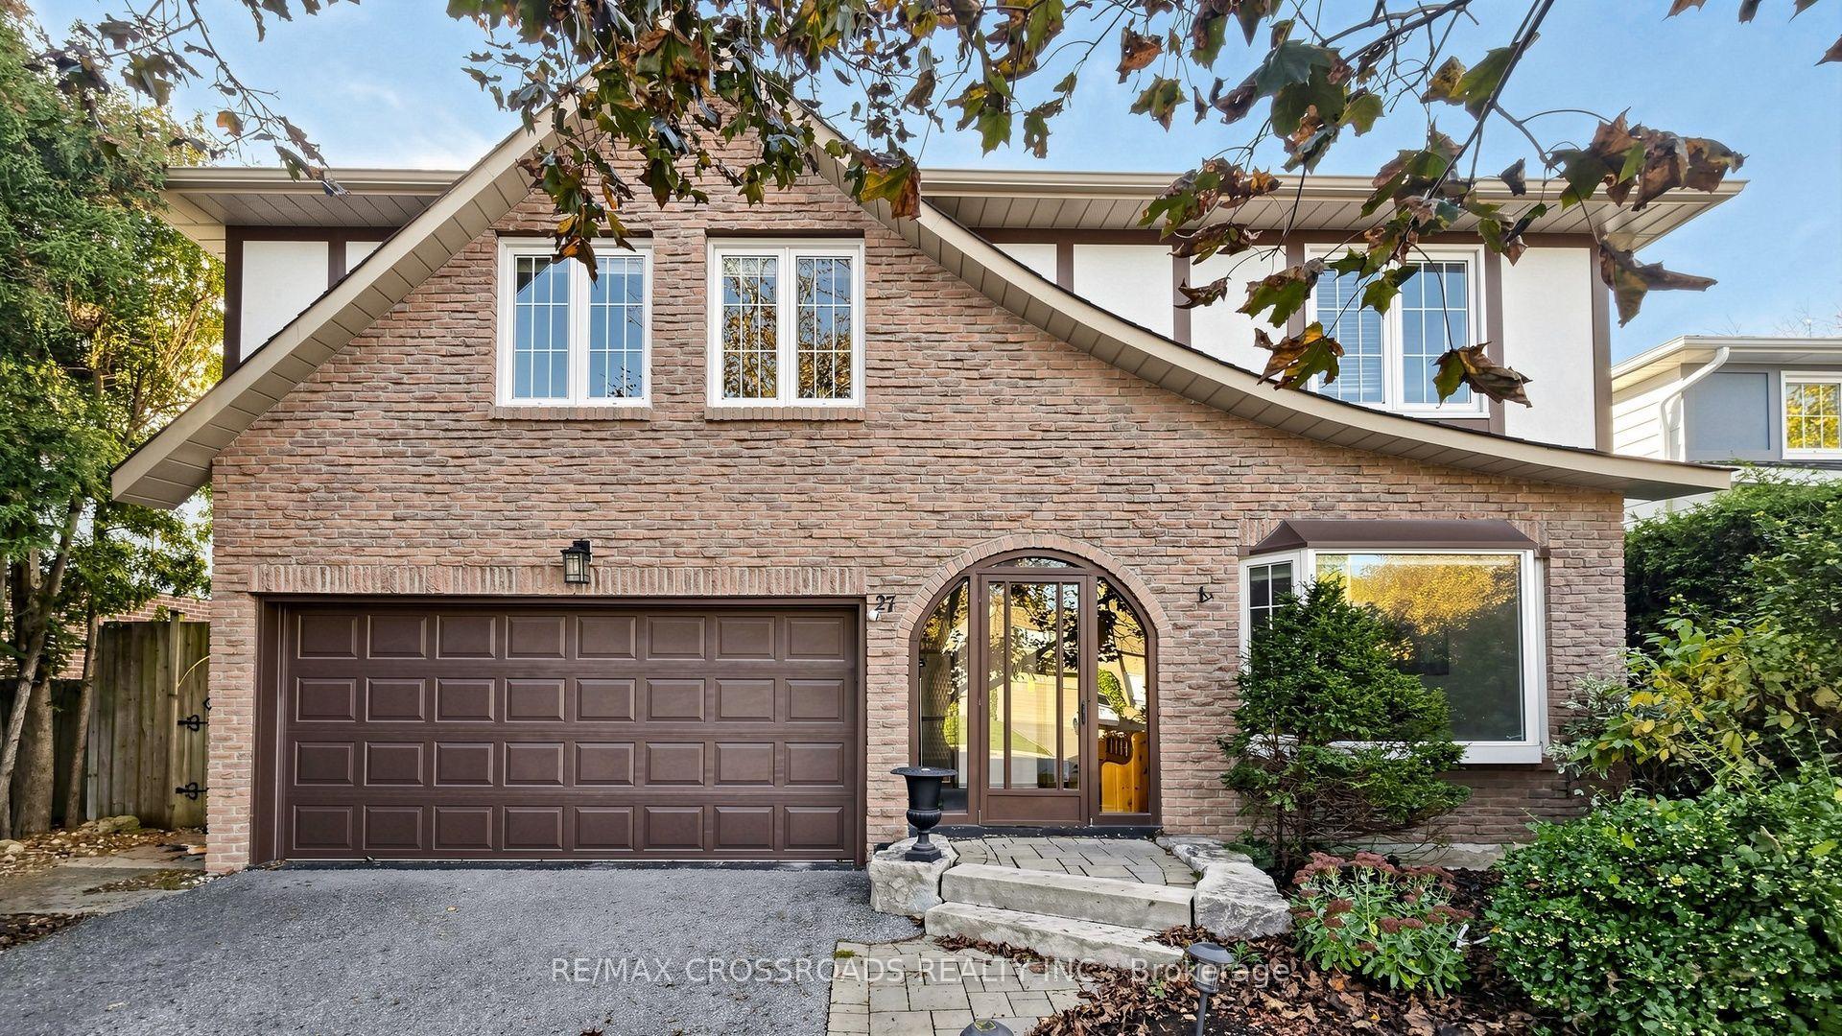
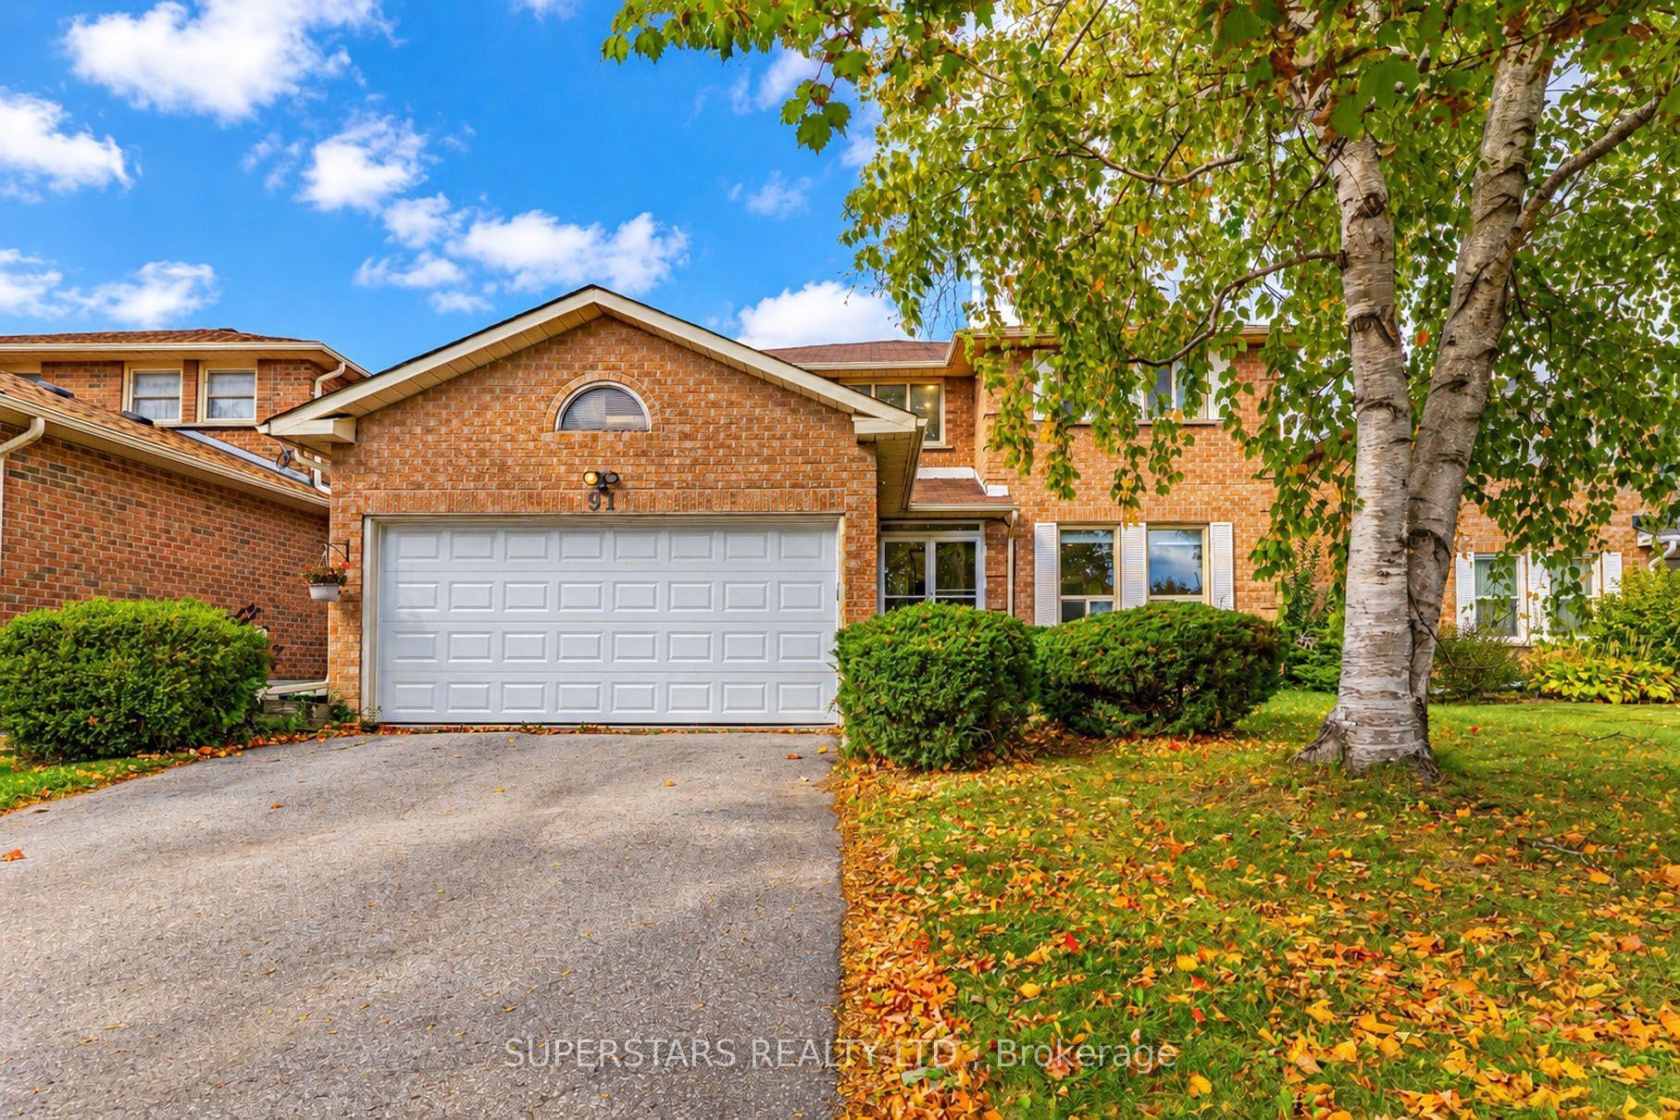
For Sale
Open House Sat 18–20
36 Captain Rolph Boulevard
Markham Village, Markham, ON
$1,595,000
4Bd
4Ba
2,750+sqft
4Parking
65 x 110 ftlot
$580/sqft
DetachedMLS# N13883790Listed 2026-10-0911 DOM
Cooling
Central Vacuum
Basement
Finished
About this home
Welcome To 36 Captain Rolph Blvd, A Remarkable Family Home In The Heart Of The Highly Sought-After Markham Village. Originally Conceived As One Of The Community's Distinctive "Lifestyle" Homes, This Residence Represented Cutting-Edge Design When It Was Built And Continues To Offer An Exceptional Combination Of Architectural Character, Space And Functionality. Set On An Impressive 65-Foot-Wide Lot, The Home Offers Four Spacious Bedrooms And Four Bathrooms, With Generous Living Areas Designed For Both Everyday Family Life And Entertaining. The Updated Kitchen Provides A Modern And Inviting Gathering Space, While Three Fireplaces Add Warmth, Character And Ambiance Throughout The Home. The Fully Finished Basement Expands The Living Space And Features A Dedicated Home Gym, Providing Plenty Of Flexibility For Fitness, Recreation, A Home Office Or Additional Family Living. Outside, The Private Backyard Is Truly An Entertainer's Dream. The Pool And Expansive Patio Area Create An Incredible Setting For Summer Gatherings, Outdoor Dining And Relaxing With Family And Friends. Mature Landscaping And Established Greenery Add Privacy And Enhance The Overall Sense Of Tranquility. Renowned For Its Established Neighbourhood Feel And Location, Markham Village Offers Mature Streetscapes, Community Atmosphere And Access To Excellent Schools. Families Will Appreciate Being Close To Parks, Transit, Shopping, Markham Stouffville Hospital And Everything This Desirable Community Has To Offer. A Distinctive Home Offering Timeless Design, Generous Living Space And An Exceptional Backyard Lifestyle. Ready For Your Family To Enjoy!
Pool
Rooms
Main Floor
| Living Room | 5.74 × 3.81 m | Hardwood Floor Sunken Room Gas Fireplace |
| Dining Room | 3.84 × 3.84 m | |
| Living Room | 5.80 × 3.95 m | |
| Dining Room | 3.84 × 3.84 m | Hardwood Floor Overlooks Living Recessed Lighting |
| Kitchen | 5.44 × 4.83 m | |
| Dining Room | 3.87 x 3.86 | Broadloom Overlooks Living |
| Kitchen | 5.44 × 4.83 m | Recessed Lighting Granite Counters Tile Floor |
| Kitchen | 5.44 × 4.28 m | Renovated Ceramic Floor W/O To Patio |
| Living Room | 3.91 × 5.59 m | |
| Breakfast | 5.44 × 4.83 m | Window Floor to Ceiling Overlooks Garden W/O To Patio |
| Family Room | 5.36 × 3.95 m | Fireplace California Shutters |
| Laundry | 2.49 × 1.85 m | |
| Family Room | 3.91 × 5.59 m | Hardwood Floor Large Window Electric Fireplace |
| Bathroom | 1.37 × 1.50 m | |
| Other | 3.96 × 1.42 m | |
| Other | 6.15 × 5.59 m |
Second Floor
| Primary Bedroom | 5.55 × 3.96 m | Broadloom 4 Pc Ensuite Mirrored Closet |
| Primary Bedroom | 3.94 × 5.59 m | 4 Pc Ensuite Walk-In Closet(s) Large Window |
| Bedroom 2 | 3.03 × 3.05 m | Broadloom |
| Bedroom 2 | 3.07 × 3.99 m | Window Closet Organizers Broadloom |
| Bedroom 3 | 3.03 × 4.00 m | Broadloom |
| Bedroom 3 | 3.30 × 3.02 m | Window Closet Organizers Broadloom |
| Bedroom 4 | 3.32 x 4.06 | Broadloom |
| Bathroom | 5.11 × 3.02 m | |
| Bedroom 4 | 3.89 × 4.04 m | Window Overlooks Pool Broadloom |
| Primary Bedroom | 3.94 × 5.59 m | |
| Bathroom | 2.08 × 4.04 m | |
| Bathroom | — | |
| Bedroom | 3.89 × 4.04 m | |
| Bedroom 2 | 3.07 × 3.99 m | |
| Bedroom 3 | 3.30 × 3.02 m | |
| Other | 4.83 × 5.59 m |
Basement
| Family Room | 6.21 × 3.84 m | Broadloom Fireplace |
| Recreation | 3.84 × 5.46 m | Open Concept Laminate Gas Fireplace |
| Game Room | 5.58 x 3.64 | Broadloom |
| Game Room | 4.42 × 2.85 m | Recessed Lighting 2 Pc Ensuite Laminate |
| Exercise Room | 5.74 × 3.63 m | Finished Window Broadloom |
| Family Room | 3.84 × 5.46 m | |
| Dining Room | 4.42 × 2.85 m | |
| Other | 4.17 × 5.46 m | |
| Bathroom | 2.41 × 1.75 m | |
| Other | 2.41 × 0.99 m | |
| Exercise Room | 5.74 × 3.63 m | |
| Other | 4.75 × 3.96 m | |
| Other | 5.74 × 4.42 m |
Features
- Central Vacuum
- Generator - Full
- Deck
- Landscape Lighting
- Landscaped
- Patio
- Privacy
- Finished
- Central Air
- 2-Storey
Financials
Annual Taxes
$7,190.9
Estimated Rental Income
Entire property$4,000 – $6,500/mo
Basement apartment$1,800 – $2,500/mo
Rental yield3.0% – 4.9%
*Estimates based on comparable rentals in the area. Actual income may vary.
Market Data — Markham
Days on market11 days
Buyer's MarketSeller's Market
Based on active listings in Markham. Data updates daily.
Demographics — Markham
Population
338,503
Avg Household Income
$118,000
Age Distribution
0-19
20%
20-34
18%
35-49
22%
50-64
22%
65+
18%
Ownership82% own · 18% rent
EnglishMandarinCantoneseTamilUrdu
Getting around
How walkable, bikeable, and transit-friendly this neighbourhood is.
64
/ 100
Walk Score
Somewhat Walkable
41
/ 100
Transit Score
Some Transit
46
/ 100
Bike Score
Somewhat Bikeable
Scores are estimates based on neighbourhood data and are for informational purposes only.
MLS® data courtesy of the Toronto Regional Real Estate Board (TRREB).
The information provided herein must only be used by consumers that have a bona fide interest in the purchase, sale, or lease of real estate and may not be used for any commercial purpose or any other purpose. Listing information is deemed reliable but is not guaranteed accurate by the Toronto Regional Real Estate Board, the listing brokerage, or this website. The trademarks REALTOR®, REALTORS® and the REALTOR® logo are controlled by The Canadian Real Estate Association (CREA) and identify real estate professionals who are members of CREA. MLS®, Multiple Listing Service®, and the associated logos are owned by CREA. Not intended to solicit properties currently listed for sale or buyers under contract.
You may also like
More homes in Markham
Hand-picked listings with a similar price range and style.
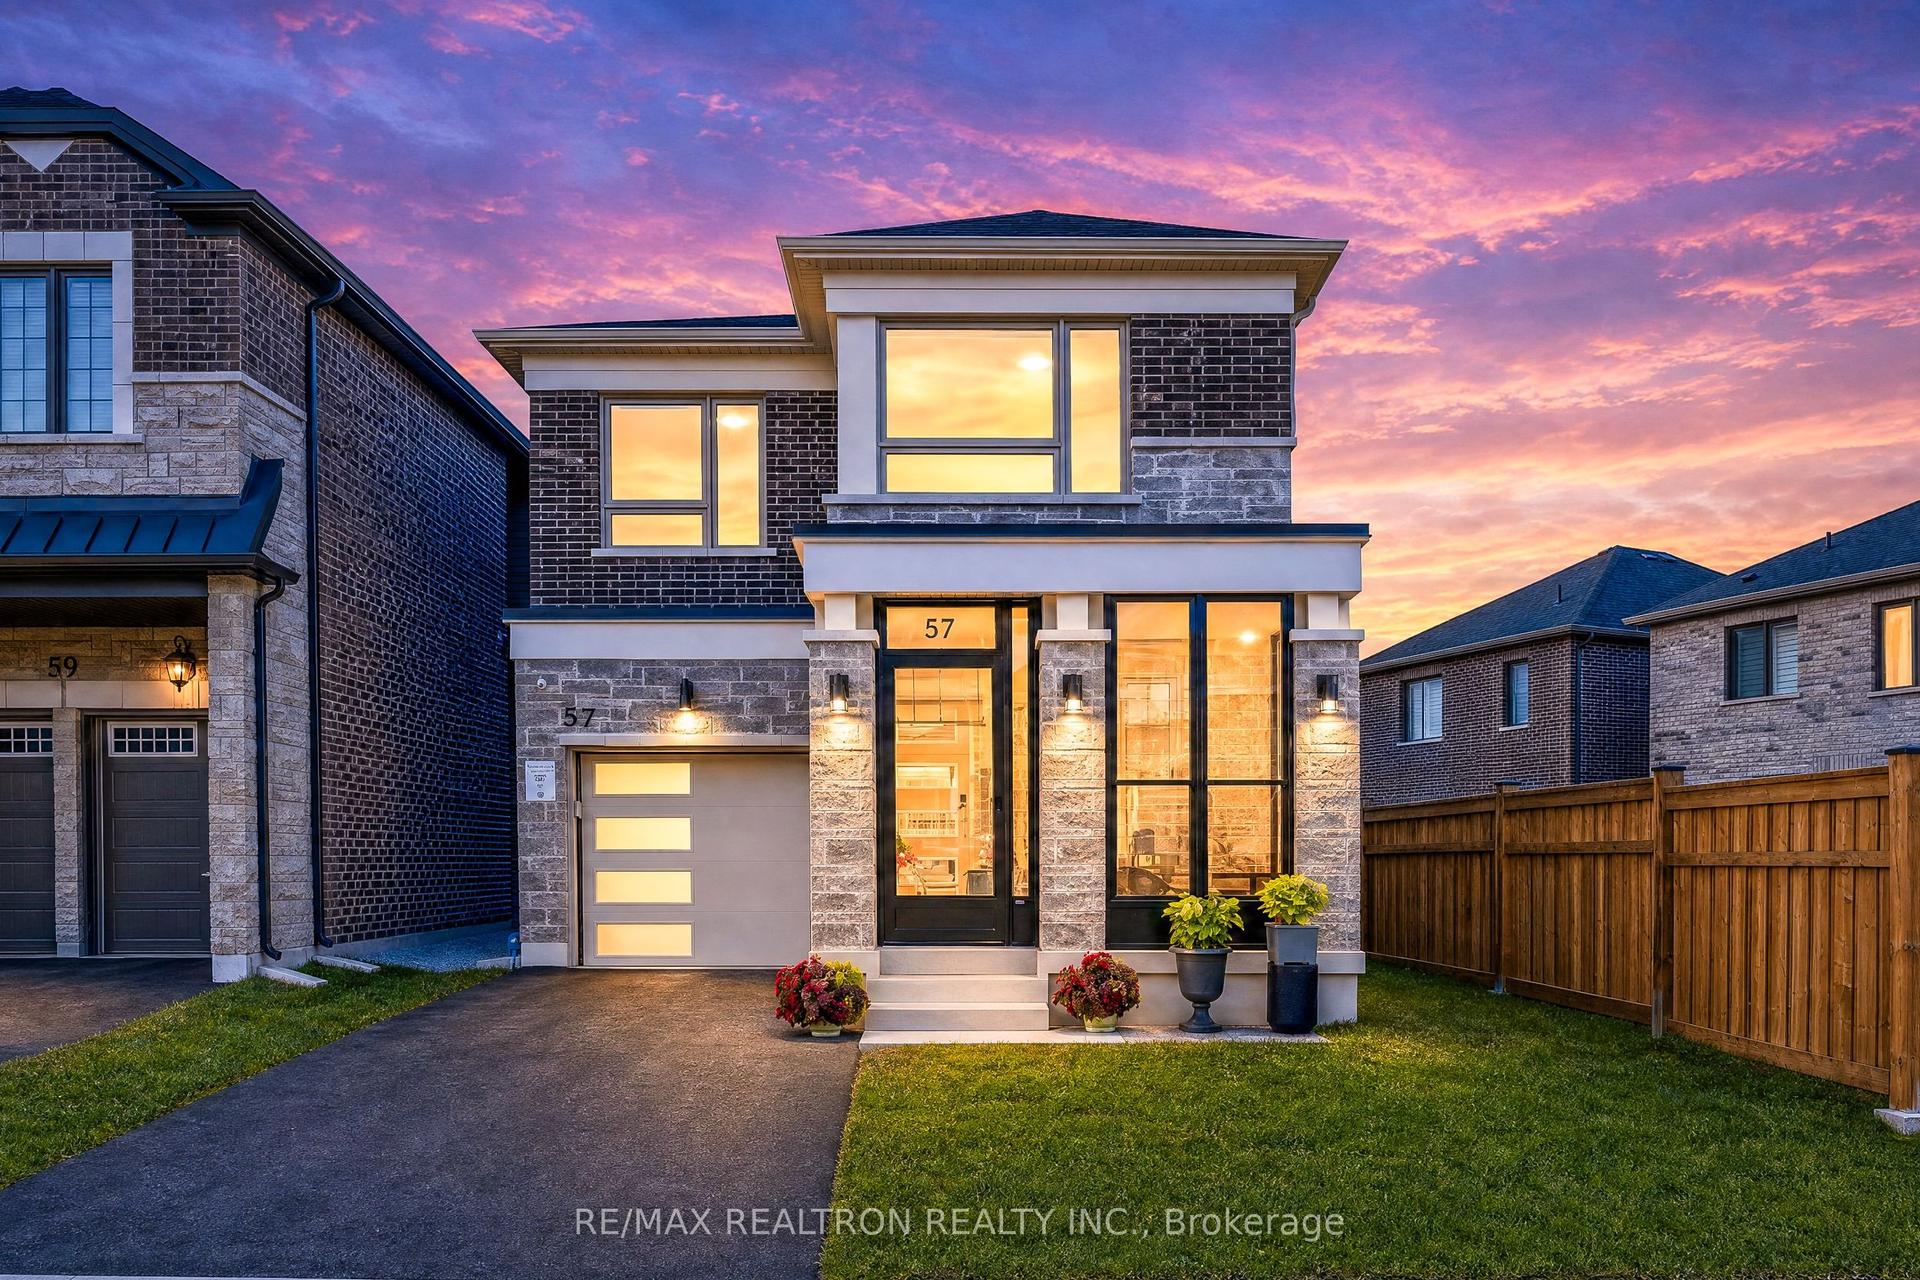
For SaleJust listed
$1,280,000
Detached
est. $5,612/mo
57 Greenridge Crescent, Cathedraltown
Markham, ON
4 bd
4 ba
2,250
2
MLS# N14100740Re/Max Realtron Realty Inc.
WhatsApp Aman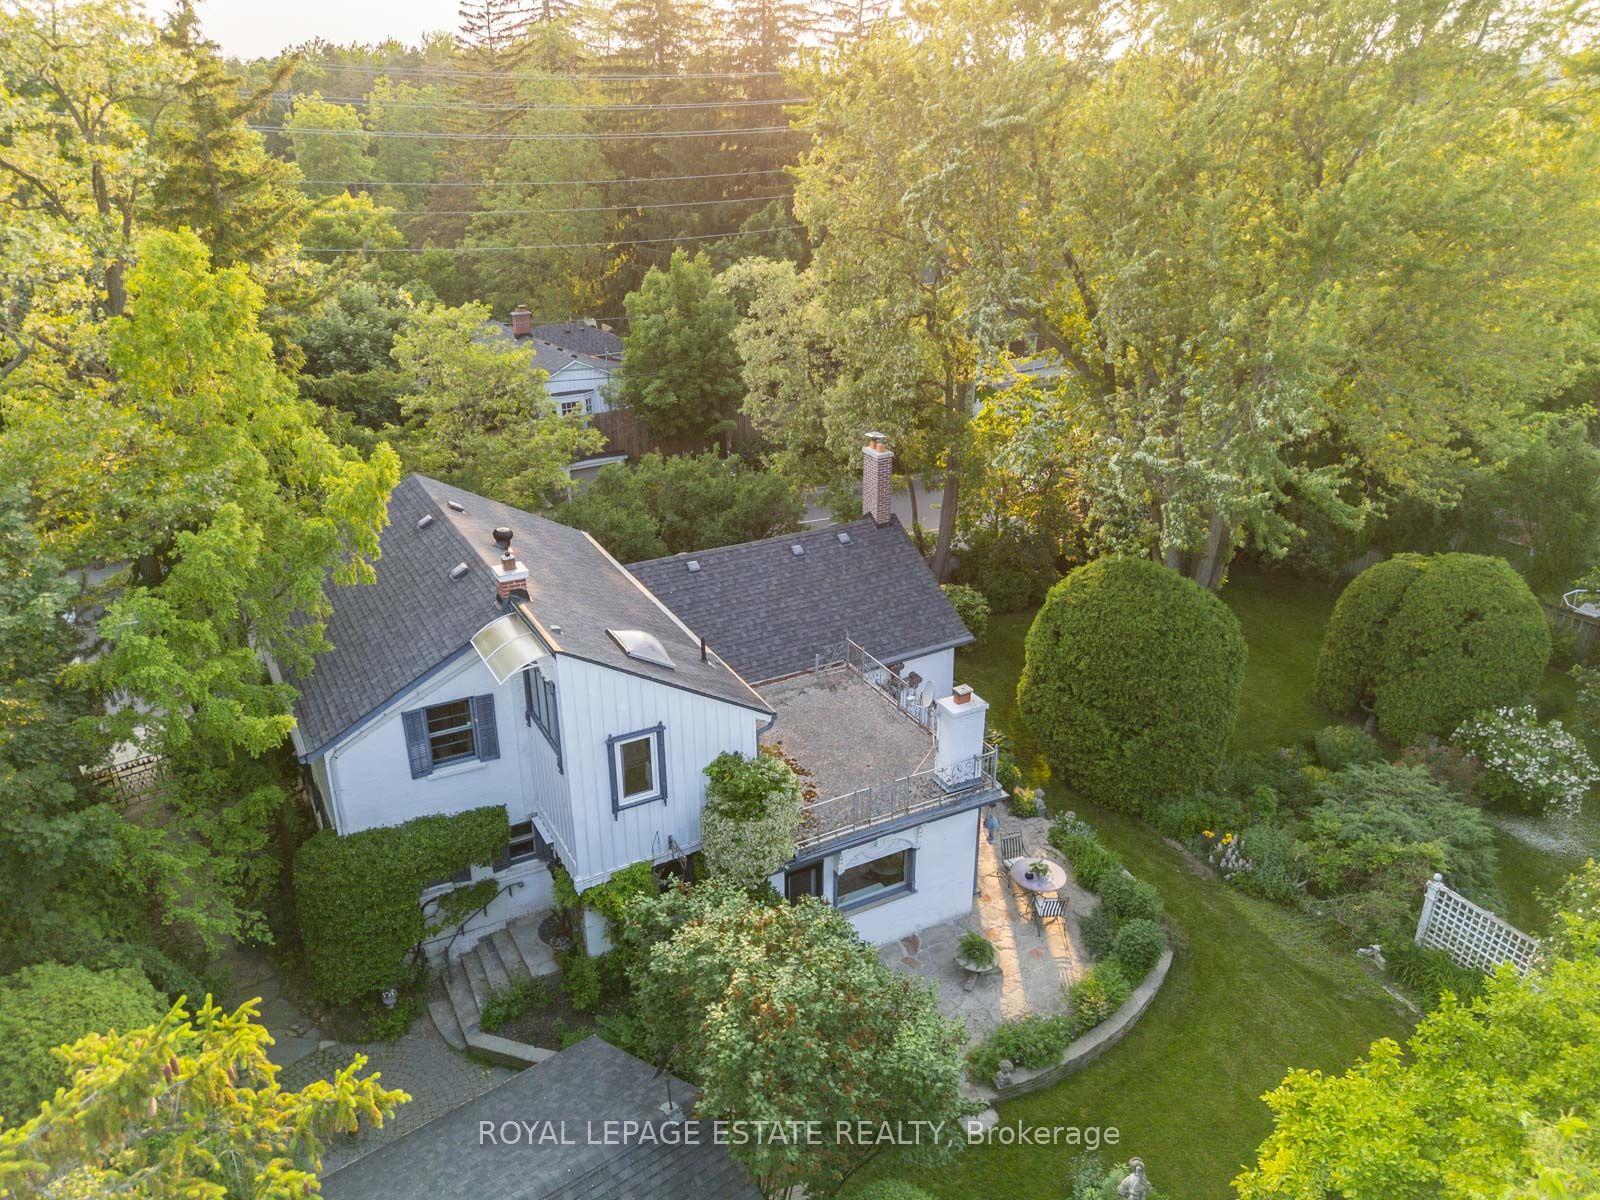
For Sale4 months ago
$1,299,900
Detached
est. $5,699/mo
89 Main Street S, Vinegar Hill
Markham, ON
3 bd
2 ba
2,250
5
MLS# N13482664Royal Lepage Estate Realty
WhatsApp Aman