For Sale
114 Green Briar Road
Alliston, New Tecumseth, ON
$604,500
2Bd
3Ba
1,500+sqft
3Parking
$403/sqft
Semi-DetachedMLS# N13487766Listed 2026-06-2518 DOM
Heating
Water Heater
Cooling
Central Air
Basement
Finished
About this home
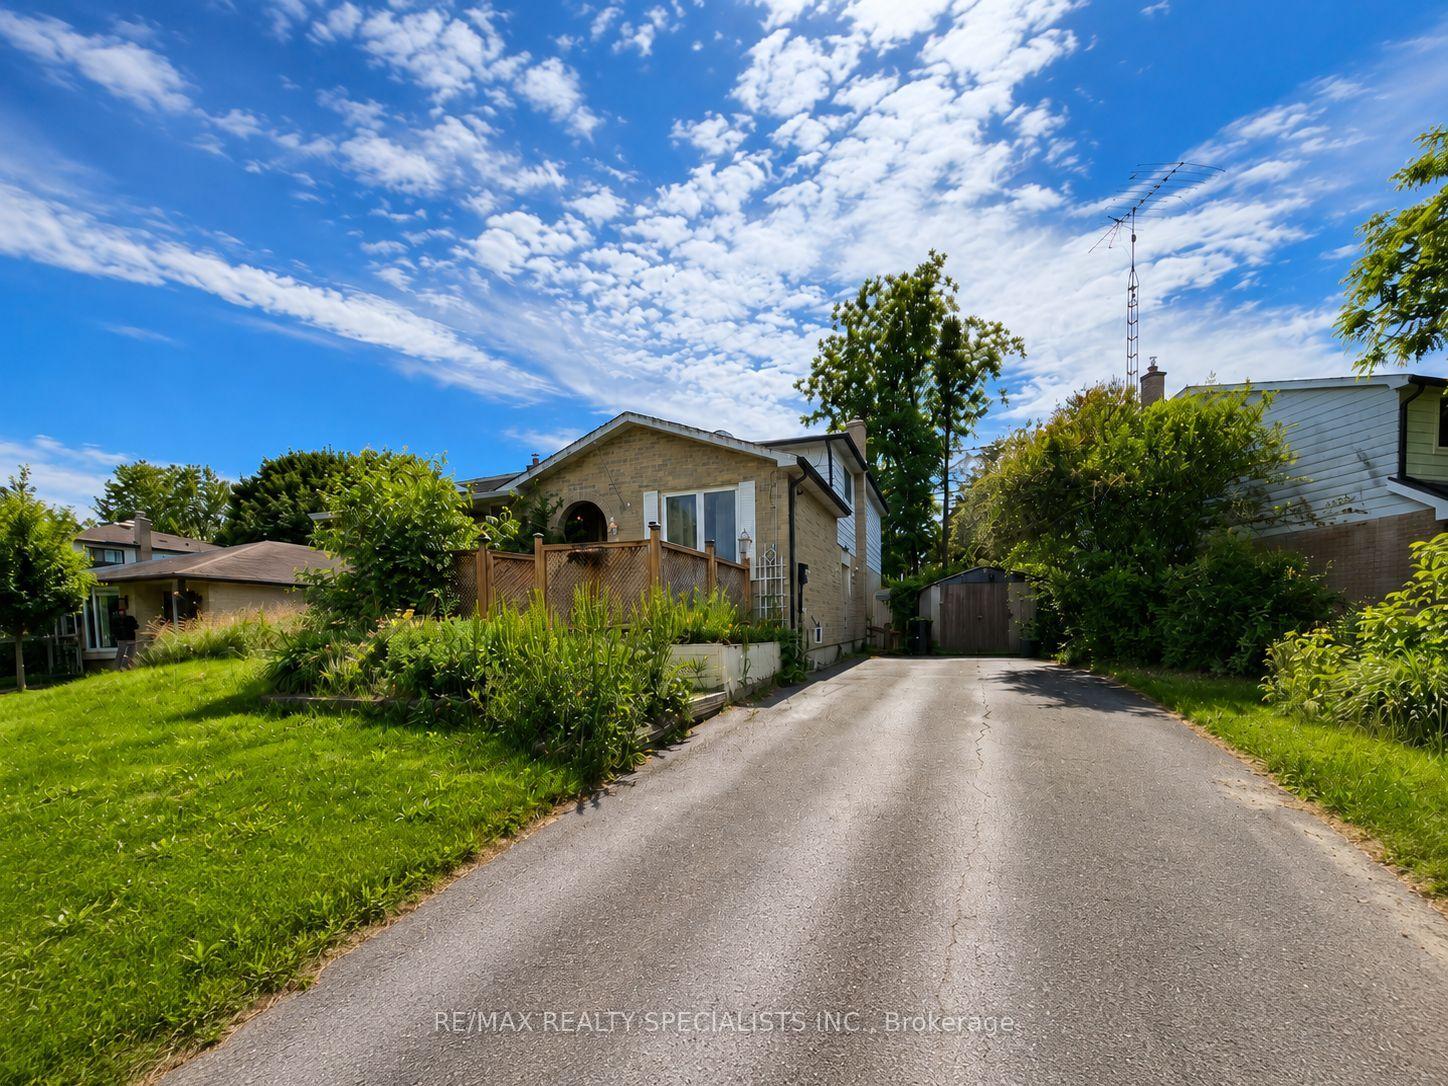
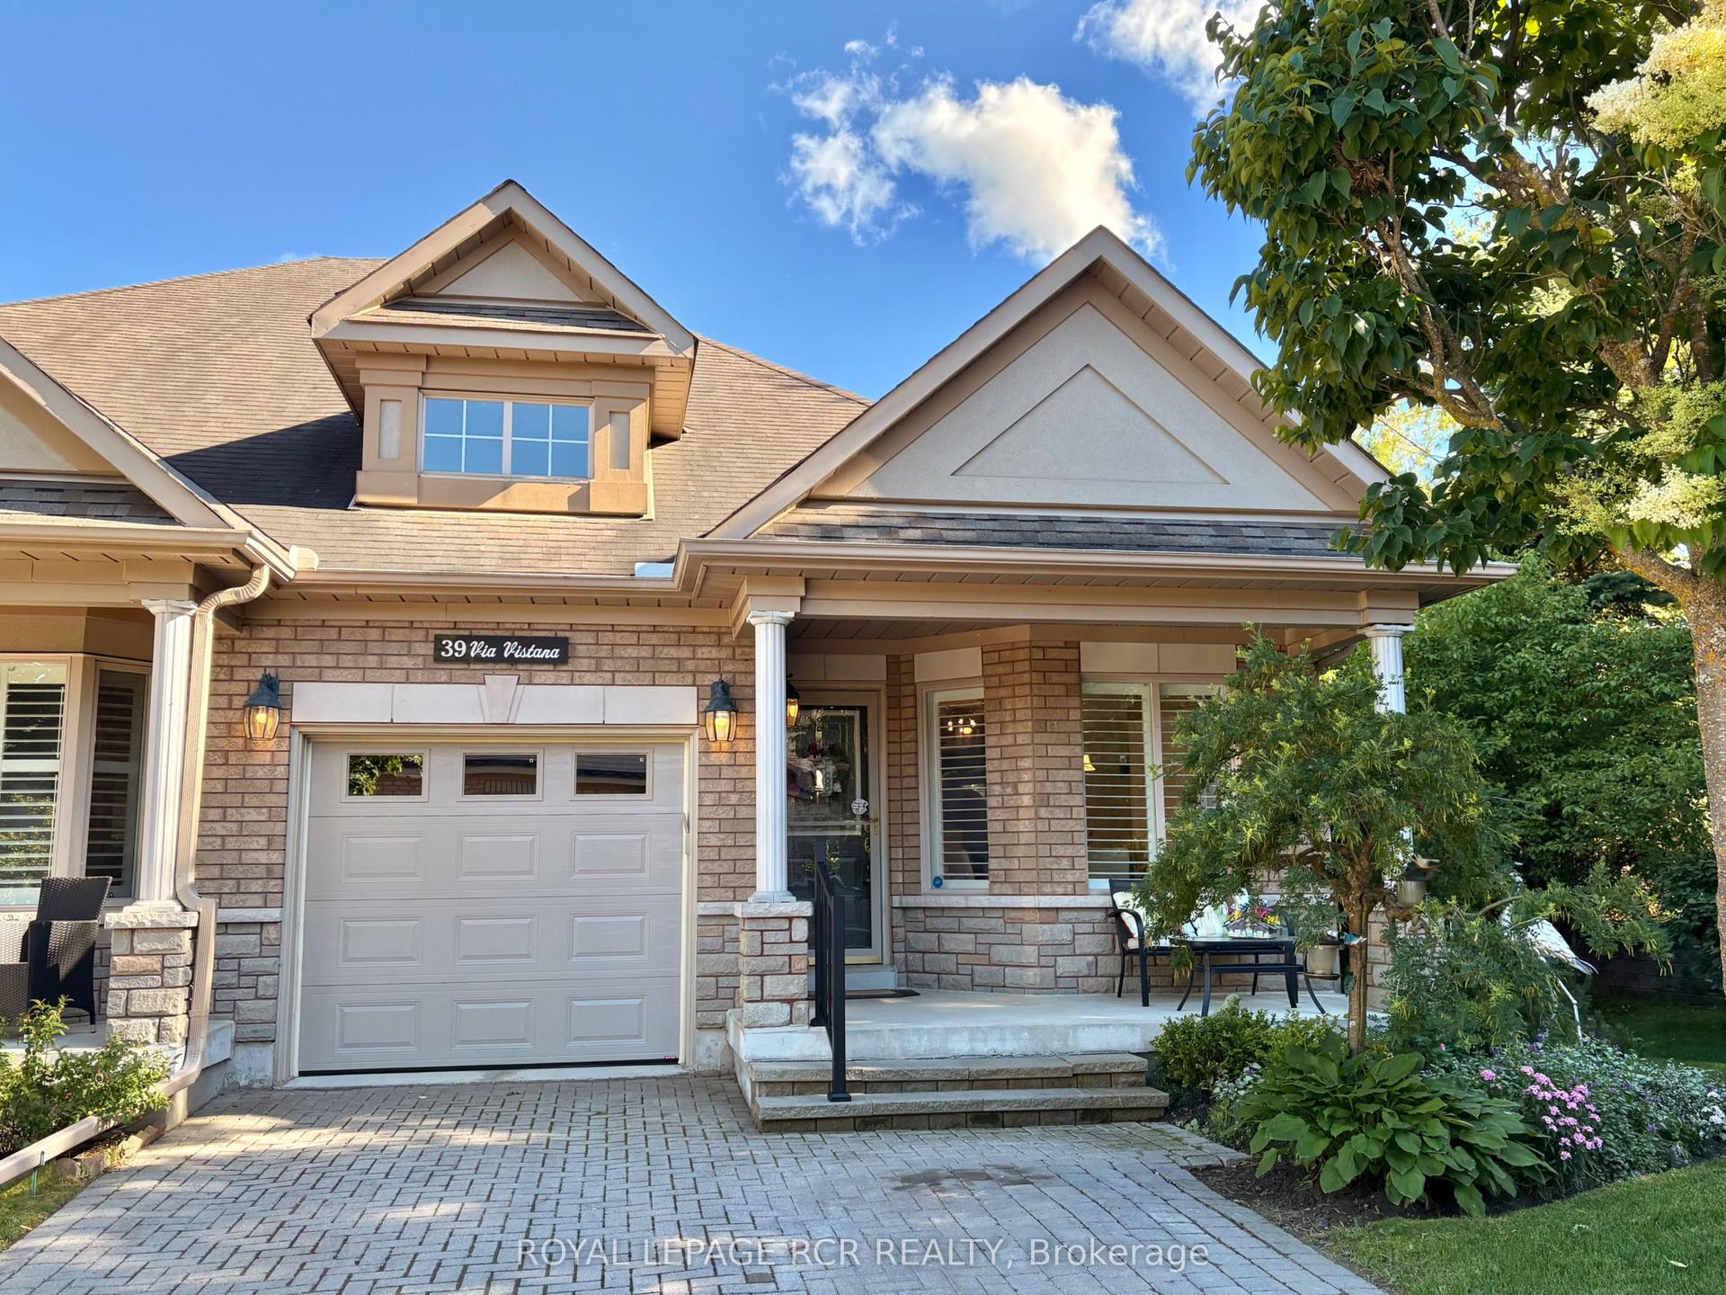
Looking for 'move in' ready on the golf course? Your search is over - welcome to 114 Green Briar Rd. This sunny, split level home backs onto the golf course and there really is nothing to do here - it has all been done for you - new windows, all new window coverings, all new light fixtures throughout, all new flooring top to bottom, renovated kitchen and bathrooms plus a new additional powder room downstairs, fresh paint throughout, new stair runner and lower level carpets - the list is long! The main level features the kitchen and dining room - both spacious and bright; an updated 3 piece bathroom and pantry area. Up a few steps you will find the large primary bedroom with an updated 3 piece ensuite and a guest bedroom with a walkout to a deck! A few steps from the kitchen is the oversized family room with a walk out to an extended, quiet patio area overlooking the course. A few steps off the family room is a brand new 3 piece bath, a spot for a den or home office, the laundry room and all kinds of storage spaces. This one will not disappoint - shows 10+
RenovatedWalkout
Rooms
Main Floor
| Kitchen | 4.88 × 2.74 m | Quartz Counter Stainless Steel Appl Renovated |
| Dining Room | 3.51 × 3.35 m | Bay Window Open Concept Overlooks Family |
Upper
| Primary Bedroom | 3.96 × 3.73 m | Large Window Ceiling Fan(s) 3 Pc Ensuite |
| Bedroom | 4.27 × 3.66 m | Ceiling Fan(s) Closet W/O To Deck |
Lower
| Den | 4.27 × 2.44 m | |
| Laundry | 3.20 × 2.33 m | Laundry Sink |
| Utility Room | 2.74 × 2.44 m | Concrete Floor |
Other
| Family Room | 7.16 × 5.94 m | Fireplace Ceiling Fan(s) W/O To Patio |
Features
- Auto Garage Door Remote
- Water Heater
- Water Softener
- Deck
- Patio
- Privacy
- Finished
- Walk-Out
- Central Air
- Multi-Level
Financials
Annual Taxes
$3,063.55
Estimated Rental Income
Entire property$2,600 – $3,800/mo
Rental yield5.2% – 7.5%
*Estimates based on comparable rentals in the area. Actual income may vary.
Market Data — New Tecumseth
Days on market18 days
Buyer's MarketSeller's Market
Based on active listings in New Tecumseth. Data updates daily.
Our estimate for this home
Estimated range
$730K – $849K
Mid-point $790K · ~$526/sqft
How this listing compares
$730KList · $605K$849K
Medium confidence·Based on 10 alliston comparables
Estimated range is generated automatically from active comparables and is for informational purposes only. Not an appraisal — contact Aman for a full comparative market analysis that factors in condition, renovations, and positioning.
Getting around
How walkable, bikeable, and transit-friendly this neighbourhood is.
55
/ 100
Walk Score
Somewhat Walkable
48
/ 100
Transit Score
Some Transit
45
/ 100
Bike Score
Somewhat Bikeable
Scores are estimates based on neighbourhood data and are for informational purposes only.
MLS® data courtesy of the Toronto Regional Real Estate Board (TRREB).
The information provided herein must only be used by consumers that have a bona fide interest in the purchase, sale, or lease of real estate and may not be used for any commercial purpose or any other purpose. Listing information is deemed reliable but is not guaranteed accurate by the Toronto Regional Real Estate Board, the listing brokerage, or this website. The trademarks REALTOR®, REALTORS® and the REALTOR® logo are controlled by The Canadian Real Estate Association (CREA) and identify real estate professionals who are members of CREA. MLS®, Multiple Listing Service®, and the associated logos are owned by CREA. Not intended to solicit properties currently listed for sale or buyers under contract.
You may also like
More homes in New Tecumseth
Hand-picked listings with a similar price range and style.
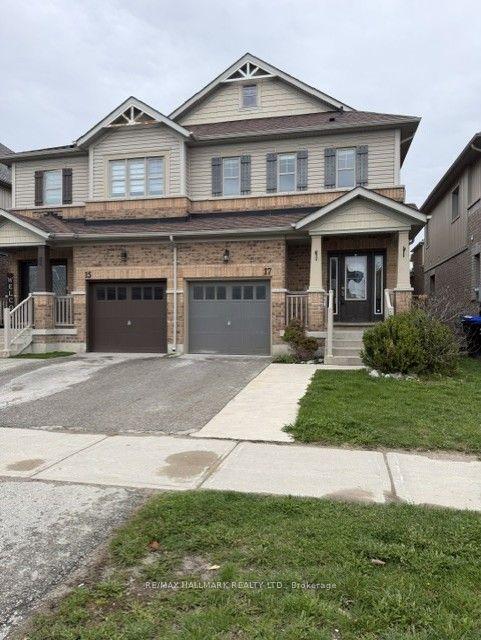
For Sale2 months ago
$664,900
Semi-Detached
est. $2,915/mo
17 Hoard Avenue S, Rural New Tecumseth
New Tecumseth, ON
3 bd
3 ba
1,750
3
MLS# N13120530Re/Max Hallmark Realty Ltd.
WhatsApp Aman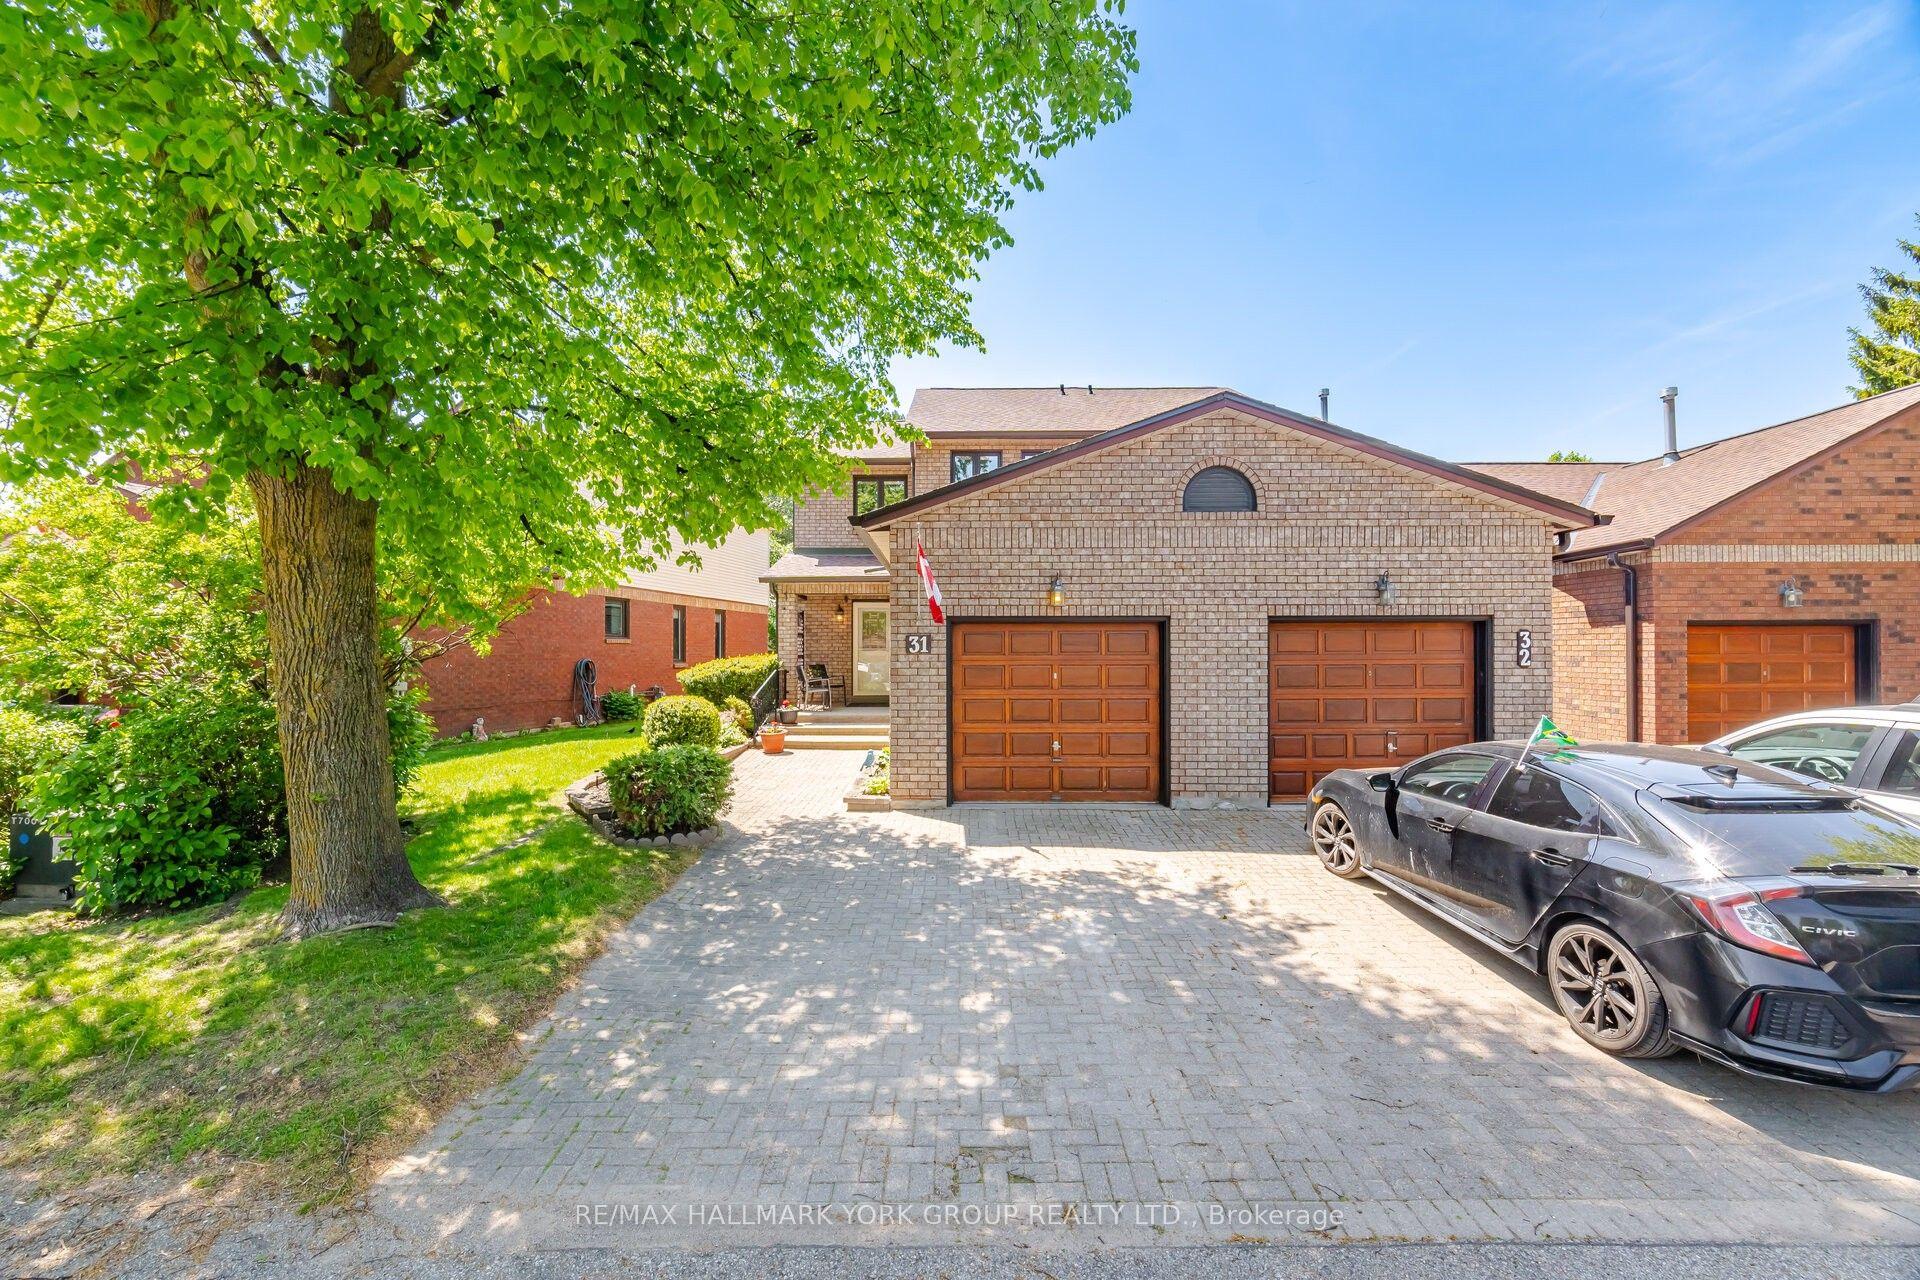
For Sale2 months ago
$527,000
Semi-Detached
est. $2,310/mo
31 Parkette Drive, Rural New Tecumseth
New Tecumseth, ON
2 bd
3 ba
1,300
3
MLS# N13205804Re/Max Hallmark York Group Realty…
WhatsApp Aman