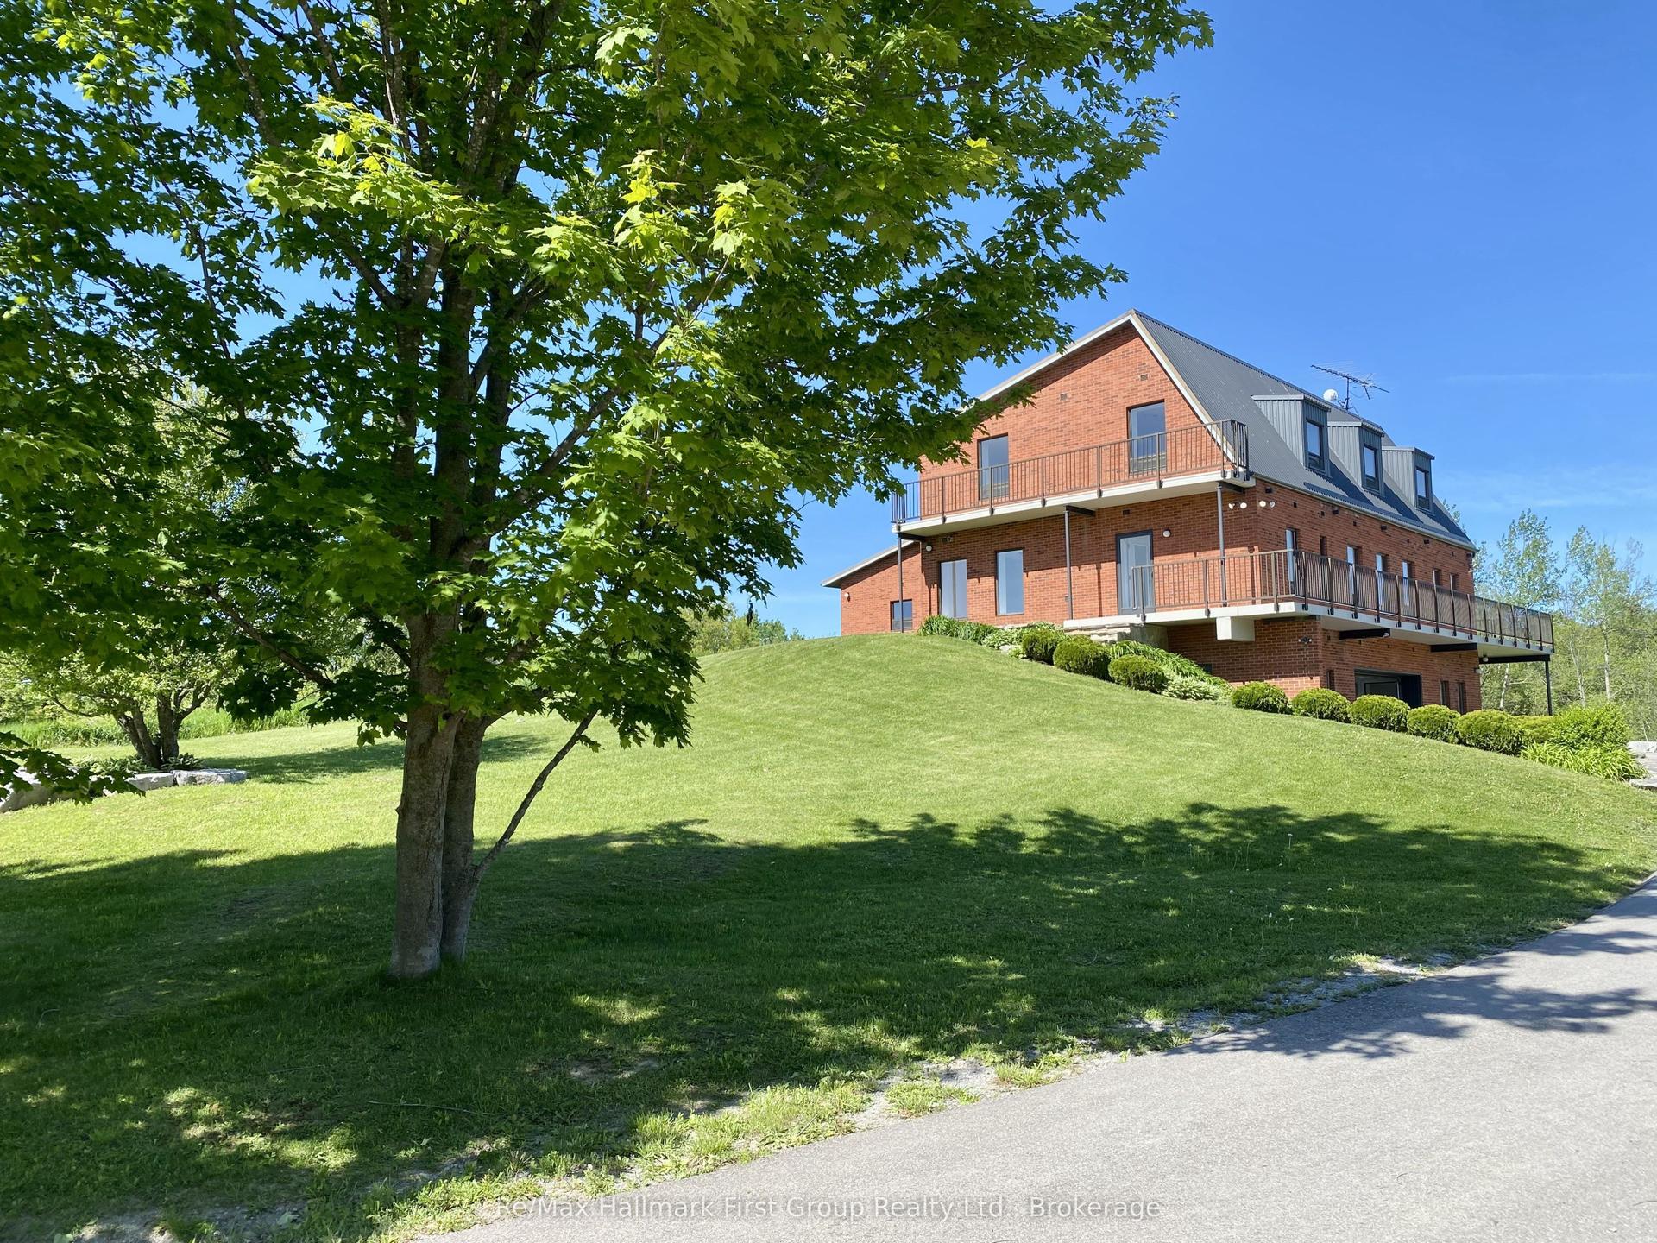
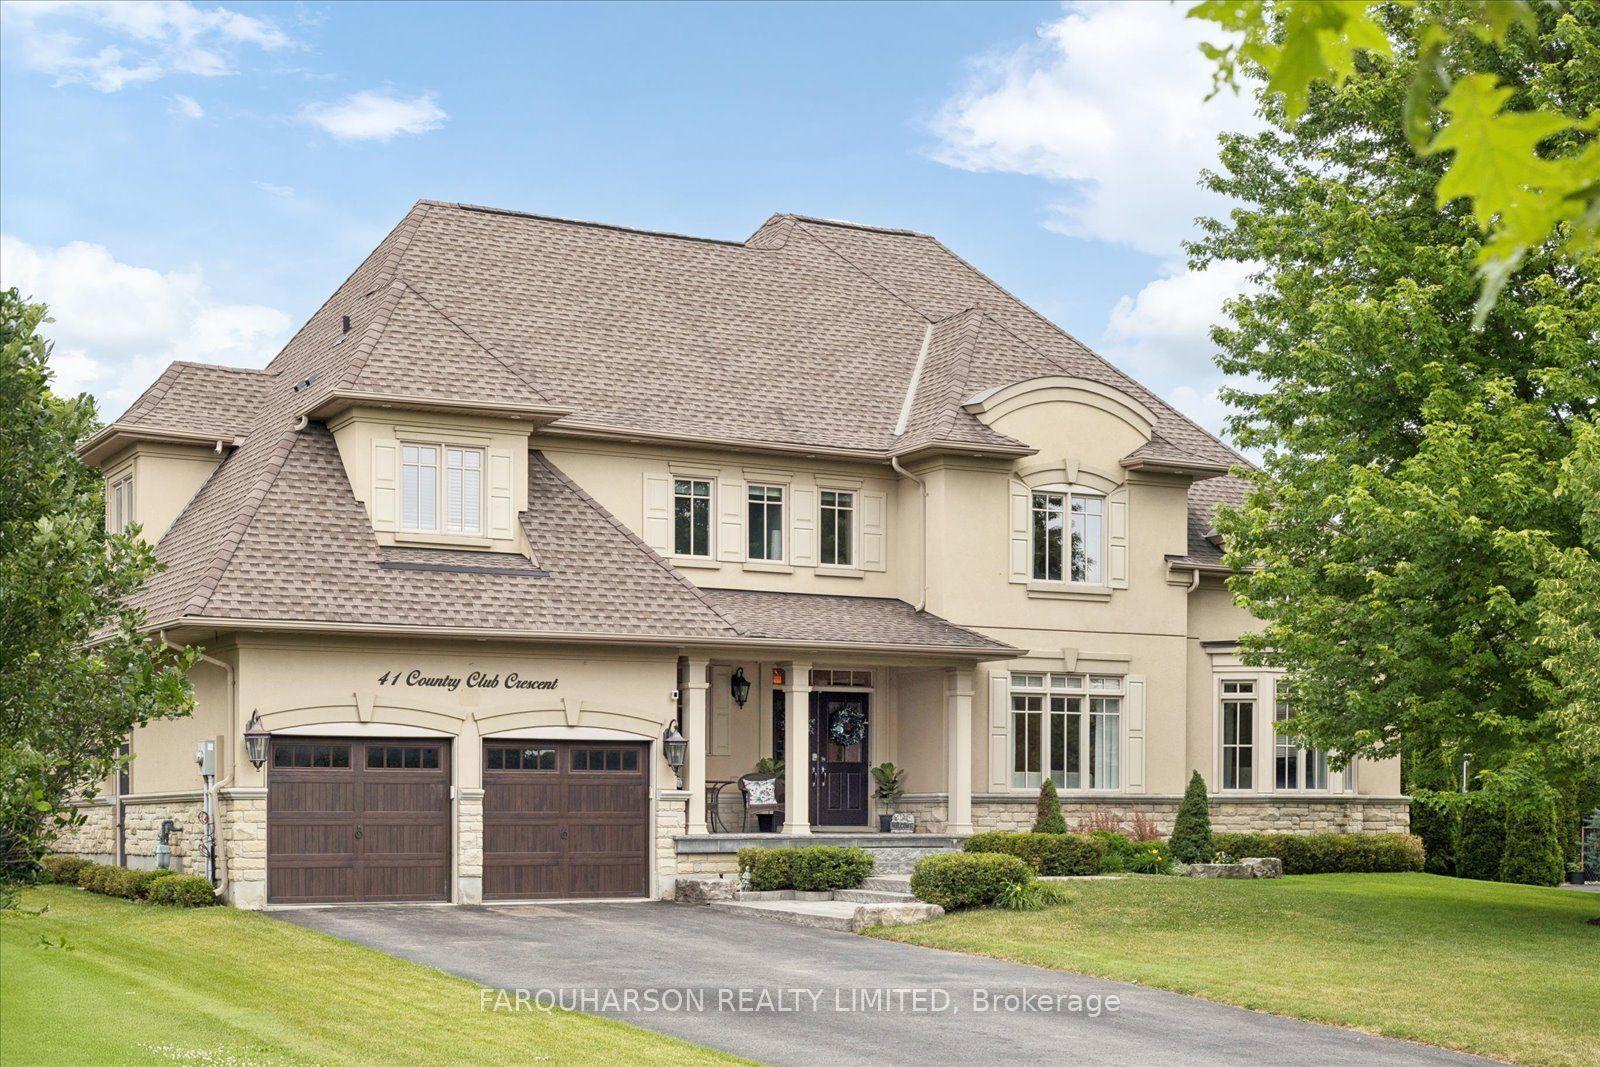
For Sale
15 Country Club Crescent
Uxbridge, Uxbridge, ON
$2,325,000
4+2Bd
5Ba
4,250+sqft
9Parking
85.3 x 205 ftlot
$547/sqft
DetachedMLS# N13526178Listed 2026-07-068 DOM
Heating
Water Heater
Cooling
Central Air
Basement
Finished
About this home
Welcome To This Stunning 6-bedroom, 5-bath Bungaloft In One Of Uxbridge's Most Exclusive Gated Golf Course Communities. Situated On An Impressive 85 X 205 Ft. Lot, This Luxury Home Offers Over 6,000 Sq. Ft. Of Finished Living Space With Soaring 10-ft. Ceilings And Premium Finishes Throughout. The Chef-inspired Kitchen Features Wolf And Sub-Zero Appliances, A Walk-in Pantry, Custom Built-ins, And Main-floor Laundry. The Fully Finished Basement Provides Exceptional Additional Living And Entertaining Space, While Thoughtful Upgrades Include Stamped Concrete, Accent Walls, Pot Lights, An EV Charger, And A Fully Heated 3-car Garage With Radiant Floor Heating And Custom LED Lighting.Enjoy Your Private Backyard Oasis Featuring A Hot Tub, Two Gazebos, And A Custom Outdoor Kitchen With Two Built-in Grills, Fridge, Wine Fridge, And Plumbing. The Property Is Also Roughed-in For A Future In-ground Pool With Plumbing, Electrical, And A Dedicated Outdoor Panel Already Installed.An Exceptional Value With An Extensive List Of Inclusions, Including All Existing Light Fixtures, Premium Appliances, Additional Refrigerators, Outdoor Grills, Hot Tub, Patio Furniture, Garden Shed, Pool Table, Custom Quartz Tables, And Most Furniture Throughout The Home. Please See The Attached Inclusions List For Complete Details. A Rare Opportunity To Own A Meticulously Upgraded Luxury Home In One Of Uxbridge's Most Sought-after Communities.
PoolGarageEV Charger
Rooms
Main Floor
| Kitchen | 4.81 × 6.30 m | B/I Appliances Pantry Breakfast Area |
| Living Room | 4.91 × 7.04 m | Hardwood Floor W/O To Garden Coffered Ceiling(s) |
| Dining Room | 4.24 × 7.34 m | Hardwood Floor Pot Lights Large Window |
| Office | 3.35 × 3.92 m | Hardwood Floor Cathedral Ceiling(s) Overlooks Garden |
| Primary Bedroom | 5.21 × 5.46 m | Walk-In Closet(s) W/O To Patio 5 Pc Ensuite |
| Bedroom 2 | 5.49 × 4.63 m | Hardwood Floor Walk-In Closet(s) 4 Pc Ensuite |
Second Floor
| Bedroom 3 | 3.92 × 3.69 m | Walk-In Closet(s) Hardwood Floor 3 Pc Bath |
| Bedroom 4 | 5.48 × 3.43 m | Double Closet Hardwood Floor 3 Pc Bath |
Basement
| Kitchen | 2.84 × 2.93 m | Laminate Pot Lights Combined w/Rec |
| Recreation | 13.24 × 9.70 m | Open Concept Laminate Pot Lights |
| Bedroom 5 | 4.90 × 3.01 m | Walk-In Closet(s) Laminate Pot Lights |
| Bedroom | 4.90 × 3.19 m | Double Closet Laminate Pot Lights |
Features
- Primary Bedroom - Main Floor
- Water Heater
- Awnings
- Hot Tub
- Lawn Sprinkler System
- Landscaped
- Security Gate
- Finished
- Central Air
- Bungaloft
Financials
Annual Taxes
$14,485.13
Estimated Rental Income
Entire property$4,000 – $6,500/mo
Basement apartment$1,800 – $2,500/mo
Rental yield2.1% – 3.4%
*Estimates based on comparable rentals in the area. Actual income may vary.
Market Data — Uxbridge
Days on market8 days
Buyer's MarketSeller's Market
Based on active listings in Uxbridge. Data updates daily.
Our estimate for this home
Estimated range
$2.28M – $2.65M
Mid-point $2.46M · ~$580/sqft
How this listing compares
$2.28MList · $2.33M$2.65M
Medium confidence·Based on 21 uxbridge comparables
Estimated range is generated automatically from active comparables and is for informational purposes only. Not an appraisal — contact Aman for a full comparative market analysis that factors in condition, renovations, and positioning.
Getting around
How walkable, bikeable, and transit-friendly this neighbourhood is.
56
/ 100
Walk Score
Somewhat Walkable
41
/ 100
Transit Score
Some Transit
46
/ 100
Bike Score
Somewhat Bikeable
Scores are estimates based on neighbourhood data and are for informational purposes only.
MLS® data courtesy of the Toronto Regional Real Estate Board (TRREB).
The information provided herein must only be used by consumers that have a bona fide interest in the purchase, sale, or lease of real estate and may not be used for any commercial purpose or any other purpose. Listing information is deemed reliable but is not guaranteed accurate by the Toronto Regional Real Estate Board, the listing brokerage, or this website. The trademarks REALTOR®, REALTORS® and the REALTOR® logo are controlled by The Canadian Real Estate Association (CREA) and identify real estate professionals who are members of CREA. MLS®, Multiple Listing Service®, and the associated logos are owned by CREA. Not intended to solicit properties currently listed for sale or buyers under contract.
You may also like
More homes in Uxbridge
Hand-picked listings with a similar price range and style.
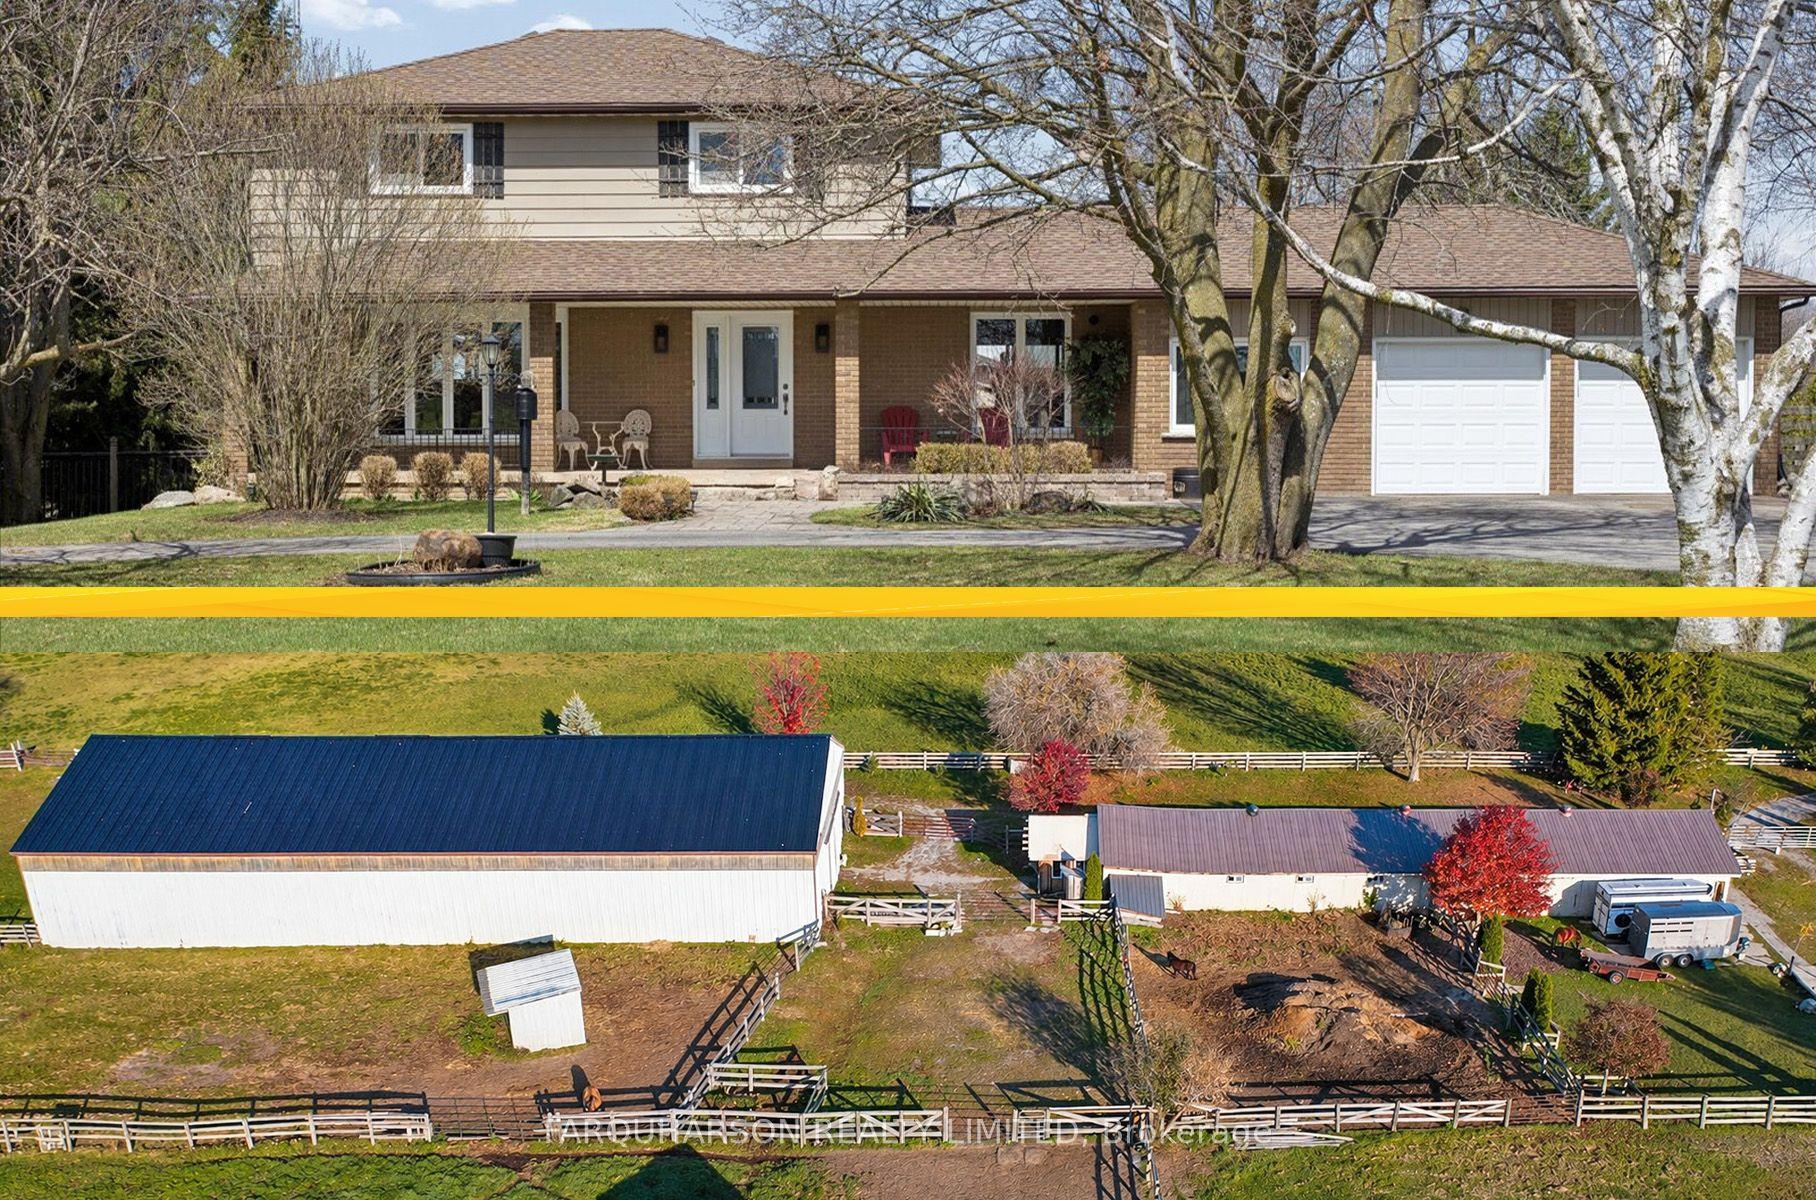
For Sale16 h ago
$1,799,000
Detached
est. $7,887/mo
384 Feasby Road, Rural Uxbridge
Uxbridge, ON
4 bd
3 ba
1,750
22
MLS# N13562502Farquharson Realty Limited
WhatsApp Aman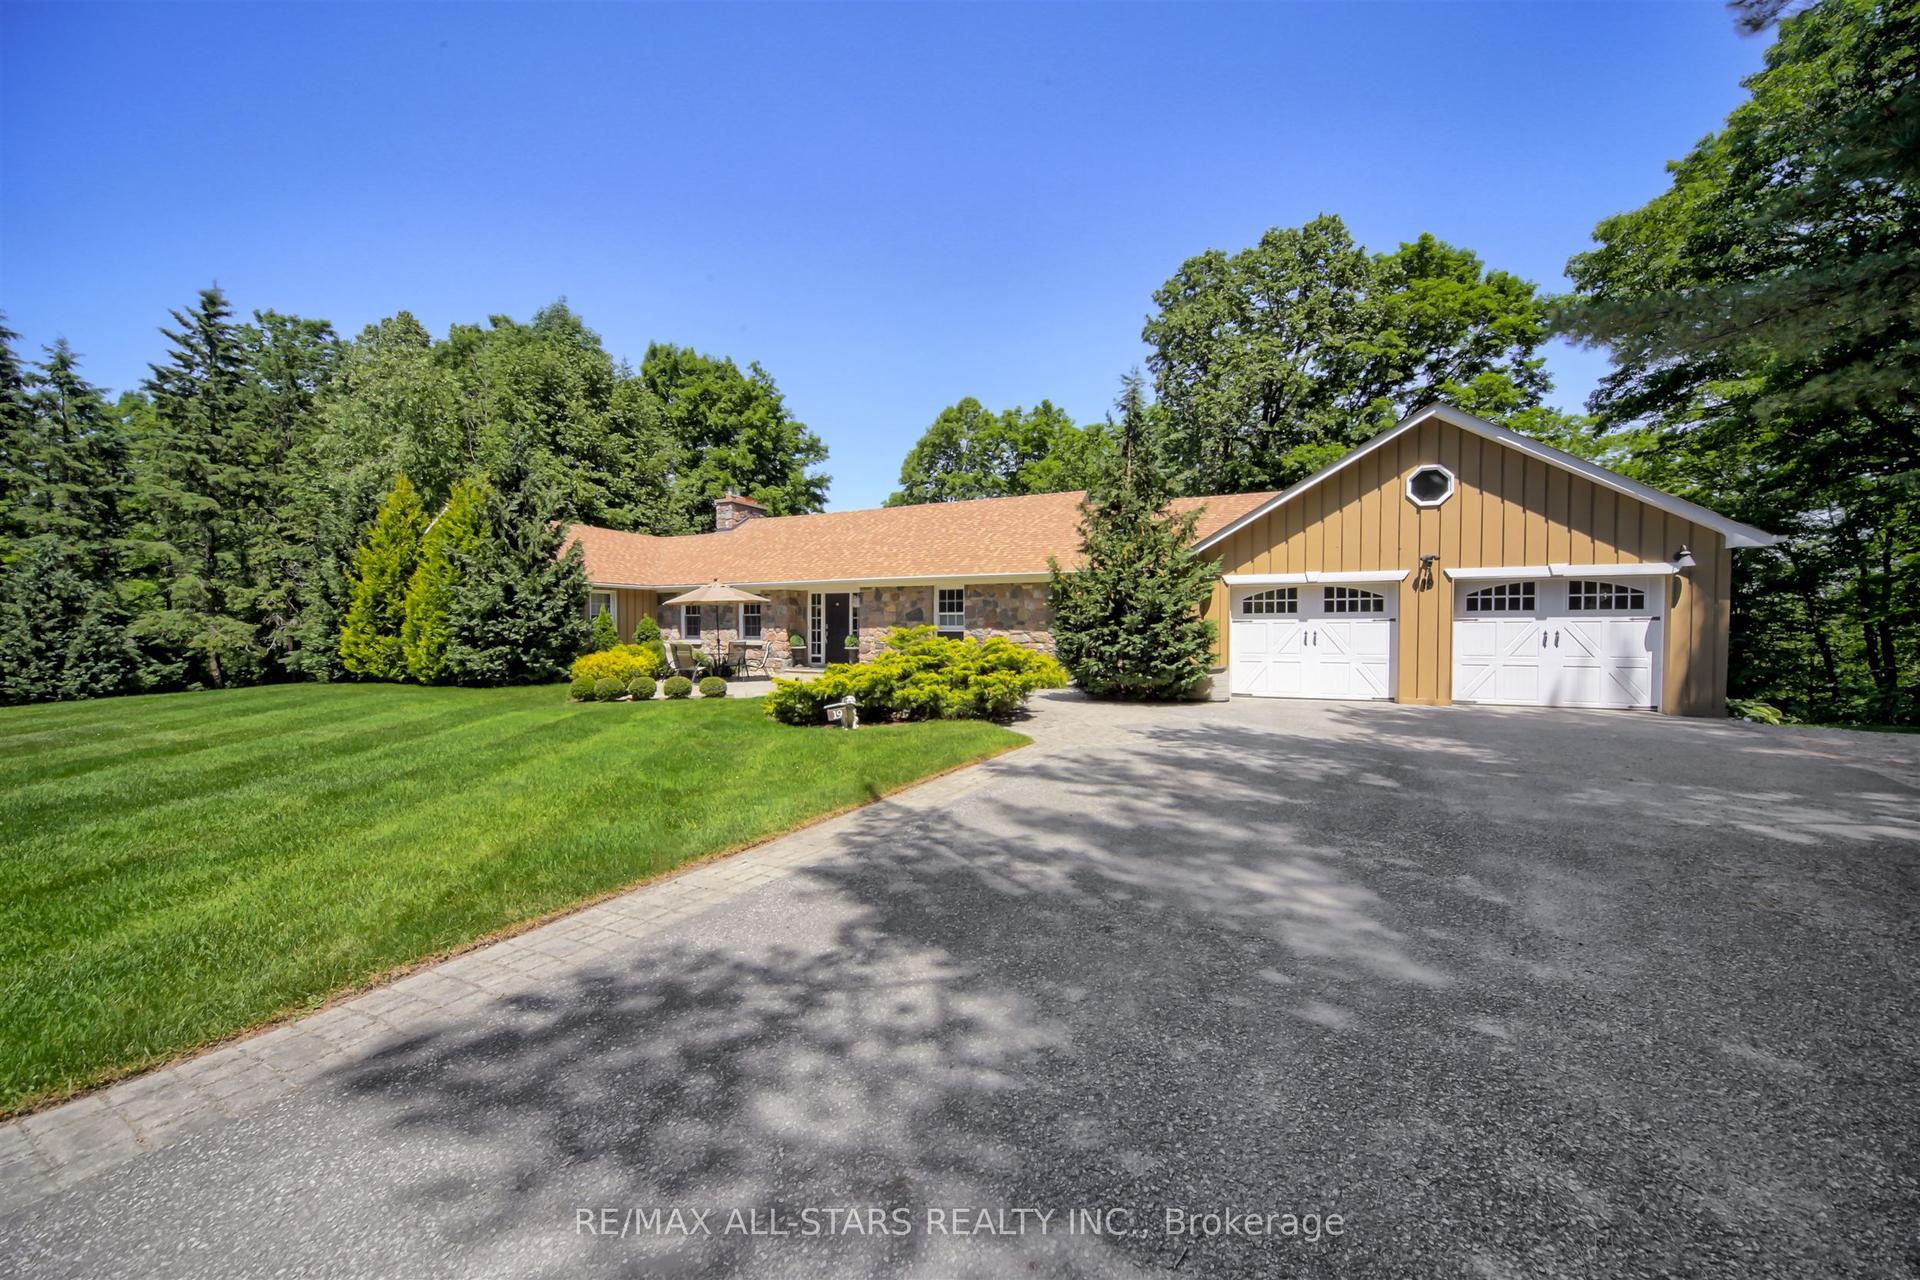
For Sale2 months ago
$1,749,000
Detached
est. $7,668/mo
19 Bristol Sands Crescent, Rural Uxbridge
Uxbridge, ON
2+2 bd
4 ba
1,750
11
MLS# N13163648Re/Max All-Stars Realty Inc.
WhatsApp Aman