For Sale
1051 On Bogart Circle 46 #46
Gorham-College Manor, Newmarket, ON
$739,900
2+1Bd
3Ba
1,300+sqft
2Parking
$569/sqft
Condo TownMLS# N13529698Listed 2026-07-0610 DOM
Heating
Water Heater
Cooling
Central Air
Basement
Finished with Walk-Out
About this home
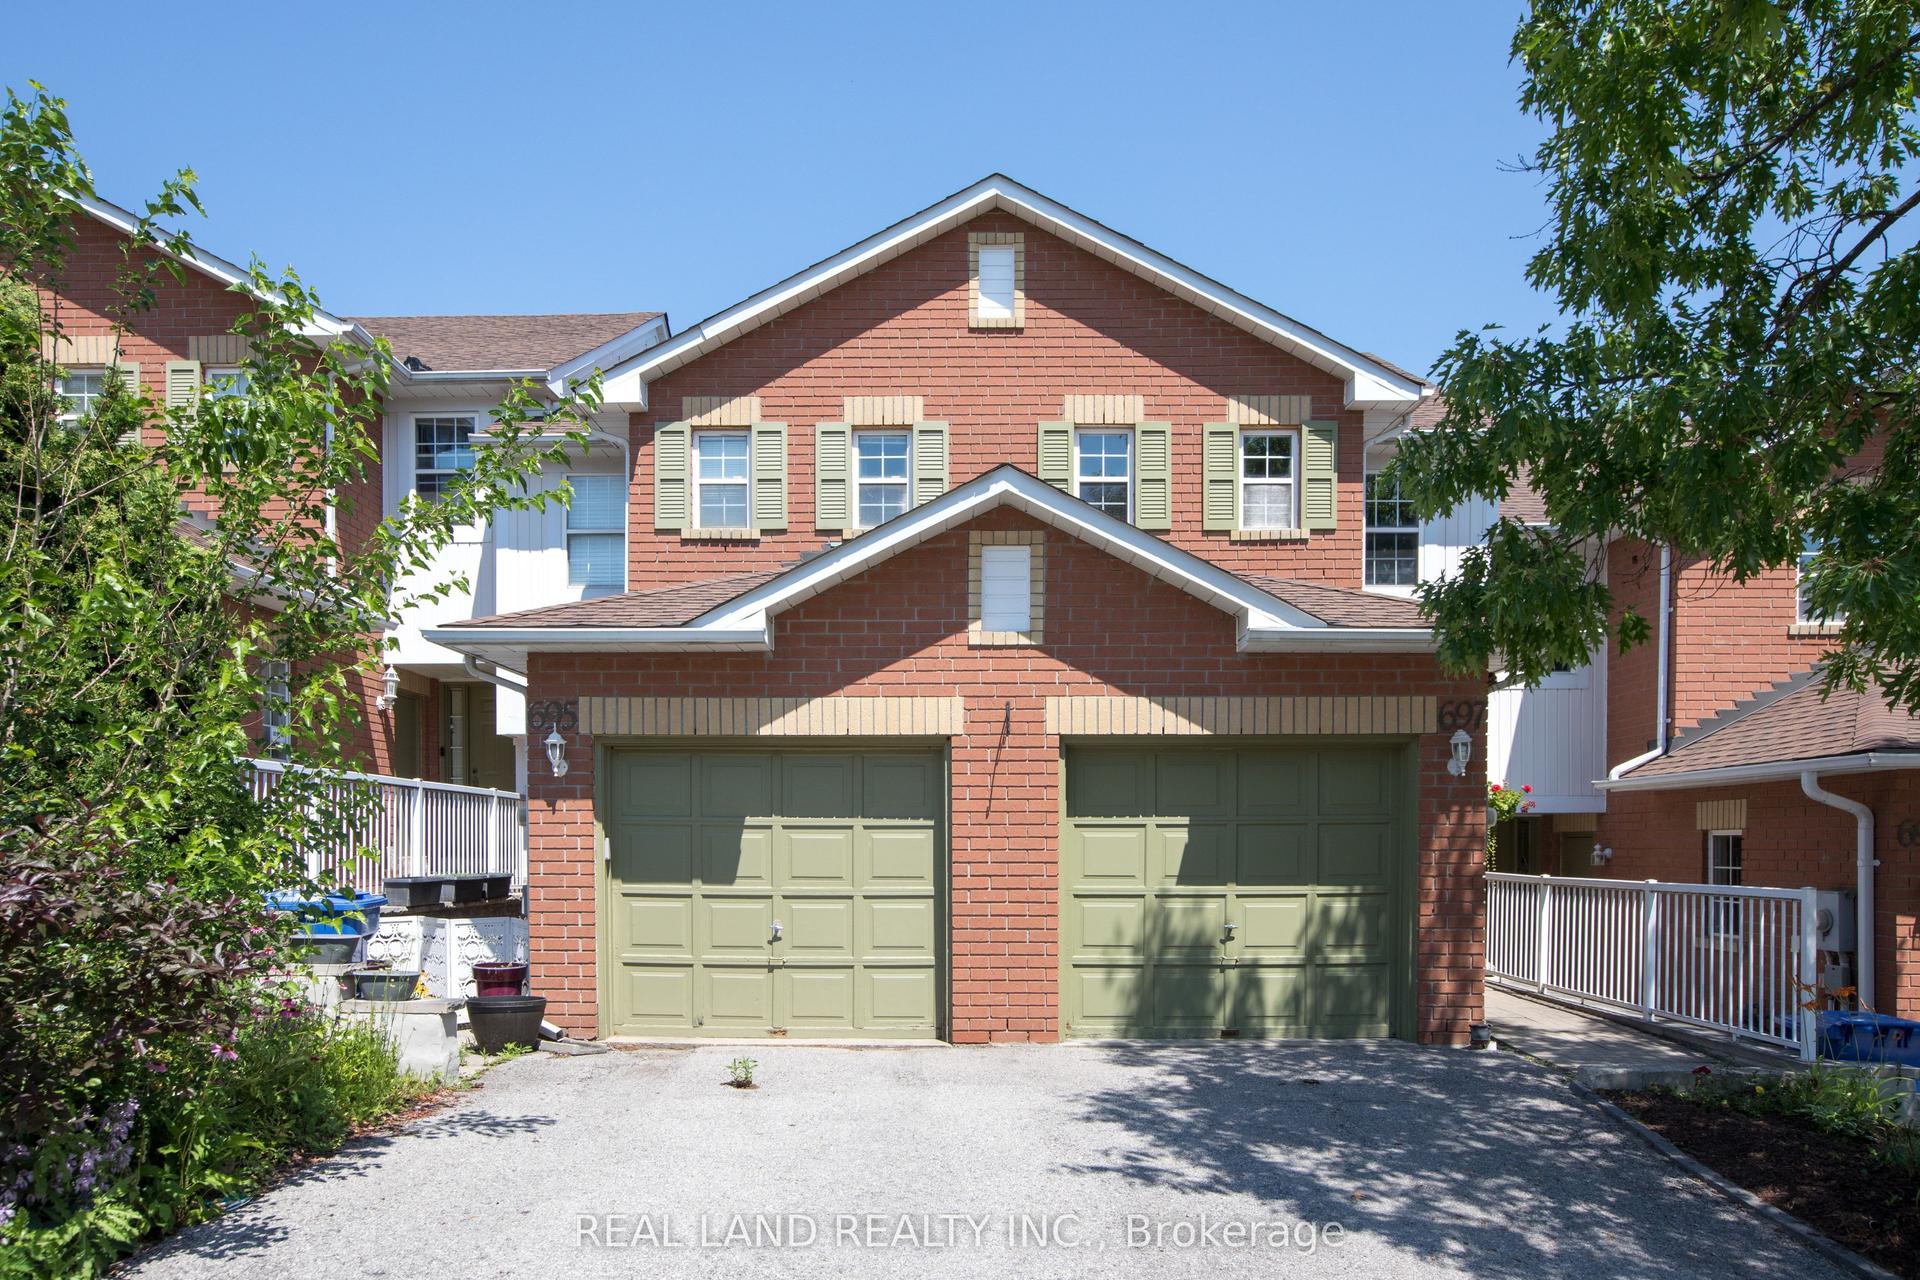
Situated within the desirable Bogart Pond community, this 2-bedroom townhome offers a practical layout with the option to easily convert it to a 3-bedroom by enclosing the open loft area on the second floor.The home offers over 1,500 sqft of total finished living space, including a bright, above-grade walk-out basement that fills the lower level with natural light. The open-concept kitchen features stainless steel appliances and overlooks the living area, with a walkout to a private main-floor balcony complete with a gas BBQ line.Brand new vinyl flooring runs throughout the main and second floors, complemented by oak staircases with metal pickets. The entire home has been freshly painted, giving it a clean and updated feel throughout, while the newly refreshed deck has just been painted and is ready to enjoy all season long.Upstairs, you'll find two well-sized bedrooms, including the primary bedroom with a 4-piece ensuite and walk-in closet, along with the open loft space that can serve as a home office, sitting area, or potential third bedroom.The finished walk-out basement provides additional living space with a recreation room, a bonus room, and direct access to the private yard. Surrounded by large, mature trees, the outdoor space offers a quiet setting while remaining close to local amenities and trails. For added convenience and peace of mind, snow removal and grass cutting are included!This well-maintained home offers exceptional value in a highly convenient location. Situated less than 1 km from Highway 404, it provides easy access to commuting routes while remaining close to everyday amenities, schools, parks, GO Train and public transit.Just steps from Bogart Pond in Newmarket, residents can enjoy scenic walking trails, mature trees, and a peaceful natural setting-all within minutes of shopping and dining options.
Walkout
Rooms
Main Floor
| Kitchen | 3.02 × 2.50 m | Open Concept Stainless Steel Appl |
| Living Room | 5.12 × 4.66 m | Vinyl Floor W/O To Balcony |
| Dining Room | 5.12 × 4.66 m | Combined w/Living Overlooks Backyard |
Second Floor
| Primary Bedroom | 5.28 × 3.36 m | 4 Pc Ensuite Walk-In Closet(s) |
| Bedroom 2 | 5.47 × 2.12 m | Vinyl Floor Closet |
| Loft | 4.68 × 2.92 m | Vinyl Floor Open Concept |
Basement
| Recreation | 5.14 × 4.54 m | W/O To Garden Overlooks Backyard |
| Den | 2.86 × 2.35 m | Vinyl Floor Stainless Steel Appl |
Features
- Auto Garage Door Remote
- Carpet Free
- Storage
- Water Heater
- Finished with Walk-Out
- Finished
- Central Air
- 2-Storey
Financials
Annual Taxes
$4,172.92
Estimated Rental Income
Entire property$2,600 – $3,500/mo
Rental yield4.2% – 5.7%
*Estimates based on comparable rentals in the area. Actual income may vary.
Market Data — Newmarket
Days on market10 days
Buyer's MarketSeller's Market
Based on active listings in Newmarket. Data updates daily.
Demographics — Newmarket
Population
87,942
Avg Household Income
$118,000
Age Distribution
0-19
22%
20-34
17%
35-49
20%
50-64
22%
65+
19%
Ownership76% own · 24% rent
EnglishFrenchFarsiRussianMandarin
Our estimate for this home
Estimated range
$693K – $806K
Mid-point $750K · ~$577/sqft
How this listing compares
$693KList · $740K$806K
Medium confidence·Based on 25 newmarket comparables
Estimated range is generated automatically from active comparables and is for informational purposes only. Not an appraisal — contact Aman for a full comparative market analysis that factors in condition, renovations, and positioning.
Getting around
How walkable, bikeable, and transit-friendly this neighbourhood is.
71
/ 100
Walk Score
Very Walkable
56
/ 100
Transit Score
Good Transit
40
/ 100
Bike Score
Somewhat Bikeable
Scores are estimates based on neighbourhood data and are for informational purposes only.
MLS® data courtesy of the Toronto Regional Real Estate Board (TRREB).
The information provided herein must only be used by consumers that have a bona fide interest in the purchase, sale, or lease of real estate and may not be used for any commercial purpose or any other purpose. Listing information is deemed reliable but is not guaranteed accurate by the Toronto Regional Real Estate Board, the listing brokerage, or this website. The trademarks REALTOR®, REALTORS® and the REALTOR® logo are controlled by The Canadian Real Estate Association (CREA) and identify real estate professionals who are members of CREA. MLS®, Multiple Listing Service®, and the associated logos are owned by CREA. Not intended to solicit properties currently listed for sale or buyers under contract.
You may also like
More homes in Newmarket
Hand-picked listings with a similar price range and style.
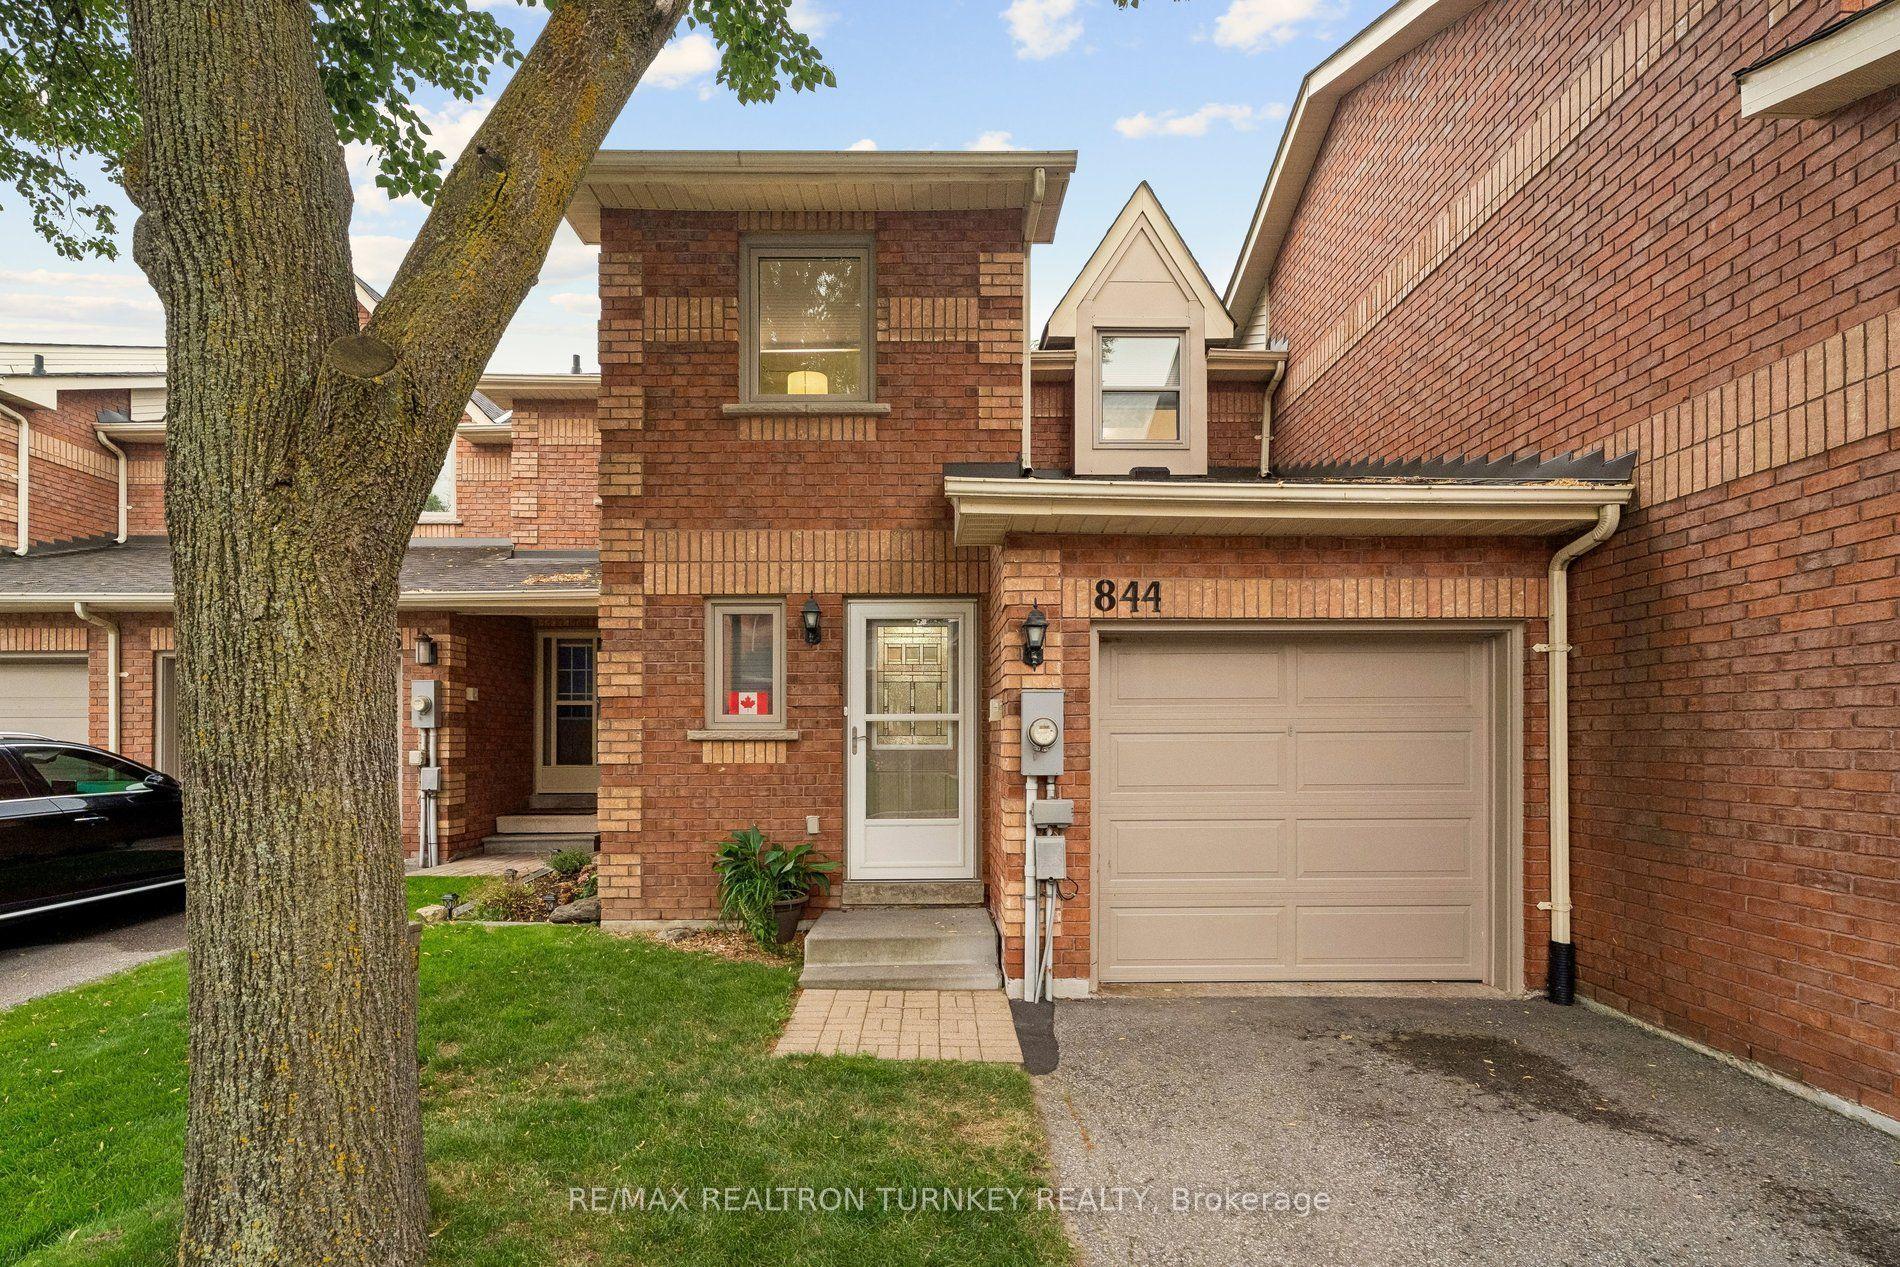
For Sale20 h ago
$709,000
Condo Town
est. $3,108/mo
844 Playter Crescent, Armitage
Newmarket, ON
3 bd
3 ba
1,300
3
MLS# N13573832Re/Max Realtron Turnkey Realty
WhatsApp Aman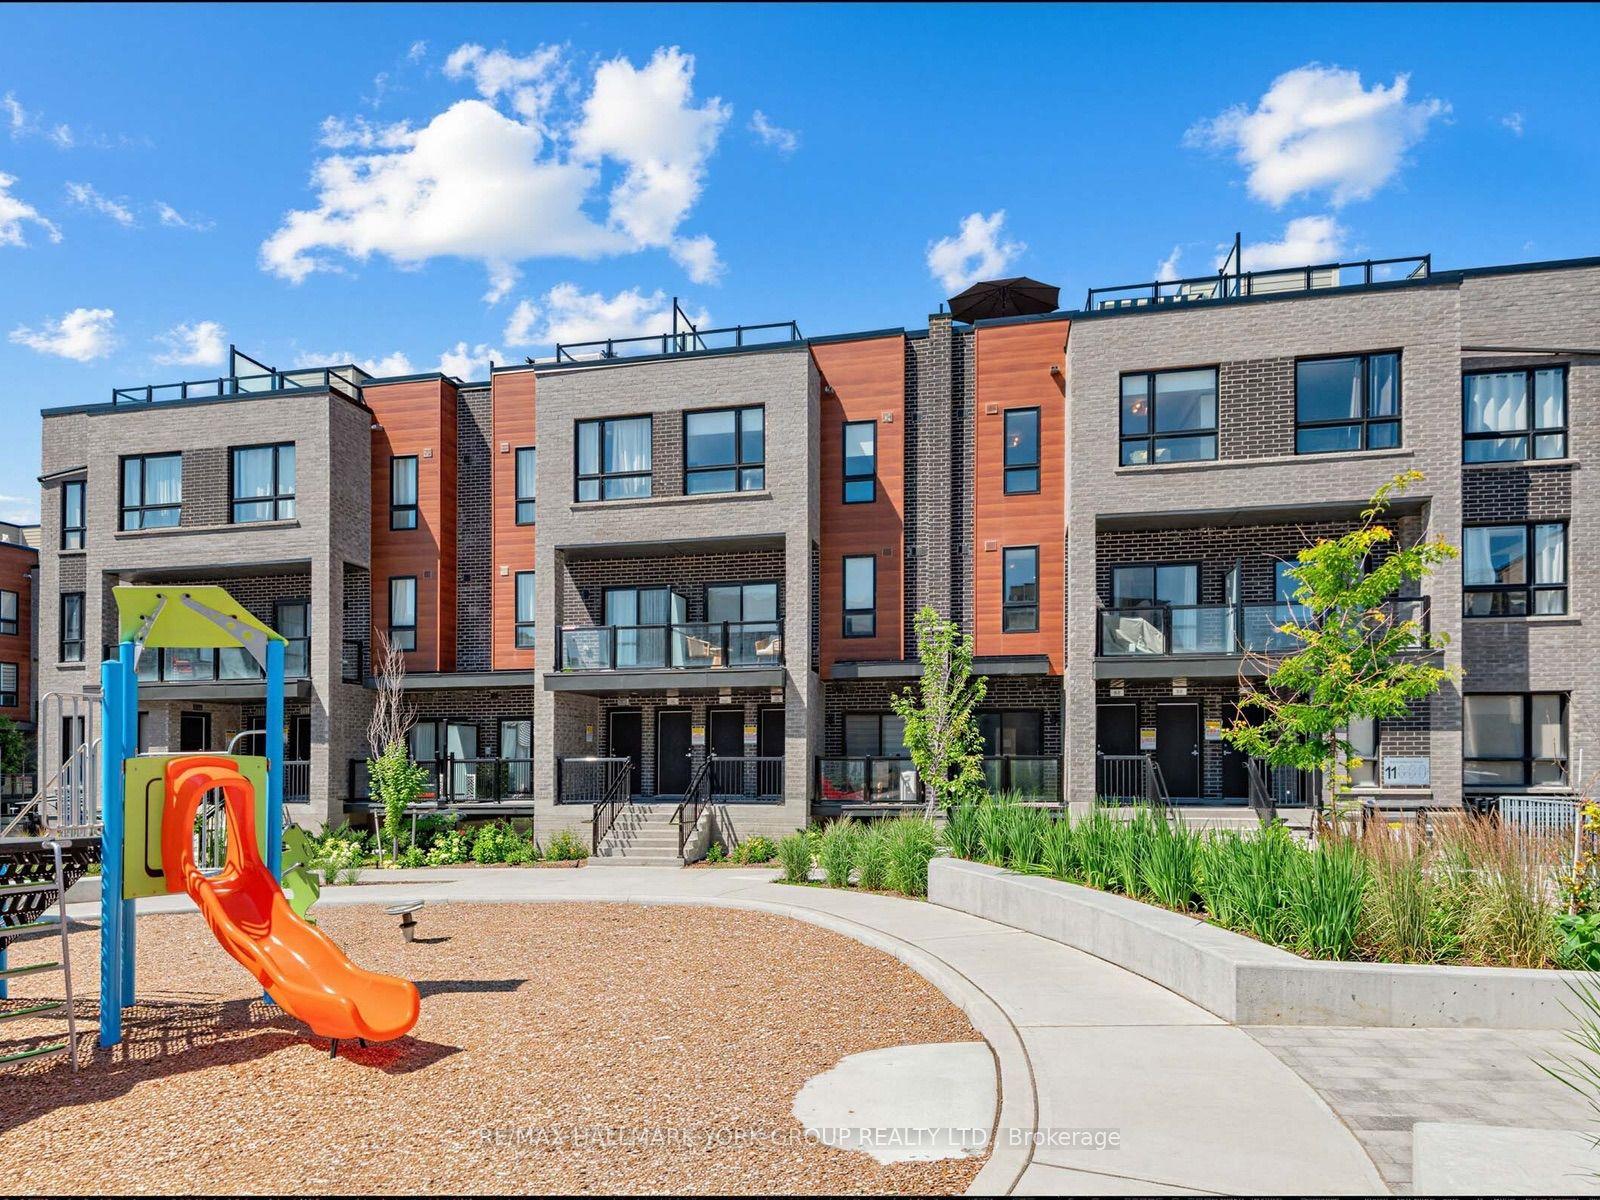
For Sale20 h ago
$695,000
Condo Town
est. $3,047/mo
11 Lytham Green Circle Suite 18 #Suite 18, Glenway Estates
Newmarket, ON
2 bd
2 ba
1,300
1
MLS# N13570588Re/Max Hallmark York Group Realty…
WhatsApp Aman