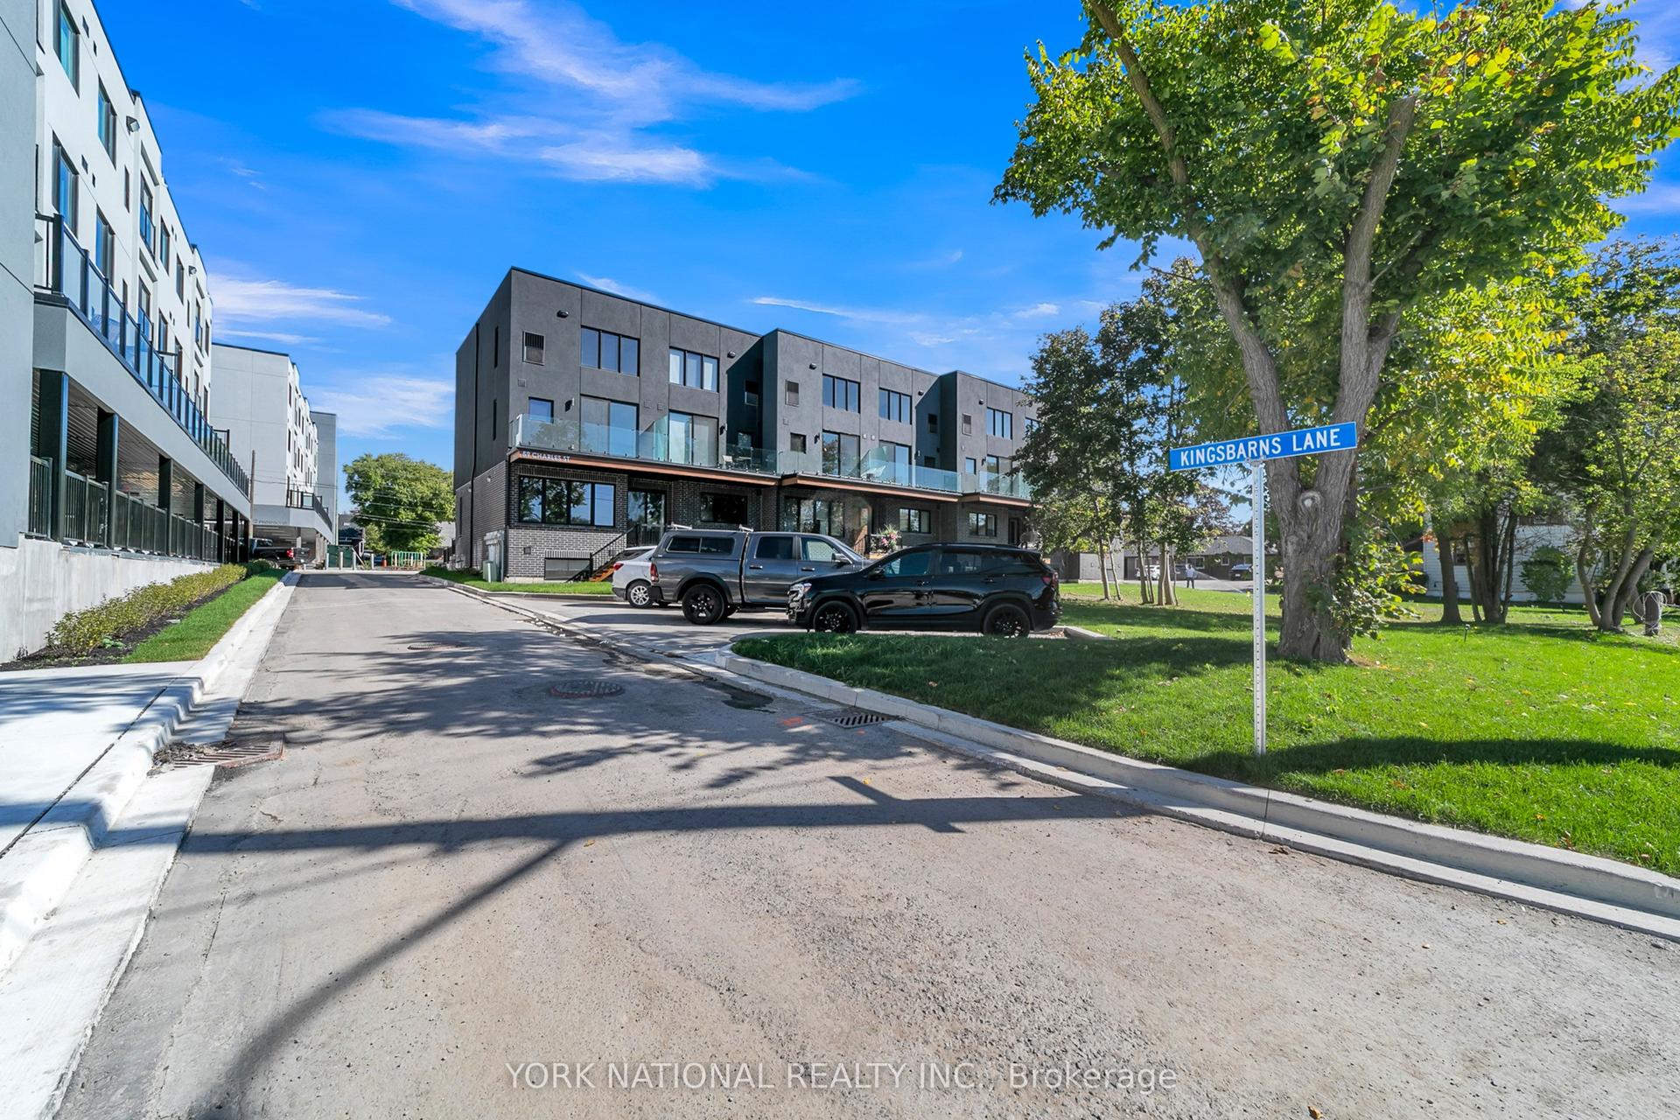
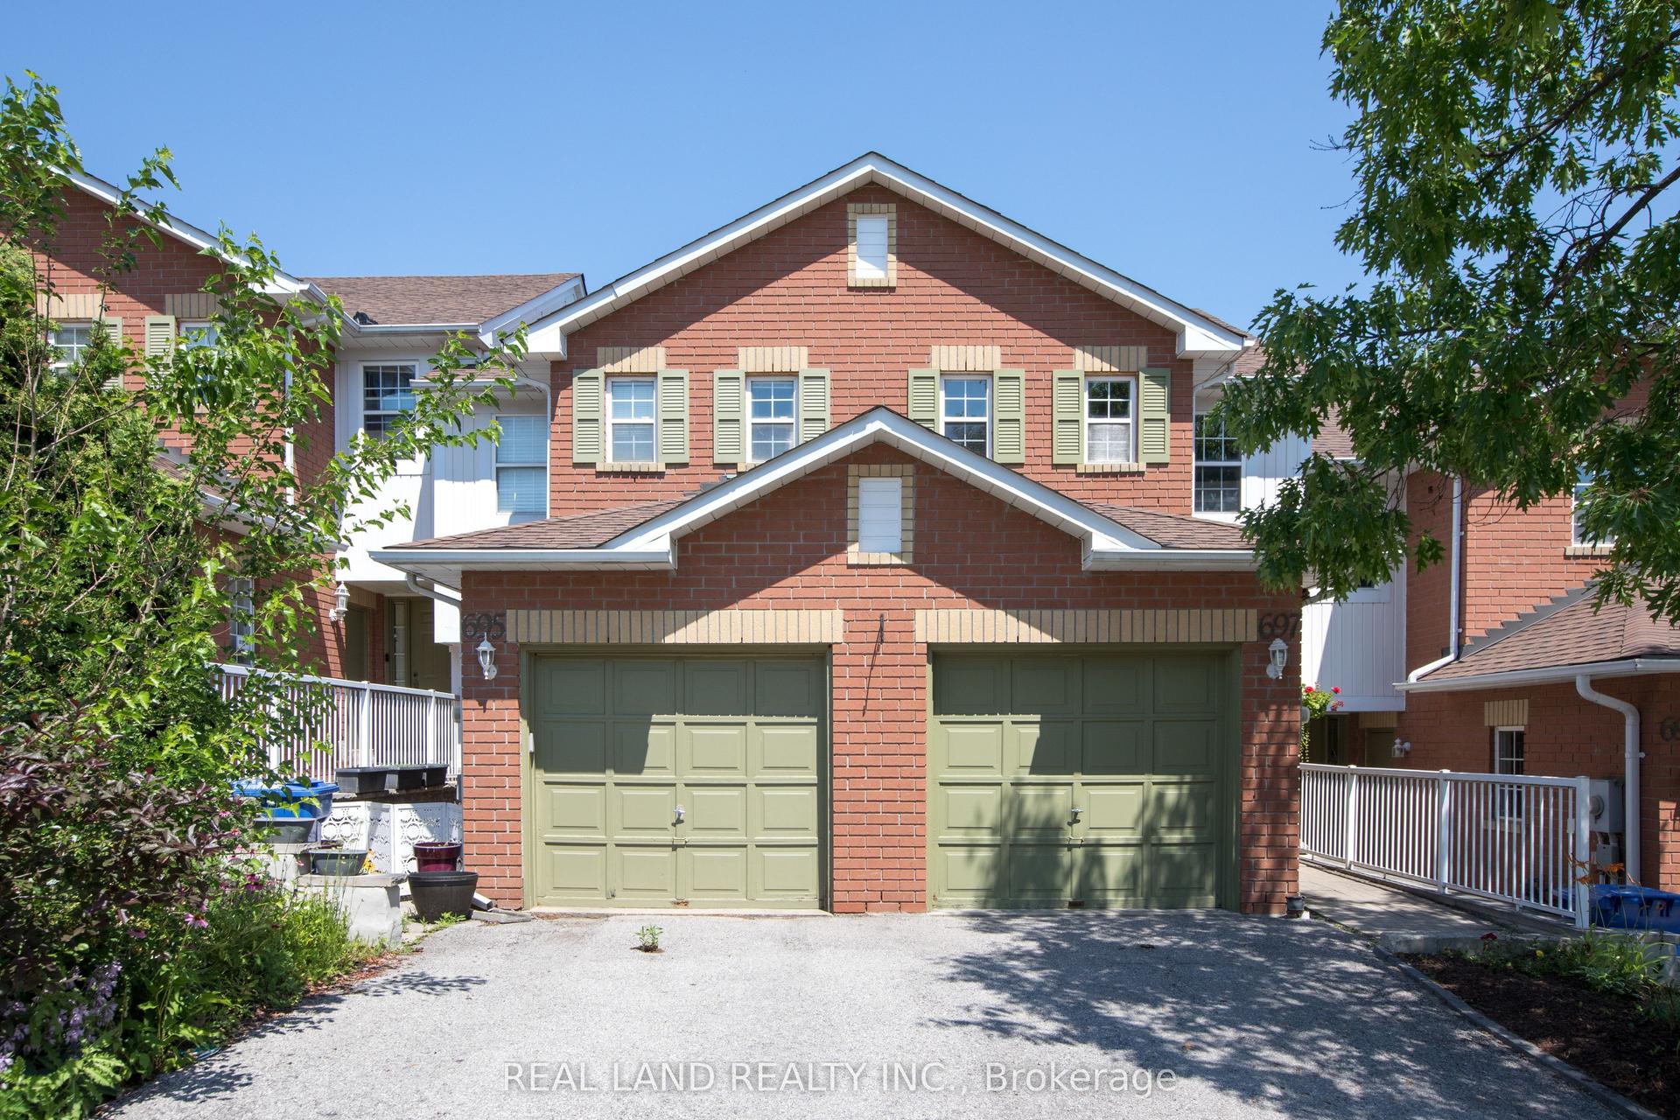
For Sale
Just Listed
Open House Sun 18–20
844 Playter Crescent
Armitage, Newmarket, ON
$709,000
3Bd
3Ba
1,300+sqft
3Parking
$545/sqft
Condo TownMLS# N13573832Listed 2026-07-160 DOM
Cooling
Central Air
Basement
Walk-Out
Just listed! New listings in Newmarket often receive offers within the first week.
About this home
Discover an incredible lifestyle in this lovely townhome on a quiet circle in highly sought-after Armitage village, one of Newmarket's most affordable and family-friendly neighbourhoods. This fully-renovated 1,300 square foot floorplan gives you plenty of space to live, work & play. Start your day in the updated Eat-In kitchen w SS appliances 2025, granite counters, backsplash & a sunny breakfast area. Gather with friends or enjoy quiet nights with the family in the spacious living and dining areas upgraded with smooth ceilings, bright Bay window, sleek hardwood flooring & staircase. Upstairs, you'll love the huge Primary suite w Ensuite bathroom & 2 Large Closets! Two additional spacious bedrooms & a second renovated bathroom provide plenty of room for kids & guests. The Walk-Out basement offers lots of space for a rec room, hobbies, gym or home office to make it your own. A private backyard patio offers the perfect setting for summer BBQs, while the expansive lawn provides plenty of space for kids and pets to play, relax, and enjoy the outdoors. Enjoy the Convenience of easy Garage Access & Parking for 3 Vehicles! Additional Visitor parking beside neighbour's driveway. $$ Spent on updates: updated Eat-in Kitchen, SS Appliances, Granite Countertops & Backsplash; Casement Windows & Central A/C 2017, Roof replaced by Condo Corp in 2022. Low Condo fees provide peace of mind & convenient low-maintenance lifestyle (includes: grass cutting, playground, visitor parking, building insurance, roof; windows and doors 50/50 split cost condo/homeowner & more). Ideally located steps to Armitage Village Public School & Sir Wm Mulock SS, Playter parkette, scenic Tom Taylor walking trails & Yonge St. Amenities. Easy access to shopping, restaurants, Ray Twinney Recreation Complex, GO Transit, Hwy 404 & 400 make commuting and daily life effortless.
GarageRenovatedHardwood
Rooms
Main Floor
| Kitchen | 4.92 × 2.57 m | Hardwood Floor Granite Counters Stainless Steel Appl |
| Breakfast | 0.00 × 0.00 m | Hardwood Floor Large Window Eat-in Kitchen |
| Living Room | 4.34 × 3.23 m | Hardwood Floor Open Concept Combined w/Dining |
| Dining Room | 2.92 × 3.23 m | Hardwood Floor Bay Window Overlooks Backyard |
| Foyer | 4.42 × 2.67 m | Porcelain Floor 2 Pc Bath Double Closet |
Second Floor
| Primary Bedroom | 4.67 × 5.26 m | Broadloom 2 Pc Ensuite His and Hers Closets |
| Bedroom 2 | 3.12 × 3.18 m | Broadloom Window Double Closet |
| Bedroom 3 | 4.78 × 2.67 m | Broadloom Window Closet |
Basement
| Recreation | 0.00 × 0.00 m | Walk-Out Combined w/Laundry Above Grade Window |
| Laundry | 0.00 × 0.00 m | Concrete Floor Laundry Sink |
Other
| Room | — |
Features
- Upgraded Insulation
- Patio
- Walk-Out
- Central Air
- 2-Storey
Financials
Annual Taxes
$3,437.23
Estimated Rental Income
Entire property$3,200 – $4,200/mo
Rental yield5.4% – 7.1%
*Estimates based on comparable rentals in the area. Actual income may vary.
Market Data — Newmarket
Days on market0 days
Buyer's MarketSeller's Market
Based on active listings in Newmarket. Data updates daily.
Demographics — Newmarket
Population
87,942
Avg Household Income
$118,000
Age Distribution
0-19
22%
20-34
17%
35-49
20%
50-64
22%
65+
19%
Ownership76% own · 24% rent
EnglishFrenchFarsiRussianMandarin
Our estimate for this home
Estimated range
$704K – $818K
Mid-point $761K · ~$585/sqft
How this listing compares
$704KList · $709K$818K
Medium confidence·Based on 25 newmarket comparables
Estimated range is generated automatically from active comparables and is for informational purposes only. Not an appraisal — contact Aman for a full comparative market analysis that factors in condition, renovations, and positioning.
Getting around
How walkable, bikeable, and transit-friendly this neighbourhood is.
72
/ 100
Walk Score
Very Walkable
55
/ 100
Transit Score
Good Transit
49
/ 100
Bike Score
Somewhat Bikeable
Scores are estimates based on neighbourhood data and are for informational purposes only.
MLS® data courtesy of the Toronto Regional Real Estate Board (TRREB).
The information provided herein must only be used by consumers that have a bona fide interest in the purchase, sale, or lease of real estate and may not be used for any commercial purpose or any other purpose. Listing information is deemed reliable but is not guaranteed accurate by the Toronto Regional Real Estate Board, the listing brokerage, or this website. The trademarks REALTOR®, REALTORS® and the REALTOR® logo are controlled by The Canadian Real Estate Association (CREA) and identify real estate professionals who are members of CREA. MLS®, Multiple Listing Service®, and the associated logos are owned by CREA. Not intended to solicit properties currently listed for sale or buyers under contract.
You may also like
More homes in Newmarket
Hand-picked listings with a similar price range and style.
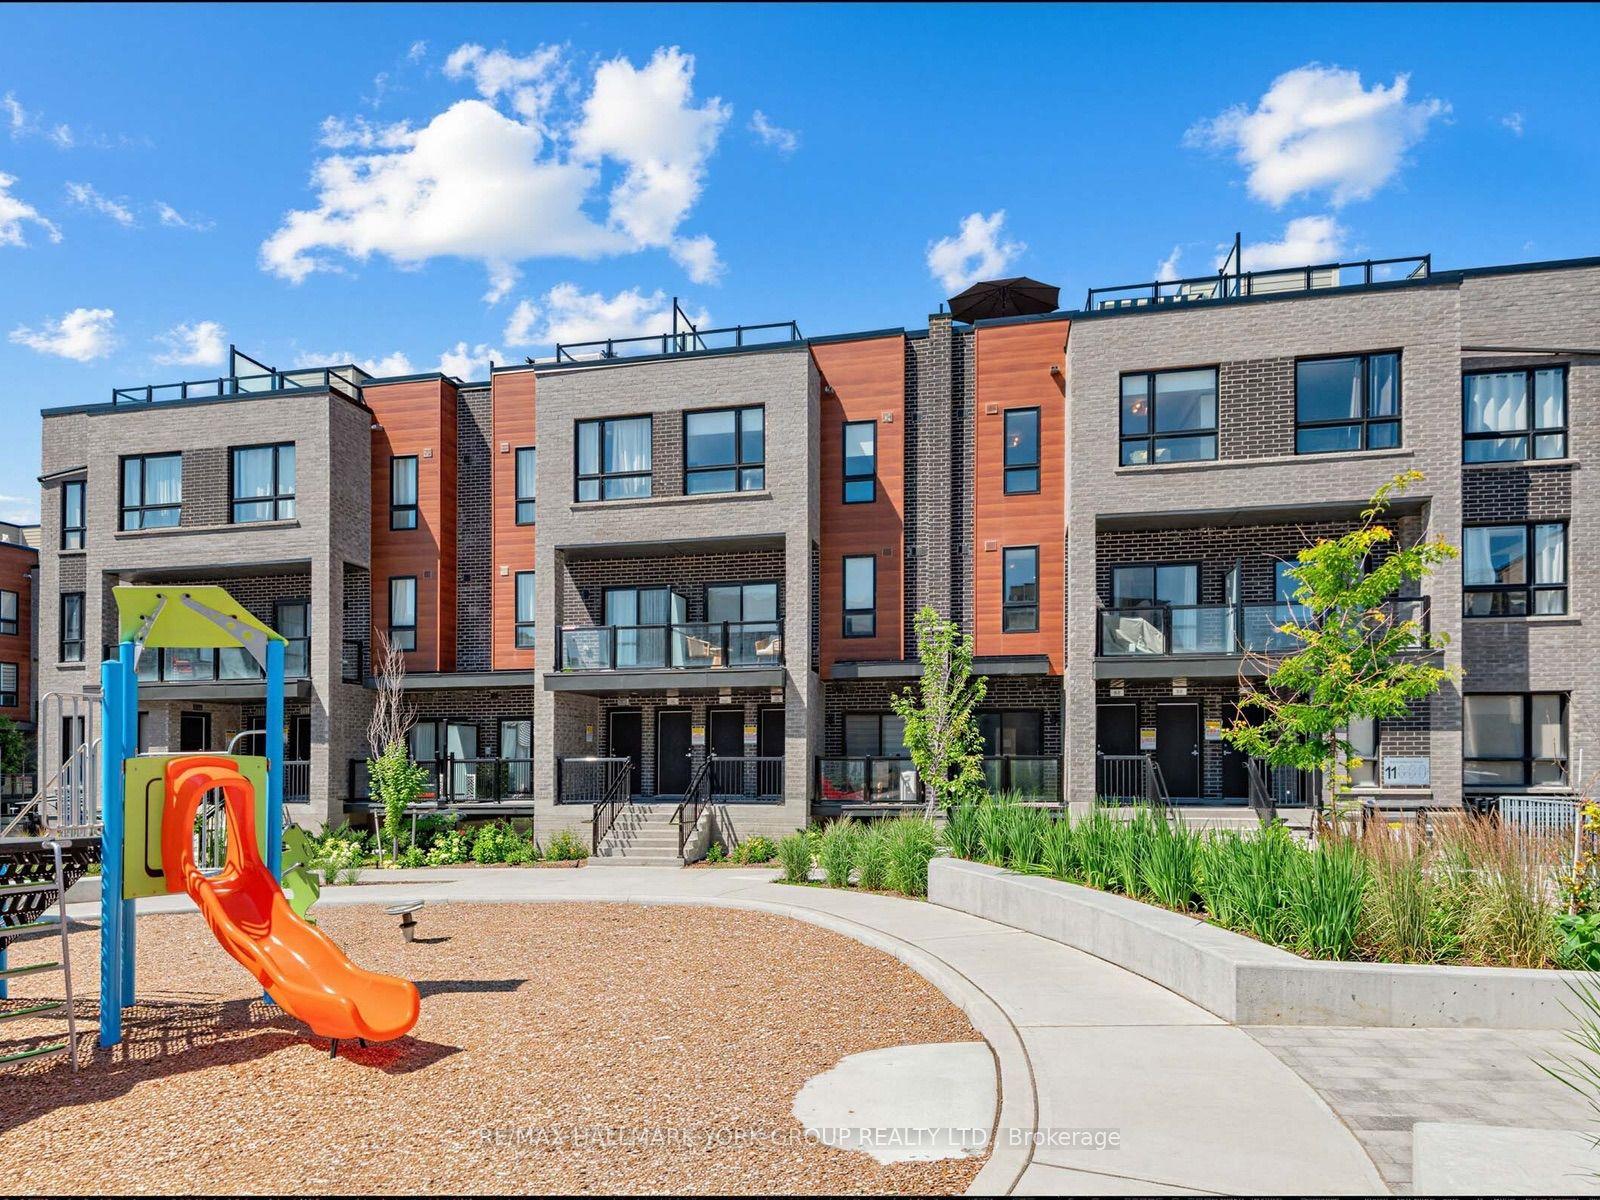
For Sale19 h ago
$695,000
Condo Town
est. $3,047/mo
11 Lytham Green Circle Suite 18 #Suite 18, Glenway Estates
Newmarket, ON
2 bd
2 ba
1,300
1
MLS# N13570588Re/Max Hallmark York Group Realty…
WhatsApp Aman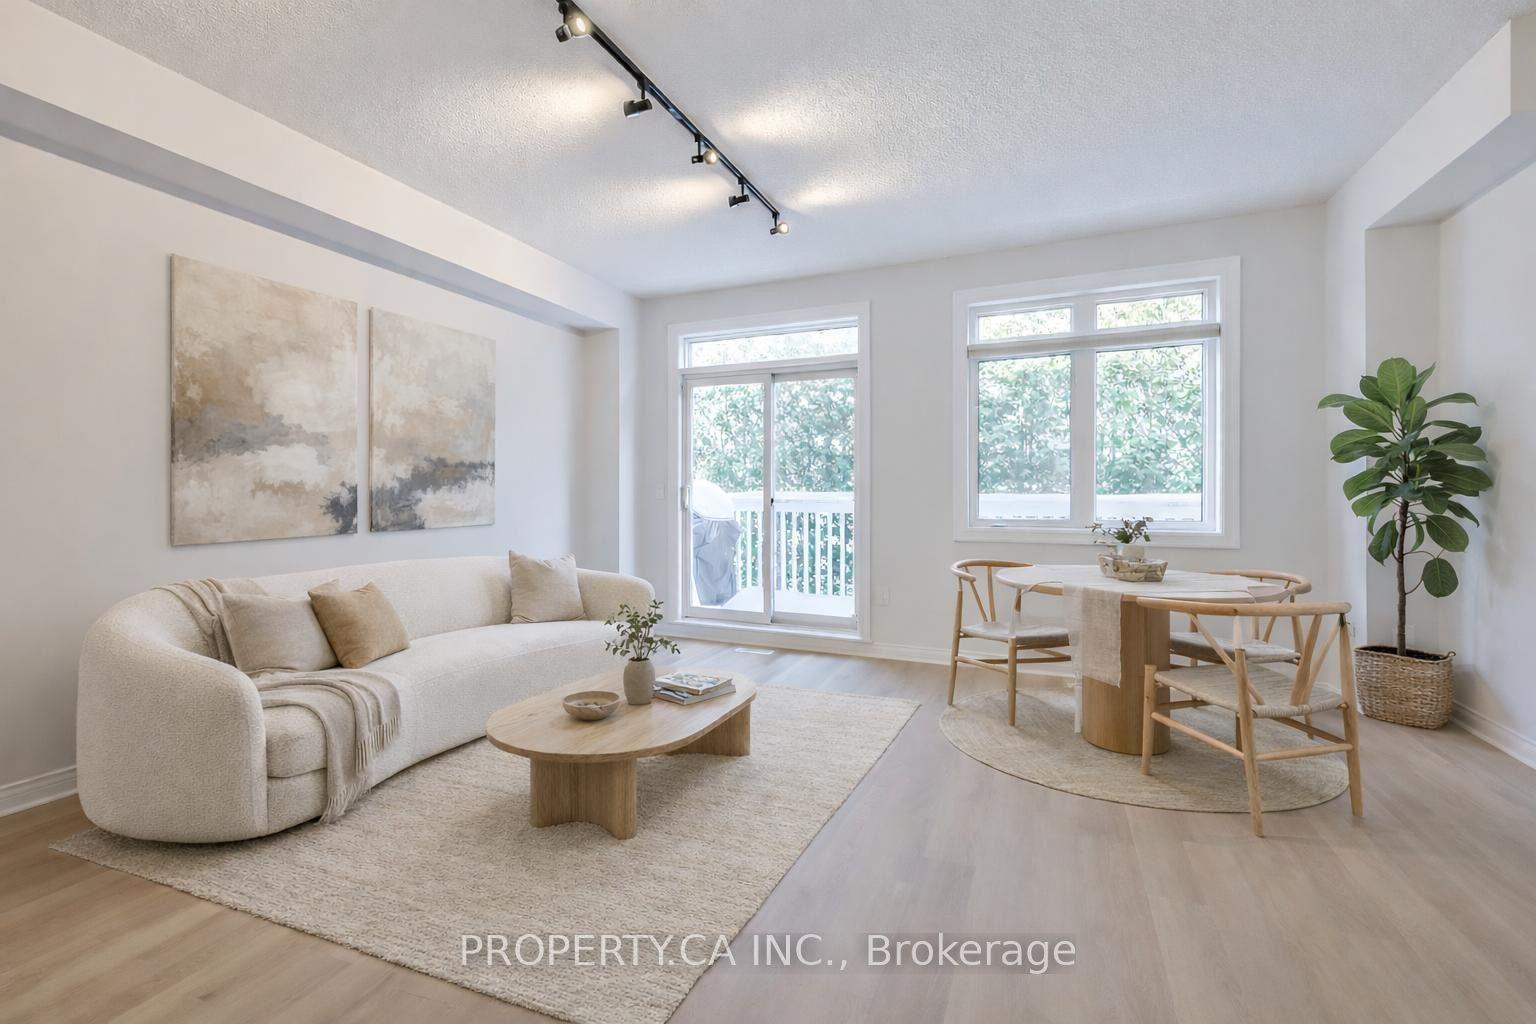
For Sale11 days ago
$739,900
Condo Town
est. $3,244/mo
1051 On Bogart Circle 46 #46, Gorham-College Manor
Newmarket, ON
2+1 bd
3 ba
1,300
2
MLS# N13529698Property.Ca Inc.
WhatsApp Aman