For Sale
Just Listed
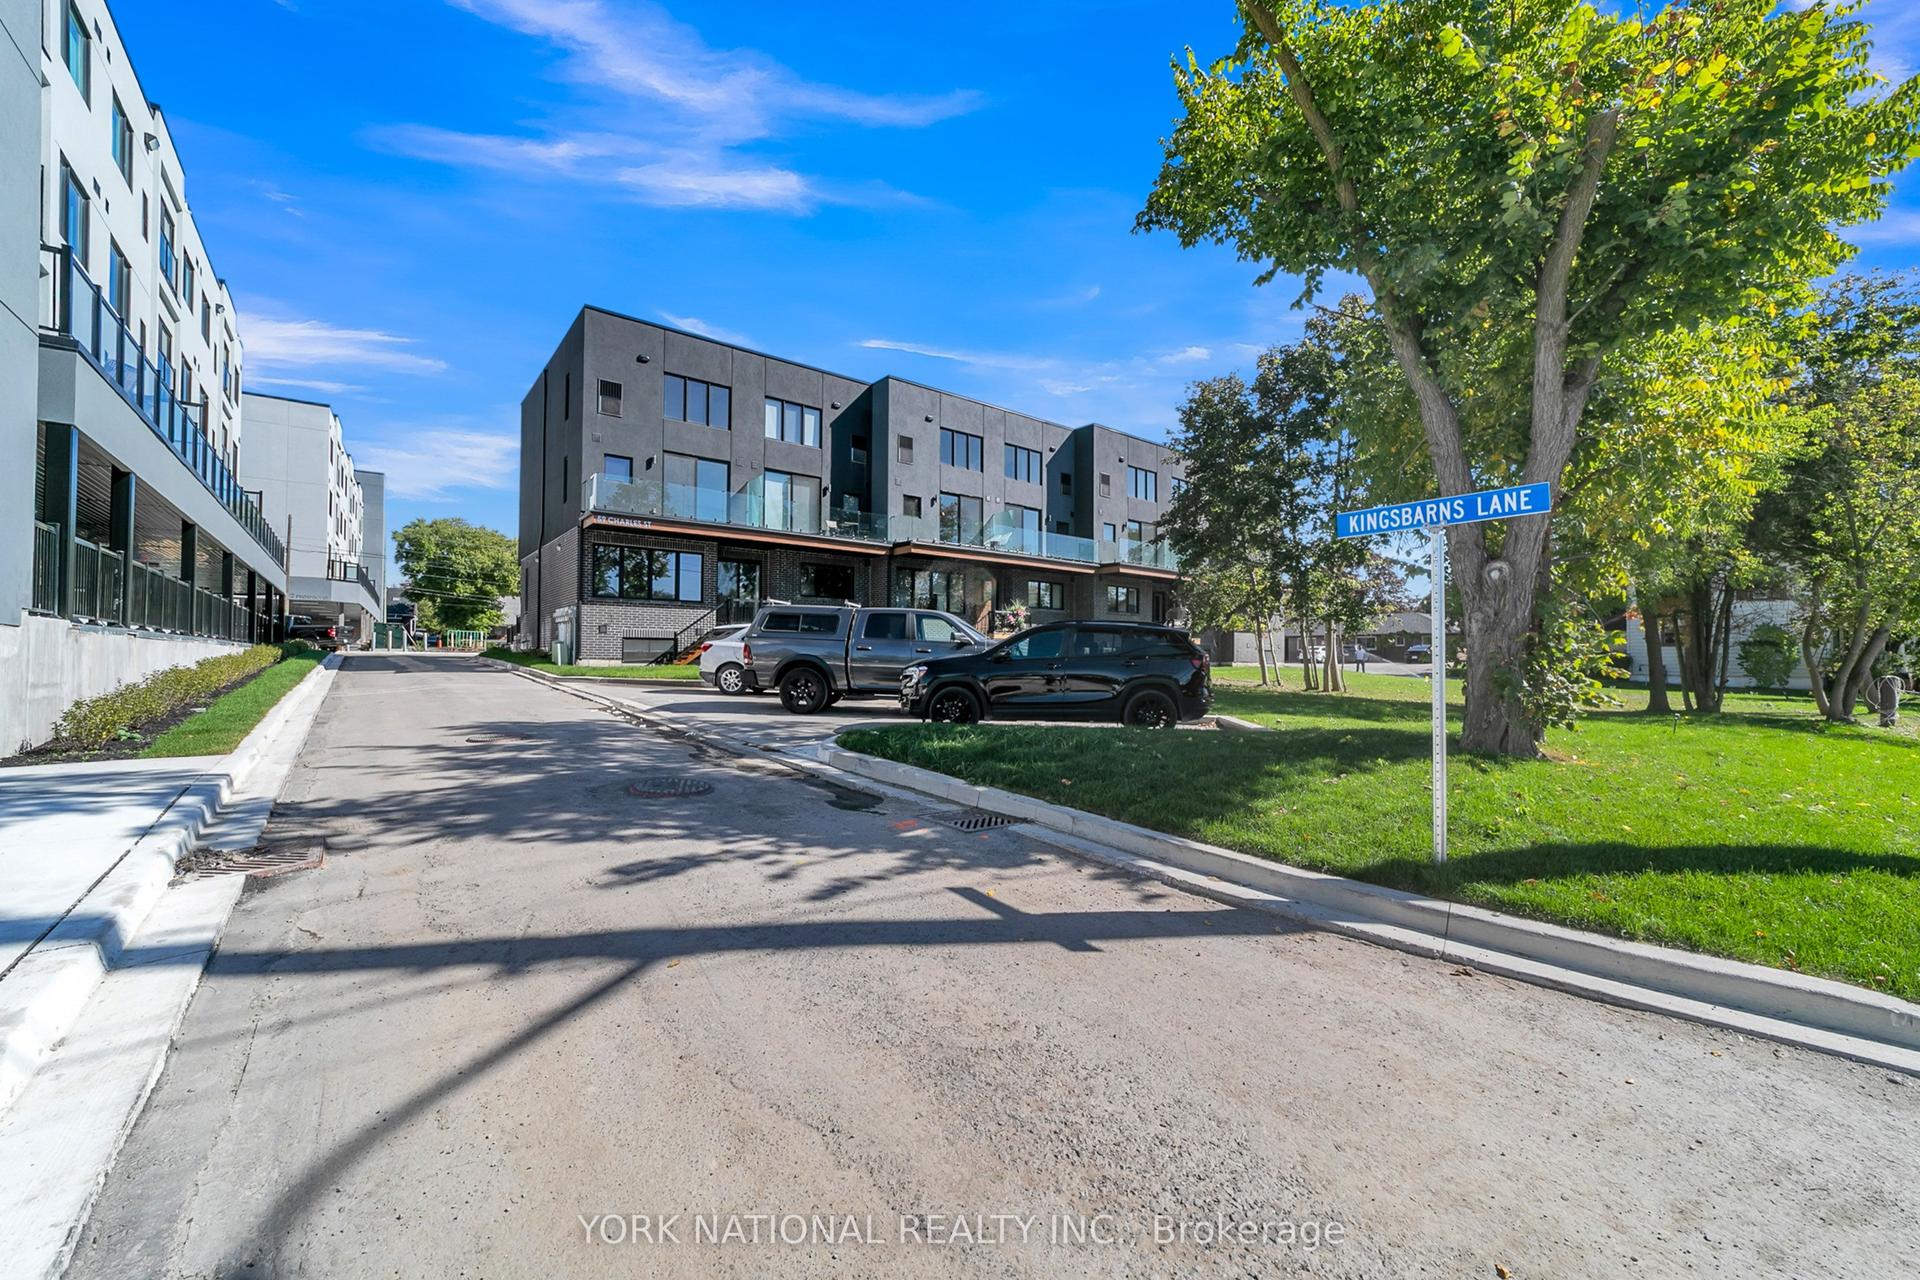
11 Lytham Green Circle Suite 18 #Suite 18
Glenway Estates, Newmarket, ON
$695,000
2Bd
2Ba
1,300+sqft
1Parking
$535/sqft
Condo TownMLS# N13570588Listed 2026-07-160 DOM
Cooling
Central Air
Just listed! New listings in Newmarket often receive offers within the first week.
About this home
Rarely available location and meticulously upgraded, this stunning 2 Bedroom, 2 Bath 1,235 sq. ft. suite with parking and 2 lockers offers a quiet sanctuary overlooking the peaceful interior courtyard and children's playscape. This bright, open concept floorpan has views from every floor and your own private rooftop terrace. No detail has been overlooked. Premium upgrades include engineered hardwood floors throughout, modern pot lights on main level, smooth ceilings, and contemporary shaker doors with matte black hardware. The chef-inspired kitchen is a standout, featuring stainless steel appliances, upgraded cabinetry, a satin-finish undermount sink, a built-in 3-tray spice soft close rack, pots/pans drawers, a pull-out soft close waste bin, and premium 2cm Caesarstone countertops with a matching slab backsplash. Both bathrooms are beautifully appointed with Quora stone countertops and upgraded tiling. Each bedroom features remote-powered ceiling fans, custom blackout roller shades and windows overlooking the courtyard. The primary bedroom features a large walk-in closet. The versatile second bedroom includes a custom-designed Murphy bed, offering the perfect setup for a home office, nursery, or guest suite without sacrificing floor space. Step outside to your 356 square foot private rooftop terrace to unwind, or enjoy the complex's private children's park and dog park. Steps to transit and local amenities-this is the perfect blend of location, space, and premium design.
Hardwood
Rooms
Main Floor
| Living Room | 5.41 × 3.10 m | Combined w/Dining W/O To Balcony |
| Dining Room | 5.41 × 3.10 m | Combined w/Living |
| Kitchen | 5.41 × 3.10 m | Open Concept Combined w/Dining Breakfast Bar |
Upper
| Primary Bedroom | 4.11 × 2.74 m | Walk-In Closet(s) |
| Bedroom 2 | 3.89 × 2.54 m |
Features
- Carpet Free
- None
- Central Air
- Stacked Townhouse
Financials
Annual Taxes
$4,200.03
Estimated Rental Income
Entire property$2,600 – $3,500/mo
Rental yield4.5% – 6.0%
*Estimates based on comparable rentals in the area. Actual income may vary.
Market Data — Newmarket
Days on market0 days
Buyer's MarketSeller's Market
Based on active listings in Newmarket. Data updates daily.
Demographics — Newmarket
Population
87,942
Avg Household Income
$118,000
Age Distribution
0-19
22%
20-34
17%
35-49
20%
50-64
22%
65+
19%
Ownership76% own · 24% rent
EnglishFrenchFarsiRussianMandarin
Our estimate for this home
Estimated range
$733K – $852K
Mid-point $792K · ~$609/sqft
How this listing compares
$733KList · $695K$852K
Medium confidence·Based on 11 glenway estates comparables
Estimated range is generated automatically from active comparables and is for informational purposes only. Not an appraisal — contact Aman for a full comparative market analysis that factors in condition, renovations, and positioning.
Getting around
How walkable, bikeable, and transit-friendly this neighbourhood is.
75
/ 100
Walk Score
Very Walkable
52
/ 100
Transit Score
Good Transit
42
/ 100
Bike Score
Somewhat Bikeable
Scores are estimates based on neighbourhood data and are for informational purposes only.
MLS® data courtesy of the Toronto Regional Real Estate Board (TRREB).
The information provided herein must only be used by consumers that have a bona fide interest in the purchase, sale, or lease of real estate and may not be used for any commercial purpose or any other purpose. Listing information is deemed reliable but is not guaranteed accurate by the Toronto Regional Real Estate Board, the listing brokerage, or this website. The trademarks REALTOR®, REALTORS® and the REALTOR® logo are controlled by The Canadian Real Estate Association (CREA) and identify real estate professionals who are members of CREA. MLS®, Multiple Listing Service®, and the associated logos are owned by CREA. Not intended to solicit properties currently listed for sale or buyers under contract.
You may also like
More homes in Newmarket
Hand-picked listings with a similar price range and style.
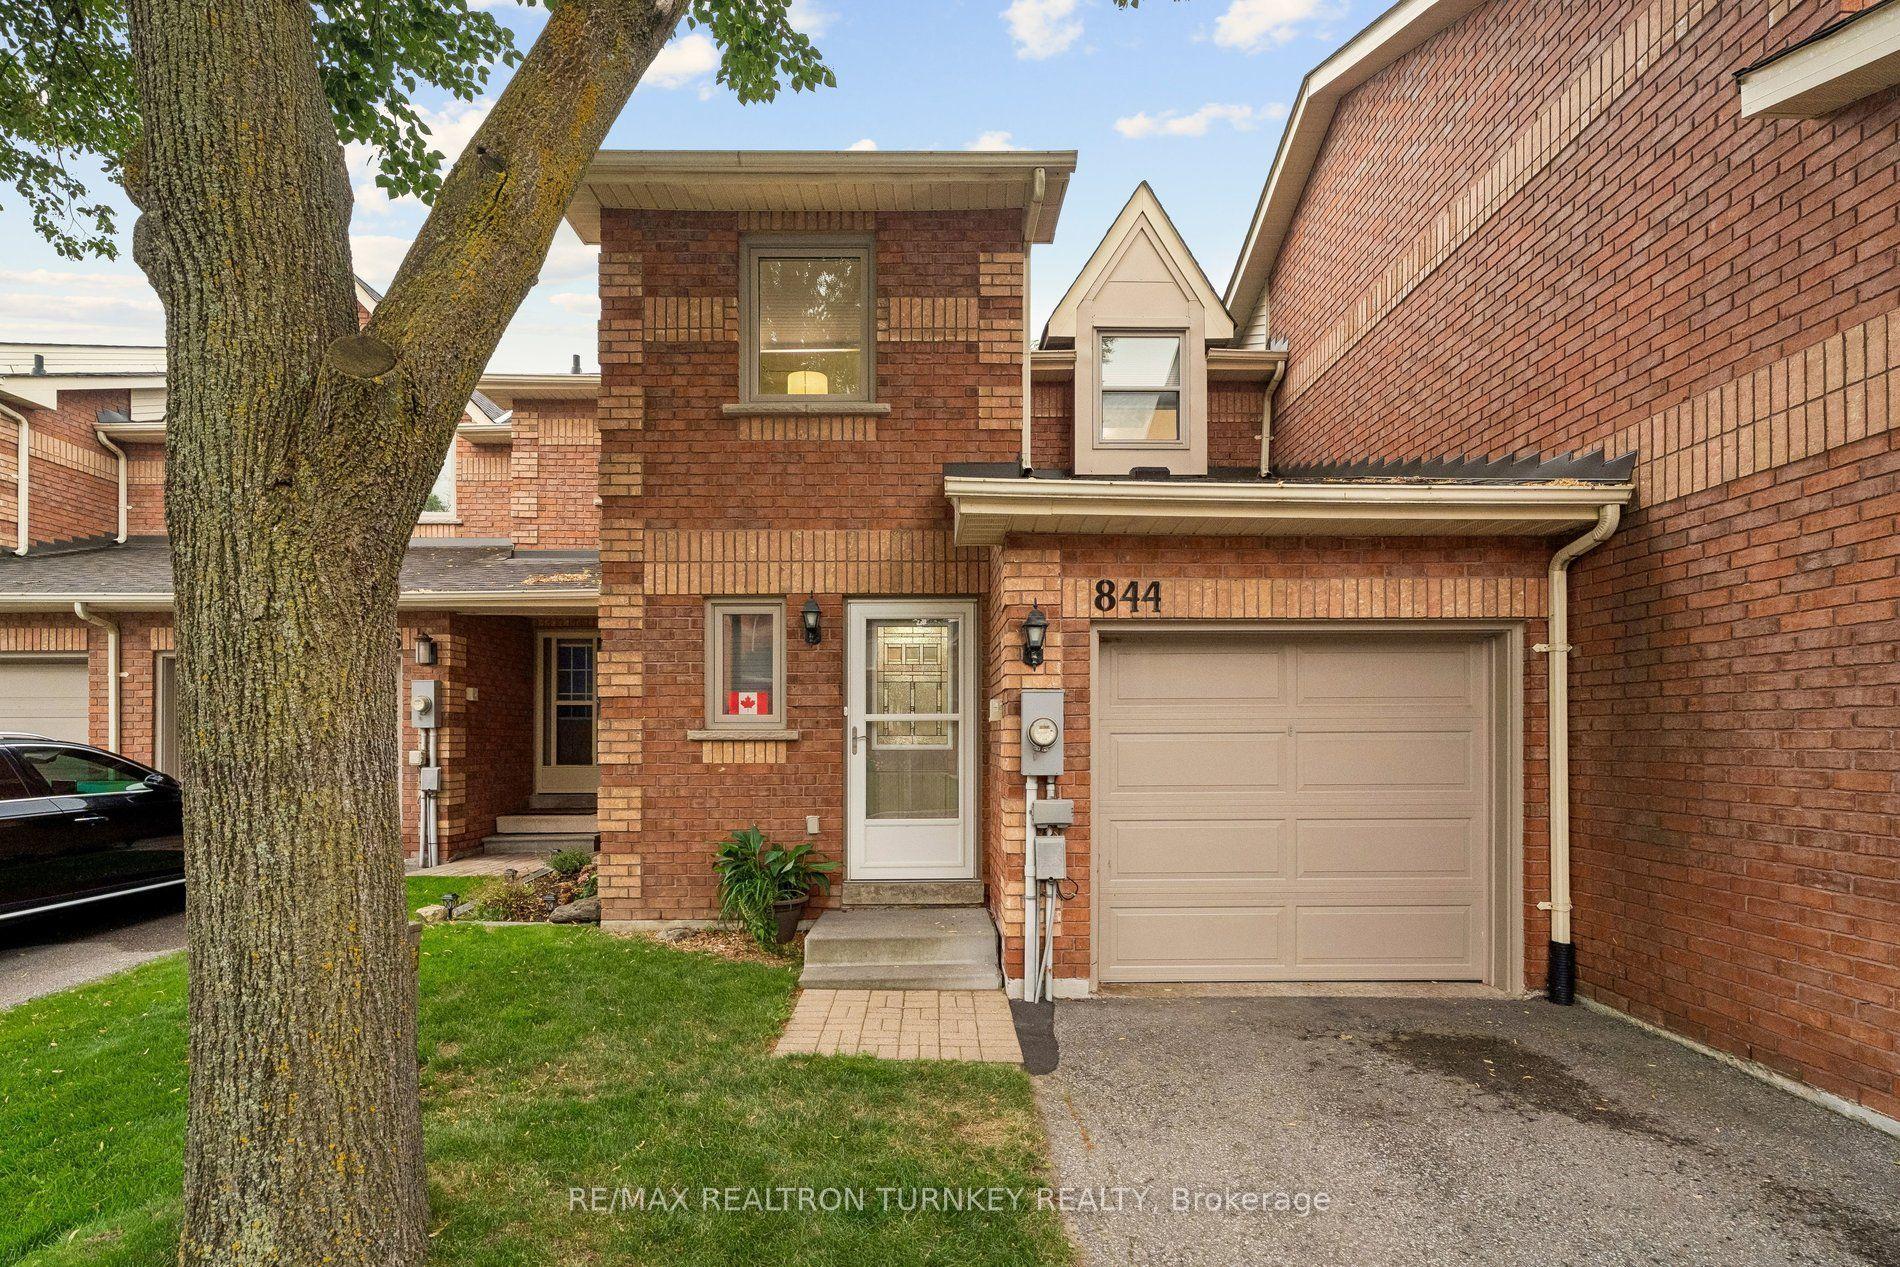
For Sale19 h ago
$709,000
Condo Town
est. $3,108/mo
844 Playter Crescent, Armitage
Newmarket, ON
3 bd
3 ba
1,300
3
MLS# N13573832Re/Max Realtron Turnkey Realty
WhatsApp Aman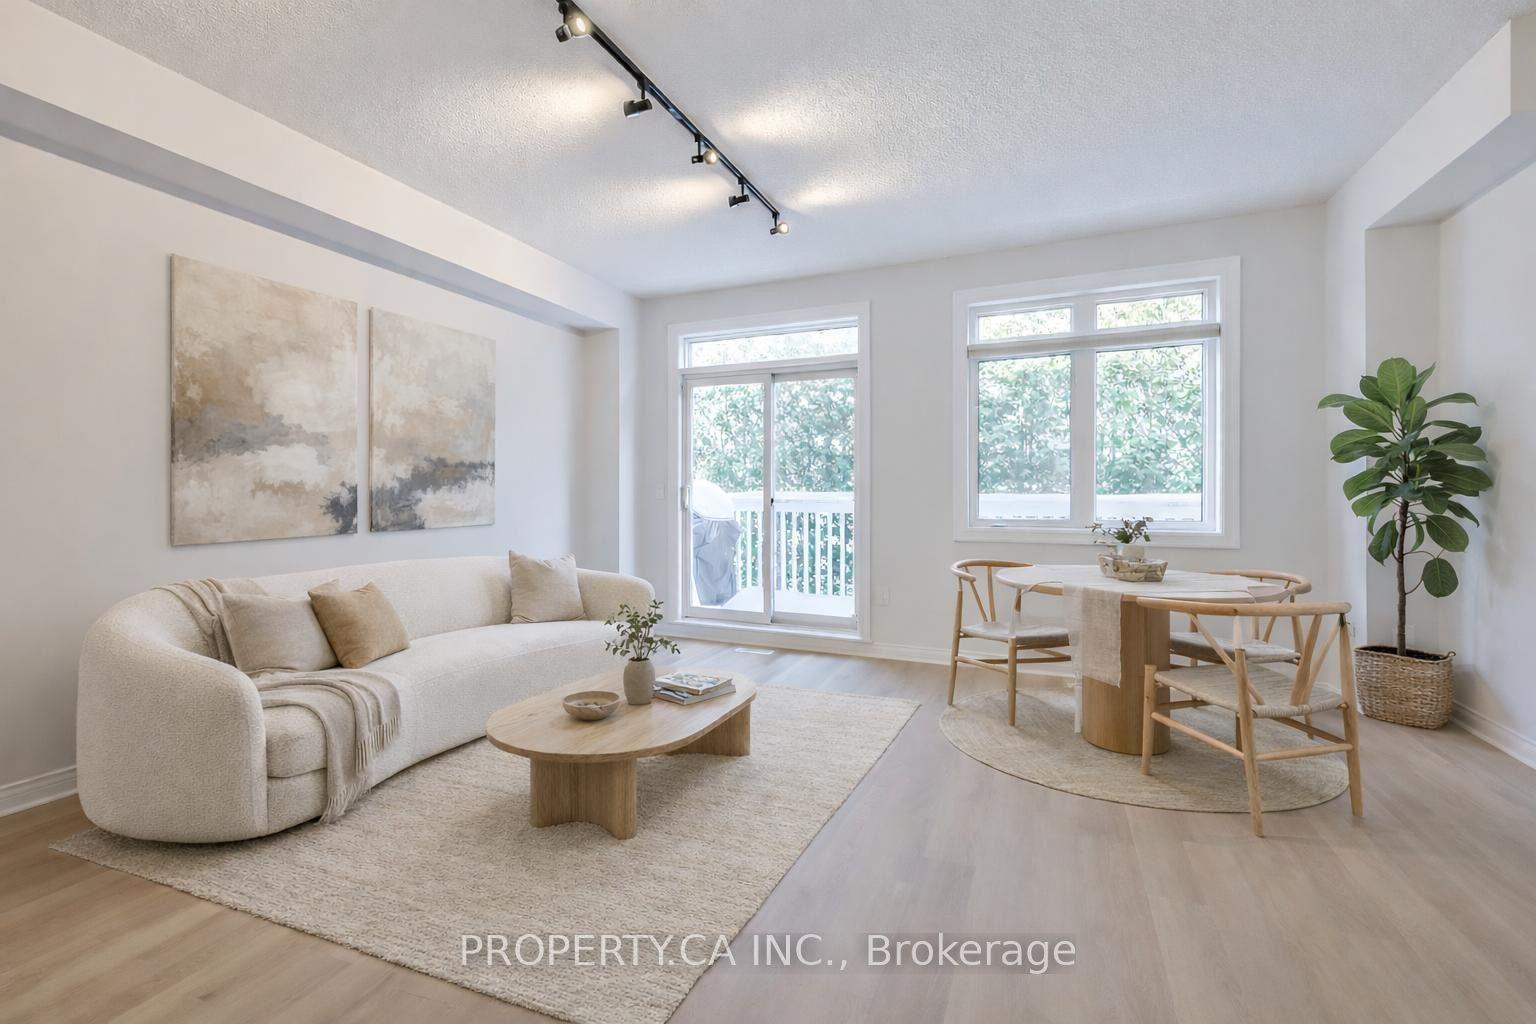
For Sale11 days ago
$739,900
Condo Town
est. $3,244/mo
1051 On Bogart Circle 46 #46, Gorham-College Manor
Newmarket, ON
2+1 bd
3 ba
1,300
2
MLS# N13529698Property.Ca Inc.
WhatsApp Aman