For Sale
Just Listed
Open House Sat 17–20
39 Marshall Crescent
Baxter, Essa, ON
$949,900
3+2Bd
4Ba
1,750+sqft
6Parking
104.99 x 200 ftlot
$543/sqft
DetachedMLS# N13544842Listed 2026-07-094 DOM
Cooling
Central Air
Basement
Finished
About this home
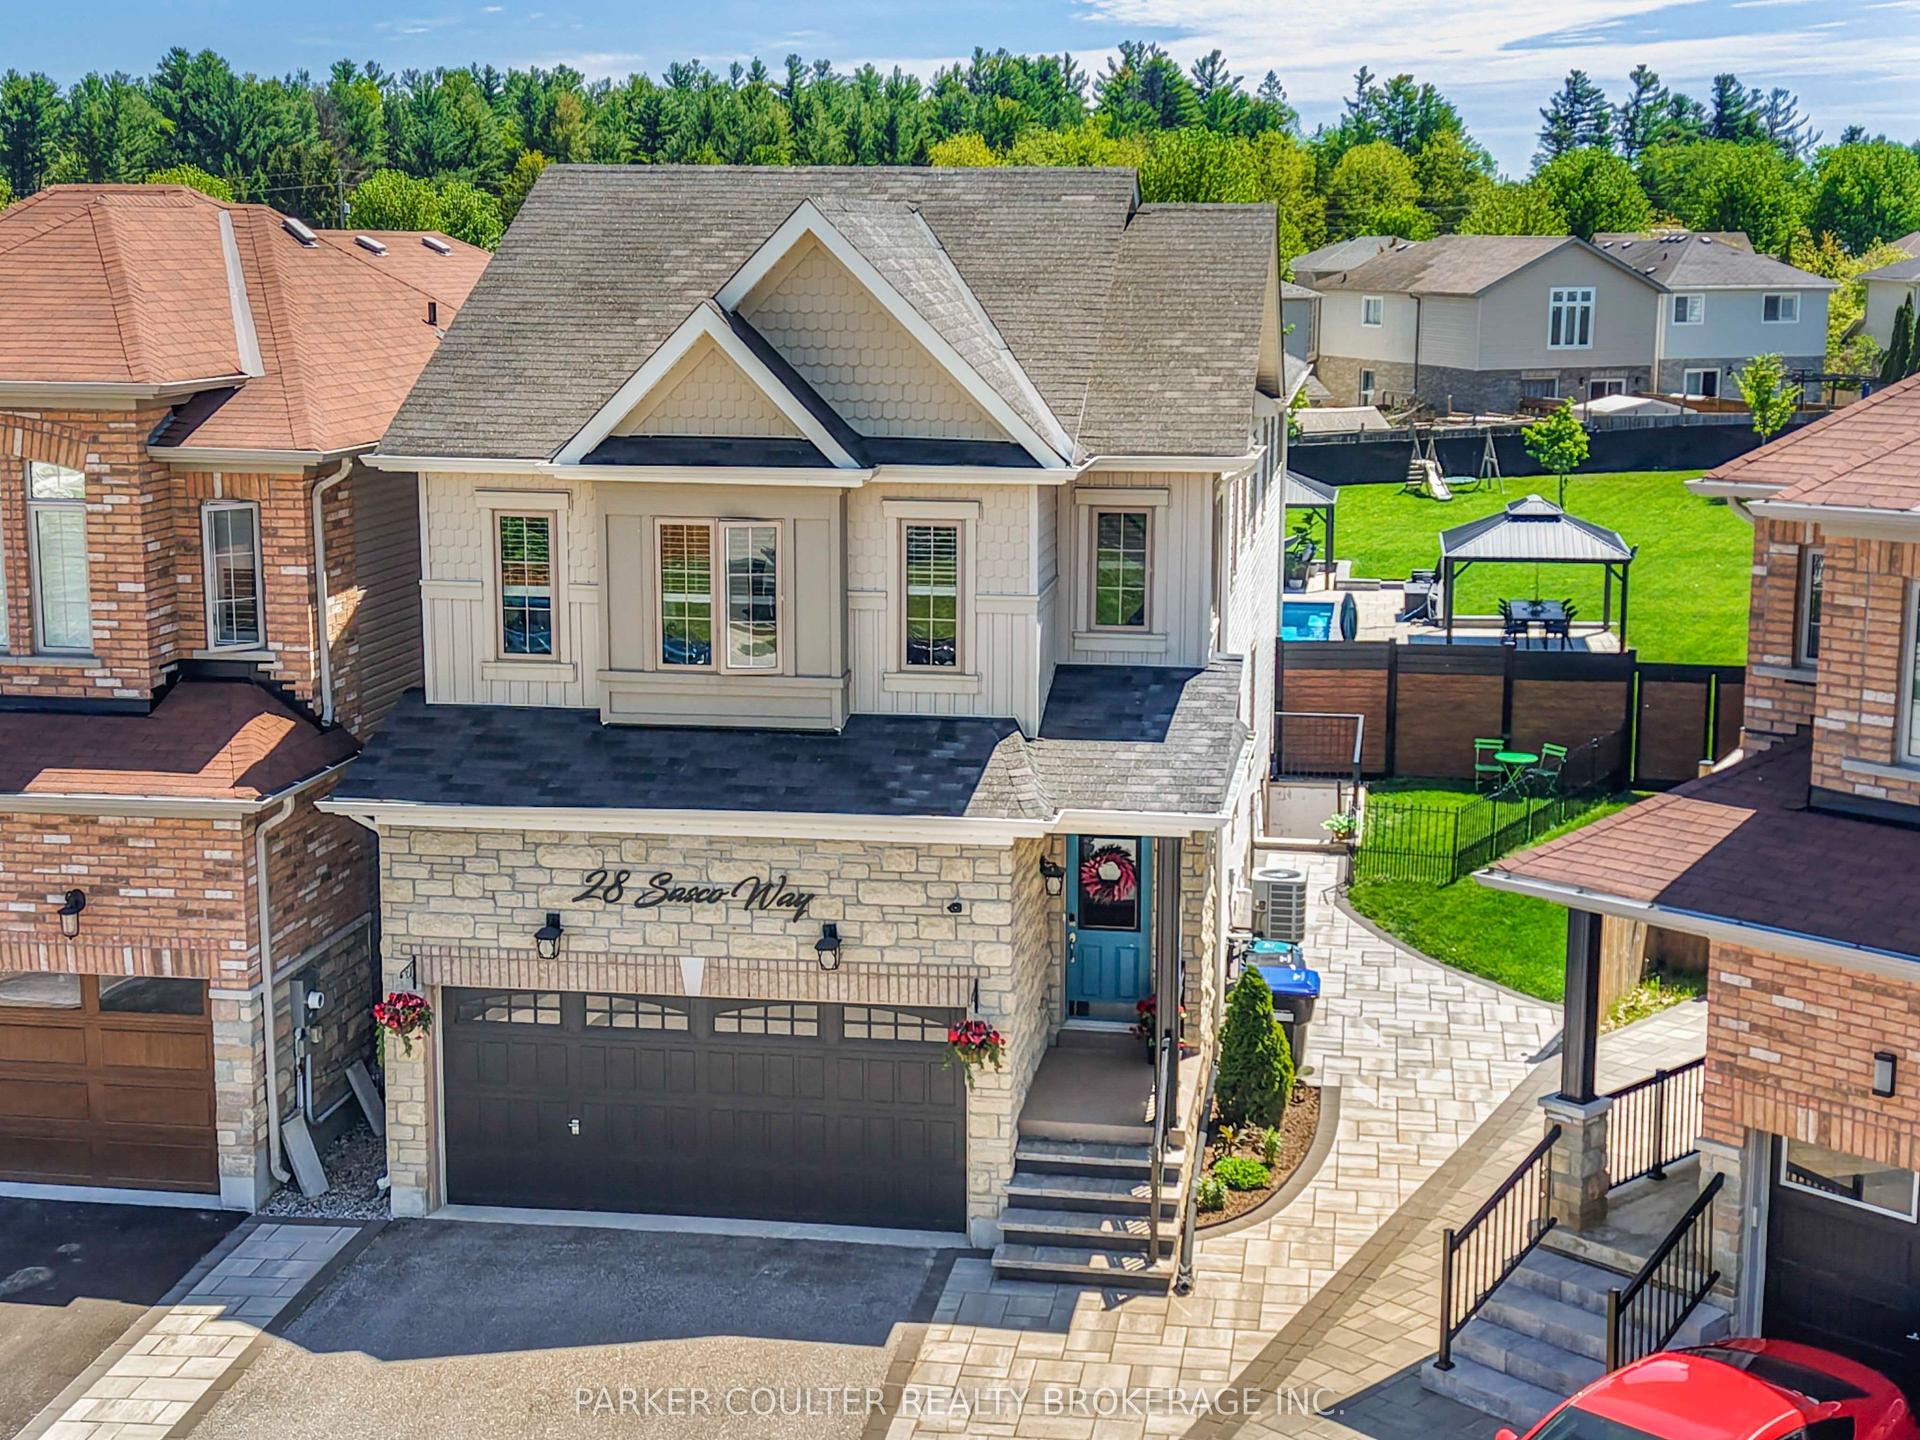
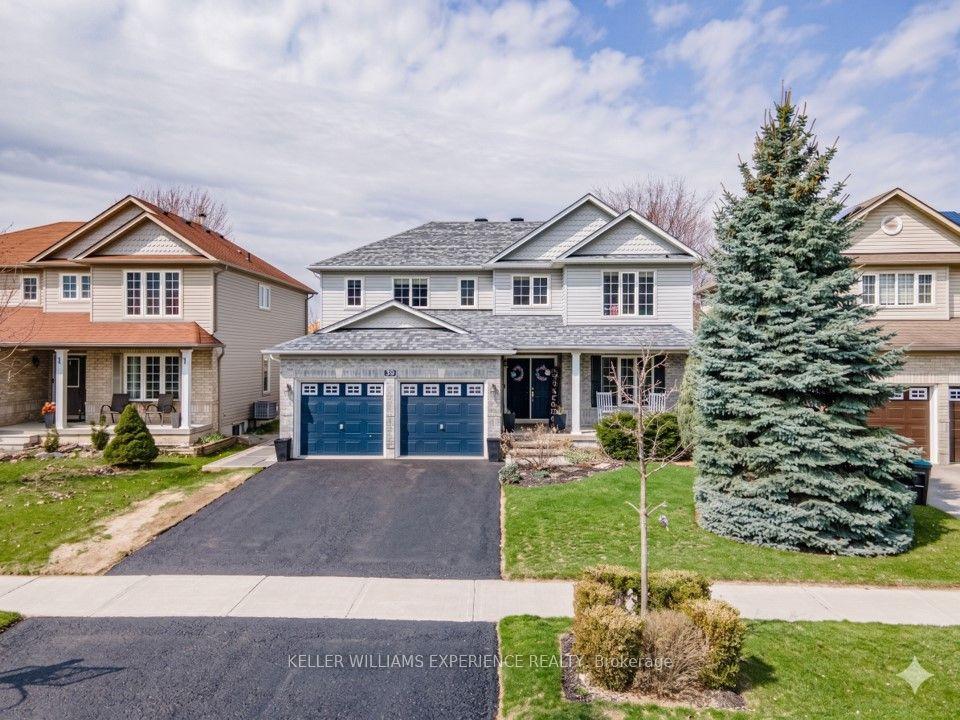
Looking for a home with character, in an area that surrounds you with tranquility? This enchanting home on a nearly half-acre lot is one that rarely becomes available. Tucked away on a peaceful loop where most neighbours are original owners, you'll enjoy the perfect blend of rural charm and community, all while being just minutes from Alliston, Angus, Borden, Barrie and Hwy 400. Inside, soaring 10-ft ceilings and oversized windows fill the home with natural light, while the open-concept living space flows beautifully into the elevated kitchen and dining area overlooking the lush backyard. Step outside onto the double-tier deck from either the kitchen or family room and enjoy the privacy of mature trees surrounding your own outdoor retreat. Offering 3 spacious bedrooms, 3 bathrooms, and a bright 2-bed 1-bath basement apartment with a separate entrance, this home provides exceptional flexibility for extended family, guests or income potential. Thoughtfully updated throughout with brand new stainless steel appliances (2026), driveway (2026), garage door with smart opener, newly renovated upper bathrooms, newer windows and doors, roof shingles, hardwood flooring, updated kitchen countertops and backsplash, smart thermostat, annually serviced septic tank and much more - leaving little to do but move in and enjoy. *Please note: Basement photos were taken prior to the current tenant moving in. Some basement photos have been virtually staged to help visualize the space.
GarageRenovatedBasement AptHardwood
Rooms
Main Floor
| Foyer | 3.44 × 3.10 m | Tile Floor Double Closet |
| Laundry | 3.10 × 1.20 m | Tile Floor Access To Garage Window |
| Family Room | 3.44 × 3.37 m | Hardwood Floor W/O To Deck Fireplace |
| Living Room | 5.13 × 4.89 m | Hardwood Floor Ceiling Fan(s) Overlooks Backyard |
| Kitchen | 4.05 × 2.54 m | Quartz Counter Stainless Steel Appl Open Concept |
| Dining Room | 4.05 × 2.54 m | Tile Floor Window W/O To Deck |
Upper
| Primary Bedroom | 5.10 × 3.69 m | Hardwood Floor 4 Pc Ensuite Walk-In Closet(s) |
| Bedroom 2 | 3.88 × 3.31 m | Hardwood Floor Closet Window |
| Bedroom 3 | 3.33 × 3.18 m | Hardwood Floor Closet Window |
Features
- Auto Garage Door Remote
- In-Law Suite
- Sump Pump
- Carpet Free
- Deck
- Porch
- Apartment
- Separate Entrance
- Walk-Up
- Finished
- Central Air
- 2-Storey
Financials
Annual Taxes
$2,974.39
Estimated Rental Income
Entire property$3,200 – $4,800/mo
Rental yield4.0% – 6.1%
*Estimates based on comparable rentals in the area. Actual income may vary.
Market Data — Essa
Days on market4 days
Buyer's MarketSeller's Market
Based on active listings in Essa. Data updates daily.
Our estimate for this home
Estimated range
$749K – $870K
Mid-point $809K · ~$463/sqft
How this listing compares
$749KList · $950K$870K
High confidence·Based on 73 essa comparables
Estimated range is generated automatically from active comparables and is for informational purposes only. Not an appraisal — contact Aman for a full comparative market analysis that factors in condition, renovations, and positioning.
Getting around
How walkable, bikeable, and transit-friendly this neighbourhood is.
60
/ 100
Walk Score
Somewhat Walkable
37
/ 100
Transit Score
Some Transit
46
/ 100
Bike Score
Somewhat Bikeable
Scores are estimates based on neighbourhood data and are for informational purposes only.
MLS® data courtesy of the Toronto Regional Real Estate Board (TRREB).
The information provided herein must only be used by consumers that have a bona fide interest in the purchase, sale, or lease of real estate and may not be used for any commercial purpose or any other purpose. Listing information is deemed reliable but is not guaranteed accurate by the Toronto Regional Real Estate Board, the listing brokerage, or this website. The trademarks REALTOR®, REALTORS® and the REALTOR® logo are controlled by The Canadian Real Estate Association (CREA) and identify real estate professionals who are members of CREA. MLS®, Multiple Listing Service®, and the associated logos are owned by CREA. Not intended to solicit properties currently listed for sale or buyers under contract.
You may also like
More homes in Essa
Hand-picked listings with a similar price range and style.
For Sale5 days ago
$759,000
Detached
est. $3,327/mo
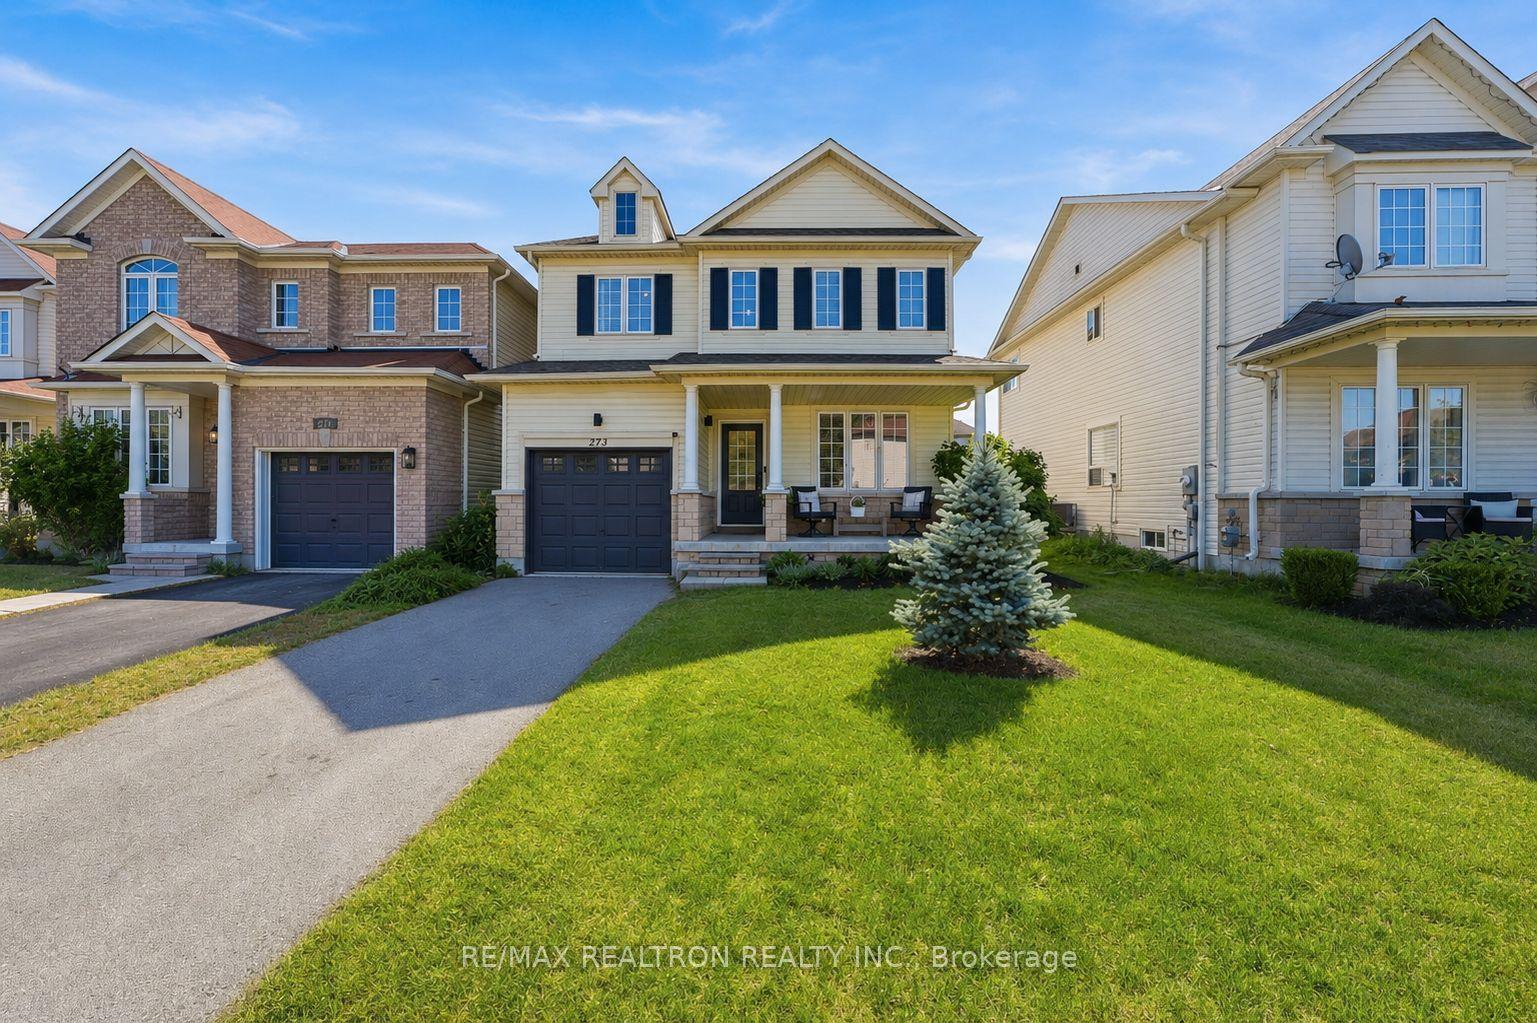
273 Greenwood Drive, Angus
Essa, ON
3 bd
3 ba
1,750
3
MLS# N13543566Re/Max Realtron Realty Inc.
WhatsApp Aman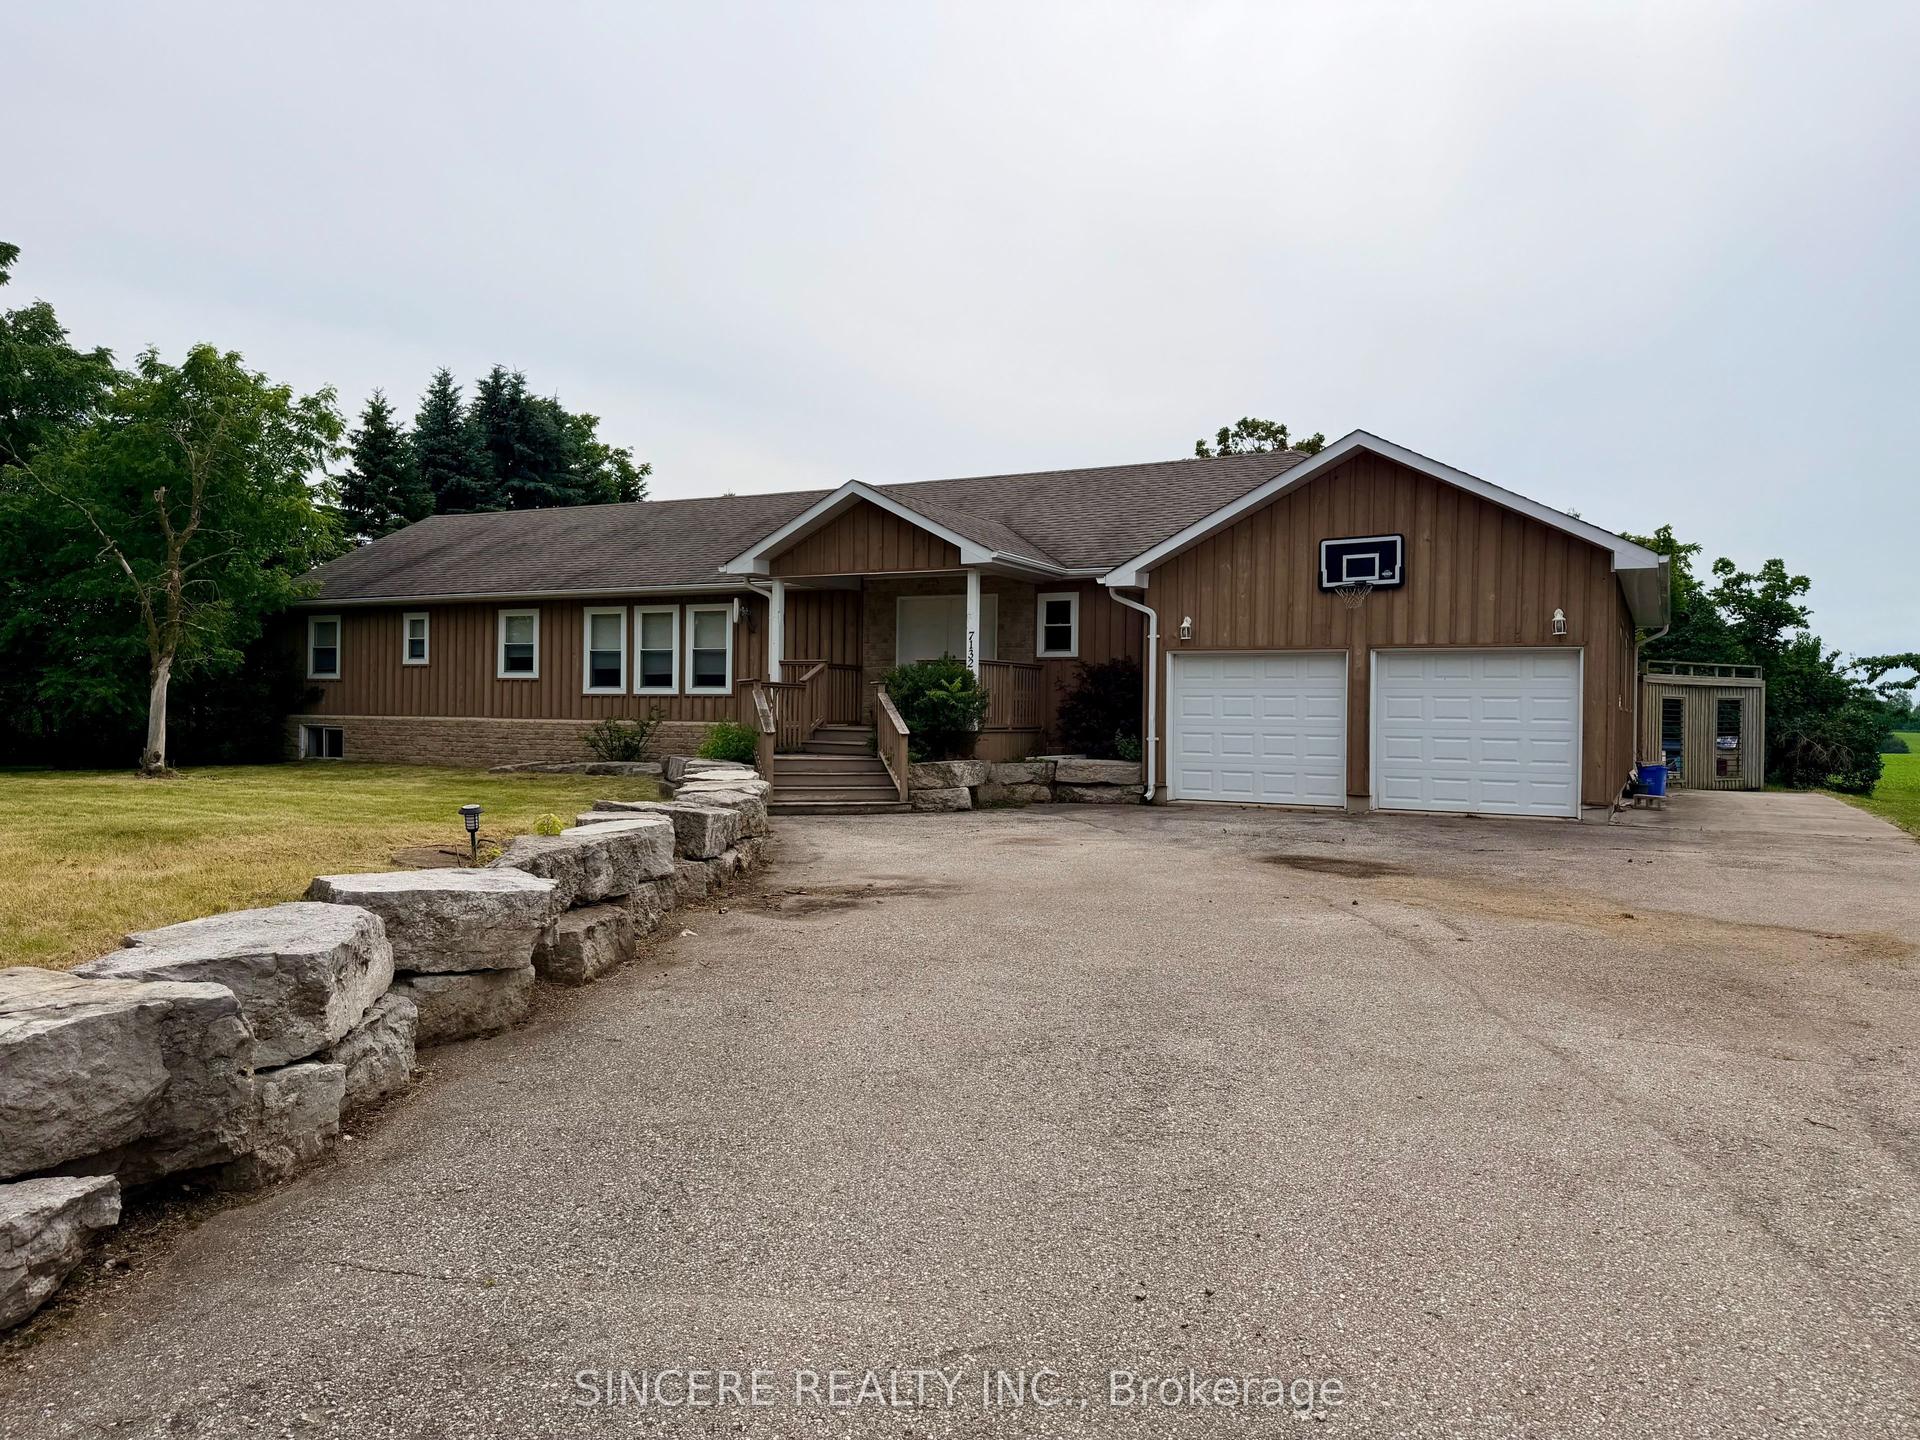
For Sale7 days ago
$899,000
Detached
est. $3,941/mo
7132 County Rd 27 Road, Thornton
Essa, ON
3+1 bd
4 ba
2,250
13
MLS# N13532582Sincere Realty Inc.
WhatsApp Aman