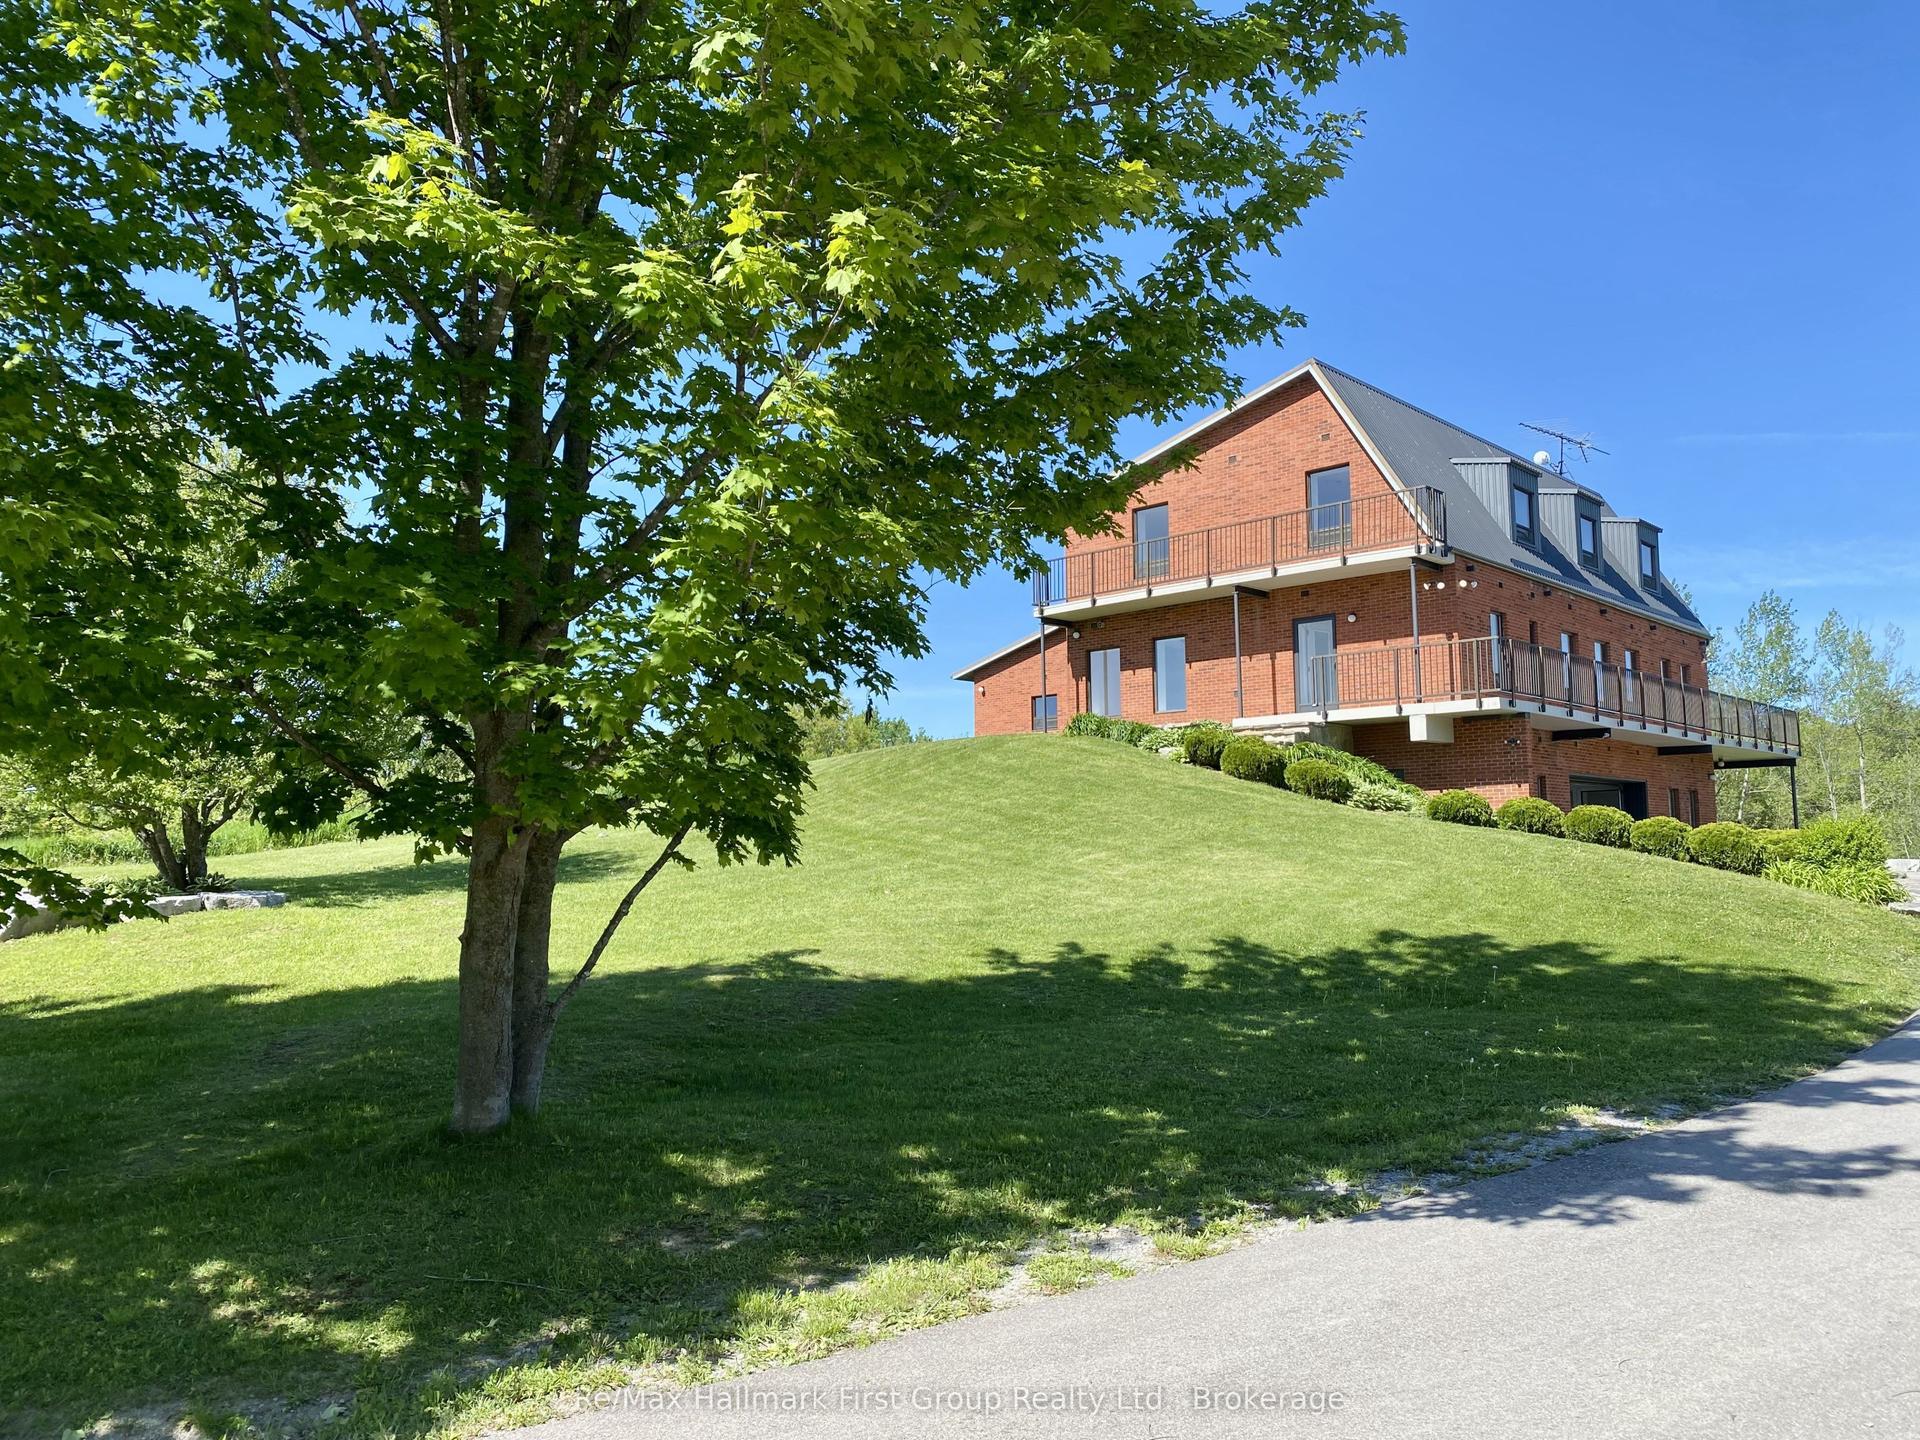
For Sale
860 Brookdale Road
Rural Uxbridge, Uxbridge, ON
$2,348,000
3+3Bd
3Ba
2,250+sqft
12Parking
339.21 x 328.62 ftlot
$1044/sqft
DetachedMLS# N13813950Listed 2026-09-2210 DOM
Heating
Water Heater Owned
Cooling
Central Air
Basement
Finished with Walk-Out
About this home
Welcome to this exceptional 4,651 sq. ft. custom-built bungalow, set among mature forest in one of Uxbridge's most prestigious neighbourhoods. Here, country living doesn't mean living remotely. The property offers the space, privacy and connection to nature people move to the country for, with convenient access to town and beyond. Private trails, mature woodland & expansive natural surroundings create an idyllic setting for hiking, exploring,&entertaining. It's a property that feels wonderfully removed from the everyday, while remaining part of an exceptional community.The home has been designed w/intentionality at its core.The custom Bloomsbury kitchen is timeless & functional, GE Monogram & Bosch appliances, an integrated refrigerator, & convenient refrigerator/freezer drawers.The W/O,fully-finished,lower level adds an incredible amount of flexibility.A large rec area provides an ideal space for a home theatre, games room & gym. The rough-in for a kitchen or wet bar opens the door to creating a fantastic secondary living space.3 additional large rooms can easily be customized to suit your lifestyle-bedrooms, home office,studio,guest accommodations or hobby spaces.A charming wine cellar nook is ready for your private collection.Outdoor spaces have been designed to take full advantage of the spectacular setting. The extended deck &. railings create the perfect vantage point to enjoy the surrounding forest&property.A covered patio complete w/retractable screens provides a sheltered outdoor living/dining space,while the impressive patio/swim spa area is suited to summer entertaining & relaxation. The property is equipped with natural gas, well, septic, irrigation system, making everyday living both comfortable & convenient. Custom craftsmanship,exceptional indoor&outdoor spaces, mature forest&extraordinary flexibility come together to create a very special place to call home.
Rooms
Main Floor
| Dining Room | 4.90 × 4.29 m | Hardwood Floor Pass Through Window |
| Bedroom 2 | 3.99 × 3.15 m | Hardwood Floor French Doors Window |
| Primary Bedroom | 6.73 × 4.57 m | Hardwood Floor Walk-In Closet(s) Ensuite Bath |
| Living Room | 8.41 × 5.05 m | Hardwood Floor Fireplace |
| Kitchen | 6.68 × 3.76 m | Hardwood Floor Granite Counters Walk-Out |
| Bedroom 3 | 4.83 × 3.40 m | Hardwood Floor Walk-In Closet(s) Ensuite Bath |
| Laundry | 3.63 × 2.29 m | Tile Floor |
Lower
| Recreation | 8.41 × 8.20 m | Laminate Fireplace |
| Cold Room/Cantina | 2.34 × 2.21 m | Tile Floor |
| Bedroom 4 | 4.80 × 4.27 m | Broadloom Walk-In Closet(s) |
| Bedroom 4 | 6.50 × 3.81 m | Broadloom Walk-In Closet(s) Ensuite Bath |
| Bedroom 5 | 6.86 × 4.57 m | Broadloom Window |
Other
| Room | — |
Features
- Auto Garage Door Remote
- In-Law Capability
- Primary Bedroom - Main Floor
- Sump Pump
- Water Heater Owned
- Finished with Walk-Out
- Central Air
- Bungalow
Financials
Annual Taxes
$13,900.85
Estimated Rental Income
Entire property$3,200 – $4,800/mo
Rental yield1.6% – 2.5%
*Estimates based on comparable rentals in the area. Actual income may vary.
Market Data — Uxbridge
Days on market10 days
Buyer's MarketSeller's Market
Based on active listings in Uxbridge. Data updates daily.
Getting around
How walkable, bikeable, and transit-friendly this neighbourhood is.
57
/ 100
Walk Score
Somewhat Walkable
40
/ 100
Transit Score
Some Transit
41
/ 100
Bike Score
Somewhat Bikeable
Scores are estimates based on neighbourhood data and are for informational purposes only.
MLS® data courtesy of the Toronto Regional Real Estate Board (TRREB).
The information provided herein must only be used by consumers that have a bona fide interest in the purchase, sale, or lease of real estate and may not be used for any commercial purpose or any other purpose. Listing information is deemed reliable but is not guaranteed accurate by the Toronto Regional Real Estate Board, the listing brokerage, or this website. The trademarks REALTOR®, REALTORS® and the REALTOR® logo are controlled by The Canadian Real Estate Association (CREA) and identify real estate professionals who are members of CREA. MLS®, Multiple Listing Service®, and the associated logos are owned by CREA. Not intended to solicit properties currently listed for sale or buyers under contract.
You may also like
More homes in Uxbridge
Hand-picked listings with a similar price range and style.
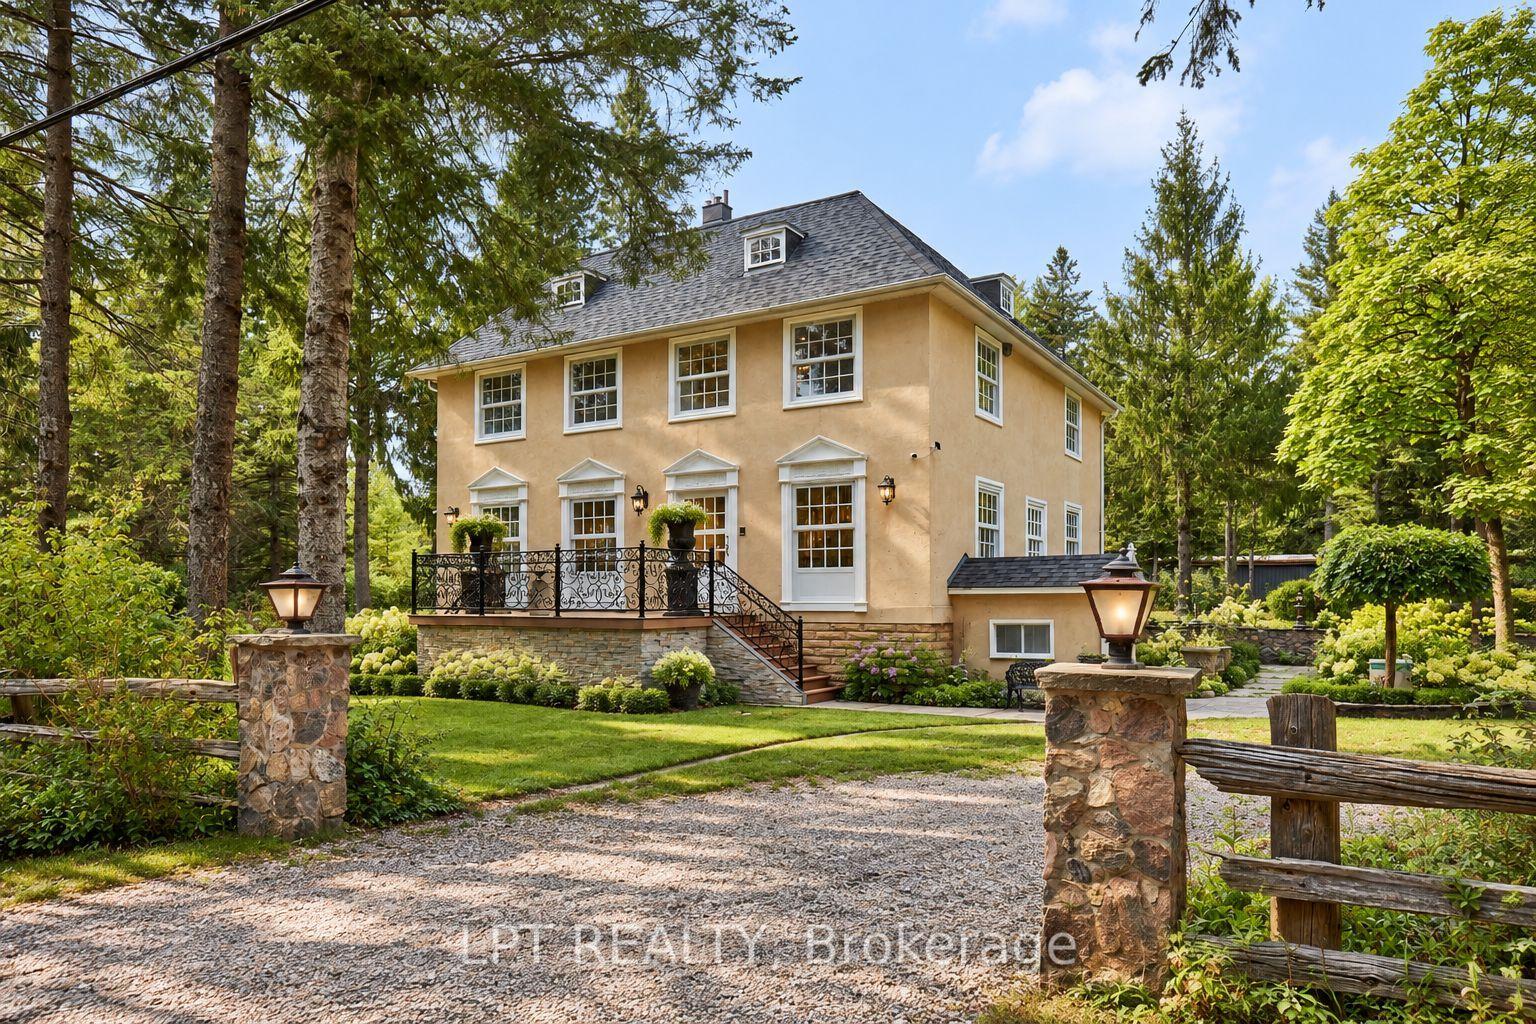
For Sale22 h ago
$1,888,000
Detached
est. $8,277/mo
298 Wees Road, Rural Uxbridge
Uxbridge, ON
4 bd
3 ba
4,250
20
MLS# N13854188Lpt Realty
WhatsApp Aman
For Sale2 days ago
$1,999,900
Detached
est. $8,768/mo
61-19 Forestgreen Drive, Rural Uxbridge
Uxbridge, ON
4 bd
4 ba
3,250
11
MLS# N13848496Real Estate Advisors Inc.
WhatsApp Aman