For Sale
452 Feasby Road
Rural Uxbridge, Uxbridge, ON
$2,488,000
5+1Bd
6Ba
4,250+sqft
45Parking
10.02 ft frontagelot
$585/sqft
DetachedMLS# N13565930Listed 2026-07-1525 DOM
Heating
Separate Heating Controls
Cooling
Central Air
Basement
Partially Finished
About this home
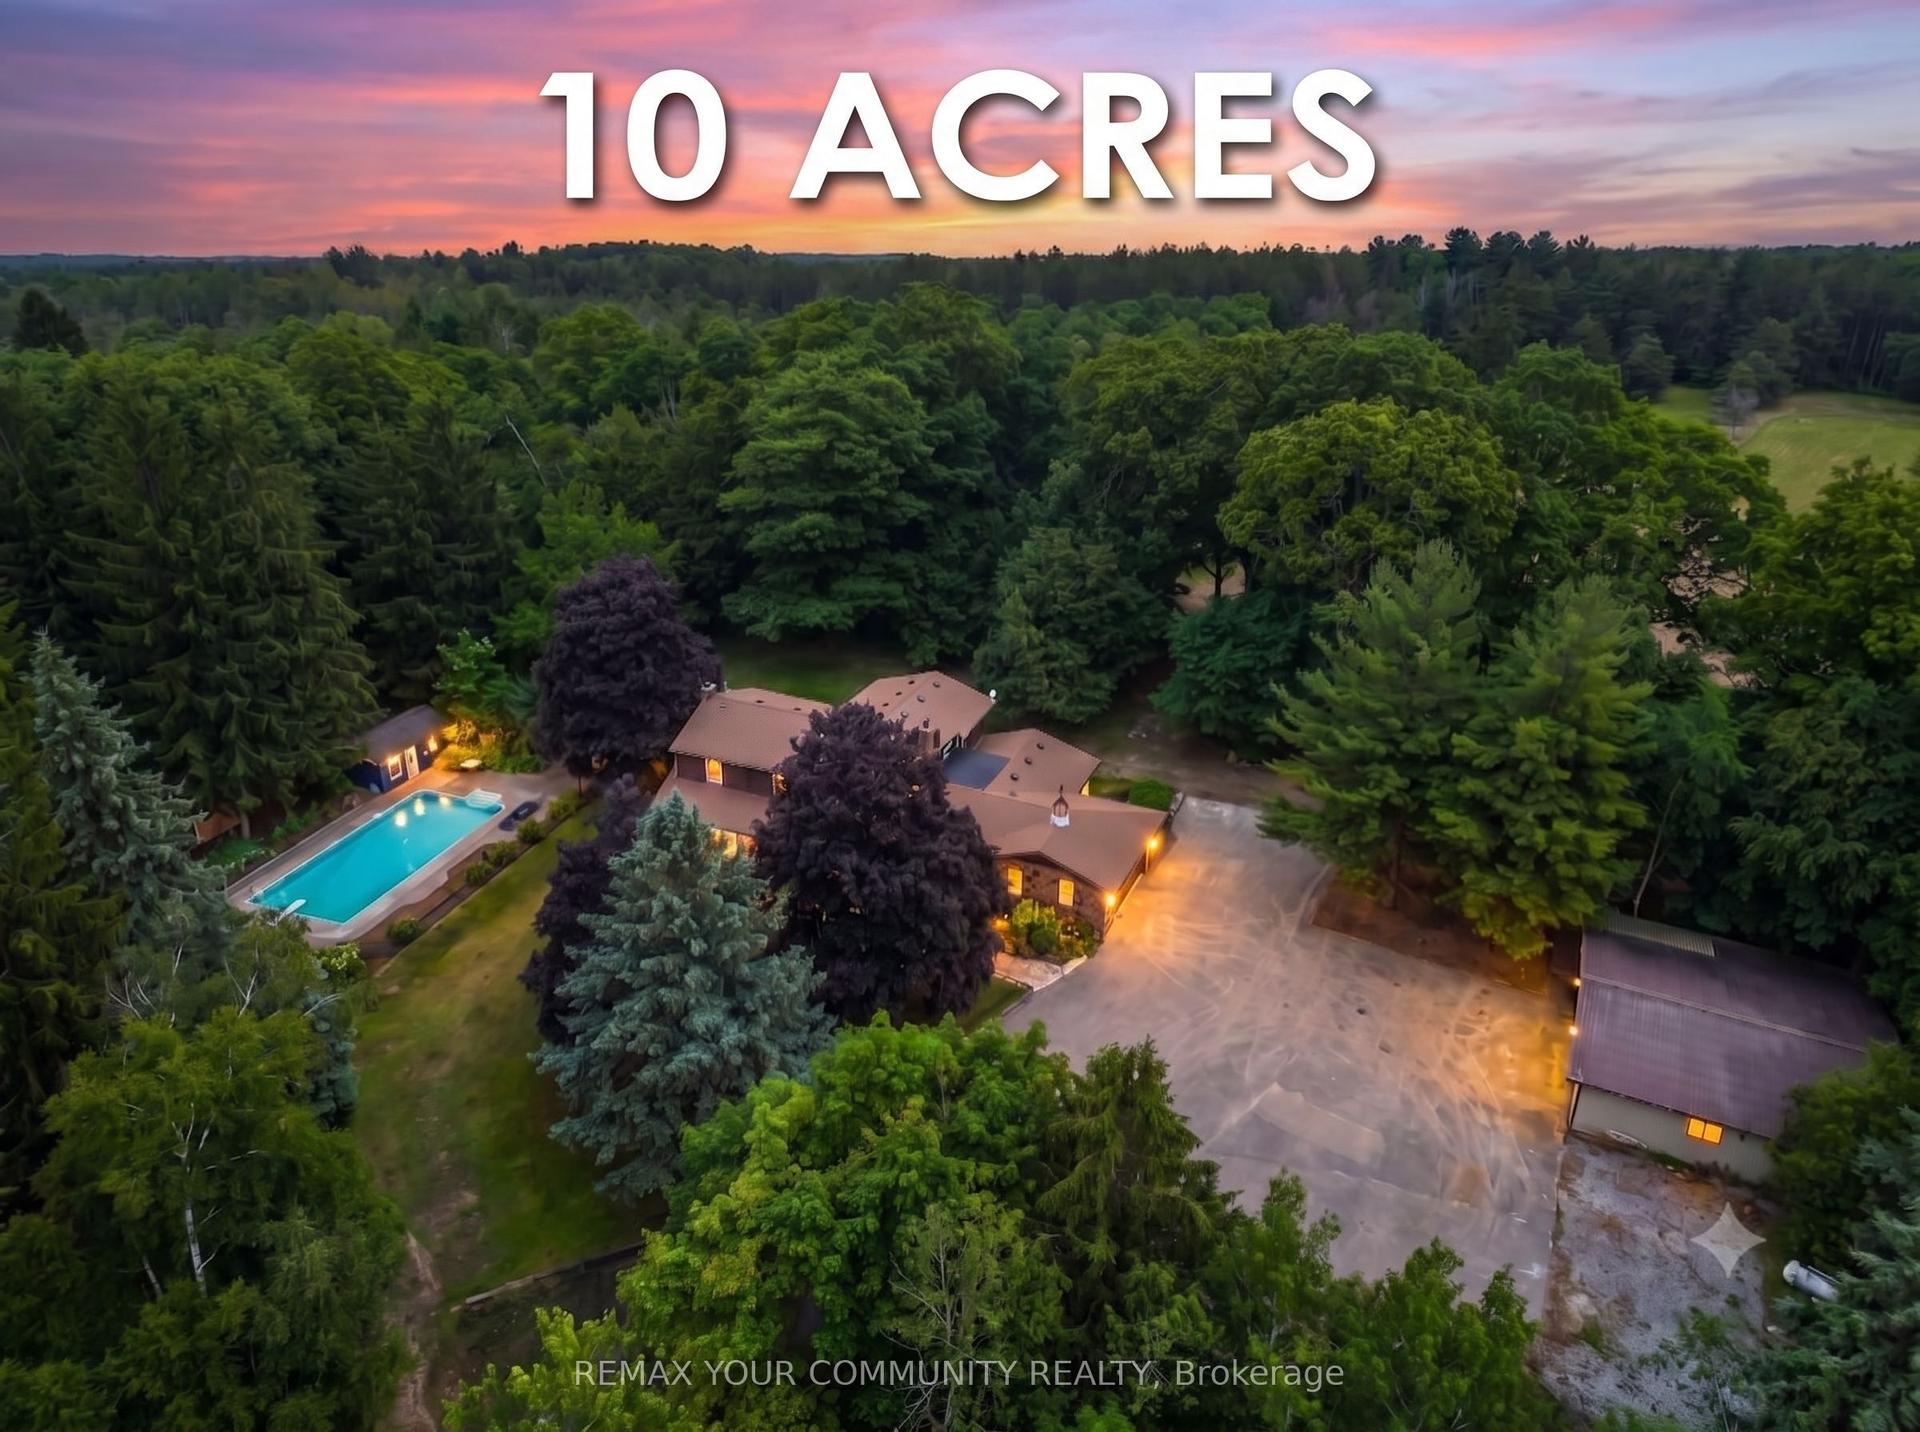
Discovering an extraordinary 10-acre private oasis with luxurious contemporary living at its finest. Enchanted forest surrounds massive table land, providing breathtaking greenery views and ideal setting for outdoor entertaining and large gatherings. Both the primary and secondary buildings are beautifully situated with lush landscapes. With easy access to Uxbridge equestrians, golf courses, ski resorts, fine dinings, optional groceries and shoppings, and fine schools. It also enjoys Markham and Toronto offerings within a 30-min drive. An immensely deep driveway sets seclusion apart from public roads. The tree lined lane and a circular landing gracefully leads an impressive arrival experience. Extensive renovations in 2017 and 2021. (Building #1) Main residence boasts appx 6,500 sf of total living incl 4,400 sf above grade. Main 9 foot ceilings. Popular ground level bedroom with full bath. Plus lower In-law suite. Enormous library/office. Fully updated Kitchen, Baths & Laundry. Lavish stone counters, slab surfacing & hardwood floorings. Premium millwork & cabinetry system. A complete set of upscale appliances. Splendid lighting fixtures & chandeliers. Newer Roof. Plenty of newer windows. Main attached garage park appx 6 cars. (Building #2) Detached standing alone additional garage/ workshop building. Appx 2000 sf interior & high appx 15 ft ceilings. An enclosed room, separate furnace, AC, ventilation, moisture barriers, coated flooring, newer roof & drywall, 6 large windows 3 bay doors, 270 AMP/240V e-panels. Ideal for car collectors, workshop pros & man cave champions. The enormous workshop opens to the magnificent outdoor spaces for a wealth of versatile and user friendly possibilities. Private walking trails end with charming gazebo and enlarged decks, inviting relaxing suburb retreats and gorgeous sunset views. For those seeking a perfect blend of tranquility, luxury, and amenity conveniences, this serene sanctuary cultivates endless mindfulness & family growth.
GarageHardwoodIn-law Suite
Rooms
Main Floor
| Laundry | 4.70 × 2.19 m | Quartz Counter Laundry Sink W/O To Deck |
| Breakfast | 6.04 × 4.40 m | Hardwood Floor French Doors W/O To Patio |
| Kitchen | 6.37 × 4.79 m | Quartz Counter B/I Appliances W/O To Patio |
| Bedroom 5 | 4.96 × 3.85 m | Hardwood Floor 3 Pc Ensuite B/I Closet |
| Living Room | 6.69 × 4.13 m | Hardwood Floor Fireplace Bay Window |
| Office | 4.48 × 4.30 m | Hardwood Floor Combined w/Library W/O To Porch |
| Dining Room | 6.16 × 4.10 m | Hardwood Floor Fireplace Bay Window |
Second Floor
| Bedroom 2 | 5.13 × 4.26 m | Hardwood Floor 5 Pc Bath Large Closet |
| Bedroom 4 | 4.39 × 3.85 m | Hardwood Floor 4 Pc Ensuite Double Closet |
| Bedroom 3 | 4.54 × 4.15 m | Hardwood Floor 5 Pc Ensuite Large Closet |
| Primary Bedroom | 6.59 × 4.14 m | Hardwood Floor 5 Pc Ensuite Walk-In Closet(s) |
Basement
| Bedroom | 4.02 × 3.37 m | Tile Floor Closet Window |
Features
- In-Law Capability
- In-Law Suite
- Separate Heating Controls
- Storage
- Partially Finished
- Walk-Up
- Central Air
- 2-Storey
Financials
Annual Taxes
$16,131.6
Estimated Rental Income
Entire property$4,500 – $7,000/mo
Basement apartment$1,800 – $2,500/mo
Rental yield2.2% – 3.4%
*Estimates based on comparable rentals in the area. Actual income may vary.
Market Data — Uxbridge
Days on market25 days
Buyer's MarketSeller's Market
Based on active listings in Uxbridge. Data updates daily.
Getting around
How walkable, bikeable, and transit-friendly this neighbourhood is.
53
/ 100
Walk Score
Somewhat Walkable
36
/ 100
Transit Score
Some Transit
55
/ 100
Bike Score
Bikeable
Scores are estimates based on neighbourhood data and are for informational purposes only.
MLS® data courtesy of the Toronto Regional Real Estate Board (TRREB).
The information provided herein must only be used by consumers that have a bona fide interest in the purchase, sale, or lease of real estate and may not be used for any commercial purpose or any other purpose. Listing information is deemed reliable but is not guaranteed accurate by the Toronto Regional Real Estate Board, the listing brokerage, or this website. The trademarks REALTOR®, REALTORS® and the REALTOR® logo are controlled by The Canadian Real Estate Association (CREA) and identify real estate professionals who are members of CREA. MLS®, Multiple Listing Service®, and the associated logos are owned by CREA. Not intended to solicit properties currently listed for sale or buyers under contract.
You may also like
More homes in Uxbridge
Hand-picked listings with a similar price range and style.
For Sale3 days ago
$2,200,000
Detached
est. $9,645/mo
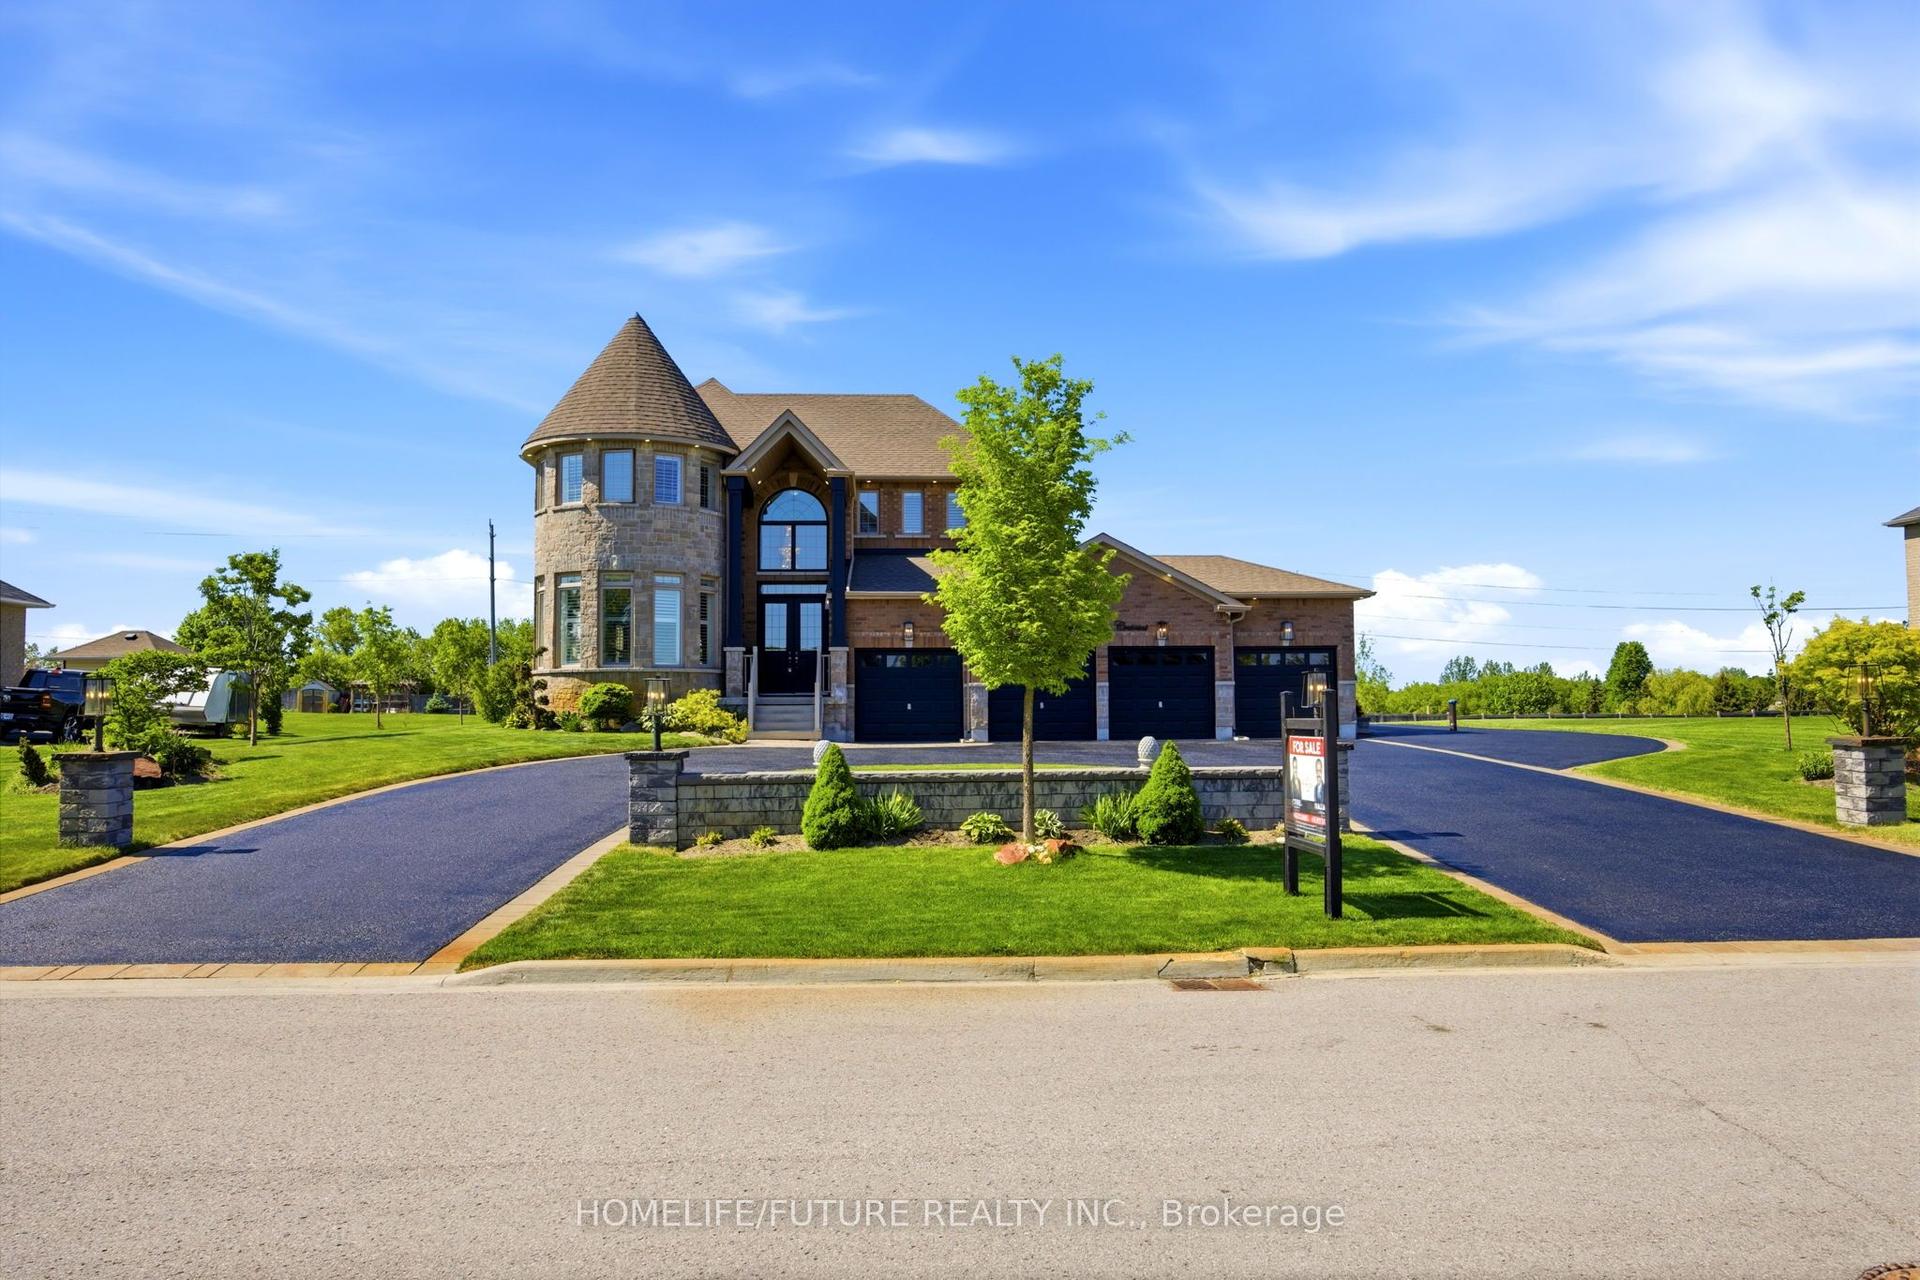
9 Stonesthrow Crescent, Rural Uxbridge
Uxbridge, ON
4+2 bd
5 ba
4,250
16
MLS# N13652880Homelife/Future Realty Inc.
WhatsApp Aman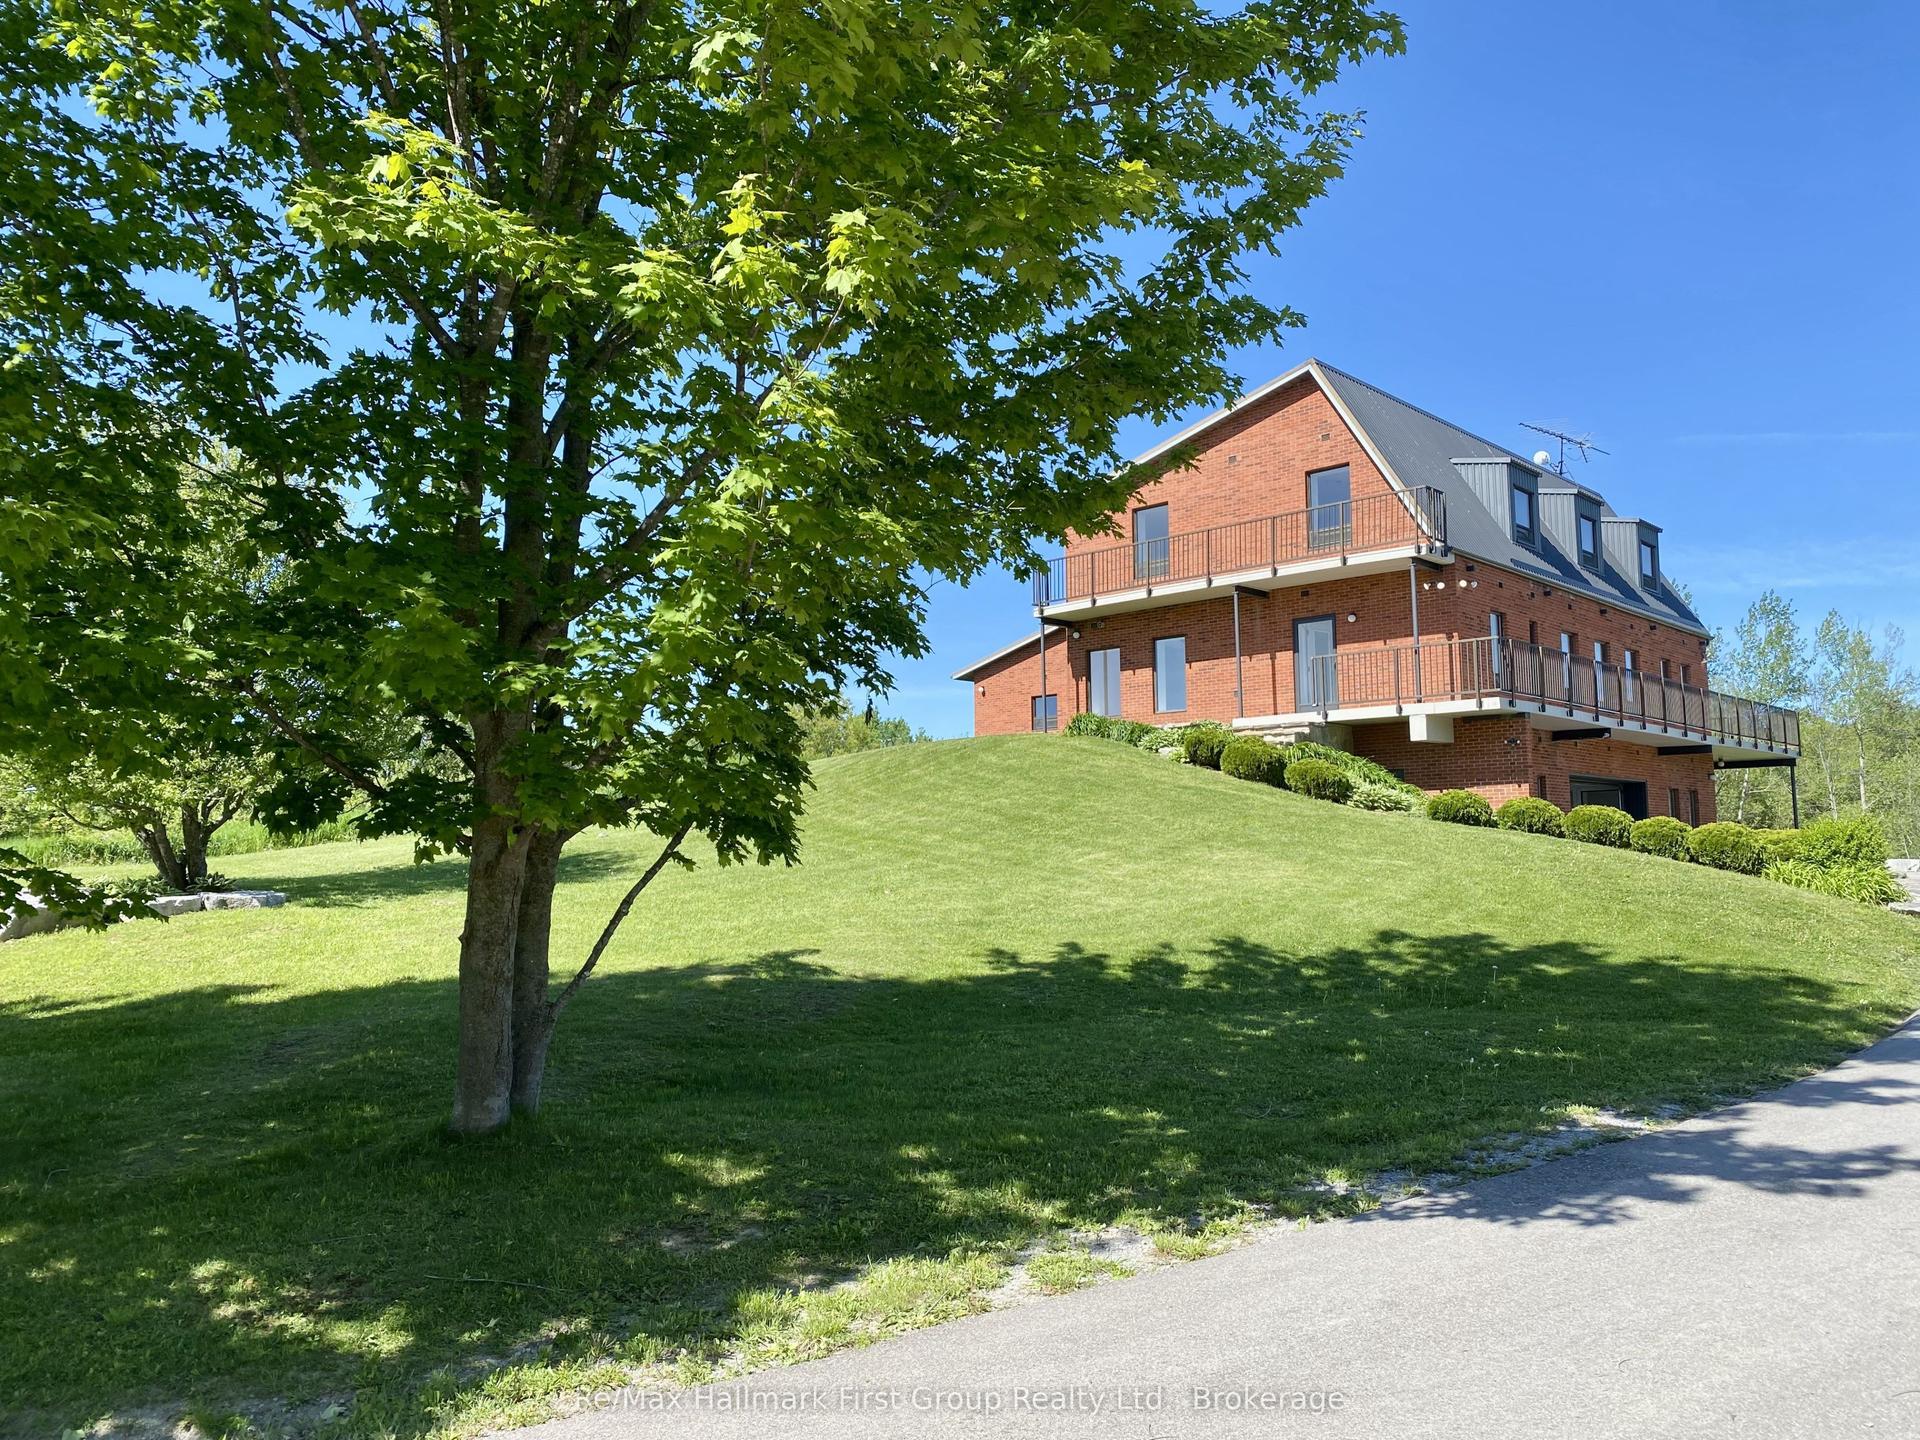
For Sale28 days ago
$2,299,000
Detached
est. $10,079/mo
2269 Concession 4, Rural Uxbridge
Uxbridge, ON
6 bd
5 ba
4,250
10
MLS# N13558668Re/Max Hallmark First Group Realt…
WhatsApp Aman