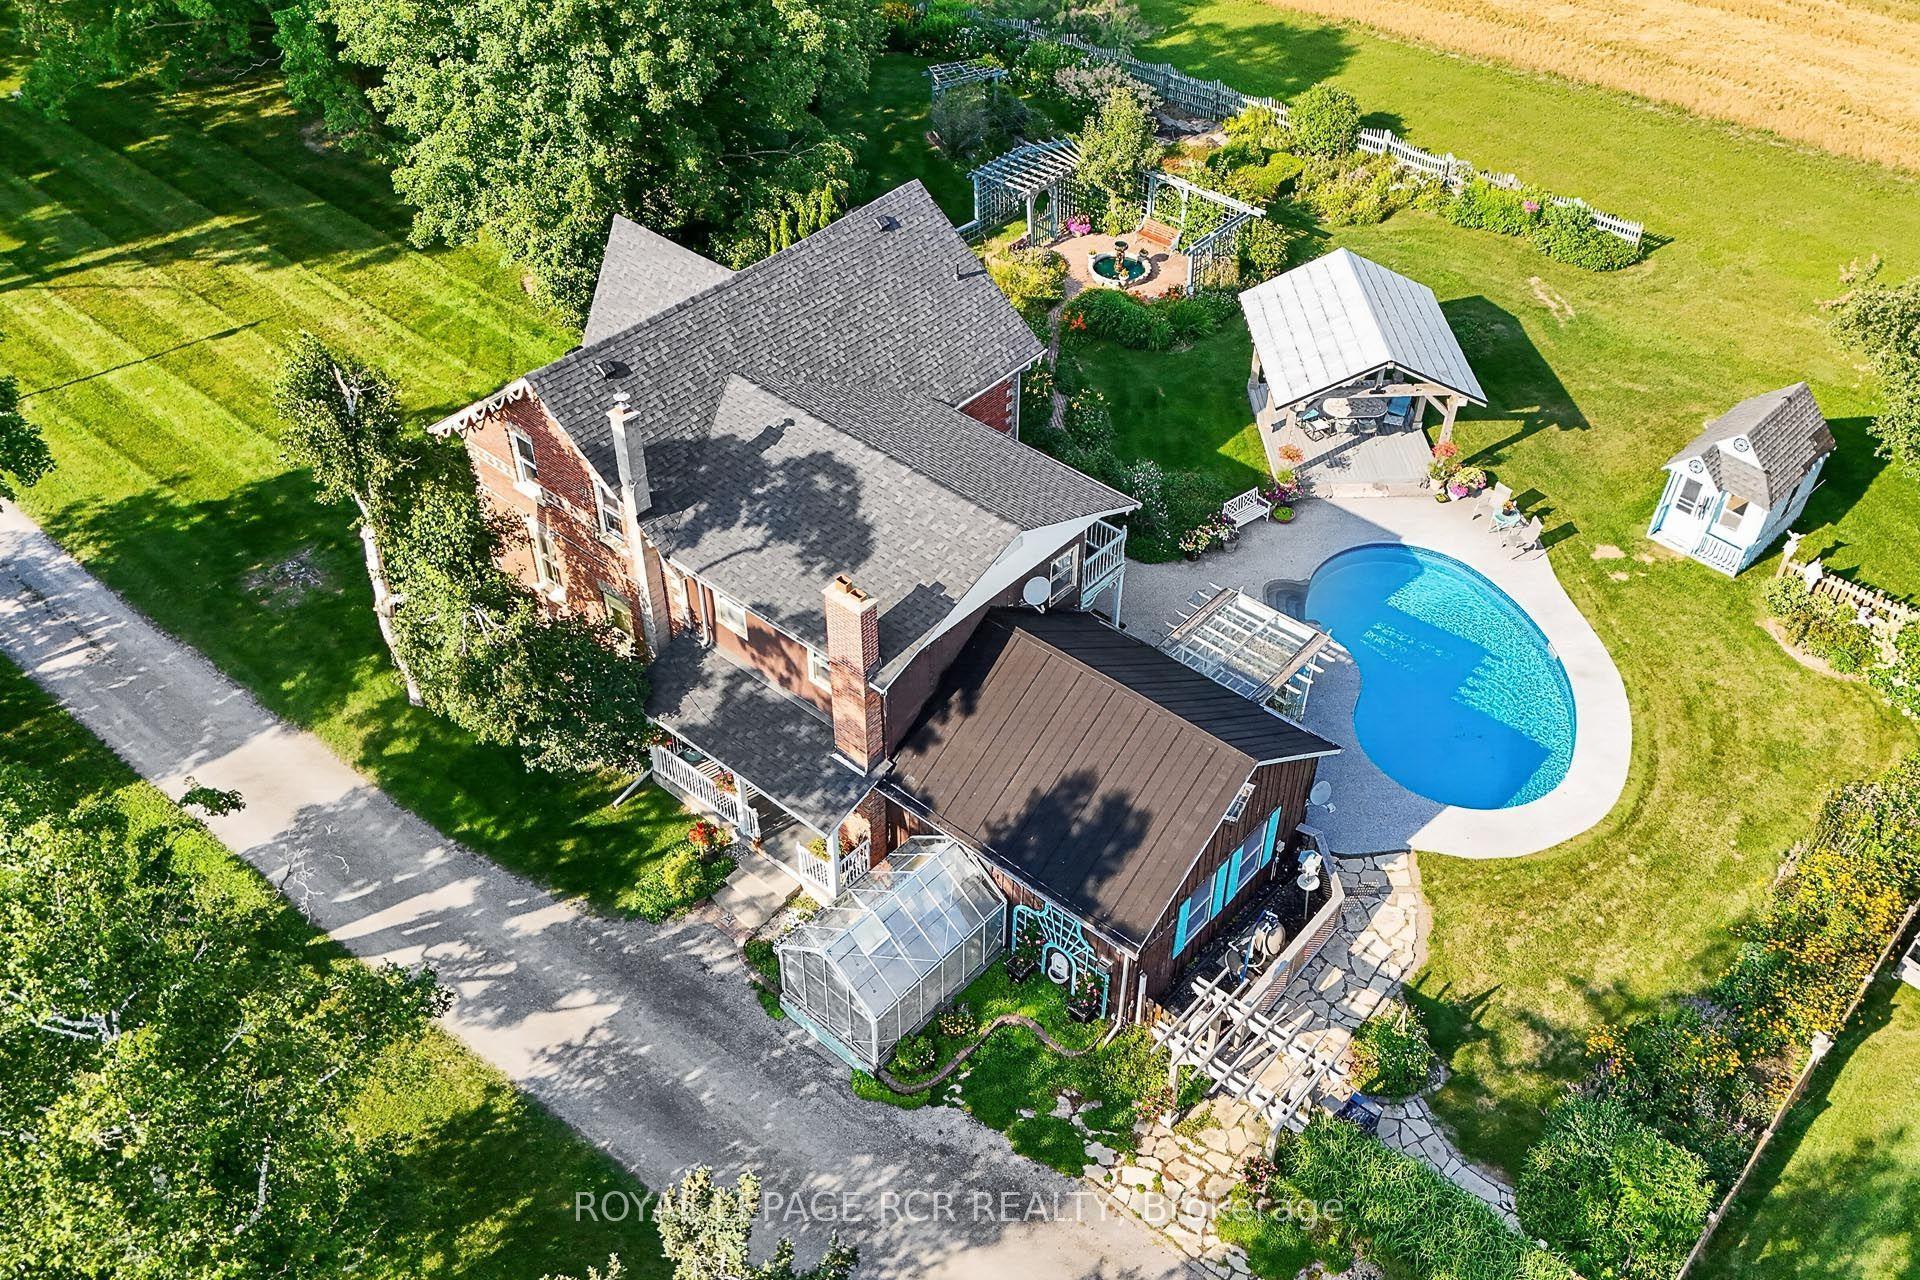
For Sale
Just Listed
9 Stonesthrow Crescent
Rural Uxbridge, Uxbridge, ON
$2,200,000
4+2Bd
5Ba
4,250+sqft
16Parking
131.66 x 291.17 ftlot
$518/sqft
DetachedMLS# N13652880Listed 2026-08-072 DOM
Cooling
Central Air
Basement
Finished
Just listed! New listings in Uxbridge often receive offers within the first week.
About this home
Dream Big! Welcome To This 4,127 Sq. Ft. 4-Bedroom Estate Home With A Professionally Finished 2-Bedroom Basement Apartment, A 4-Car Garage, And A 0.88-Acre Manicured Lot. The Impressive Main Floor Plan Features A Functional Layout With A Fireplace And 10-Foot Ceilings. The Chef-Inspired Kitchen Stuns With A Grand Island, Custom Coffee Bar With Wine Bar, And Top-Of-The-Line Appliances Designed To Impress And Perform. Fabulous Breakfast Area, Large Enough For A Big Family And Guests. Entertain In The Formal, Huge Living Room With Numerous Windows And In The Luxurious Dining Room. Work Quietly In The Main-Floor Office, Perfectly Situated At The Back Of The Home For Undisturbed, Busy Workdays. Front Mudroom And A Main-Floor Laundry Complement This Well-Designed Floor Plan. A Large Family Will Appreciate 4 Spacious Bedrooms With En-Suites. The Professionally Finished Basement Boasts A Large Kitchen With An Entertainment-Sized Dining Area, A Huge Bedroom, A Spacious Recreation Room, A 5-Piece Bath, And Ample Storage. This Welcoming Space Is Perfect For In-Laws Or Extended Family. This Breathtaking Property, In A Desirable Location, Features A Circular Driveway, Fabulous Landscaping & Gardens. LOTS OF UPGRADES INCLUDE: New Septic Pump (2026), New Sump Pump (2026), New Septic Float (2026), Generlink Generator Connection (2024), Irrigation System For The Grass And Garden, 20 X 8' Garden Shed, External HD CCTV Cameras, And Much More. And Large Manicured Areas To Accommodate A Future Pool And Sports Court, If Desired. Dare To Dream Bigger. This Extraordinary Estate Isn't Just A Home, It's A Statement.
PoolGarageBasement AptFireplace
Rooms
Main Floor
| Dining Room | 3.96 × 4.57 m | Hardwood Floor Open Concept |
| Breakfast | 4.57 × 3.75 m | Open Concept W/O To Yard Ceramic Floor |
| Living Room | 3.96 × 6.70 m | Hardwood Floor Open Concept |
| Family Room | 3.96 × 5.49 m | Hardwood Floor Gas Fireplace Pot Lights |
| Kitchen | 4.89 × 2.93 m | Quartz Counter B/I Appliances Custom Backsplash |
| Office | 3.96 × 3.11 m | Hardwood Floor Gas Fireplace Separate Room |
Second Floor
| Primary Bedroom | 3.96 × 4.27 m | Hardwood Floor Walk-In Closet(s) 5 Pc Ensuite |
| Bedroom 3 | 5.18 × 3.66 m | Hardwood Floor Window |
| Bedroom 4 | 5.18 × 3.66 m | Hardwood Floor 4 Pc Ensuite Window |
| Bedroom 2 | 5.49 × 4.27 m | Hardwood Floor Window |
Basement
| Bedroom | 0.00 × 0.00 m | Laminate |
| Bedroom 5 | 0.00 × 0.00 m | Laminate Closet |
| Living Room | 0.00 × 0.00 m | Laminate Fireplace Open Concept |
| Recreation | 0.00 × 0.00 m | Laminate Open Concept |
| Kitchen | 0.00 × 0.00 m | Tile Floor Modern Kitchen |
Features
- Built-In Oven
- Carpet Free
- Generator - Full
- In-Law Capability
- In-Law Suite
- Water Softener
- Apartment
- Finished
- Central Air
- 2-Storey
Financials
Annual Taxes
$13,476
Estimated Rental Income
Entire property$4,000 – $6,500/mo
Basement apartment$1,800 – $2,500/mo
Rental yield2.2% – 3.5%
*Estimates based on comparable rentals in the area. Actual income may vary.
Market Data — Uxbridge
Days on market2 days
Buyer's MarketSeller's Market
Based on active listings in Uxbridge. Data updates daily.
Getting around
How walkable, bikeable, and transit-friendly this neighbourhood is.
56
/ 100
Walk Score
Somewhat Walkable
47
/ 100
Transit Score
Some Transit
50
/ 100
Bike Score
Bikeable
Scores are estimates based on neighbourhood data and are for informational purposes only.
MLS® data courtesy of the Toronto Regional Real Estate Board (TRREB).
The information provided herein must only be used by consumers that have a bona fide interest in the purchase, sale, or lease of real estate and may not be used for any commercial purpose or any other purpose. Listing information is deemed reliable but is not guaranteed accurate by the Toronto Regional Real Estate Board, the listing brokerage, or this website. The trademarks REALTOR®, REALTORS® and the REALTOR® logo are controlled by The Canadian Real Estate Association (CREA) and identify real estate professionals who are members of CREA. MLS®, Multiple Listing Service®, and the associated logos are owned by CREA. Not intended to solicit properties currently listed for sale or buyers under contract.
You may also like
More homes in Uxbridge
Hand-picked listings with a similar price range and style.
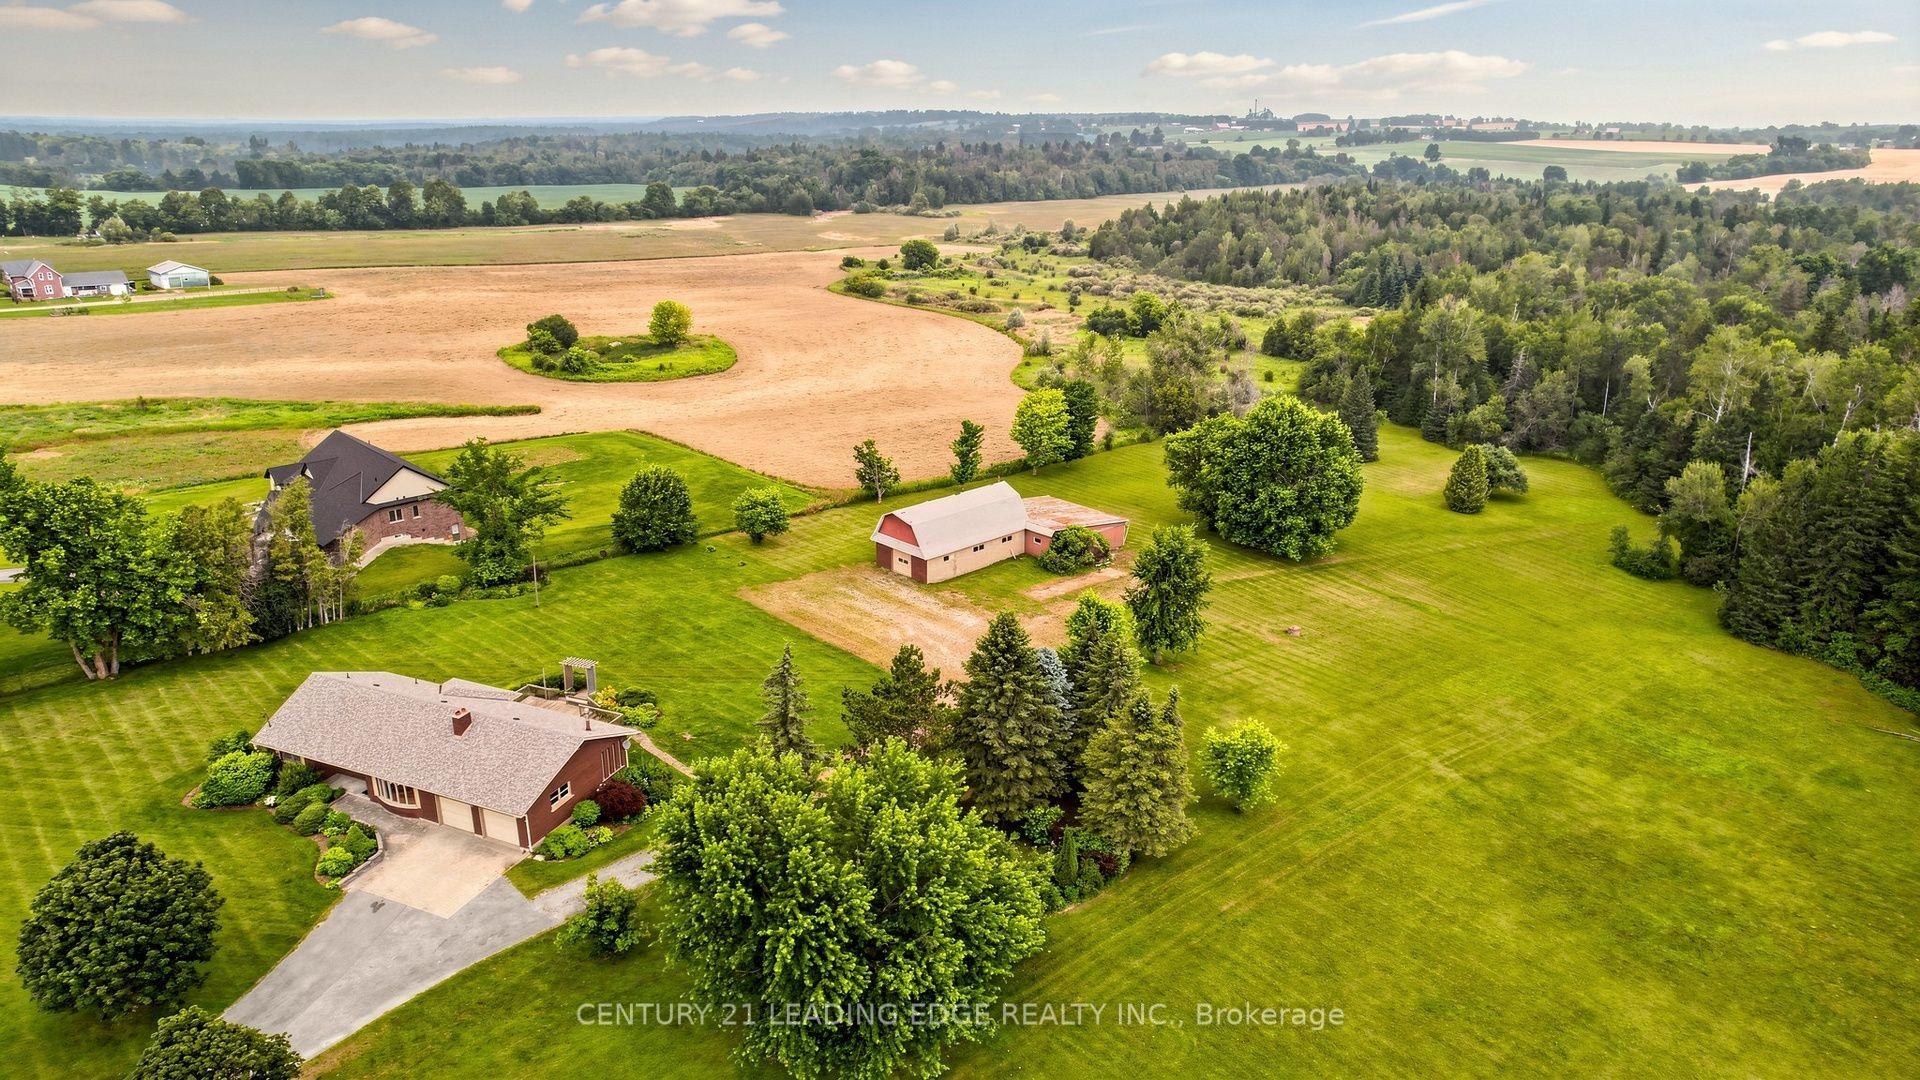
For Sale21 days ago
$2,250,000
Detached
est. $9,864/mo
12189 Regional Rd 39, Rural Uxbridge
Uxbridge, ON
3 bd
2 ba
1,750
14
MLS# N13585938Century 21 Leading Edge Realty In…
WhatsApp Aman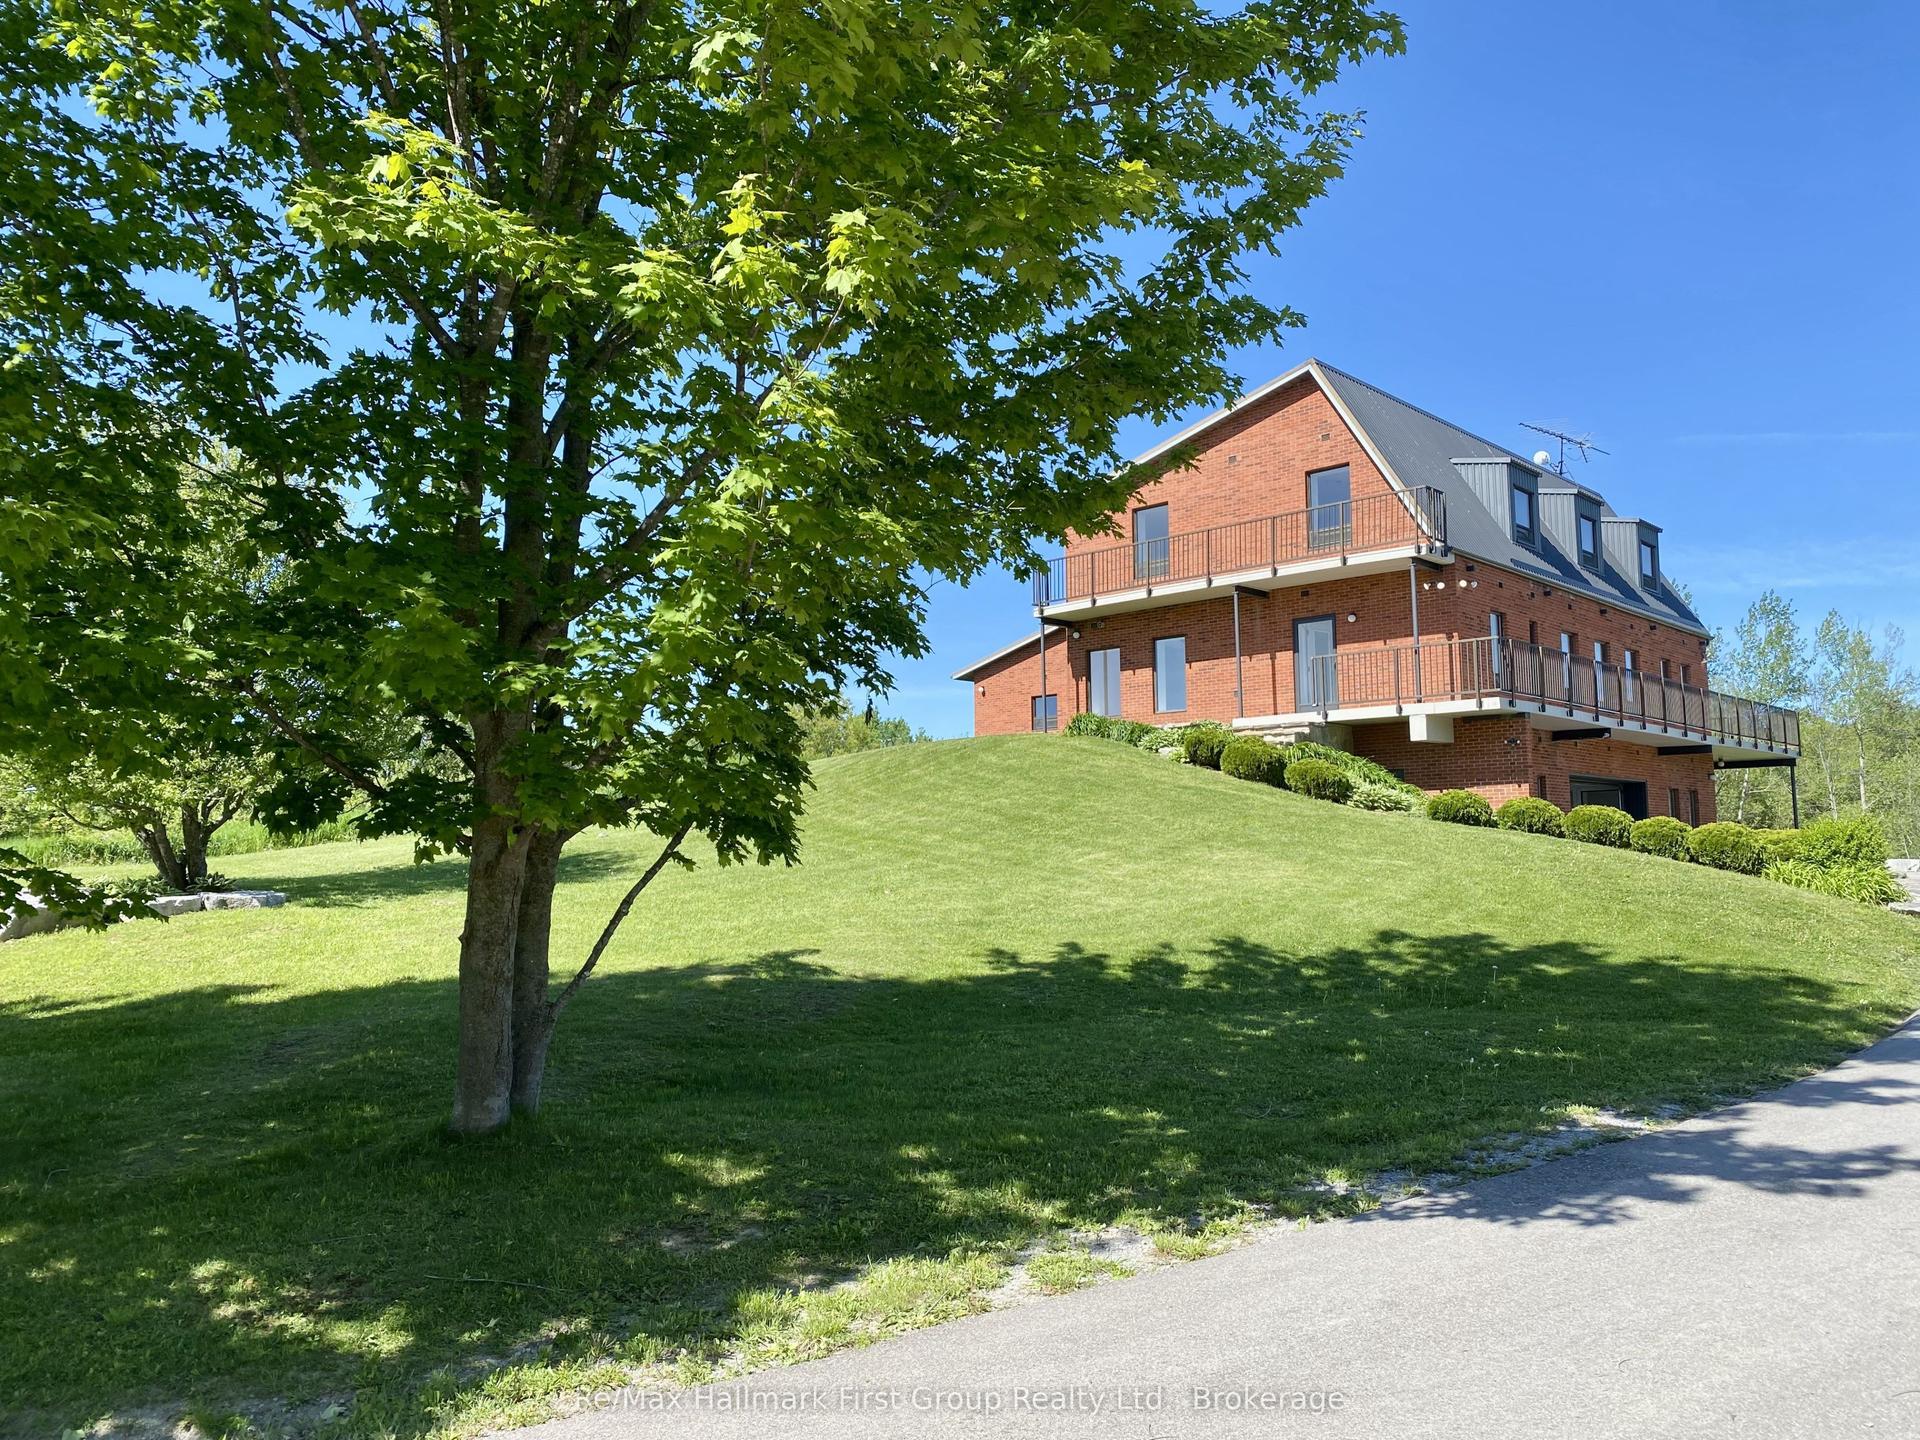
For Sale28 days ago
$2,299,000
Detached
est. $10,079/mo
2269 Concession 4, Rural Uxbridge
Uxbridge, ON
6 bd
5 ba
4,250
10
MLS# N13558668Re/Max Hallmark First Group Realt…
WhatsApp Aman