For Sale
Just Listed
522 Cam Fella Boulevard
Stouffville, Whitchurch-Stouffville, ON
$1,749,000
4Bd
3Ba
2,250+sqft
6Parking
167.18 x 316.34 ftlot
$777/sqft
DetachedMLS# N13580622Listed 2026-07-182 DOM
Cooling
Central Vacuum
Basement
Unfinished
Just listed! New listings in Whitchurch-Stouffville often receive offers within the first week.
About this home
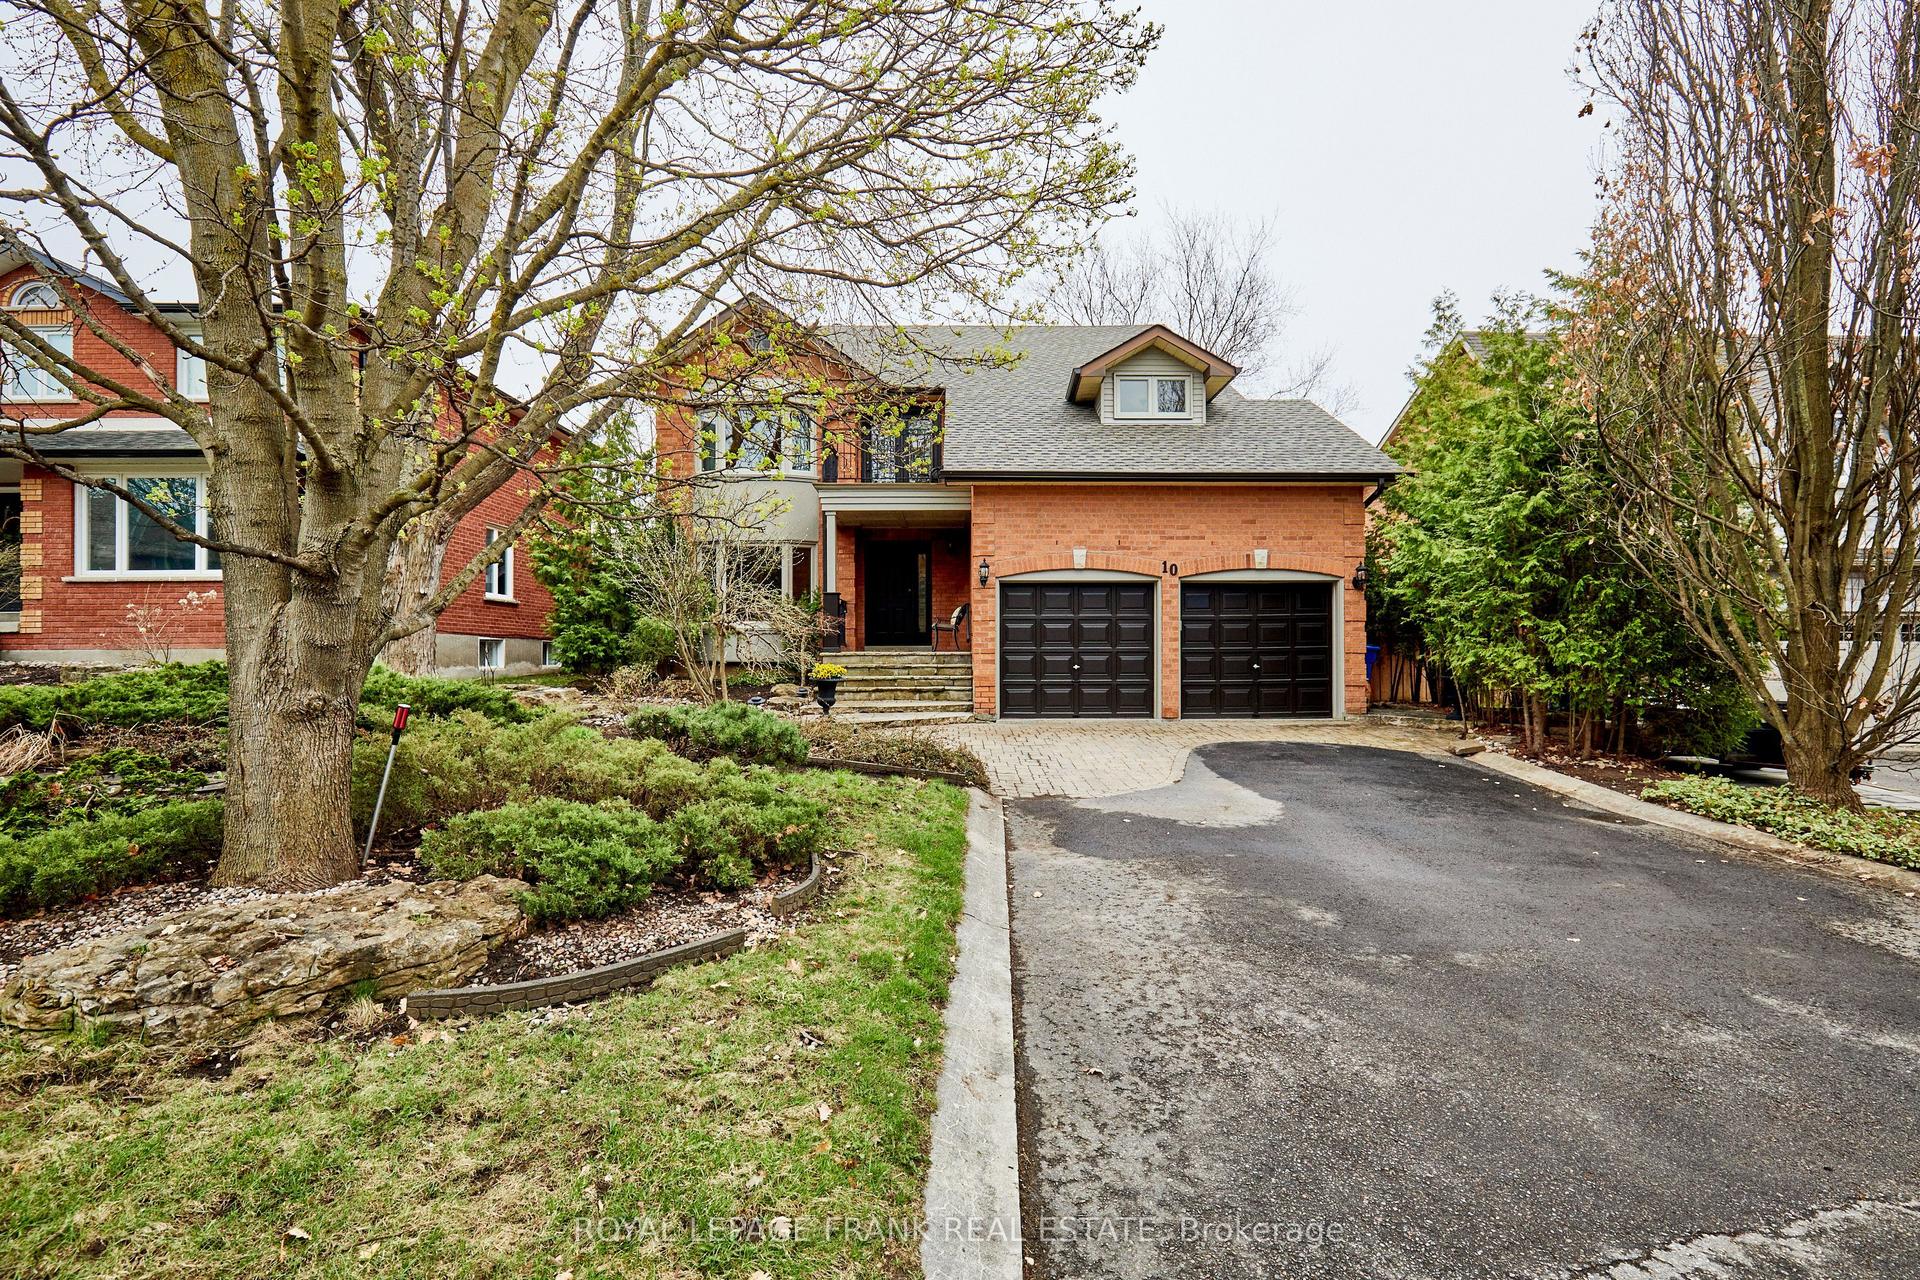
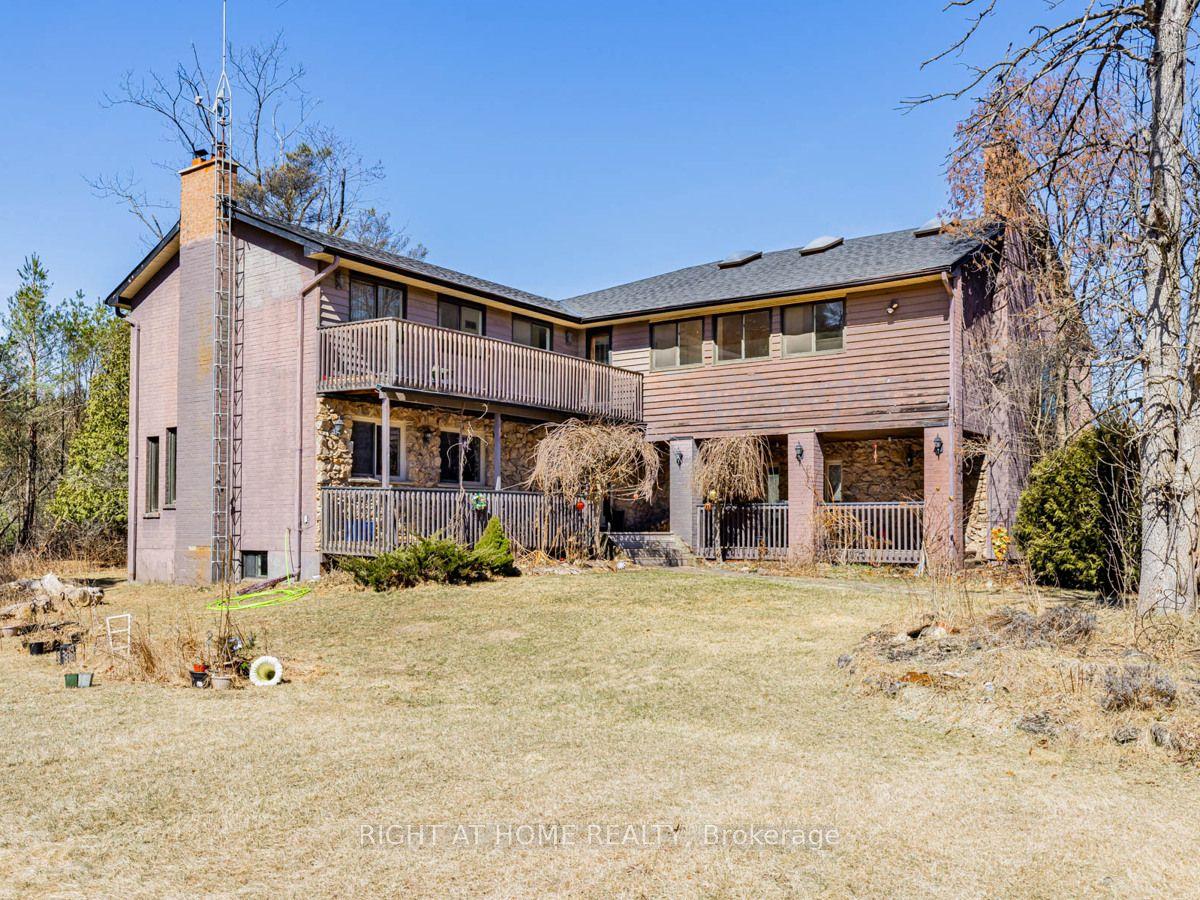
Nestled in one of Whitchurch-Stouffville's most prestigious estate communities, this exceptional Victorian-inspired residence sits on an impressive 1.21-acre private lot-approximately the size of a football field-offering a rare combination of timeless elegance, modern comfort, and exceptional privacy. Mature trees and a secluded ravine forest create a peaceful backyard retreat that is seldom found within the GTA.Surrounded by luxury estate homes, this beautifully maintained property offers professionally landscaped grounds complete with an automatic sprinkler system, timer, and rain sensor for effortless outdoor maintenance. Inside, classic Victorian architectural details blend seamlessly with contemporary living, creating a warm and sophisticated atmosphere ideal for both everyday living and entertaining.The expansive backyard provides endless possibilities for outdoor enjoyment, future landscaping enhancements, or simply relaxing while enjoying the natural setting. Located just minutes to Highways 404 and 407, the property offers convenient access to Markham, Richmond Hill, Aurora, and Toronto while maintaining the tranquility of estate living.Additional features include municipal water, forced-air gas heating, central air conditioning, a full unfinished basement with future potential, and parking for up to six vehicles. Estate properties of this size, privacy, and character rarely become available, making this an outstanding opportunity for buyers seeking space, prestige, and a lifestyle surrounded by nature.
Ravine
Rooms
Second Floor
| Primary Bedroom | 5.53 × 4.50 m | Hardwood Floor Walk-In Closet(s) Fireplace |
| Bedroom 2 | 3.36 × 3.15 m | Hardwood Floor Closet |
| Bedroom 3 | 3.40 × 3.09 m | Hardwood Floor Closet |
| Bedroom 4 | 3.40 × 3.80 m | Hardwood Floor Closet |
Other
| Living Room | 5.50 × 4.40 m | Hardwood Floor |
| Family Room | 3.44 × 5.05 m | Hardwood Floor W/O To Deck Fireplace |
| Dining Room | 3.90 × 3.55 m | Hardwood Floor |
| Kitchen | 5.20 × 3.15 m | Marble Floor Granite Counters Breakfast Area |
| Laundry | 1.82 × 2.43 m | Slate Flooring |
Features
- Other
- Central Vacuum
- Full
- Unfinished
- Central Air
- 2-Storey
Financials
Annual Taxes
$8,644.33
Estimated Rental Income
Entire property$4,000 – $6,500/mo
Rental yield2.7% – 4.5%
*Estimates based on comparable rentals in the area. Actual income may vary.
Market Data — Whitchurch-Stouffville
Days on market2 days
Buyer's MarketSeller's Market
Based on active listings in Whitchurch-Stouffville. Data updates daily.
Our estimate for this home
Estimated range
$1.25M – $1.45M
Mid-point $1.35M · ~$599/sqft
How this listing compares
$1.25MList · $1.75M$1.45M
High confidence·Based on 69 stouffville comparables
Estimated range is generated automatically from active comparables and is for informational purposes only. Not an appraisal — contact Aman for a full comparative market analysis that factors in condition, renovations, and positioning.
Getting around
How walkable, bikeable, and transit-friendly this neighbourhood is.
62
/ 100
Walk Score
Somewhat Walkable
39
/ 100
Transit Score
Some Transit
46
/ 100
Bike Score
Somewhat Bikeable
Scores are estimates based on neighbourhood data and are for informational purposes only.
MLS® data courtesy of the Toronto Regional Real Estate Board (TRREB).
The information provided herein must only be used by consumers that have a bona fide interest in the purchase, sale, or lease of real estate and may not be used for any commercial purpose or any other purpose. Listing information is deemed reliable but is not guaranteed accurate by the Toronto Regional Real Estate Board, the listing brokerage, or this website. The trademarks REALTOR®, REALTORS® and the REALTOR® logo are controlled by The Canadian Real Estate Association (CREA) and identify real estate professionals who are members of CREA. MLS®, Multiple Listing Service®, and the associated logos are owned by CREA. Not intended to solicit properties currently listed for sale or buyers under contract.
You may also like
More homes in Whitchurch-Stouffville
Hand-picked listings with a similar price range and style.
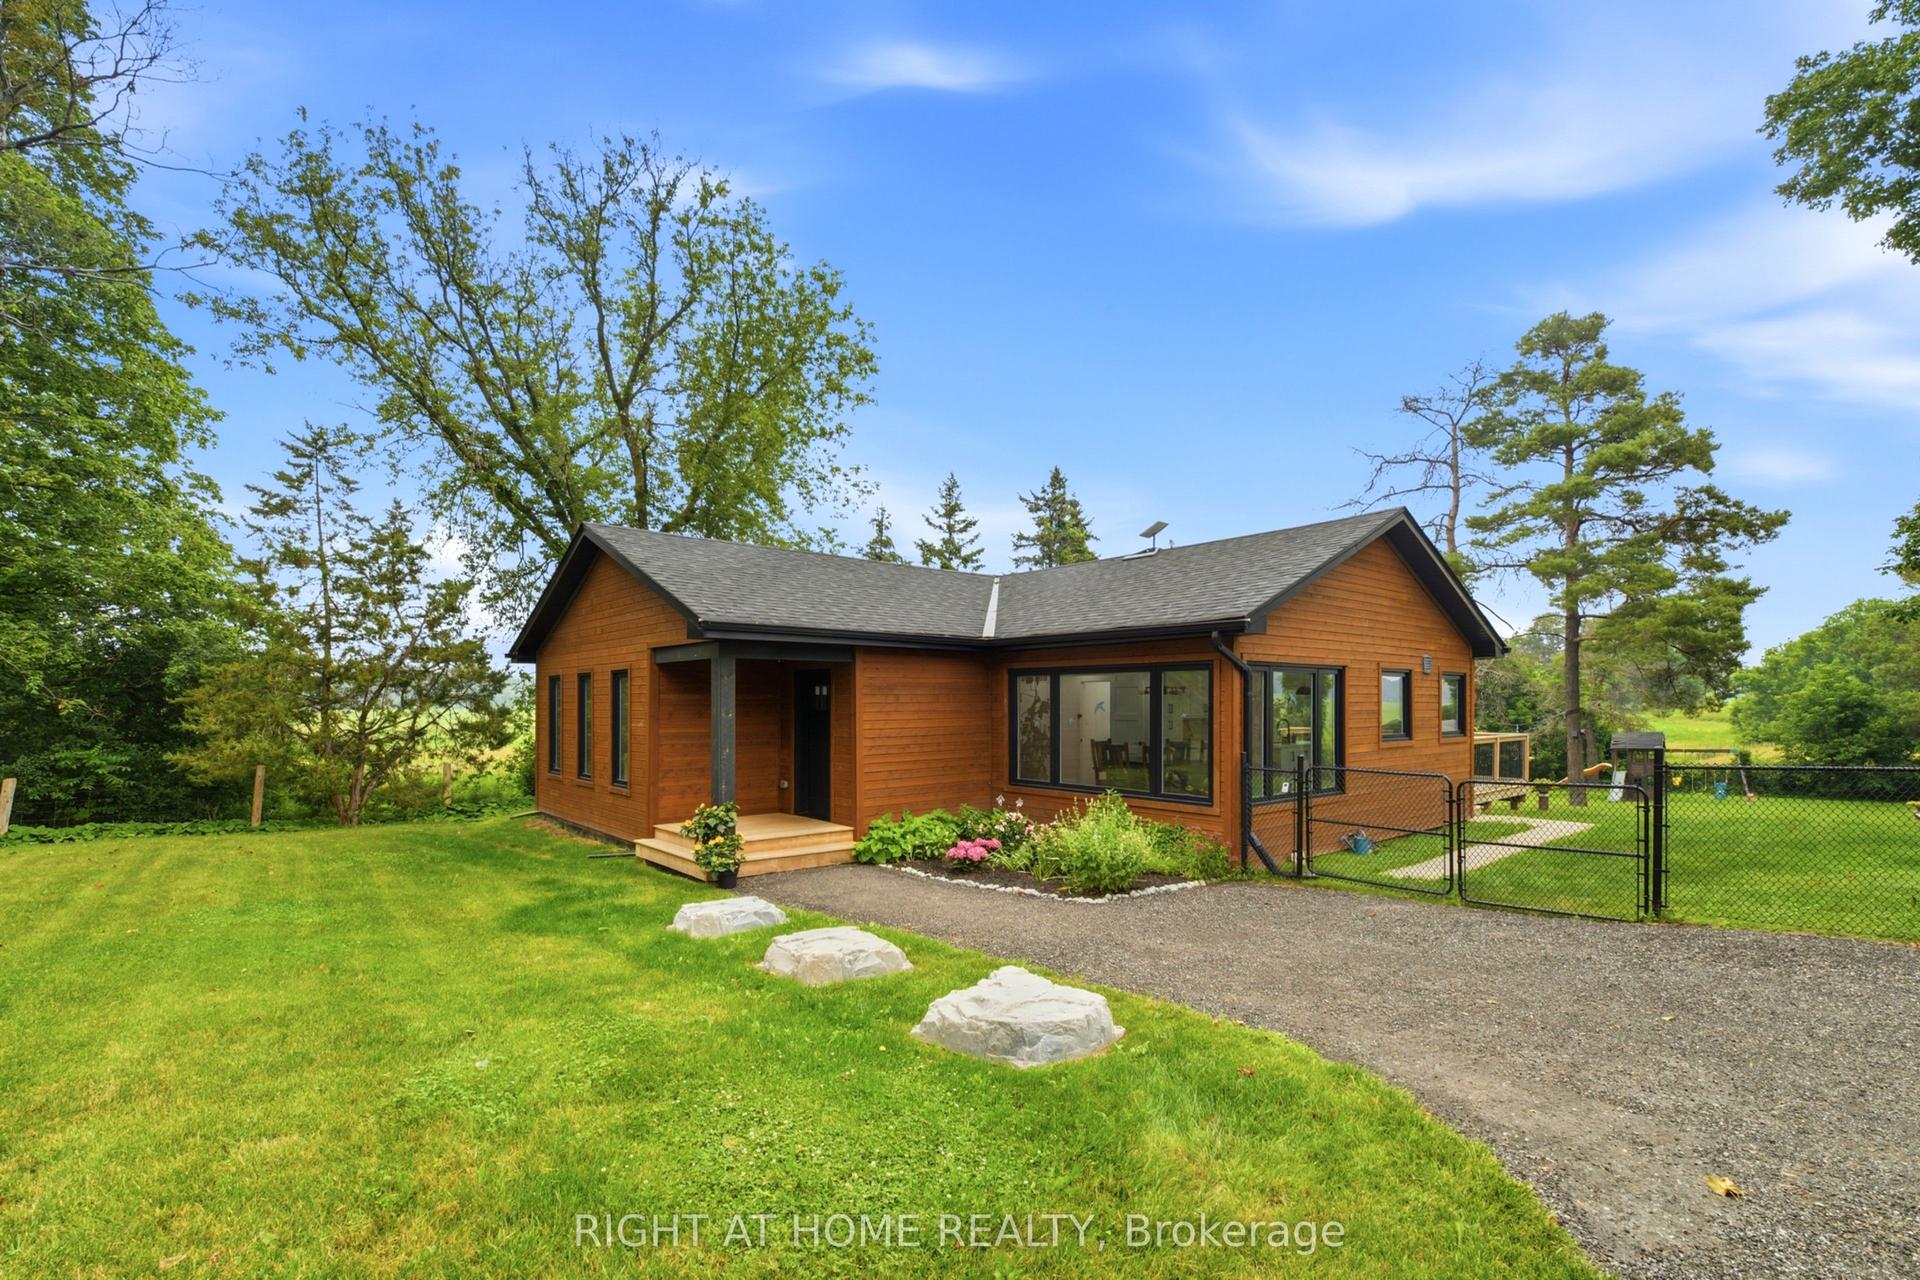
For Sale1 month ago
$1,500,000
Detached
est. $6,576/mo
17083 Warden Avenue, Rural Whitchurch-Stouffville
Whitchurch-Stouffville, ON
3+2 bd
2 ba
2,250
7
MLS# N13470438Right At Home Realty
WhatsApp Aman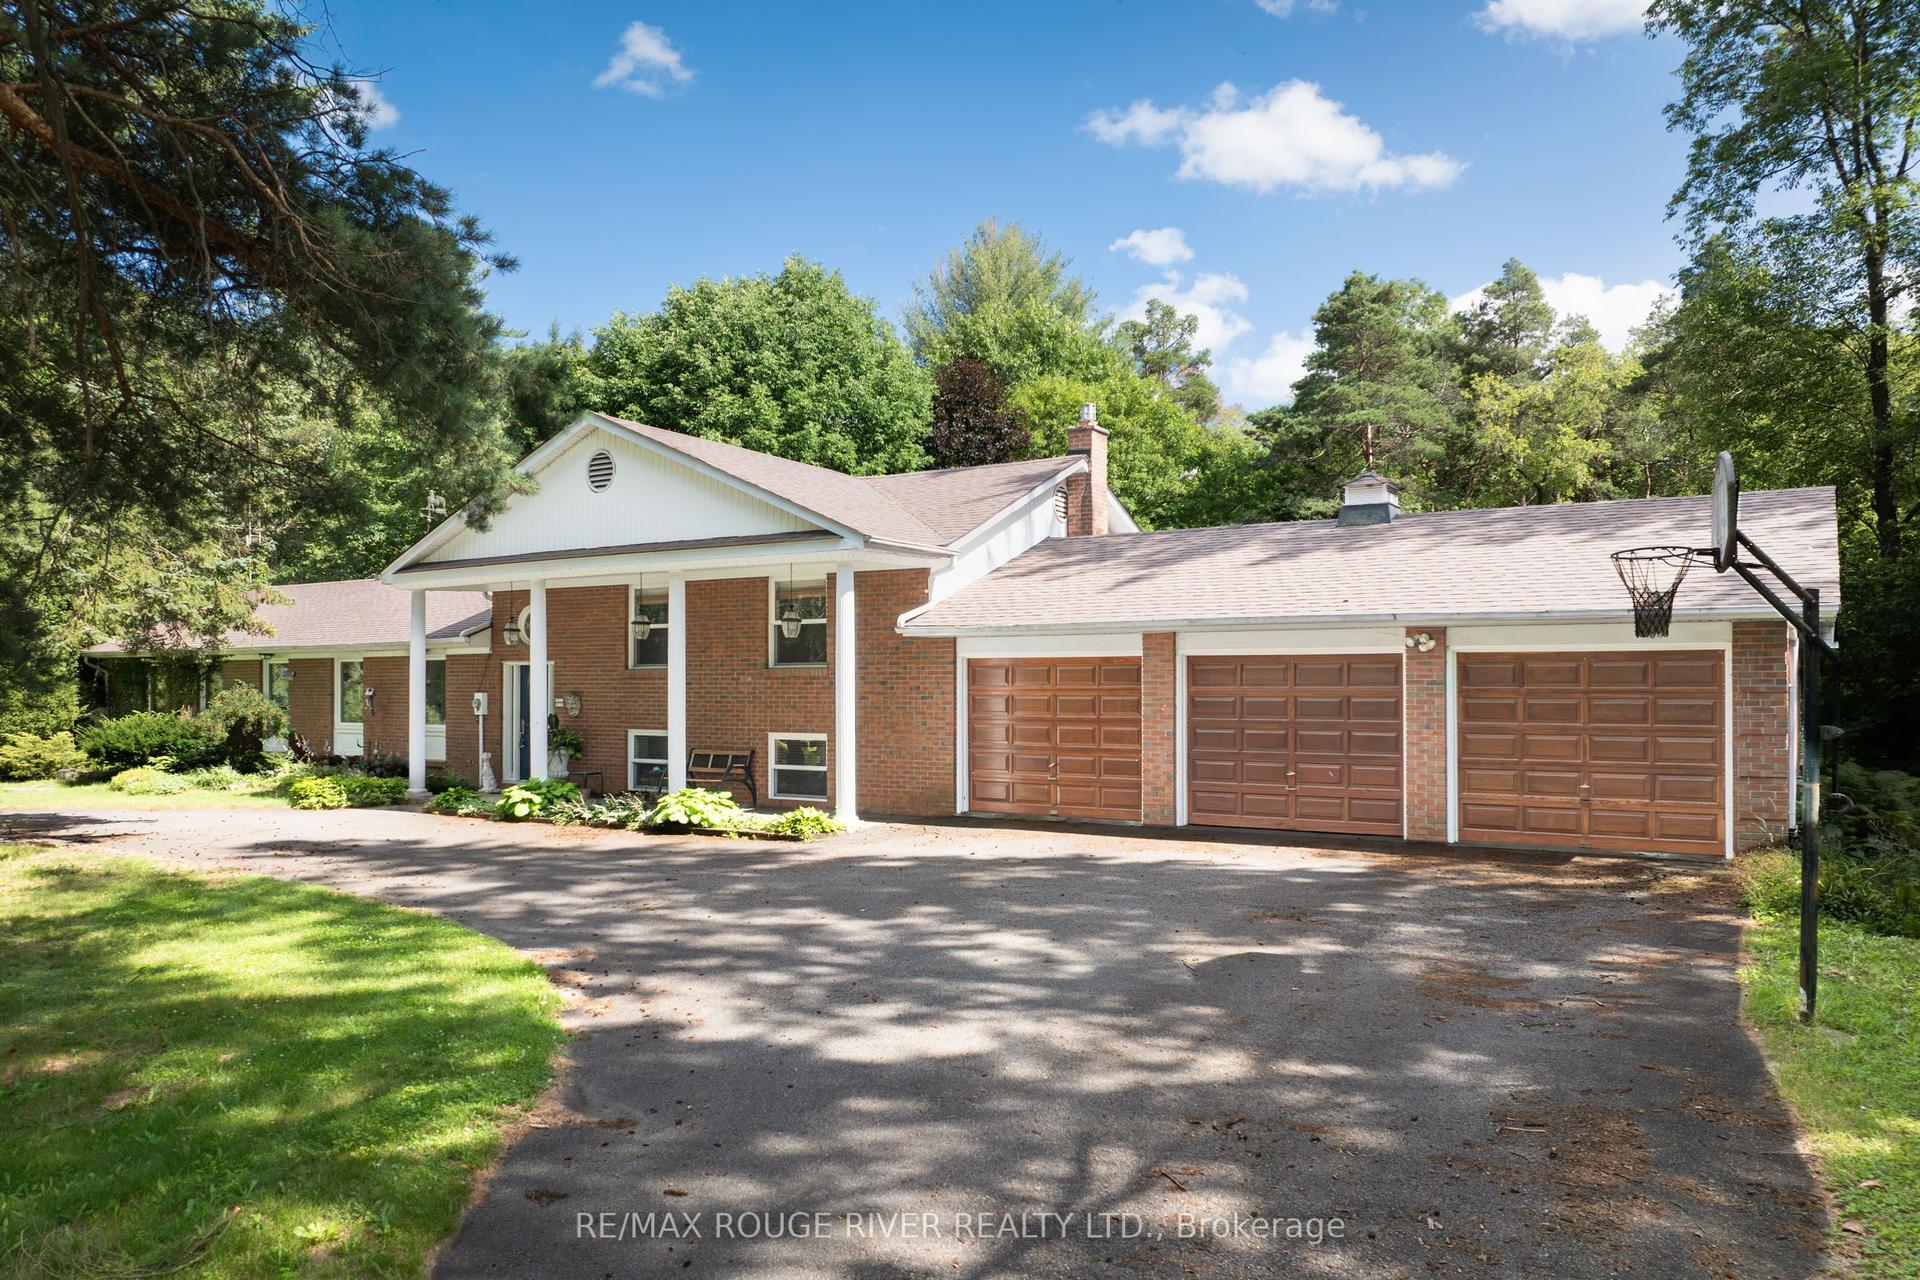
For Sale11 h ago
$1,589,900
Detached
est. $6,970/mo
5159 Cherry Street, Rural Whitchurch-Stouffville
Whitchurch-Stouffville, ON
4 bd
2 ba
1,750
11
MLS# N13584498Re/Max Rouge River Realty Ltd.
WhatsApp Aman