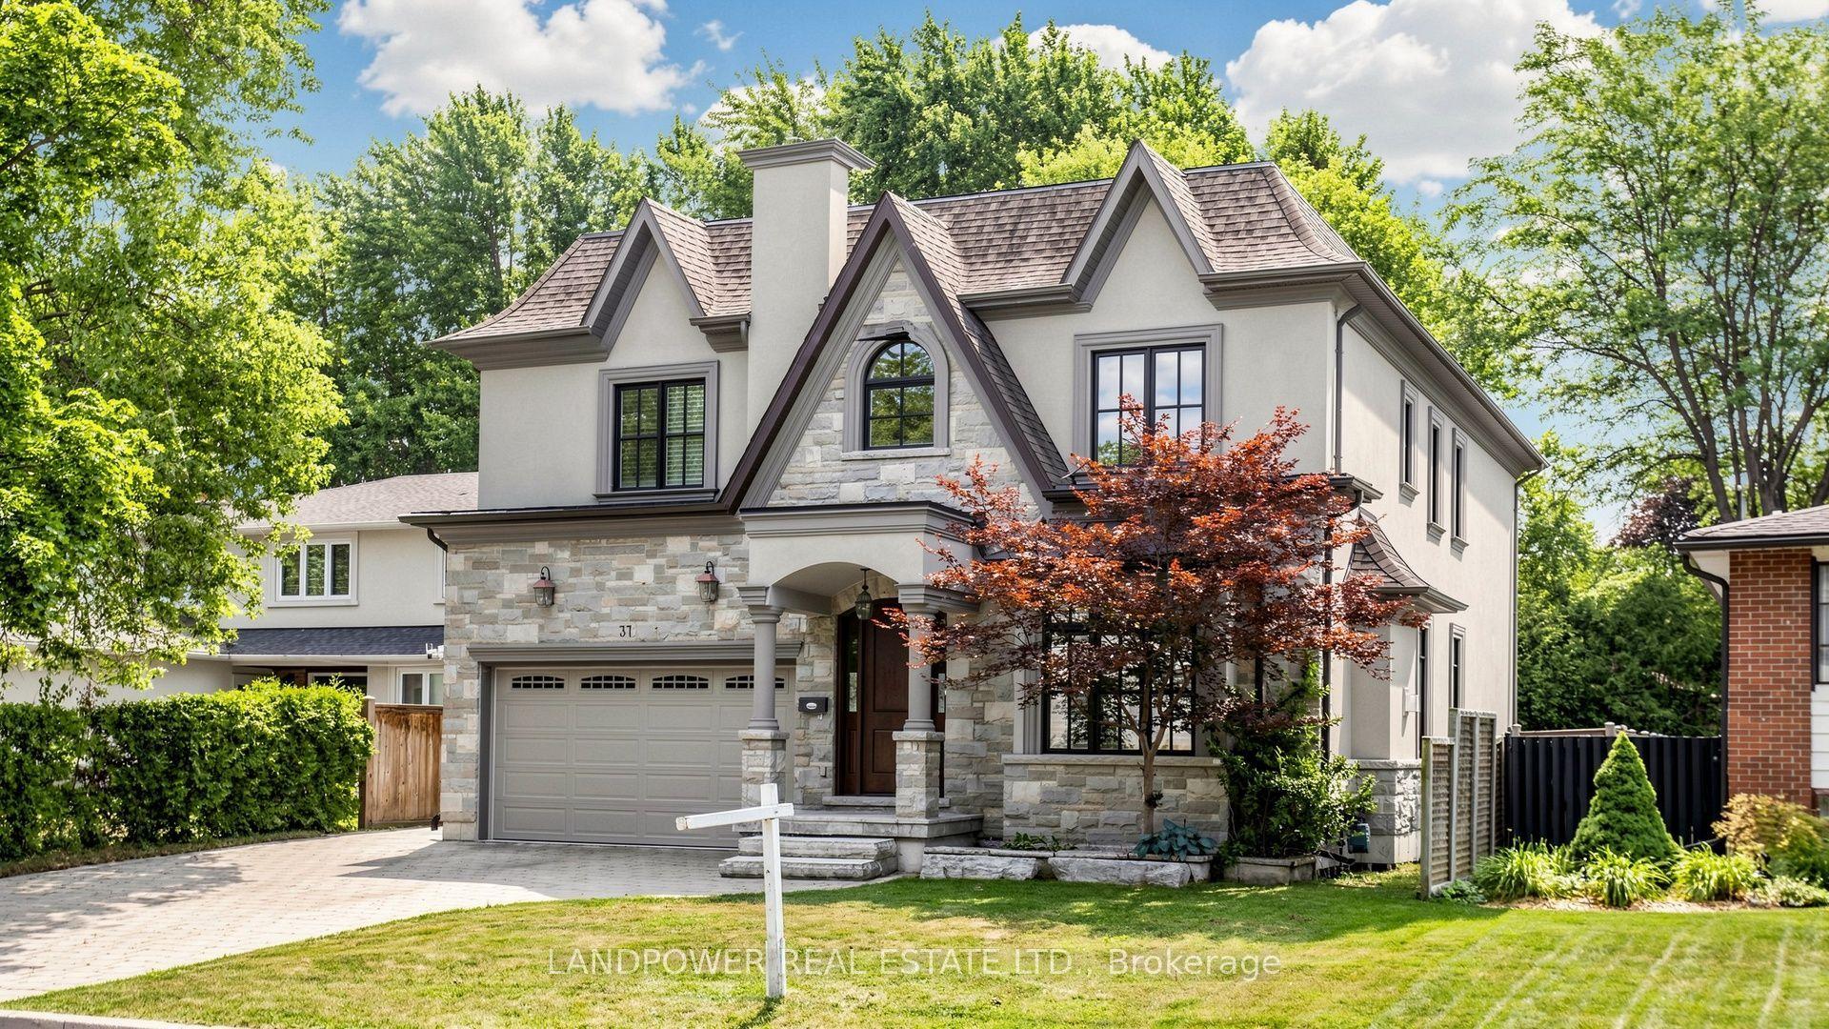
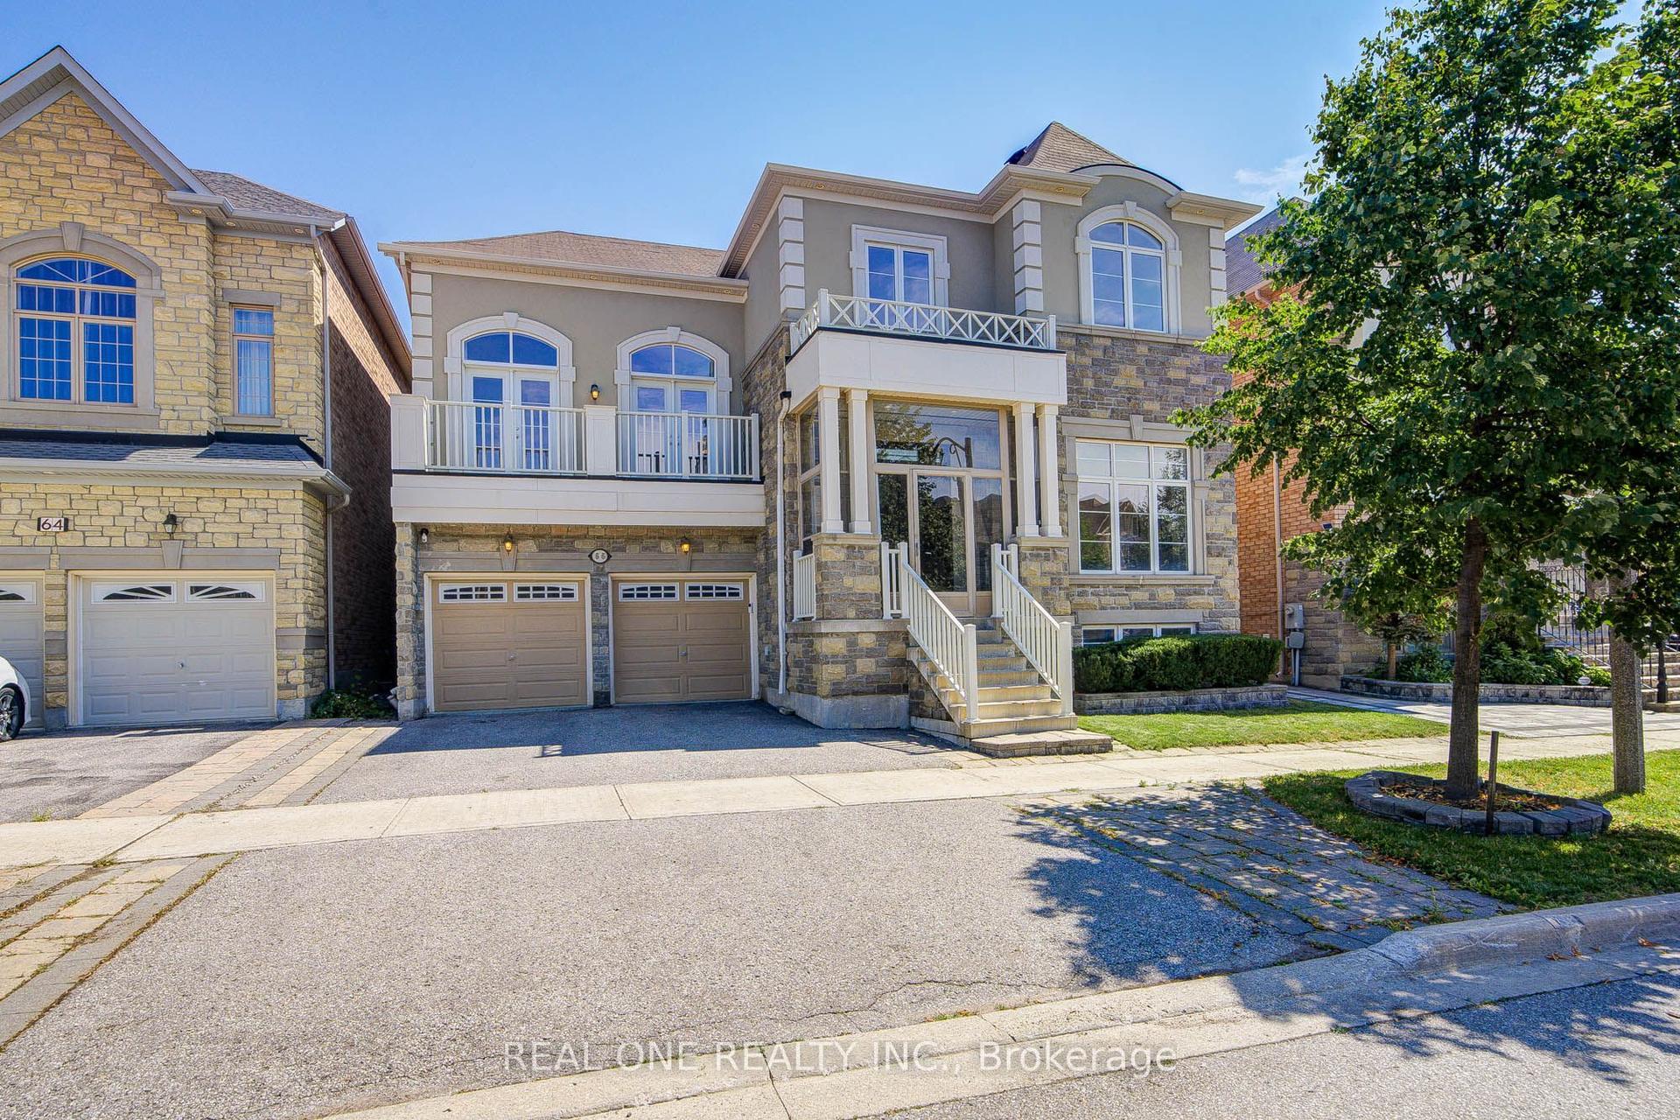
For Sale
125 Longwater Chase
Unionville, Markham, ON
$2,600,000
4+2Bd
5Ba
4,250+sqft
9Parking
72.98 x 125 ftlot
$612/sqft
DetachedMLS# N13590902Listed 2026-07-2149 DOM
Cooling
Central Air
Basement
Finished
On the market for 49 days — longer than average. The seller may be open to negotiation.
About this home
Grand 3-storey detached home in Unionville's Wrenwood Estates. Located on a large 10,018 sq. ft. corner lot with over 5,000 sq. ft. of finished living space. This home has been extensively upgraded and is move-in ready. Main floor features hardwood floors, flat ceilings, wainscoting and crown molding. Open-concept kitchen with maple cabinetry, granite countertops, wine rack. Double-sided gas fireplace in family room .Third floor offers a private suite with a bedroom, living area, skylights, and a wet bar. Fully finished basement includes a recreation room, an additional bedroom, a 4-piece bathroom, and a wet bar. Above the 3-car garage is an insulated, private loft space suitable for a home office or studio. Backyard is professionally landscaped with a large deck and mature fruit trees. Prime Unionville location. Walking distance to historic Main Street. Close to the Markham YMCA and the new York University Markham Campus. Located within the school zones for Unionville Public School and Markville Secondary School.
GarageCorner LotHardwoodFireplace
Rooms
Second Floor
| Primary Bedroom | 8.80 × 3.55 m | |
| Bedroom 2 | 4.12 × 3.61 m | |
| Bedroom 3 | 3.86 × 0.64 m | |
| Office | 3.65 × 3.46 m | |
| Bathroom | — | |
| Bathroom | — |
Third Floor
| Bedroom 4 | 3.66 × 4.27 m | |
| Bathroom | — |
Basement
| Recreation | — | |
| Bedroom | — | |
| Bathroom | — |
Other
| Living Room | 6.41 × 3.53 m | |
| Family Room | 5.72 × 3.62 m | |
| Breakfast | 4.11 × 3.20 m | |
| Dining Room | 5.59 × 3.61 m | |
| Kitchen | 3.60 × 3.56 m |
Features
- Carpet Free
- Auto Garage Door Remote
- Deck
- Landscaped
- Finished
- Central Air
- 3-Storey
Financials
Annual Taxes
$11,120
Estimated Rental Income
Entire property$4,000 – $6,500/mo
Basement apartment$1,800 – $2,500/mo
Rental yield1.8% – 3.0%
*Estimates based on comparable rentals in the area. Actual income may vary.
Market Data — Markham
Days on market49 days
Buyer's MarketSeller's Market
Based on active listings in Markham. Data updates daily.
Demographics — Markham
Population
338,503
Avg Household Income
$118,000
Age Distribution
0-19
20%
20-34
18%
35-49
22%
50-64
22%
65+
18%
Ownership82% own · 18% rent
EnglishMandarinCantoneseTamilUrdu
Getting around
How walkable, bikeable, and transit-friendly this neighbourhood is.
62
/ 100
Walk Score
Somewhat Walkable
39
/ 100
Transit Score
Some Transit
54
/ 100
Bike Score
Bikeable
Scores are estimates based on neighbourhood data and are for informational purposes only.
MLS® data courtesy of the Toronto Regional Real Estate Board (TRREB).
The information provided herein must only be used by consumers that have a bona fide interest in the purchase, sale, or lease of real estate and may not be used for any commercial purpose or any other purpose. Listing information is deemed reliable but is not guaranteed accurate by the Toronto Regional Real Estate Board, the listing brokerage, or this website. The trademarks REALTOR®, REALTORS® and the REALTOR® logo are controlled by The Canadian Real Estate Association (CREA) and identify real estate professionals who are members of CREA. MLS®, Multiple Listing Service®, and the associated logos are owned by CREA. Not intended to solicit properties currently listed for sale or buyers under contract.
You may also like
More homes in Markham
Hand-picked listings with a similar price range and style.
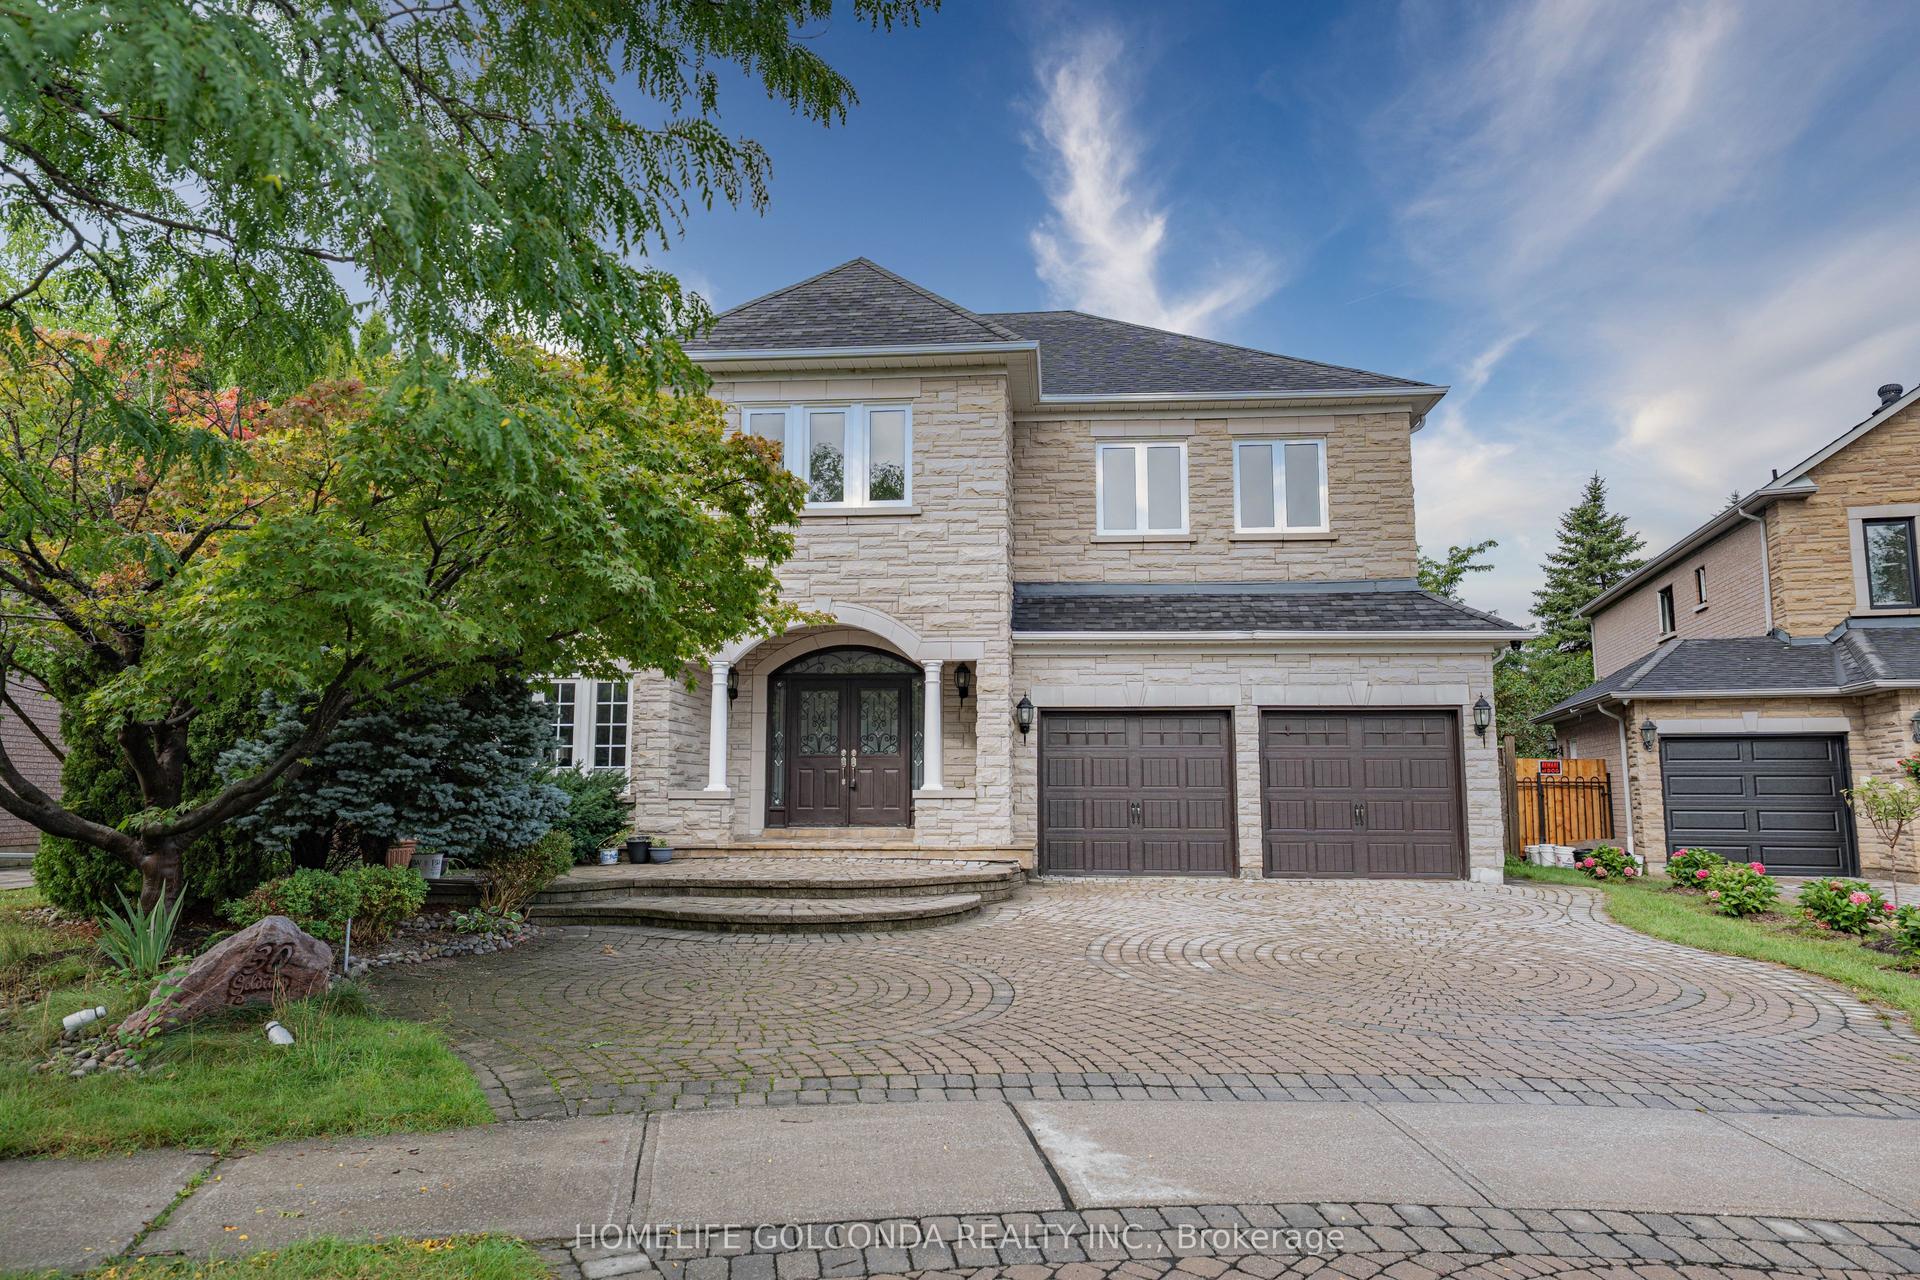
For Sale1 day ago
$2,520,000
Detached
est. $11,048/mo
30 Goldring Crescent, Cachet
Markham, ON
4+2 bd
6 ba
4,250
6
MLS# N13750216Homelife Golconda Realty Inc.
WhatsApp Aman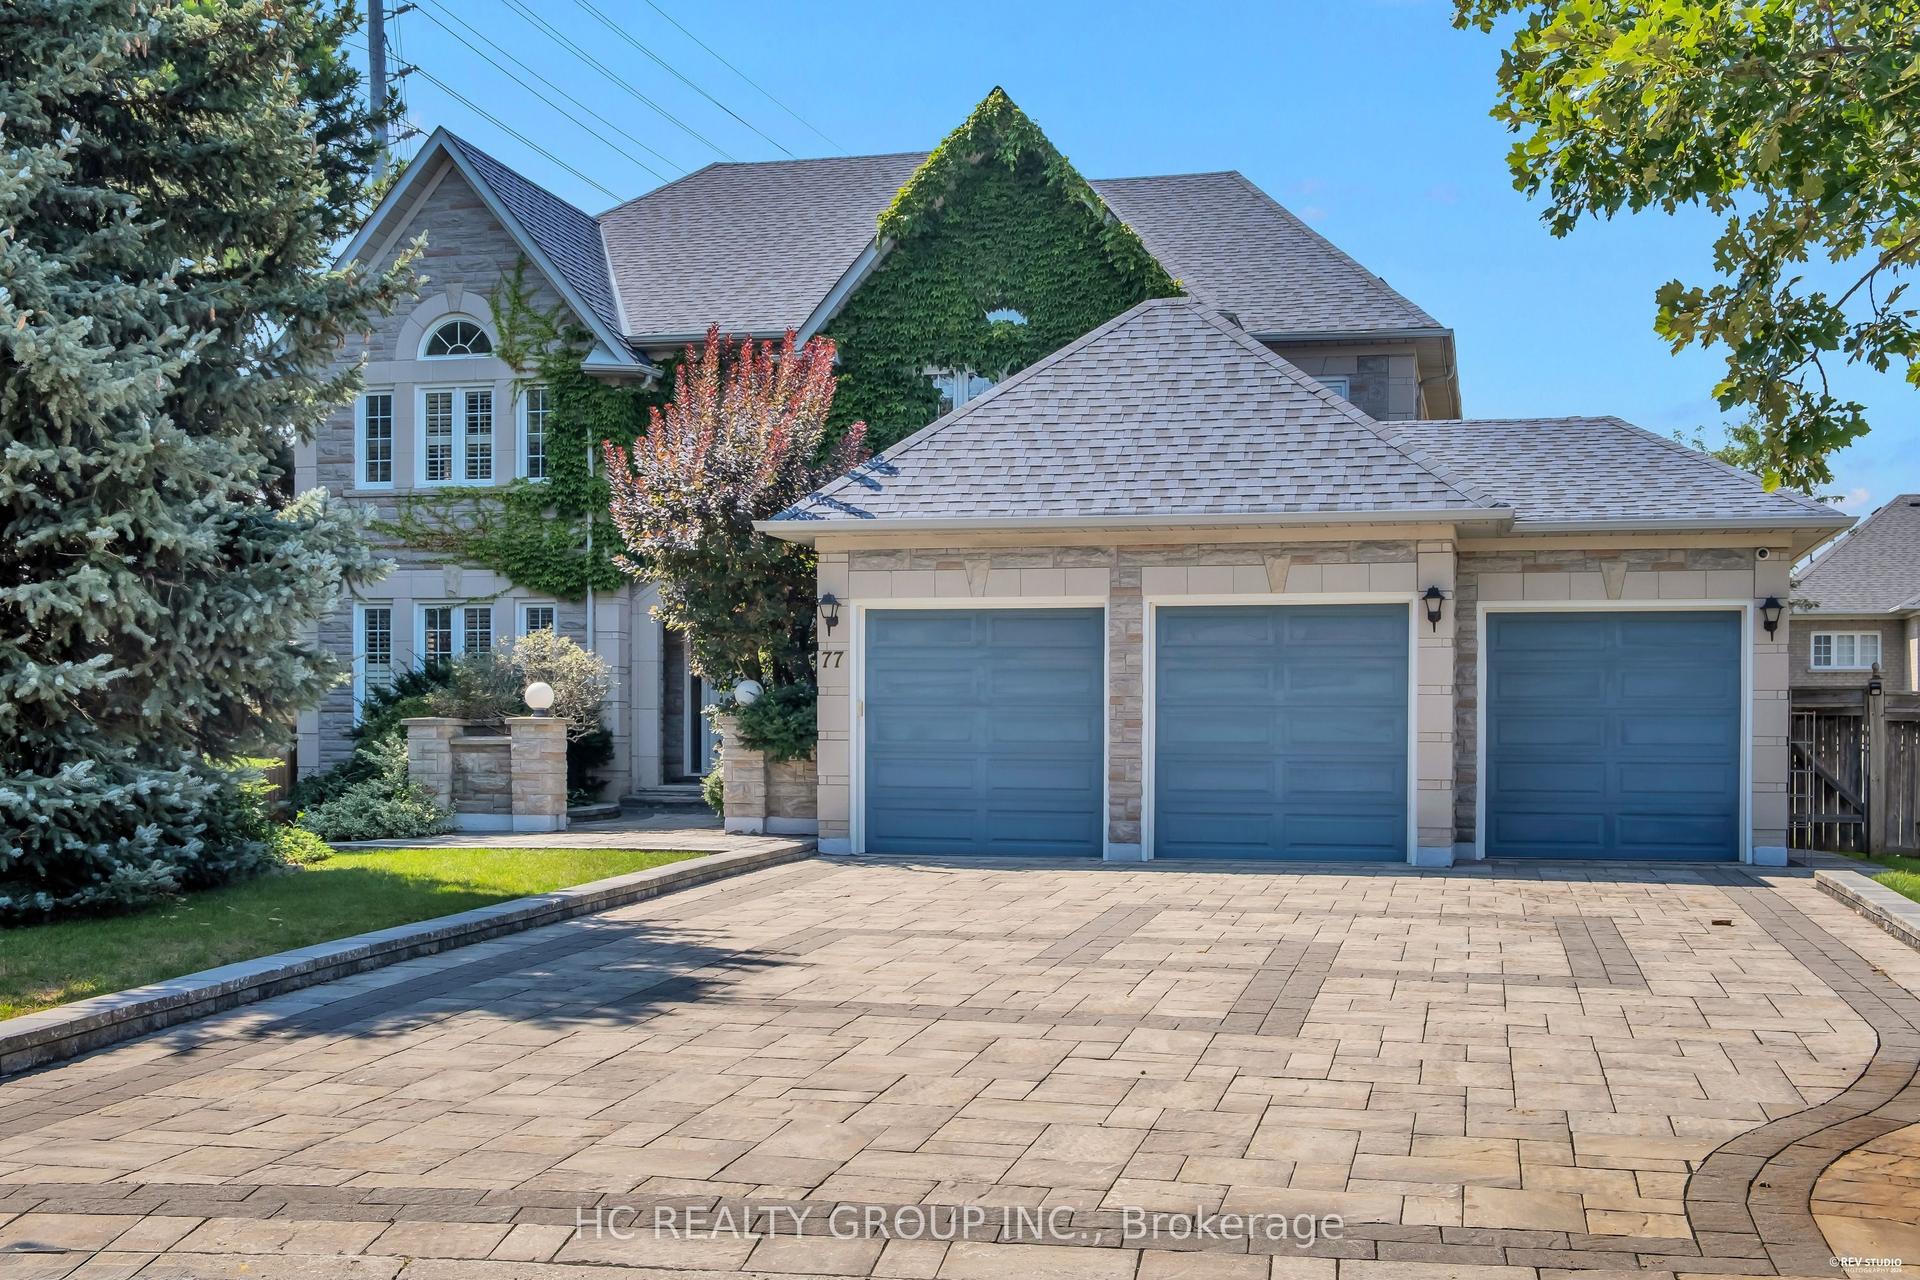
For Sale9 days ago
$1,990,000
Detached
est. $8,724/mo
77 Sutcliffe Crescent, Cachet
Markham, ON
4+2 bd
6 ba
4,250
10
MLS# N13725892Hc Realty Group Inc.
WhatsApp Aman