For Sale
Just Listed
30 Goldring Crescent
Cachet, Markham, ON
$2,520,000
4+2Bd
6Ba
4,250+sqft
6Parking
59.5 x 138.61 ftlot
$593/sqft
DetachedMLS# N13750216Listed 2026-09-070 DOM
Cooling
Central Air
Basement
Finished
Just listed! New listings in Markham often receive offers within the first week.
About this home
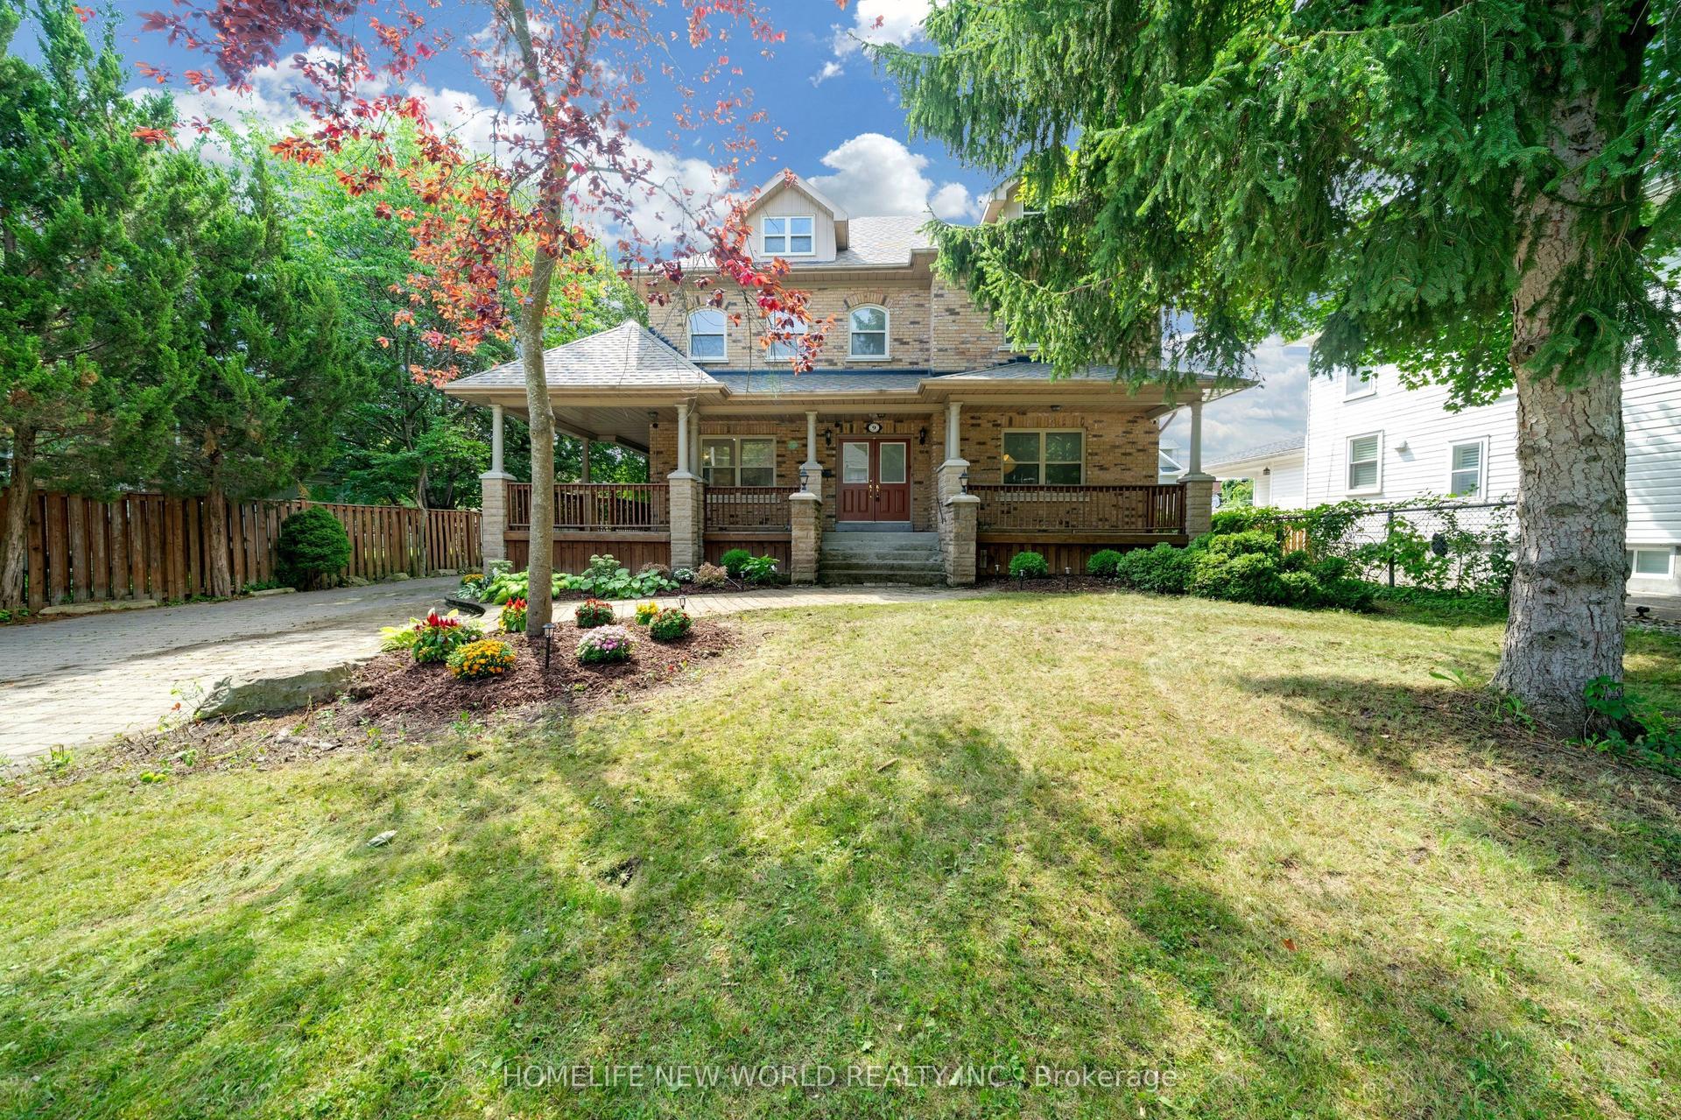
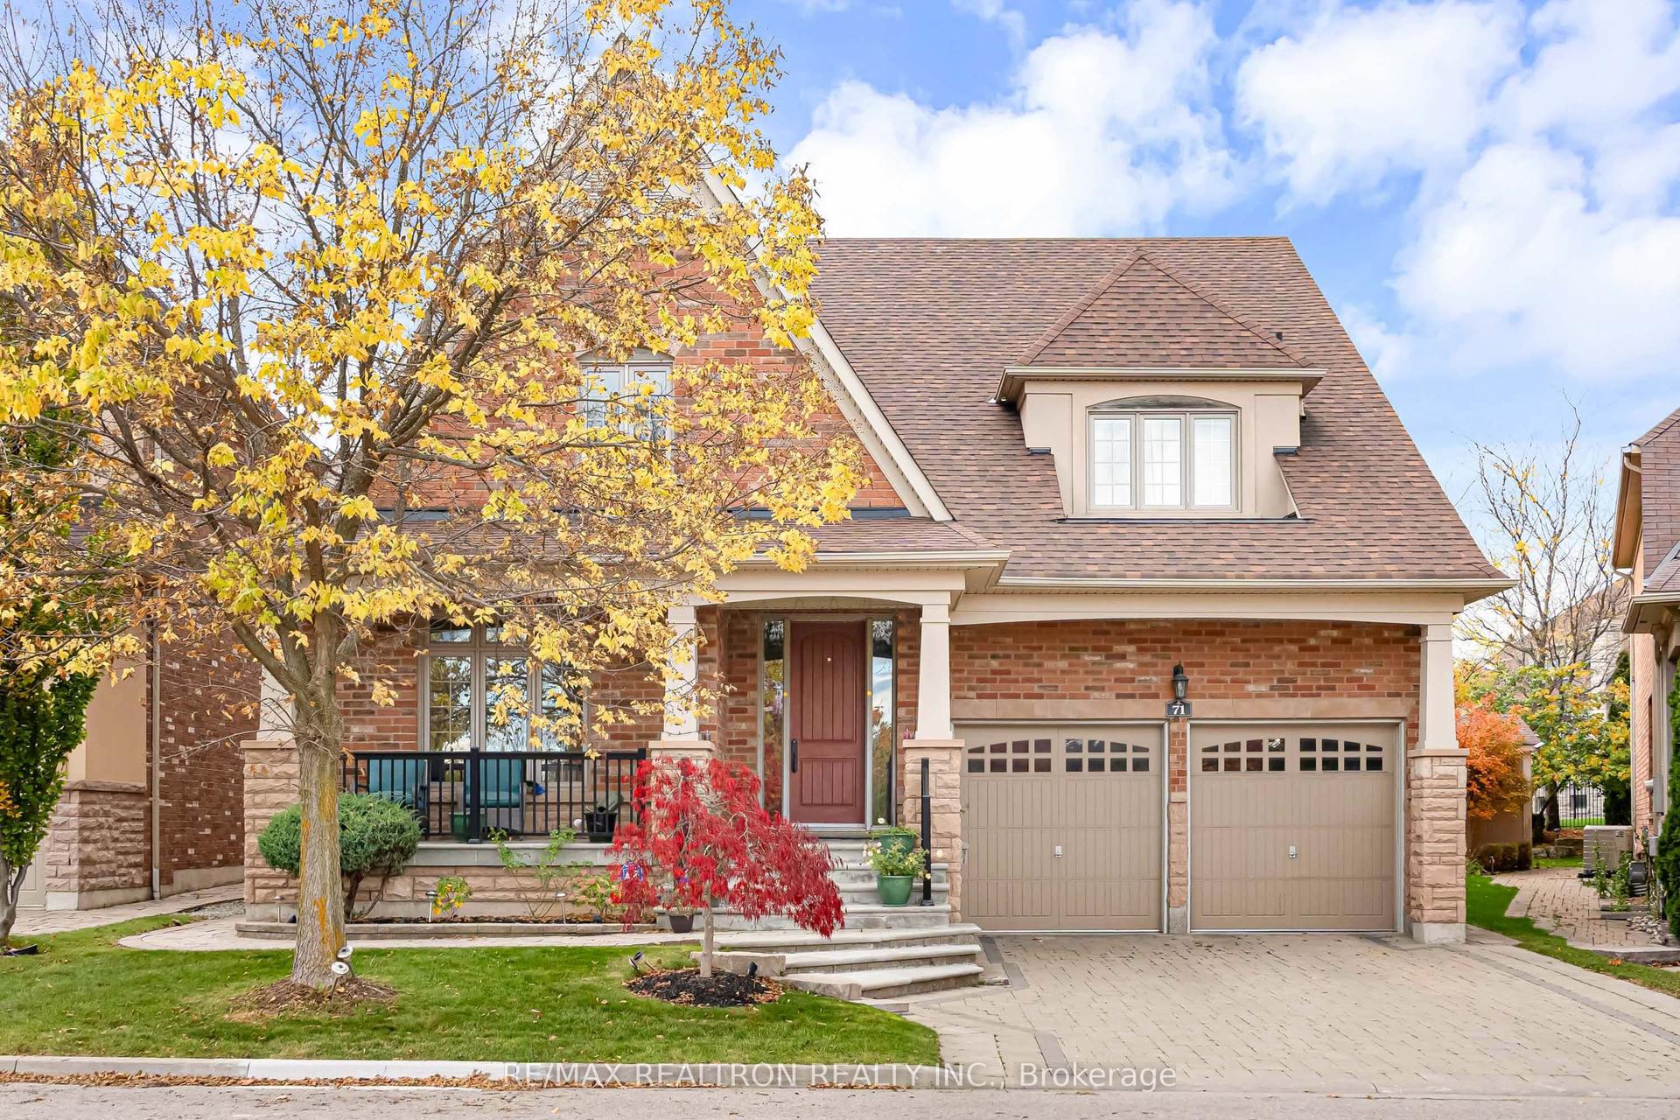
Executive Living in Cachet: Exquisite residence in Markham's most prestigious community! Over 4,300 sq.ft. of luxurious living space with $300k+ in custom architectural upgrades. Impressive 78ft wide rear lot featuring natural stone facade, custom interlock driveway & 2 brand-new wooden decks. Refined Main Level: Grand 2-storey foyer welcomes you into an open layout. Gourmet chef's kitchen boasts marble counters, Italian tiles & brand-new Fotile hood. Quebec solid oak hardwood flooring. Double-sided gas fireplace between family room & main floor office. 100+ recessed lights & crystal chandeliers. All-Ensuite Quarters: Every bedroom features a private ensuite bath, walk-in closet & custom cabinetry! Primary retreat includes a private sitting area, His/Hers closets & 5-pc spa-like ensuite. Designer Basement & Top Schools: Architect-designed basement with private home theatre, surround sound, projector, gym & game room. Central A/C. Zoned for top-ranked schools: #1 St. Augustine C.H.S., #6 Pierre Elliott Trudeau H.S. & Ashton Meadows P.S.! A rare trophy home!
HardwoodFireplace
Rooms
Main Floor
| Living Room | 4.88 × 3.96 m | Hardwood Floor Crown Moulding Large Window |
| Dining Room | 5.49 × 4.27 m | Hardwood Floor French Doors Crown Moulding |
| Family Room | 5.79 × 4.88 m | B/I Shelves Pot Lights Gas Fireplace |
| Library | 3.96 × 3.35 m | Crown Moulding Gas Fireplace Hardwood Floor |
| Kitchen | 5.41 × 3.96 m | Open Concept Modern Kitchen Granite Counters |
| Breakfast | 4.27 × 3.66 m | Overlooks Family W/O To Yard Open Concept |
Second Floor
| Primary Bedroom | 9.65 × 4.27 m | 5 Pc Ensuite His and Hers Closets Picture Window |
| Bedroom 2 | 4.93 × 3.35 m | 4 Pc Ensuite Walk-In Closet(s) Pot Lights |
| Bedroom 3 | 4.57 × 4.27 m | 4 Pc Ensuite Walk-In Closet(s) Pot Lights |
| Bedroom 4 | 4.88 × 4.88 m | 4 Pc Ensuite Walk-In Closet(s) Pot Lights |
Basement
| Recreation | 9.75 × 5.69 m | Open Concept Pot Lights Broadloom |
| Media Room | 4.04 × 3.66 m | Pot Lights French Doors Window |
Features
- Auto Garage Door Remote
- Finished
- Central Air
- 2-Storey
Financials
Annual Taxes
$13,668
Estimated Rental Income
Entire property$4,000 – $6,500/mo
Basement apartment$1,800 – $2,500/mo
Rental yield1.9% – 3.1%
*Estimates based on comparable rentals in the area. Actual income may vary.
Market Data — Markham
Days on market0 days
Buyer's MarketSeller's Market
Based on active listings in Markham. Data updates daily.
Demographics — Markham
Population
338,503
Avg Household Income
$118,000
Age Distribution
0-19
20%
20-34
18%
35-49
22%
50-64
22%
65+
18%
Ownership82% own · 18% rent
EnglishMandarinCantoneseTamilUrdu
Getting around
How walkable, bikeable, and transit-friendly this neighbourhood is.
58
/ 100
Walk Score
Somewhat Walkable
47
/ 100
Transit Score
Some Transit
40
/ 100
Bike Score
Somewhat Bikeable
Scores are estimates based on neighbourhood data and are for informational purposes only.
MLS® data courtesy of the Toronto Regional Real Estate Board (TRREB).
The information provided herein must only be used by consumers that have a bona fide interest in the purchase, sale, or lease of real estate and may not be used for any commercial purpose or any other purpose. Listing information is deemed reliable but is not guaranteed accurate by the Toronto Regional Real Estate Board, the listing brokerage, or this website. The trademarks REALTOR®, REALTORS® and the REALTOR® logo are controlled by The Canadian Real Estate Association (CREA) and identify real estate professionals who are members of CREA. MLS®, Multiple Listing Service®, and the associated logos are owned by CREA. Not intended to solicit properties currently listed for sale or buyers under contract.
You may also like
More homes in Markham
Hand-picked listings with a similar price range and style.
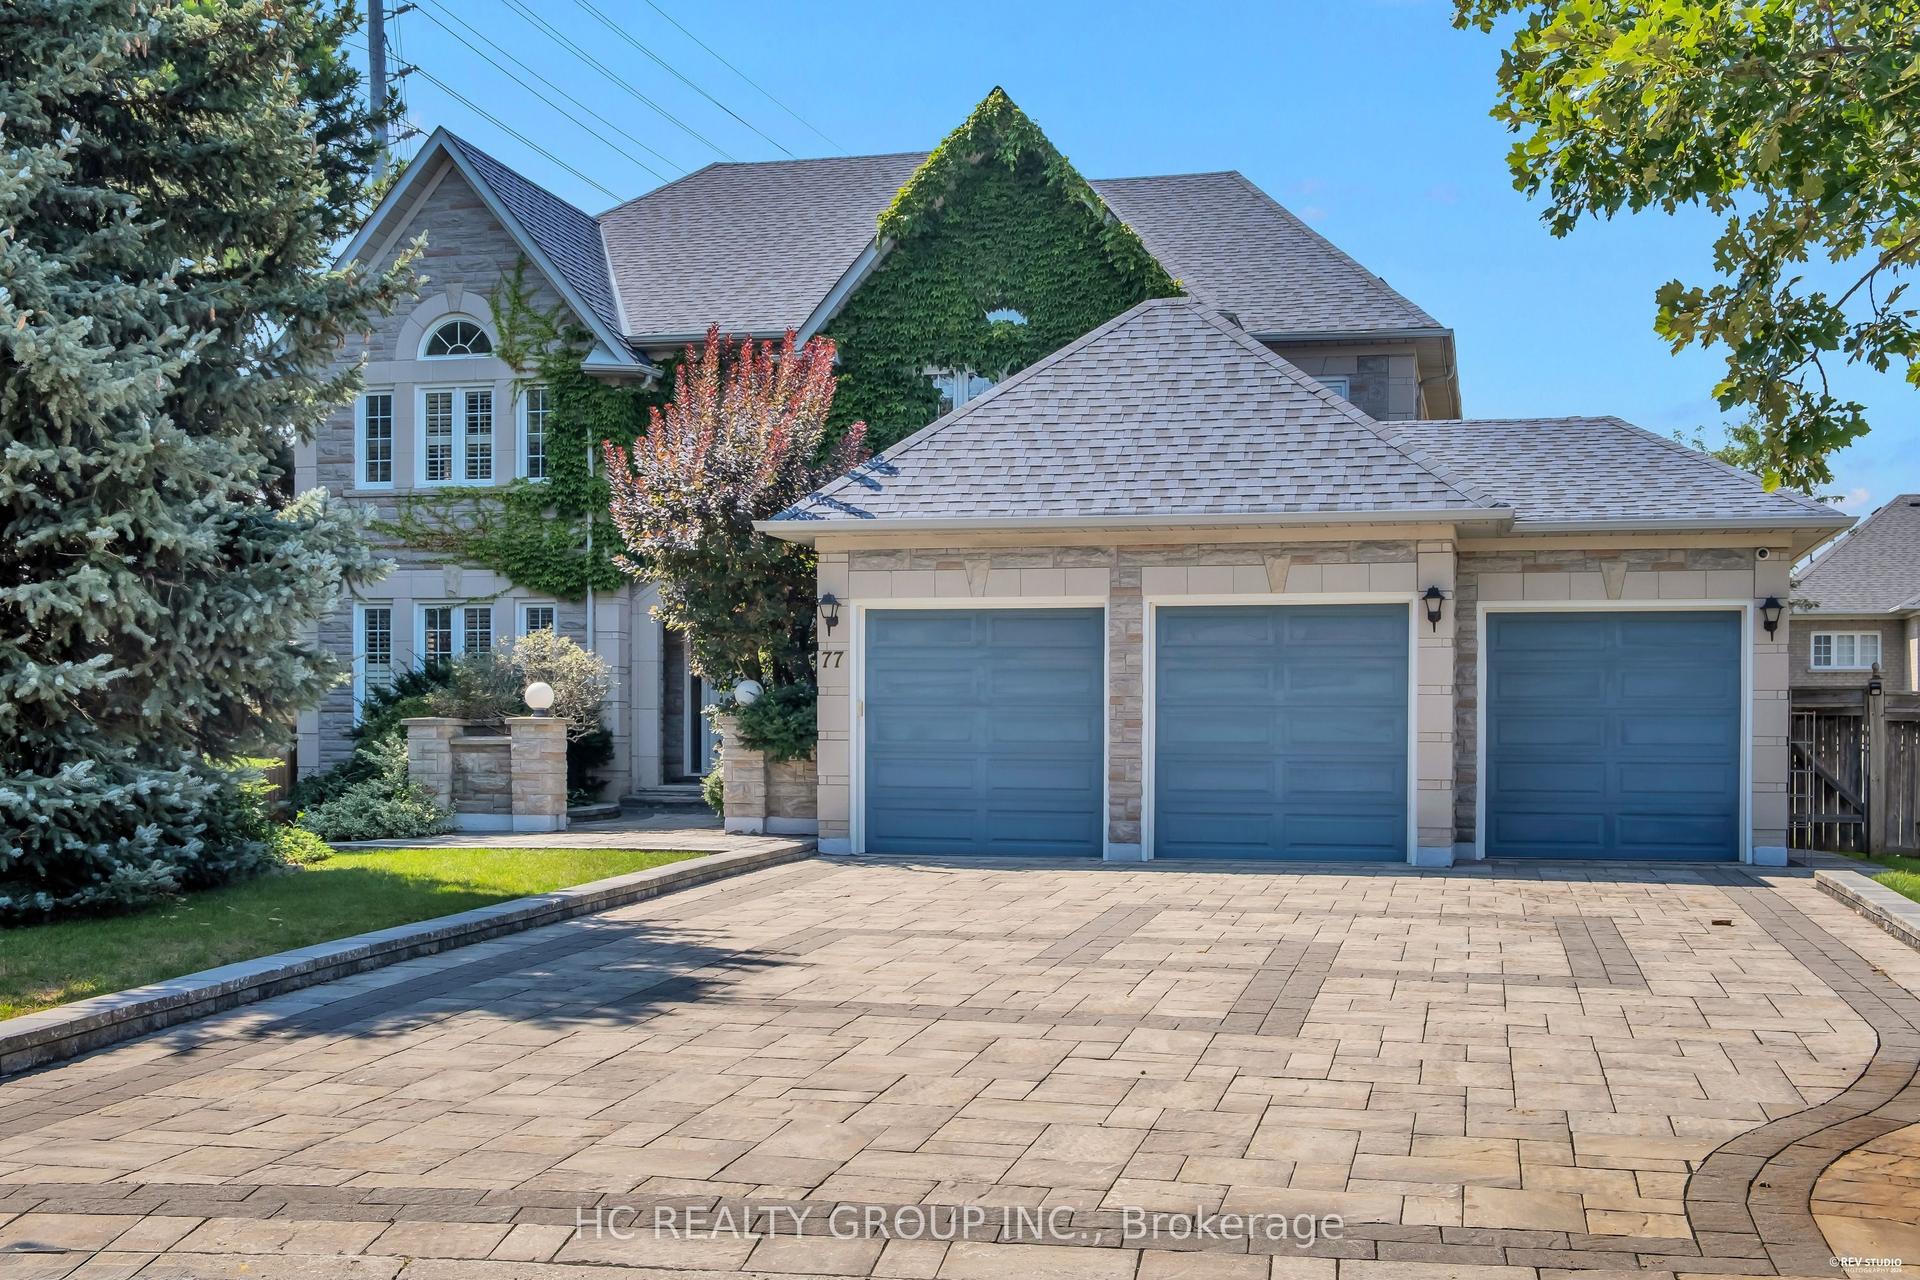
For Sale8 days ago
$1,990,000
Detached
est. $8,724/mo
77 Sutcliffe Crescent, Cachet
Markham, ON
4+2 bd
6 ba
4,250
10
MLS# N13725892Hc Realty Group Inc.
WhatsApp Aman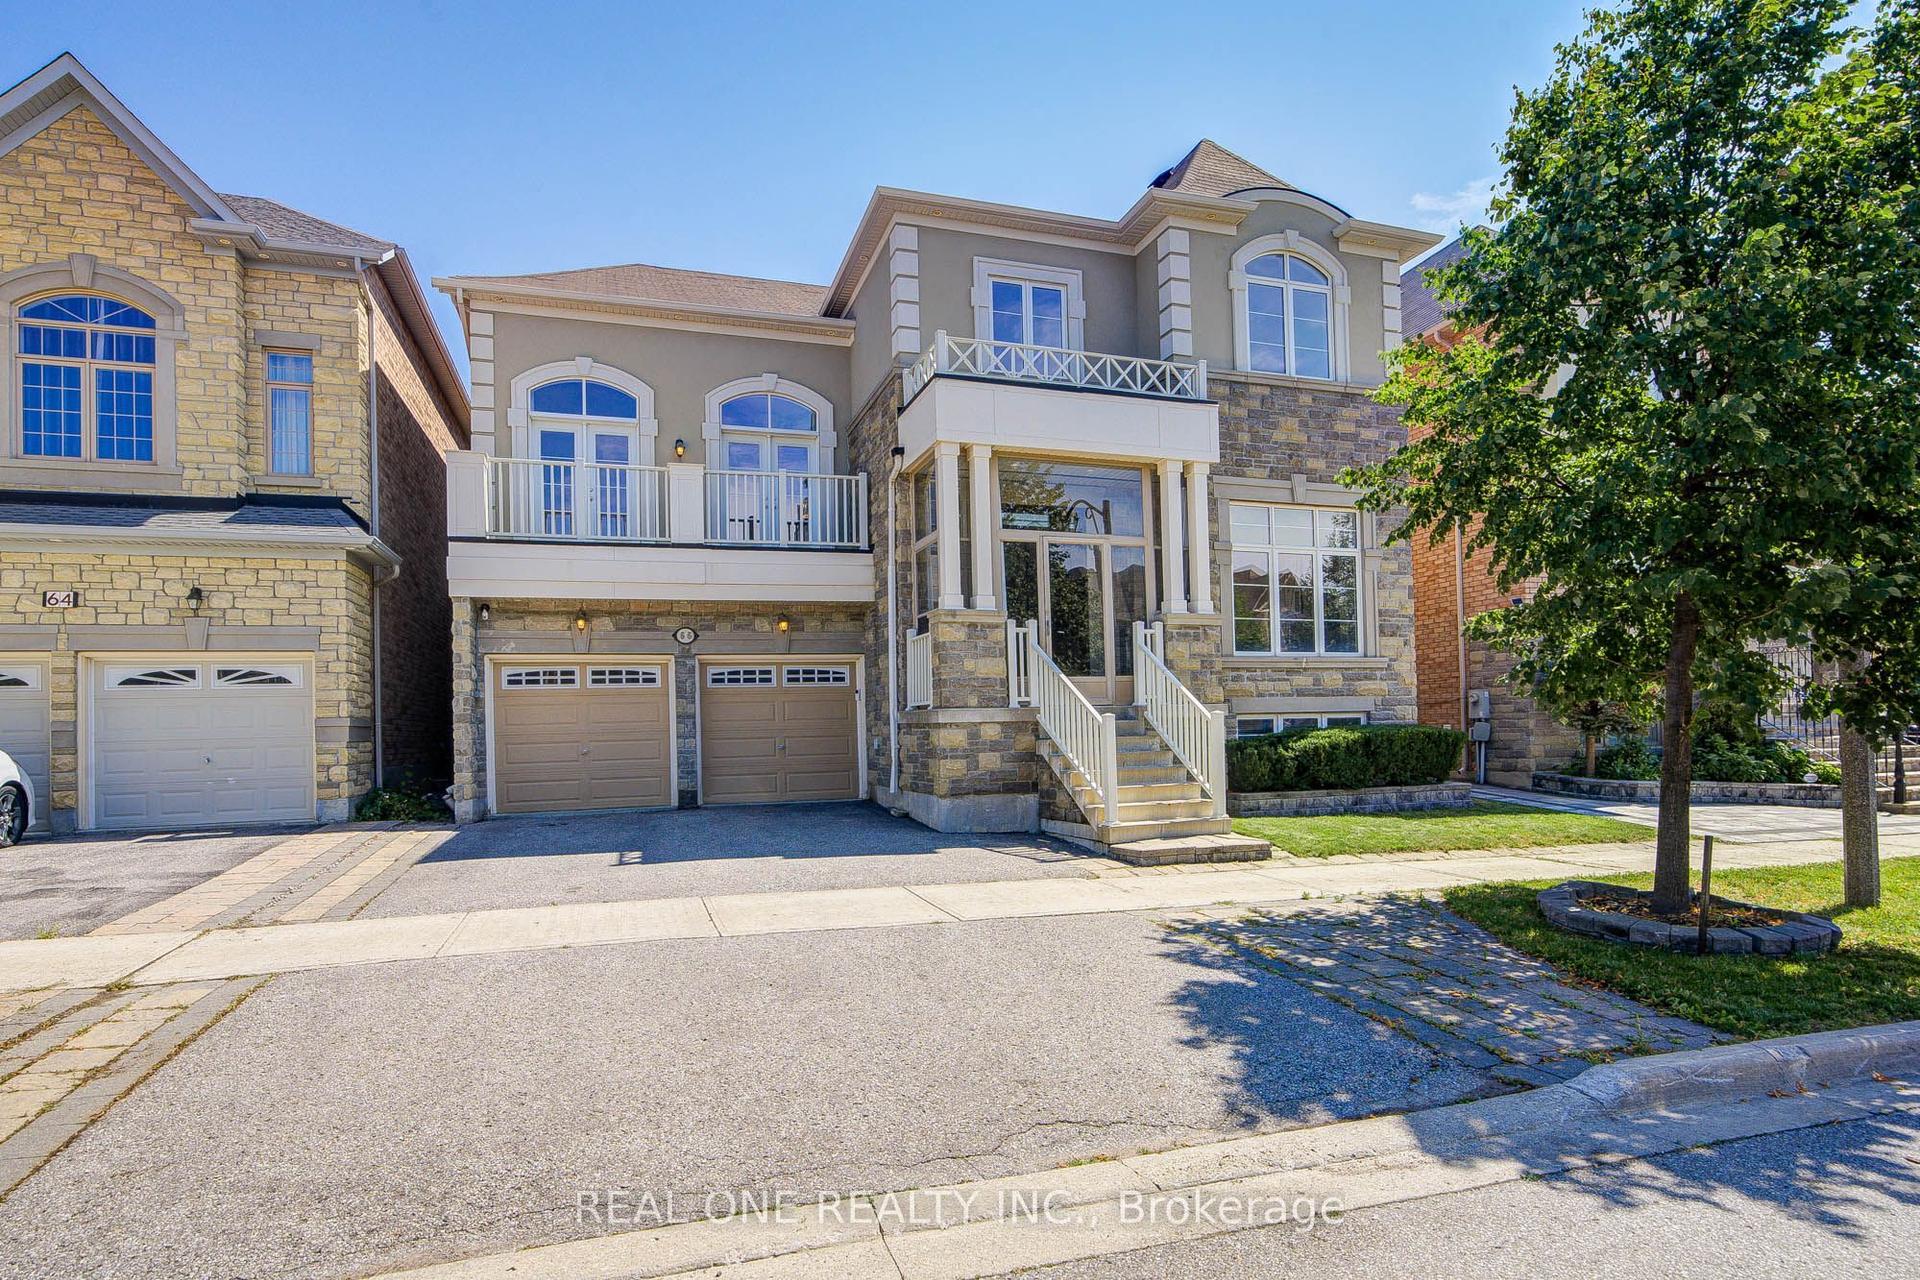
For Sale21 days ago
$2,128,000
Detached
est. $9,329/mo
66 Wozniak Crescent, Wismer
Markham, ON
4+3 bd
7 ba
4,250
4
MLS# N13681398Real One Realty Inc.
WhatsApp Aman