For Sale
Just Listed
Open House Sat 16–18
2261 Crystal Beach Road
Alcona, Innisfil, ON
$1,849,999
4Bd
3Ba
2,250+sqft
5Parking
101.39 x 92.93 ftlot
$822/sqft
DetachedMLS# N13592810Listed 2026-07-220 DOM
Heating
On Demand Water Heater
Just listed! New listings in Innisfil often receive offers within the first week.
About this home
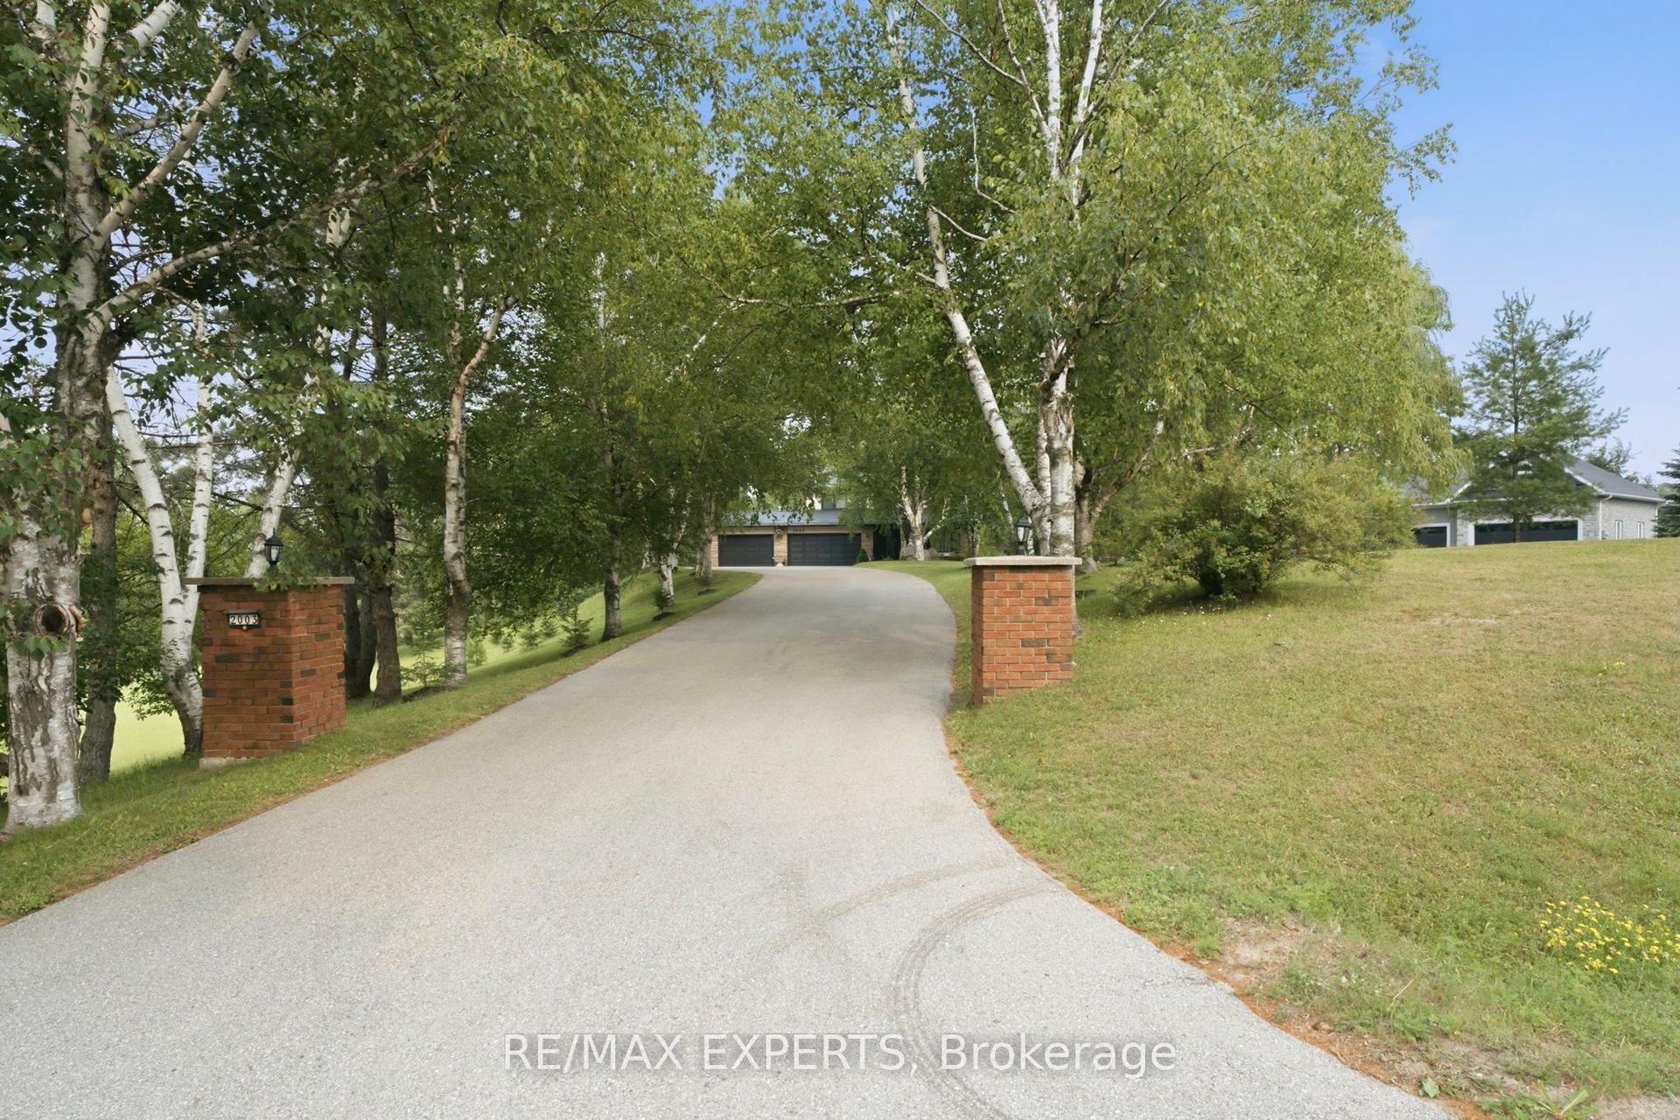
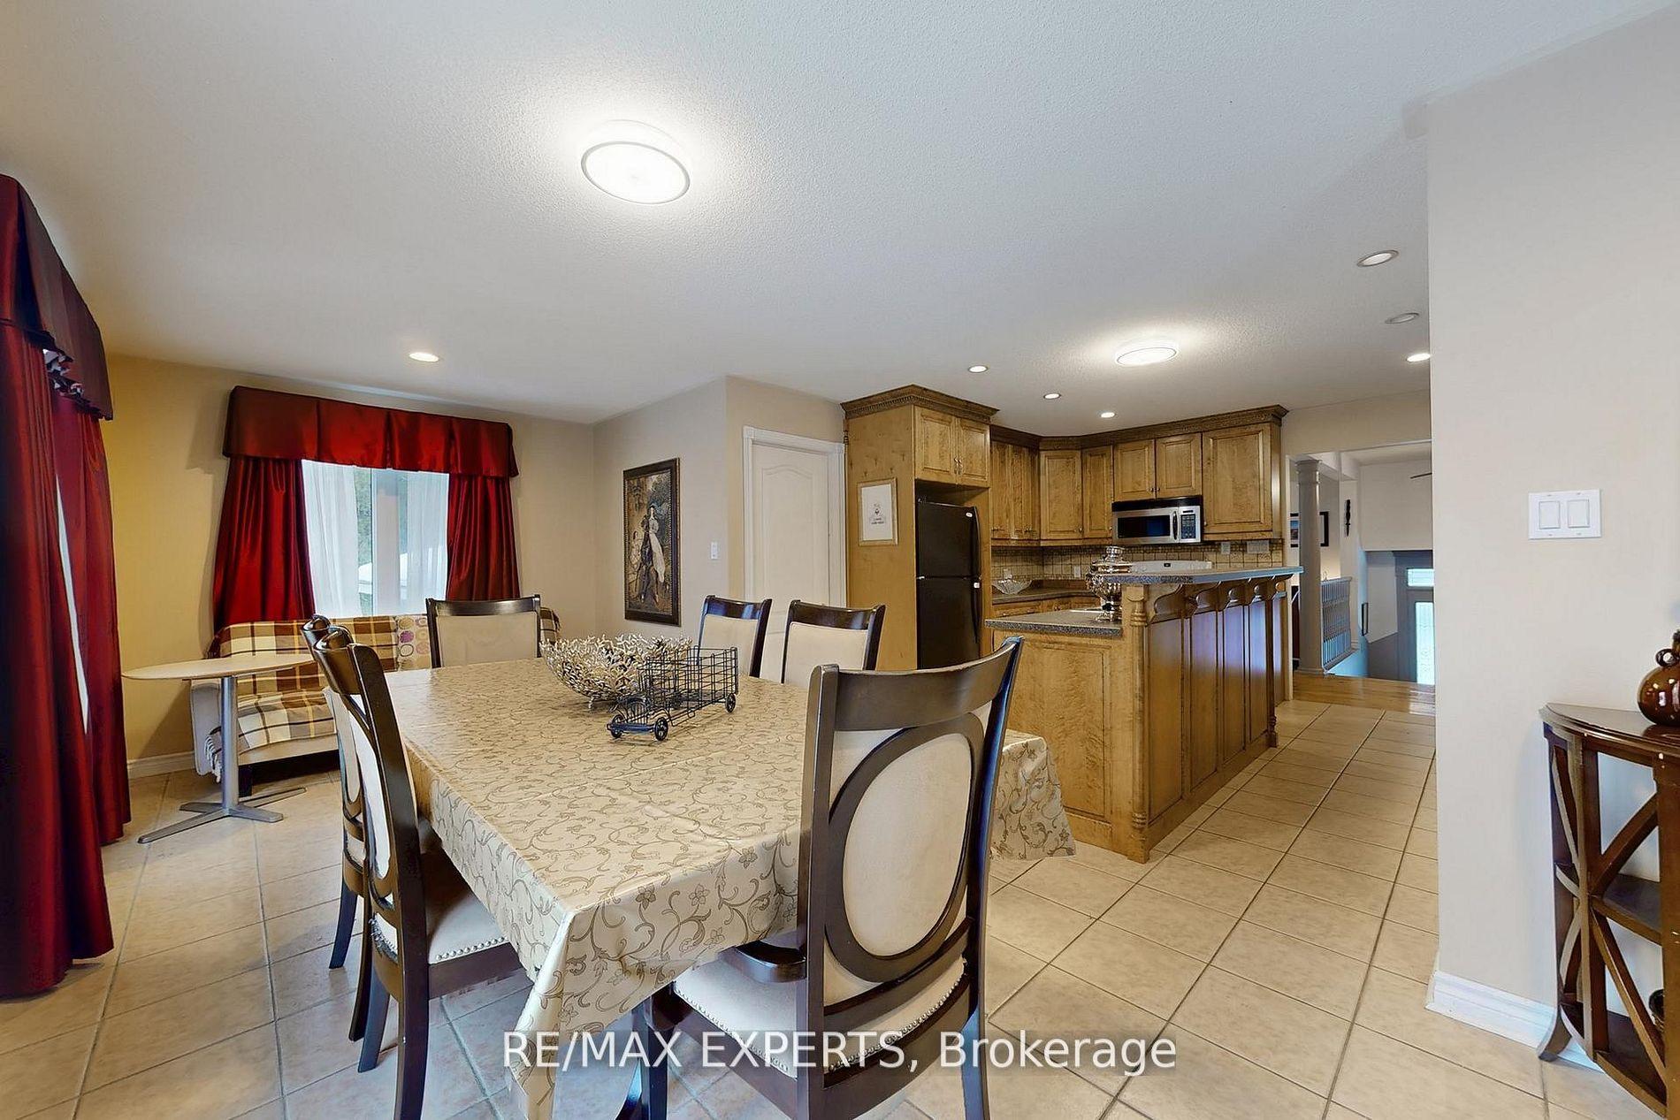
101 FT OF LAKE SIMCOE WATERFRONT WITH A PRIVATE DOCK, BOATHOUSE, DETACHED 2-CAR GARAGE & PRIMARY SUITE BALCONY OVERLOOKING THE WATER! Picture 101 feet of Lake Simcoe stretched out in front of you, with a sandy lake bottom, a private dock, a boathouse for paddleboards and lake toys, and a detached 2-car garage providing valuable parking and storage. This 4-bedroom, 3-bath home offers over 2,300 sq ft with updated finishes throughout, beginning with a sunlit main floor where the white shaker kitchen, granite countertops, large island and stainless steel appliances flow into an open living and dining area with large lake-facing windows and a walkout to the deck. The separate family room off the kitchen features a fireplace, a second walkout and a more intimate setting for relaxed evenings overlooking the property. The primary suite has its own private balcony overlooking the water, a walk-in closet, a versatile den suited to a reading room, nursery or home office, and a spa-style 5-piece ensuite with a soaker tub, glass shower and double vanity. Three additional bedrooms provide generous space for family and guests. Outdoors, the spacious lawn extends toward the shoreline past mature trees, a firepit area and a sun-soaked deck built for long summer days, all just minutes from Innisfil Beach Park, schools, groceries and Highway 400 for the Toronto commute.
GarageWaterfrontWalkoutFireplace
Rooms
Main Floor
| Foyer | 2.34 × 2.58 m | Tile Floor |
| Kitchen | 3.12 × 3.04 m | Granite Counters Stainless Steel Appl Centre Island |
| Dining Room | 3.12 × 2.78 m | Open Concept Large Window |
| Living Room | 4.60 × 4.58 m | W/O To Deck Large Window |
| Family Room | 3.79 × 7.25 m | Fireplace W/O To Deck Large Window |
| Bedroom | 3.54 × 3.72 m | Double Closet |
Second Floor
| Primary Bedroom | 7.68 × 4.39 m | 5 Pc Ensuite Walk-In Closet(s) W/O To Balcony |
| Den | 3.89 × 3.49 m | Vaulted Ceiling(s) |
| Bedroom | 3.80 × 3.45 m | Closet |
| Bedroom | 3.79 × 3.45 m |
Features
- On Demand Water Heater
- Storage
- Deck
- Landscaped
- Porch
- None
- Wall Unit(s)
- 2-Storey
Financials
Annual Taxes
$10,636.01
Estimated Rental Income
Entire property$4,000 – $6,500/mo
Rental yield2.6% – 4.2%
*Estimates based on comparable rentals in the area. Actual income may vary.
Market Data — Innisfil
Days on market0 days
Buyer's MarketSeller's Market
Based on active listings in Innisfil. Data updates daily.
Our estimate for this home
Estimated range
$987K – $1.15M
Mid-point $1.07M · ~$474/sqft
How this listing compares
$987KList · $1.85M$1.15M
High confidence·Based on 115 alcona comparables
Estimated range is generated automatically from active comparables and is for informational purposes only. Not an appraisal — contact Aman for a full comparative market analysis that factors in condition, renovations, and positioning.
Getting around
How walkable, bikeable, and transit-friendly this neighbourhood is.
52
/ 100
Walk Score
Somewhat Walkable
37
/ 100
Transit Score
Some Transit
56
/ 100
Bike Score
Bikeable
Scores are estimates based on neighbourhood data and are for informational purposes only.
MLS® data courtesy of the Toronto Regional Real Estate Board (TRREB).
The information provided herein must only be used by consumers that have a bona fide interest in the purchase, sale, or lease of real estate and may not be used for any commercial purpose or any other purpose. Listing information is deemed reliable but is not guaranteed accurate by the Toronto Regional Real Estate Board, the listing brokerage, or this website. The trademarks REALTOR®, REALTORS® and the REALTOR® logo are controlled by The Canadian Real Estate Association (CREA) and identify real estate professionals who are members of CREA. MLS®, Multiple Listing Service®, and the associated logos are owned by CREA. Not intended to solicit properties currently listed for sale or buyers under contract.
You may also like
More homes in Innisfil
Hand-picked listings with a similar price range and style.
For Sale1 month ago
$1,399,900
Detached
est. $6,137/mo
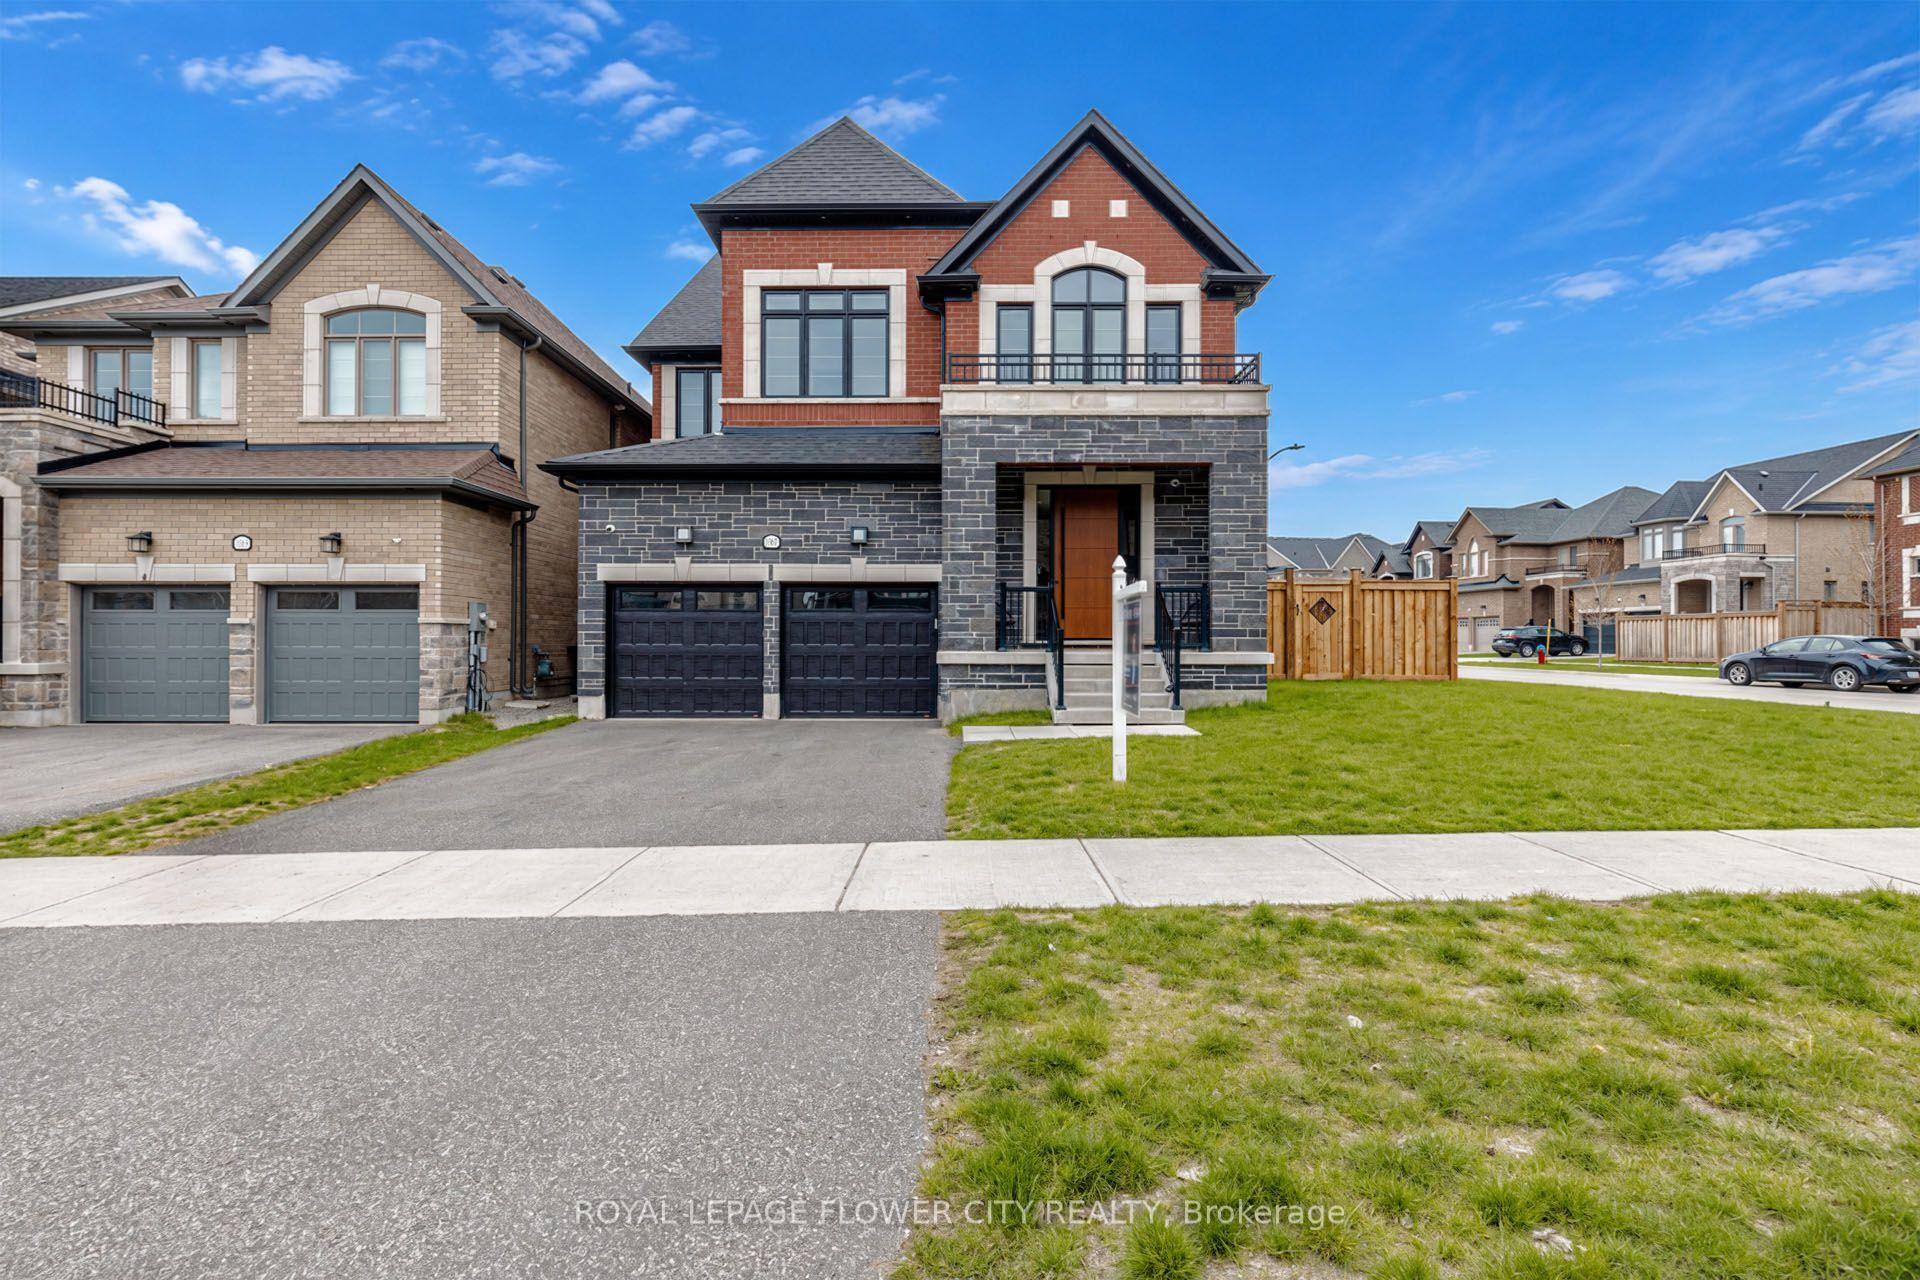
1367 Lawson Street, Alcona
Innisfil, ON
5 bd
5 ba
4,250
4
MLS# N13472422Royal Lepage Flower City Realty
WhatsApp Aman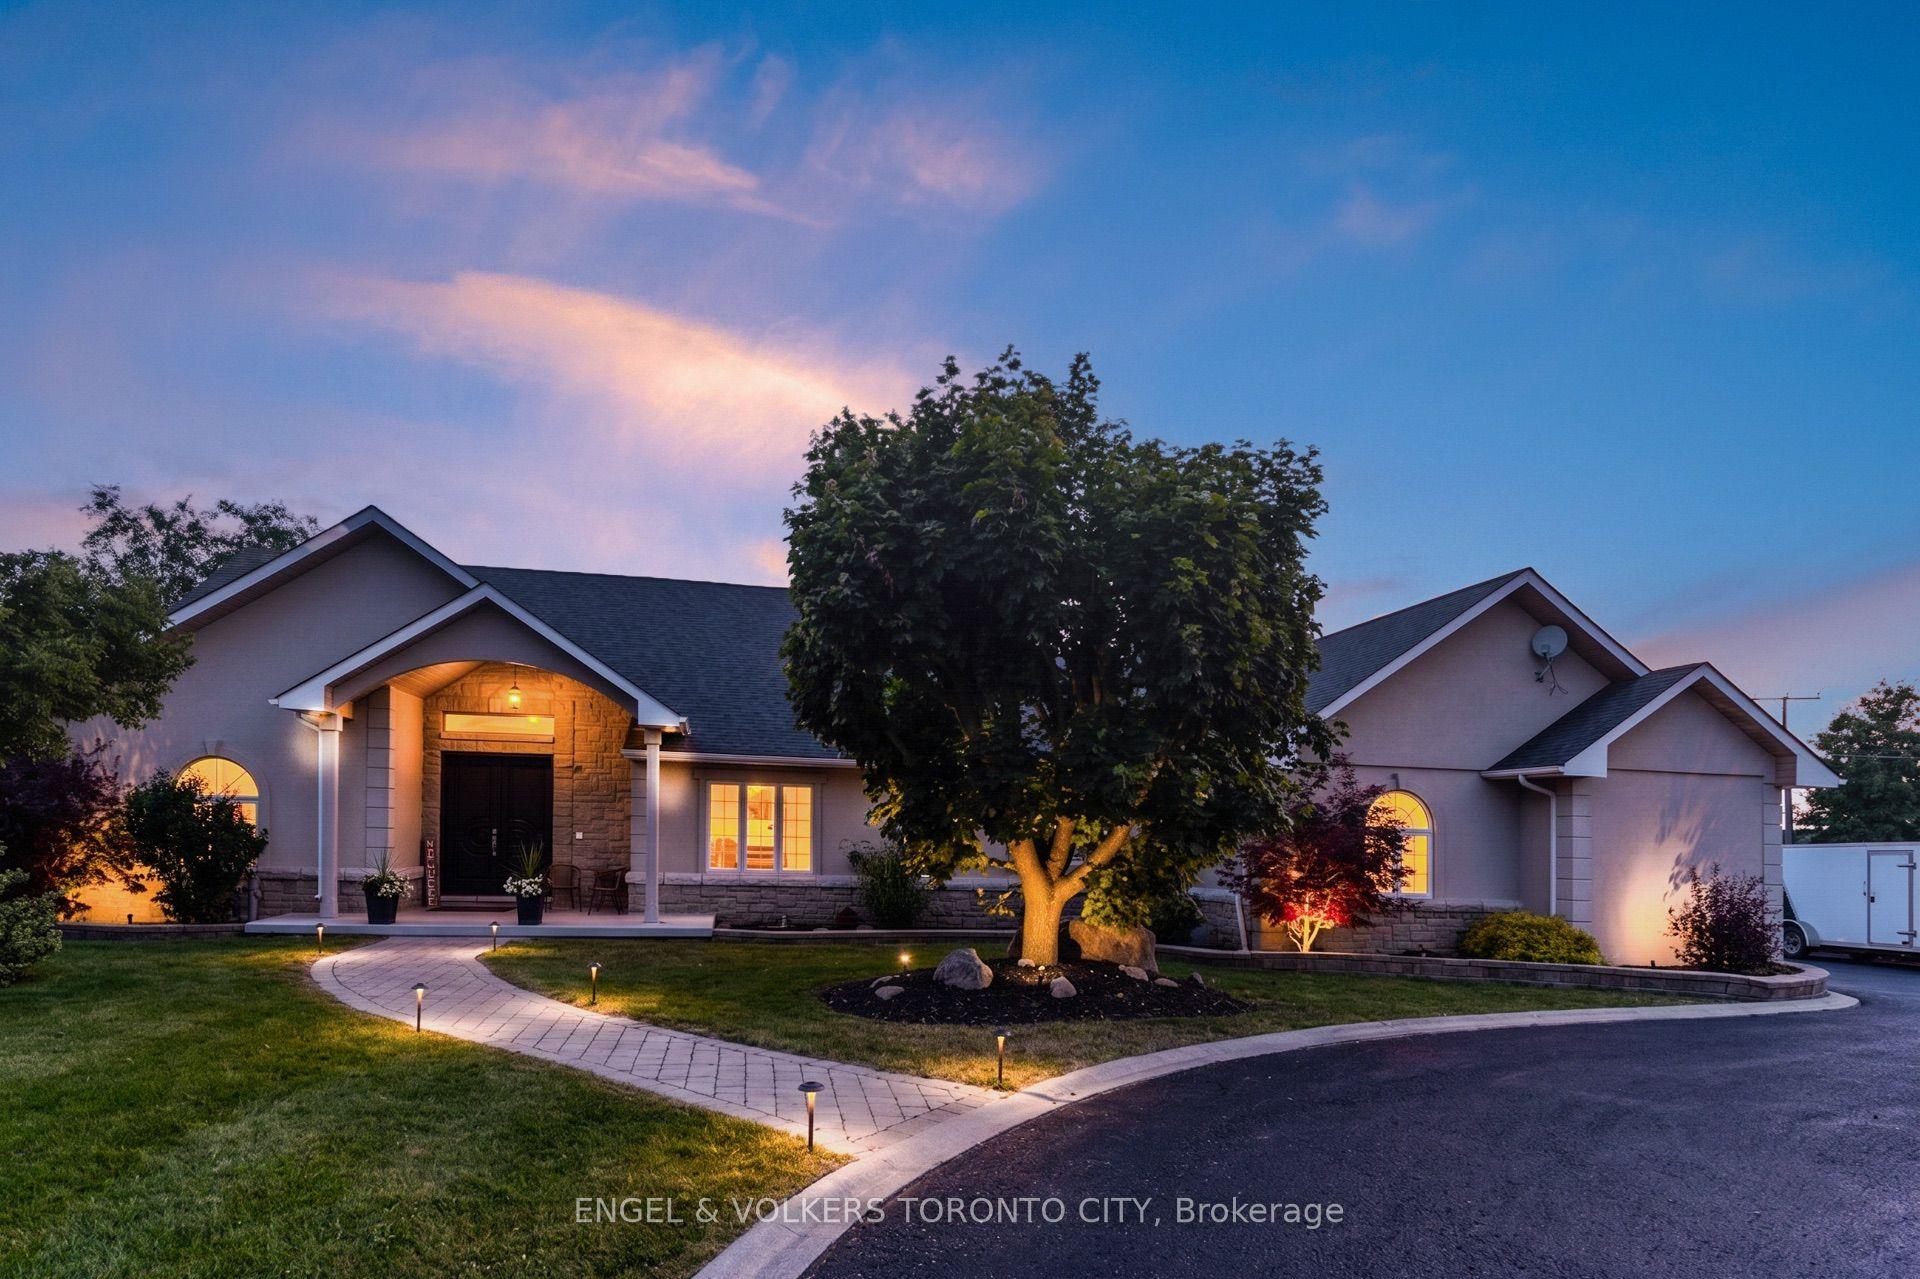
For Sale3 days ago
$1,729,900
Detached
est. $7,584/mo
1288 Shore Acres Drive, Rural Innisfil
Innisfil, ON
4 bd
6 ba
2,750
15
MLS# N13582938Engel & Volkers Toronto City
WhatsApp Aman