For Sale
Just Listed
Open House Sun 18–20
98 Greenforest Grove
Stouffville, Whitchurch-Stouffville, ON
$1,599,000
4Bd
5Ba
2,750+sqft
6Parking
50.45 x 114.94 ftlot
$581/sqft
DetachedMLS# N13799148Listed 2026-09-171 DOM
Heating
Water Heater Owned
Cooling
Central Vacuum
Basement
Finished
Just listed! New listings in Whitchurch-Stouffville often receive offers within the first week.
About this home
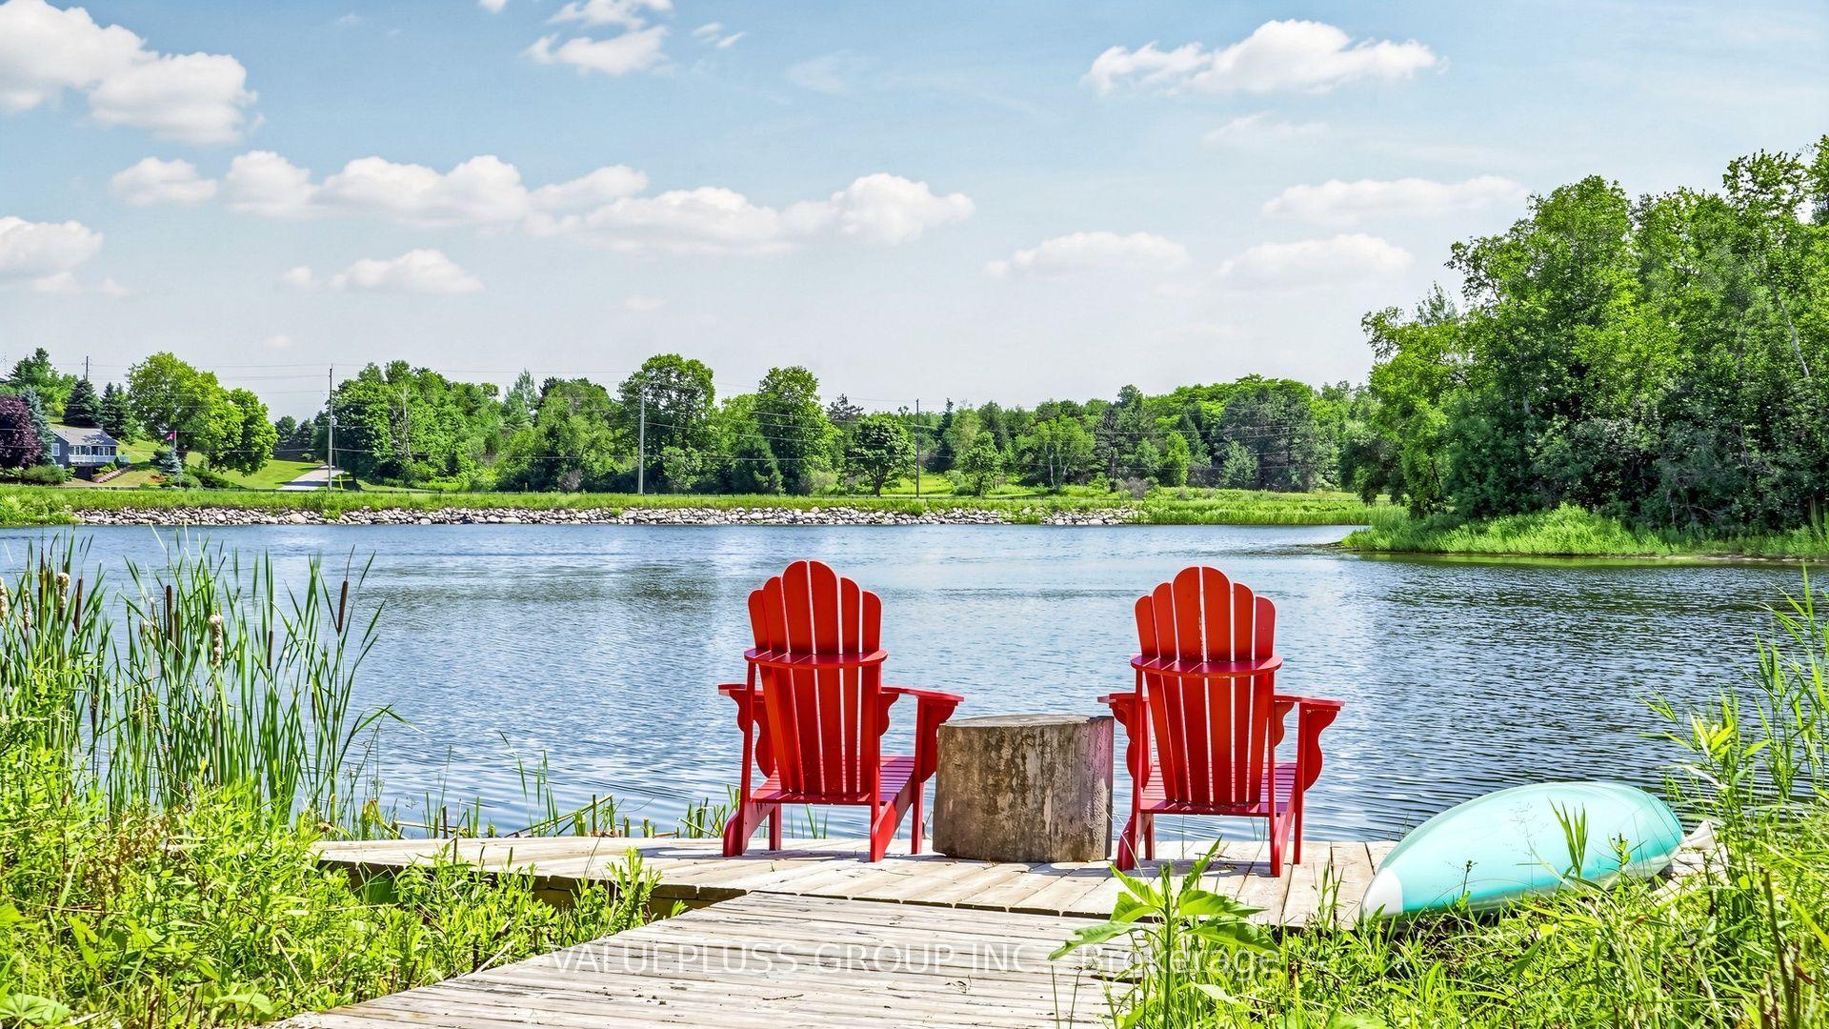
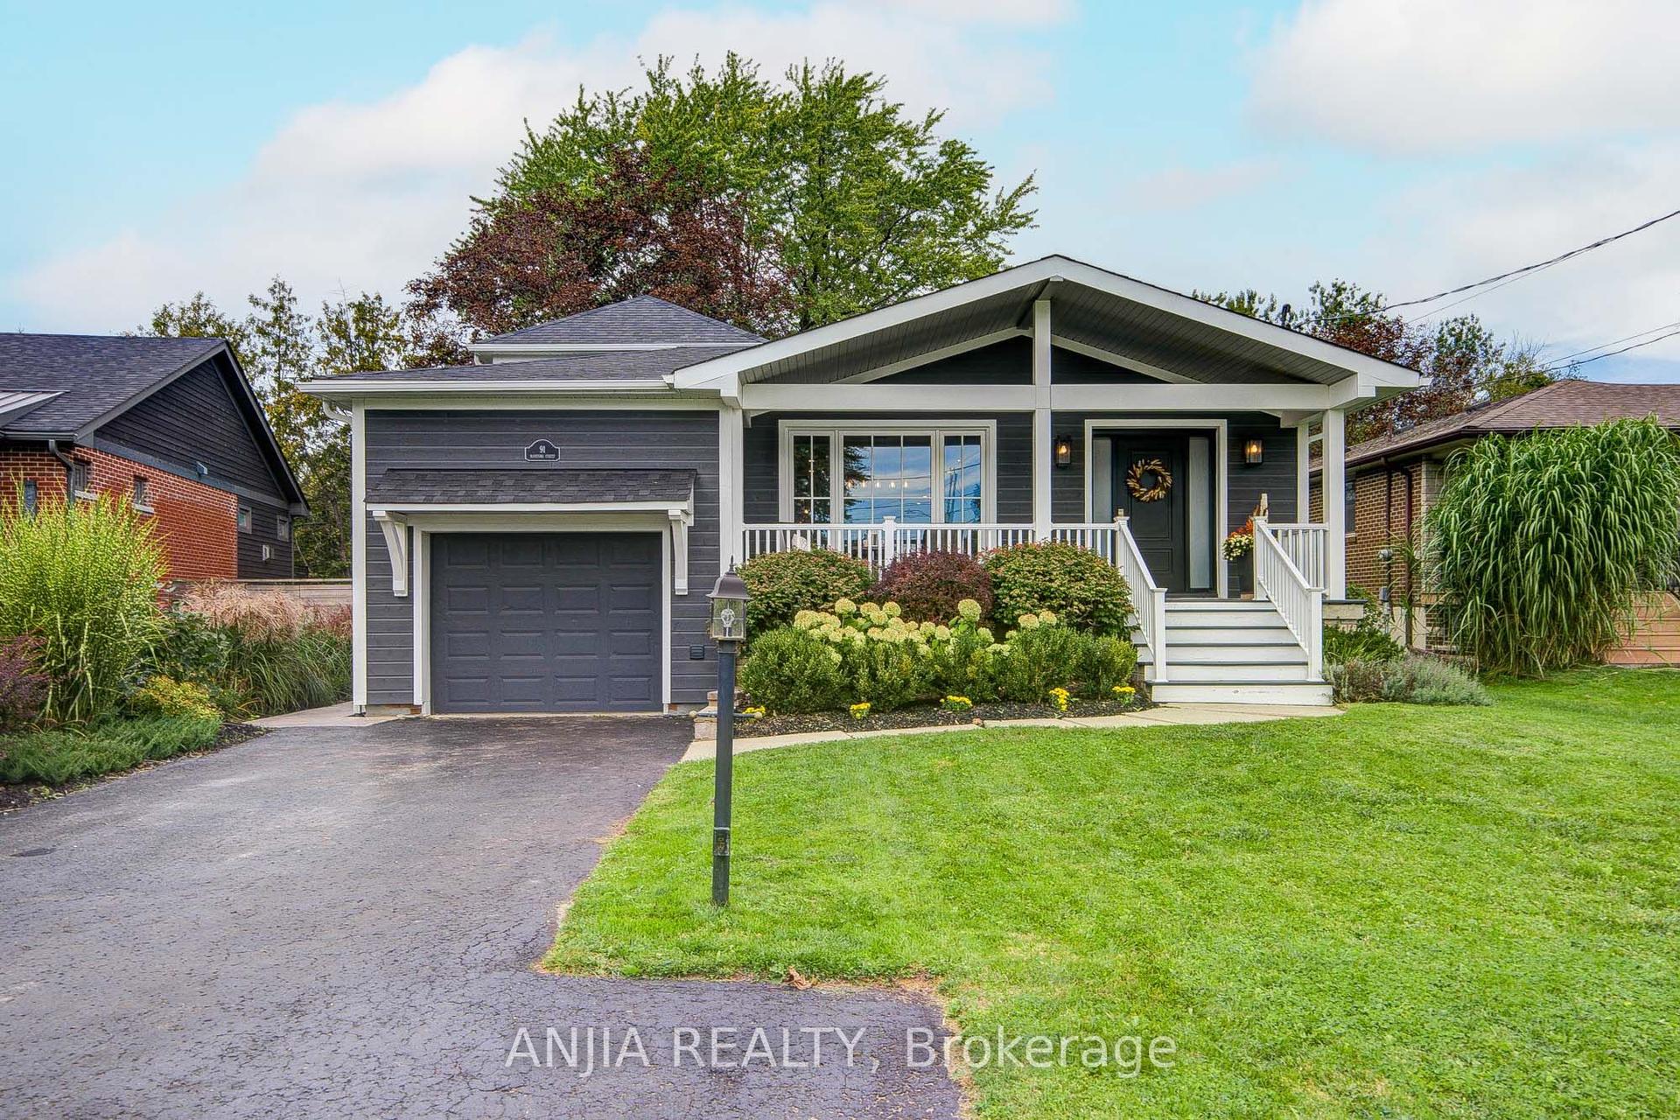
Wow! A rare opportunity to own a home on desirable Greenforest Grove, backing onto a peaceful nature path and estate-sized properties. Meticulously maintained and stylishly enhanced with wood finishes, this warm and inviting family home offers exceptional living and entertaining spaces inside and out with finished basement, inground pool framed by a forest, and sunroom porch with automatic screens. The main floor features a family-sized chef's kitchen with custom cabinetry and a large breakfast area opening to the family room with designer custom cabinetry and a gas fireplace. The combined living and dining room offers hardwood flooring, built-in cabinetry and waffle ceiling, while the fabulous huge mudroom provides excellent everyday functionality. Upstairs are four generous bedrooms and three bathrooms. The primary suite with wood accented entrance includes separate his-and-hers closets, a large walk-in closet with built-in cabinetry, and a five-piece ensuite. The finished basement offers a recreation room with custom cabinetry, an exercise area, murphy bed and a charming children's playroom, a three-piece bathroom, and an oversized dream laundry and craft room with built-in cabinetry. The private, picture perfect, vacation-style backyard features an inground pool and a sunroom with automatic screens, all framed by the beautiful natural surroundings. Welcome to a truly special family home in a rarely offered location-an absolute must-see.
PoolHardwoodFireplace
Rooms
Main Floor
| Kitchen | 4.30 × 11.10 m | Overlooks Family Breakfast Bar Hardwood Floor |
| Breakfast | 4.30 × 2.68 m | W/O To Pool Hardwood Floor Pantry |
| Family Room | 5.21 × 4.06 m | Fireplace B/I Bookcase Hardwood Floor |
| Living Room | 6.80 × 3.94 m | Combined w/Dining Hardwood Floor Picture Window |
| Dining Room | 6.80 × 3.94 m | B/I Shelves Combined w/Living Hardwood Floor |
| Mud Room | 3.28 × 2.90 m | B/I Closet Laundry Sink B/I Shelves |
Second Floor
| Primary Bedroom | 5.46 × 4.75 m | His and Hers Closets 5 Pc Ensuite Electric Fireplace |
| Bedroom 2 | 5.69 × 3.30 m | 4 Pc Ensuite Large Closet Picture Window |
| Bedroom 3 | 5.11 × 3.23 m | 4 Pc Ensuite Large Closet Picture Window |
| Bedroom 4 | 3.86 × 3.81 m | 4 Pc Ensuite Large Closet Picture Window |
Basement
| Game Room | 5.72 × 3.79 m | 3 Pc Bath Above Grade Window Murphy Bed |
| Recreation | 5.72 × 3.79 m | Above Grade Window B/I Shelves Open Concept |
| Laundry | 4.45 × 3.69 m | Above Grade Window Laundry Sink B/I Shelves |
Other
| Room | — | |
| Room | — |
Features
- Auto Garage Door Remote
- Central Vacuum
- Water Heater Owned
- Backs On Green Belt
- Landscaped
- Porch
- Year Round Living
- Porch Enclosed
- Finished
- Central Air
- 2-Storey
Financials
Annual Taxes
$7,568.82
Estimated Rental Income
Entire property$4,000 – $6,500/mo
Basement apartment$1,800 – $2,500/mo
Rental yield3.0% – 4.9%
*Estimates based on comparable rentals in the area. Actual income may vary.
Market Data — Whitchurch-Stouffville
Days on market1 days
Buyer's MarketSeller's Market
Based on active listings in Whitchurch-Stouffville. Data updates daily.
Getting around
How walkable, bikeable, and transit-friendly this neighbourhood is.
59
/ 100
Walk Score
Somewhat Walkable
42
/ 100
Transit Score
Some Transit
49
/ 100
Bike Score
Somewhat Bikeable
Scores are estimates based on neighbourhood data and are for informational purposes only.
MLS® data courtesy of the Toronto Regional Real Estate Board (TRREB).
The information provided herein must only be used by consumers that have a bona fide interest in the purchase, sale, or lease of real estate and may not be used for any commercial purpose or any other purpose. Listing information is deemed reliable but is not guaranteed accurate by the Toronto Regional Real Estate Board, the listing brokerage, or this website. The trademarks REALTOR®, REALTORS® and the REALTOR® logo are controlled by The Canadian Real Estate Association (CREA) and identify real estate professionals who are members of CREA. MLS®, Multiple Listing Service®, and the associated logos are owned by CREA. Not intended to solicit properties currently listed for sale or buyers under contract.
You may also like
More homes in Whitchurch-Stouffville
Hand-picked listings with a similar price range and style.
For Sale1 day ago
$1,399,900
Detached
est. $6,137/mo
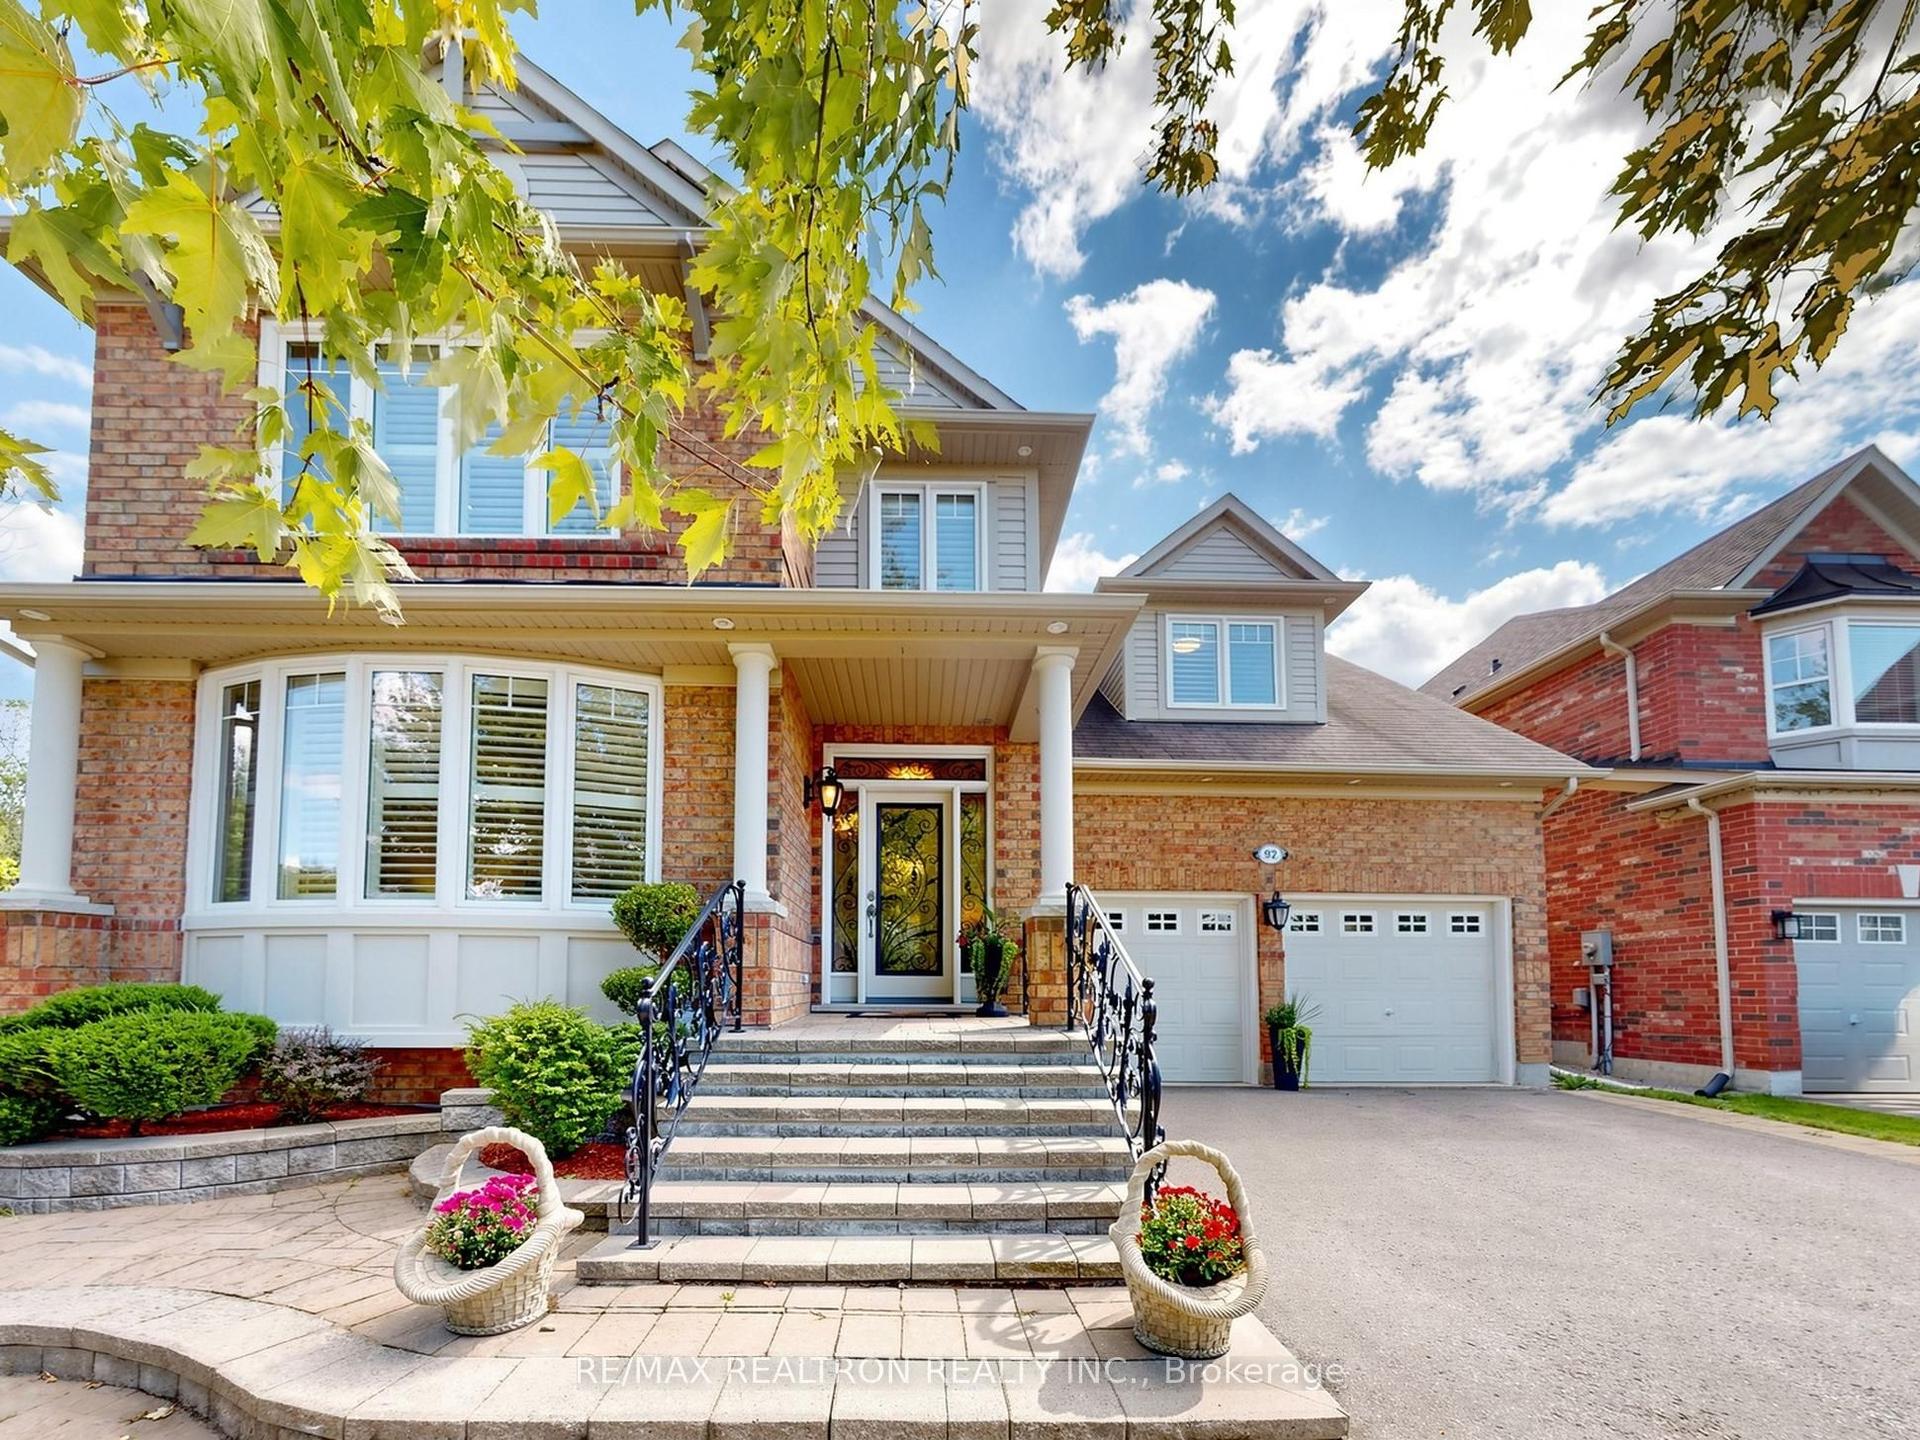
92 Clausfarm Lane, Stouffville
Whitchurch-Stouffville, ON
4+1 bd
4 ba
3,250
4
MLS# N13796344Re/Max Realtron Realty Inc.
WhatsApp Aman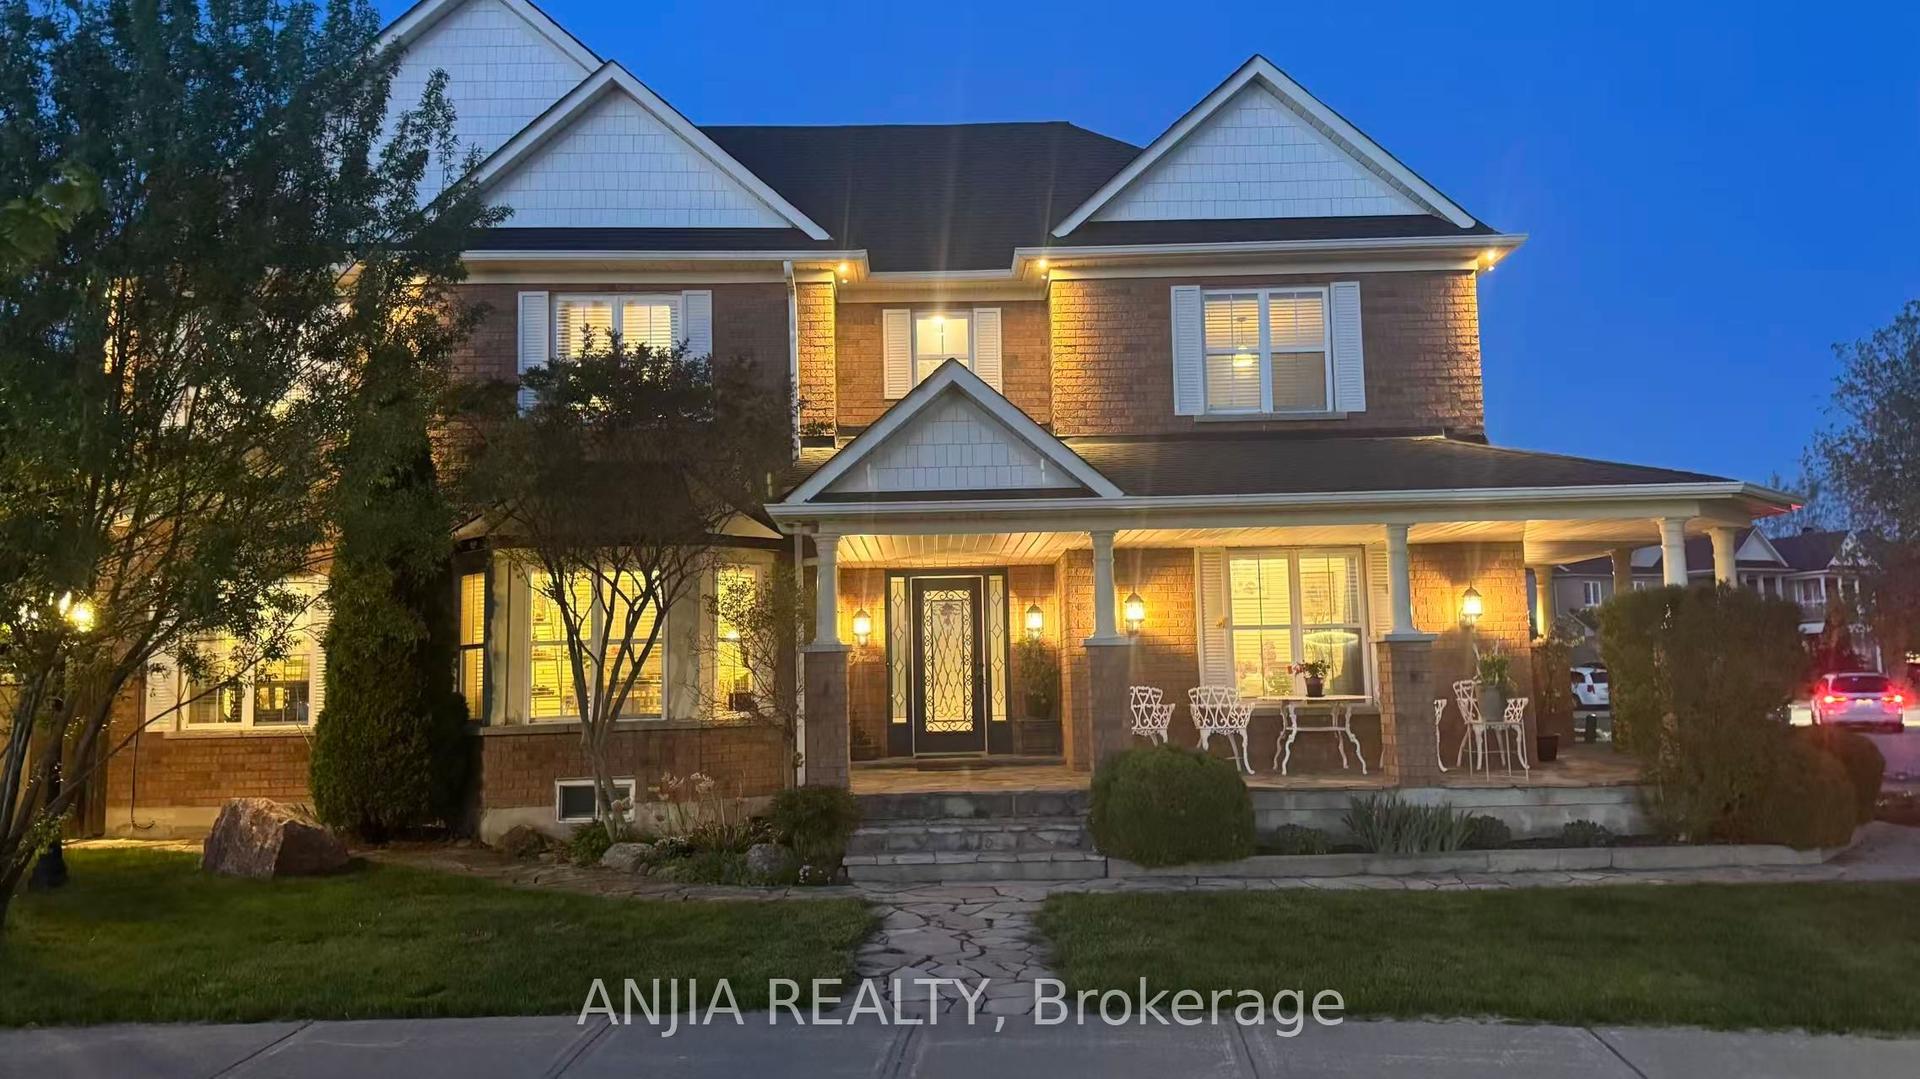
For Sale3 days ago
$1,380,000
Detached
est. $6,050/mo
38 Harper's Gate Way, Stouffville
Whitchurch-Stouffville, ON
4+1 bd
4 ba
2,250
4
MLS# N13784902Anjia Realty
WhatsApp Aman