For Sale
60 Rachelle Court
Kleinburg, Vaughan, ON
$7,198,000
4Bd
8Ba
5000 +sqft
13Parking
123 x 336 ftlot
DetachedMLS# N13599420Listed 2026-07-2376 DOM
Cooling
Central Air
Basement
Finished
On the market for 76 days — longer than average. The seller may be open to negotiation.
About this home
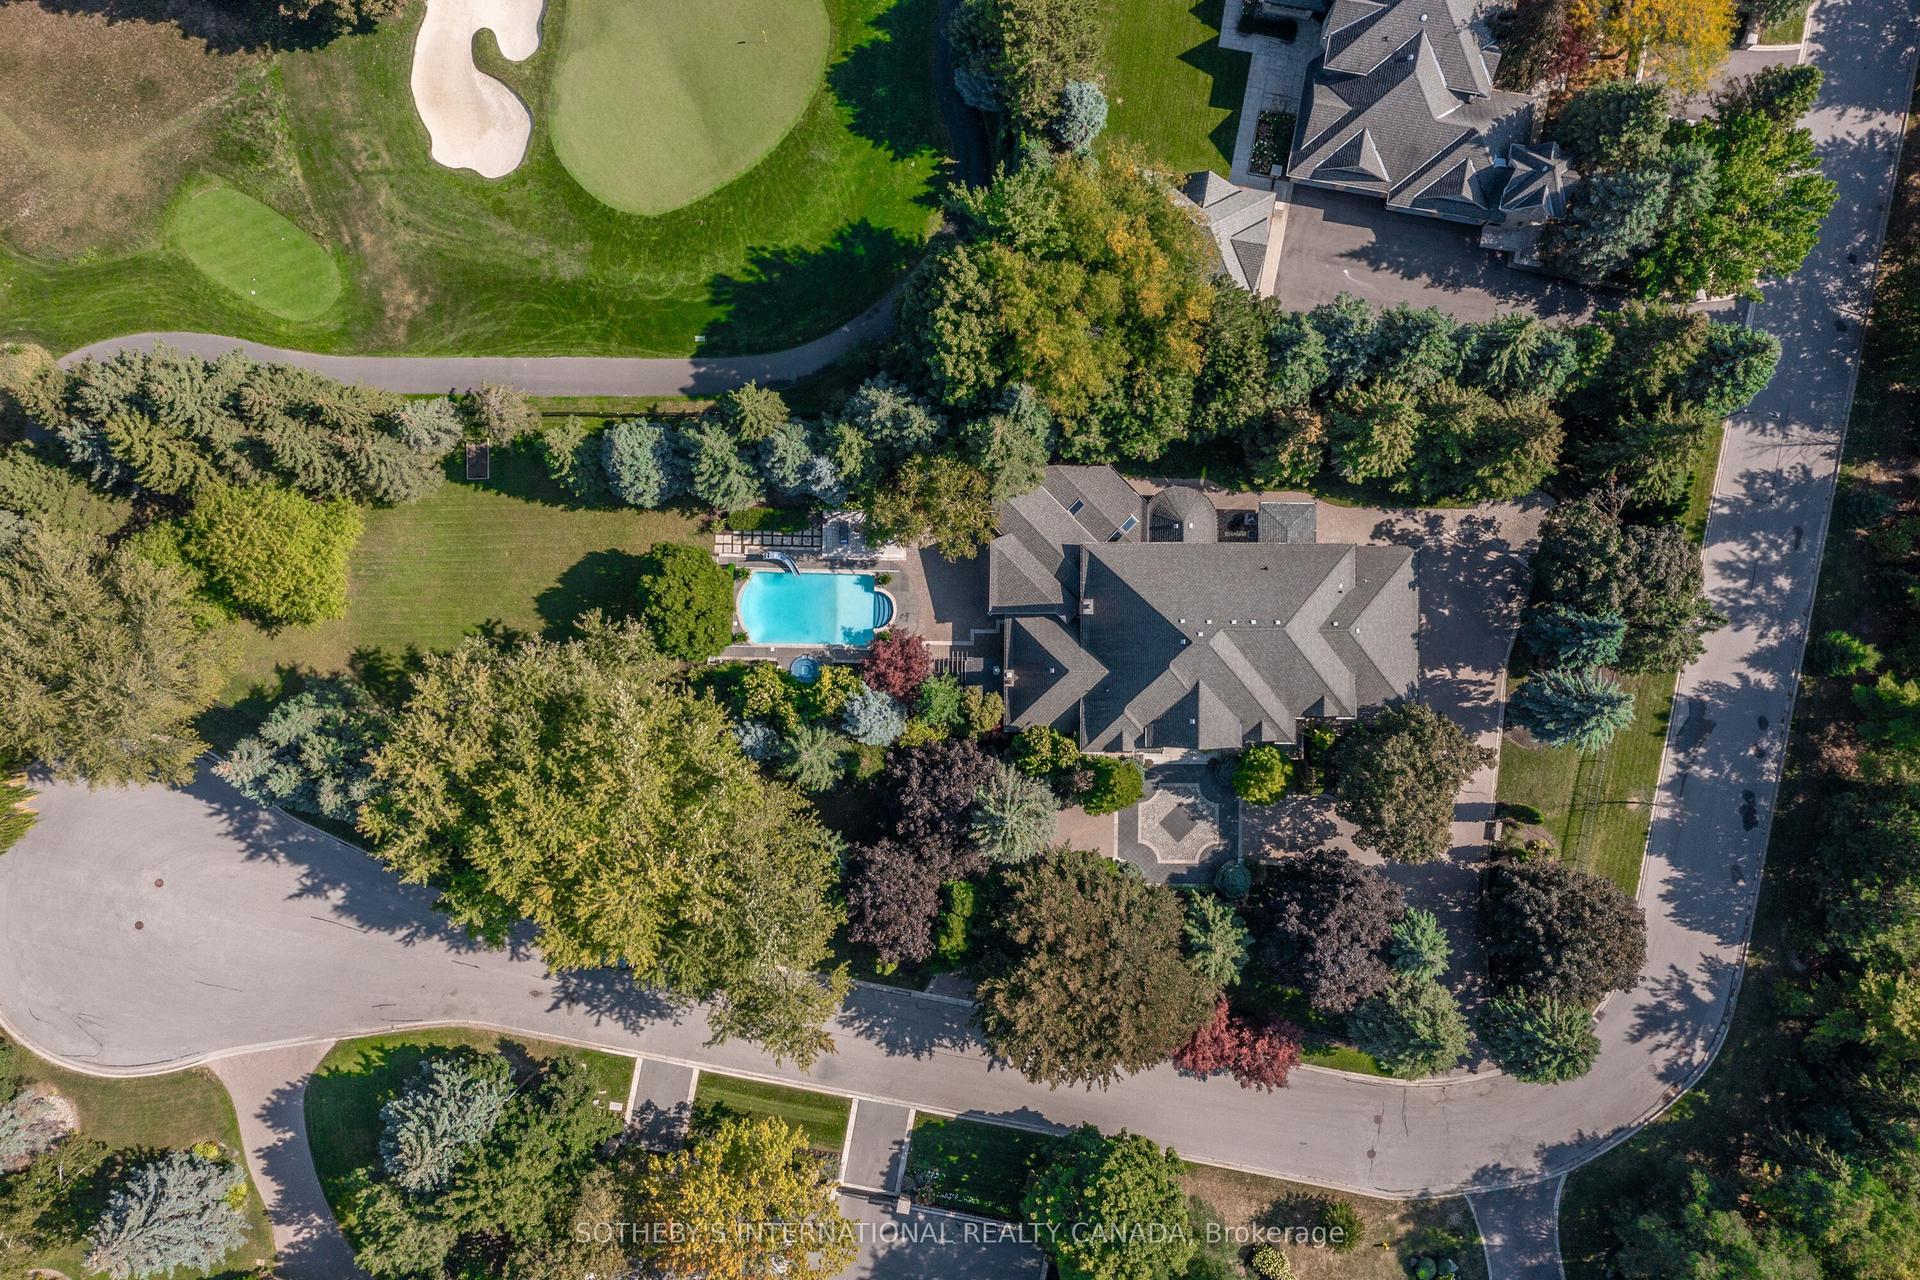
Nestled on a quiet private court, this extraordinary custom-built estate offers over 11,000 sq. ft. of impeccably finished living space designed for luxurious everyday living and unforgettable entertaining. Inspired by the elegance of an Italian countryside villa, this one-of-a-kind residence seamlessly blends timeless architecture with exceptional craftsmanship. The resort-style backyard is completely private and professionally landscaped, featuring a spectacular saltwater pool, expansive stone terraces, lush gardens, and multiple outdoor living spaces that evoke the feeling of a private European retreat. One of the home's most remarkable features is the detached cabana, connected to the main residence by a rare underground tunnel. Complete with a kitchen, dining room, and fireplace, it creates an extraordinary year-round entertaining space unlike anything else on the market. Inside, the home boasts four kitchens, offering incredible flexibility for large families, entertaining, or multi-generational living. A spectacular entertainment wing features soaring ceilings, a grand great room, an impressive fireplace, an authentic pizza oven, and a wine room, creating the ultimate gathering place. The expansive finished lower level includes an additional kitchen, theatre room, full bathroom, sauna, and generous living space, offering outstanding potential to create a private in-law or guest suite if desired. The home offers four spacious bedrooms, while every detail has been thoughtfully designed to deliver luxury, comfort, and functionality. Set on one of the area's most sought-after private courts, this remarkable estate offers complete privacy while delivering a true resort-style lifestyle.
PoolFireplace
Features
- Auto Garage Door Remote
- In-Law Capability
- Separate Entrance
- Finished
- Central Air
- 2-Storey
Financials
Annual Taxes
$16,573.38
Estimated Rental Income
Entire property$4,000 – $6,500/mo
Rental yield0.7% – 1.1%
*Estimates based on comparable rentals in the area. Actual income may vary.
Market Data — Vaughan
Days on market76 days
Buyer's MarketSeller's Market
Based on active listings in Vaughan. Data updates daily.
Demographics — Vaughan
Population
323,103
Avg Household Income
$128,000
Age Distribution
0-19
23%
20-34
18%
35-49
22%
50-64
21%
65+
16%
Ownership85% own · 15% rent
EnglishItalianRussianFarsiMandarin
Getting around
How walkable, bikeable, and transit-friendly this neighbourhood is.
56
/ 100
Walk Score
Somewhat Walkable
45
/ 100
Transit Score
Some Transit
56
/ 100
Bike Score
Bikeable
Scores are estimates based on neighbourhood data and are for informational purposes only.
MLS® data courtesy of the Toronto Regional Real Estate Board (TRREB).
The information provided herein must only be used by consumers that have a bona fide interest in the purchase, sale, or lease of real estate and may not be used for any commercial purpose or any other purpose. Listing information is deemed reliable but is not guaranteed accurate by the Toronto Regional Real Estate Board, the listing brokerage, or this website. The trademarks REALTOR®, REALTORS® and the REALTOR® logo are controlled by The Canadian Real Estate Association (CREA) and identify real estate professionals who are members of CREA. MLS®, Multiple Listing Service®, and the associated logos are owned by CREA. Not intended to solicit properties currently listed for sale or buyers under contract.
You may also like
More homes in Vaughan
Hand-picked listings with a similar price range and style.
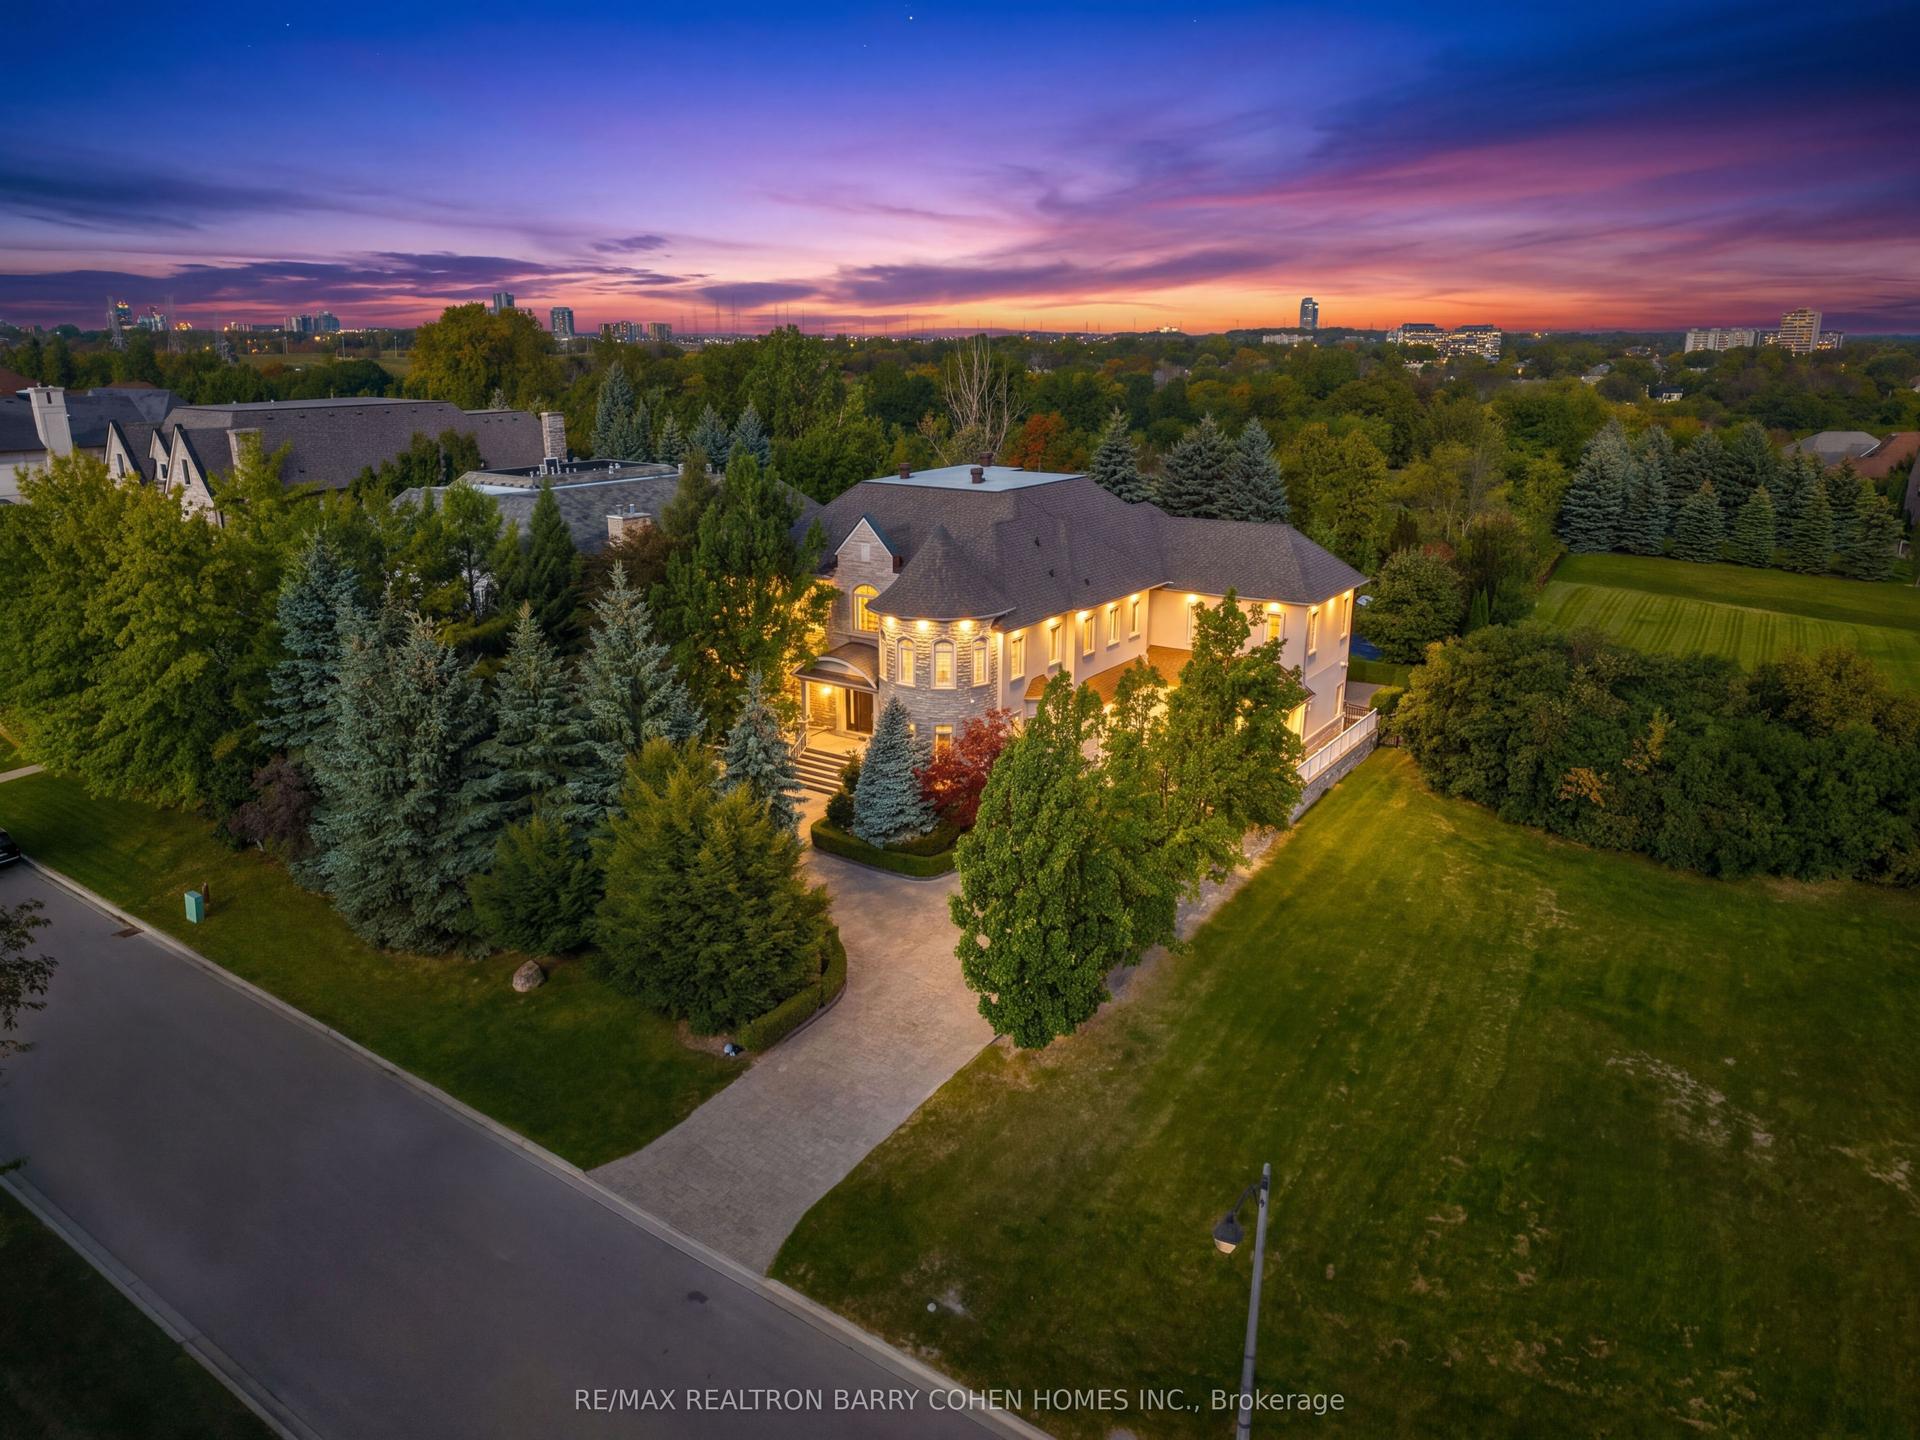
For Sale8 days ago
$5,990,000
Detached
est. $26,260/mo
65 Parr Place, Uplands
Vaughan, ON
5+2 bd
11 ba
—
15
MLS# N13840918Re/Max Realtron Barry Cohen Homes…
WhatsApp Aman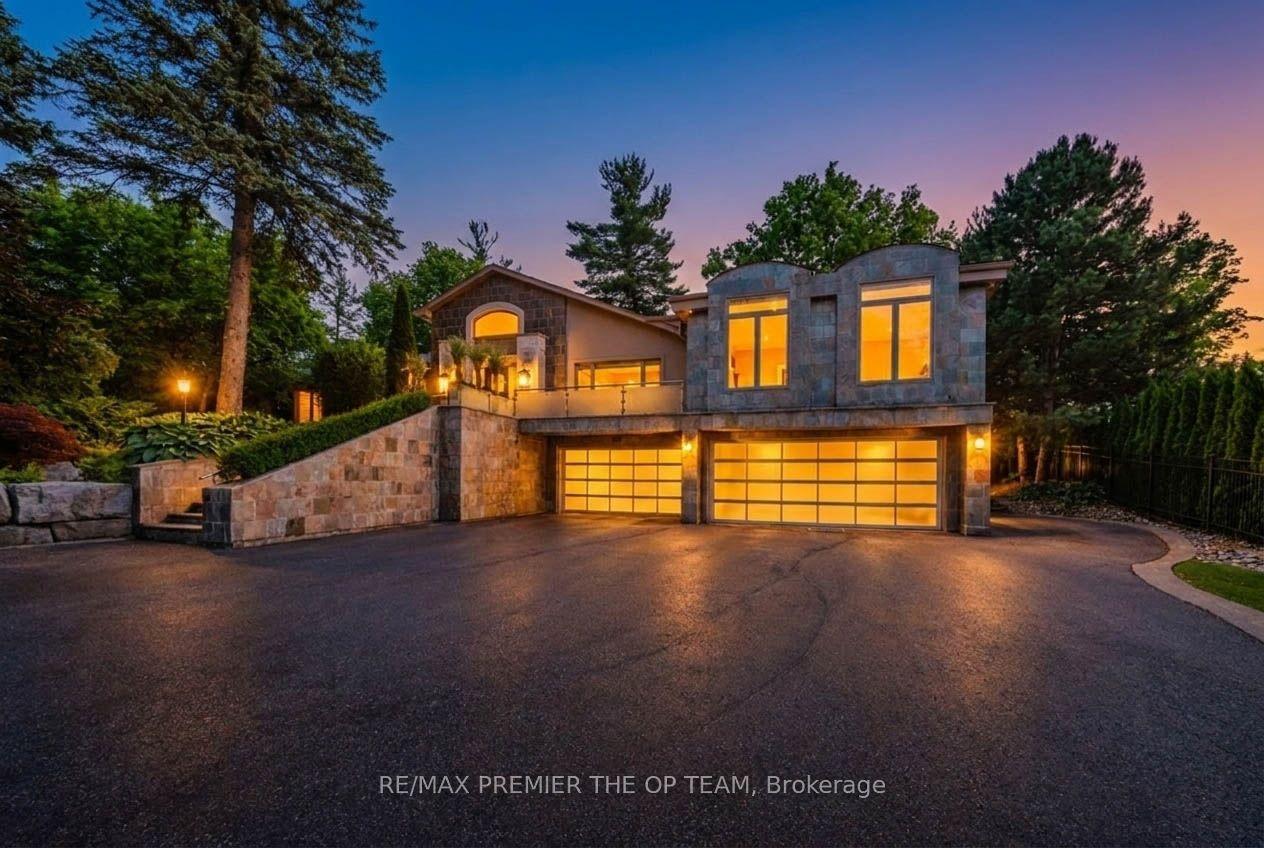
For Sale5 days ago
$5,488,800
Detached
est. $24,063/mo
66 Clubhouse Road, East Woodbridge
Vaughan, ON
5 bd
8 ba
—
12
MLS# N13856938Re/Max Premier The Op Team
WhatsApp Aman