For Sale
Just Listed
608 Glen Cedar Crescent
Rural Innisfil, Innisfil, ON
$924,900
3+1Bd
3Ba
1,300+sqft
6Parking
49.71 x 131.55 ftlot
$711/sqft
DetachedMLS# N13602972Listed 2026-07-242 DOM
Heating
Water Heater
Cooling
Central Air
Basement
Finished with Walk-Out
Just listed! New listings in Innisfil often receive offers within the first week.
About this home
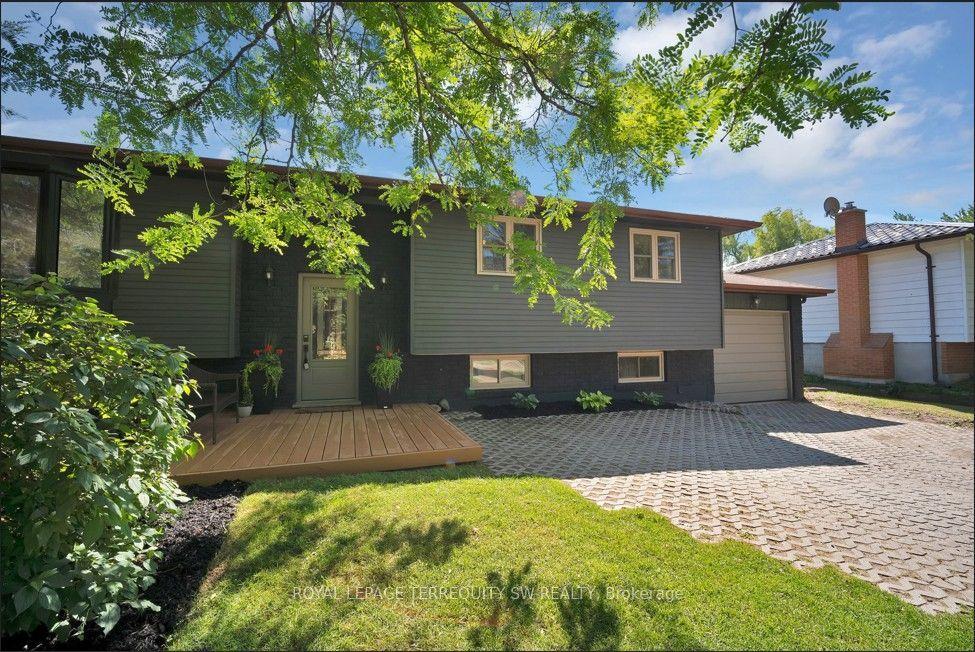
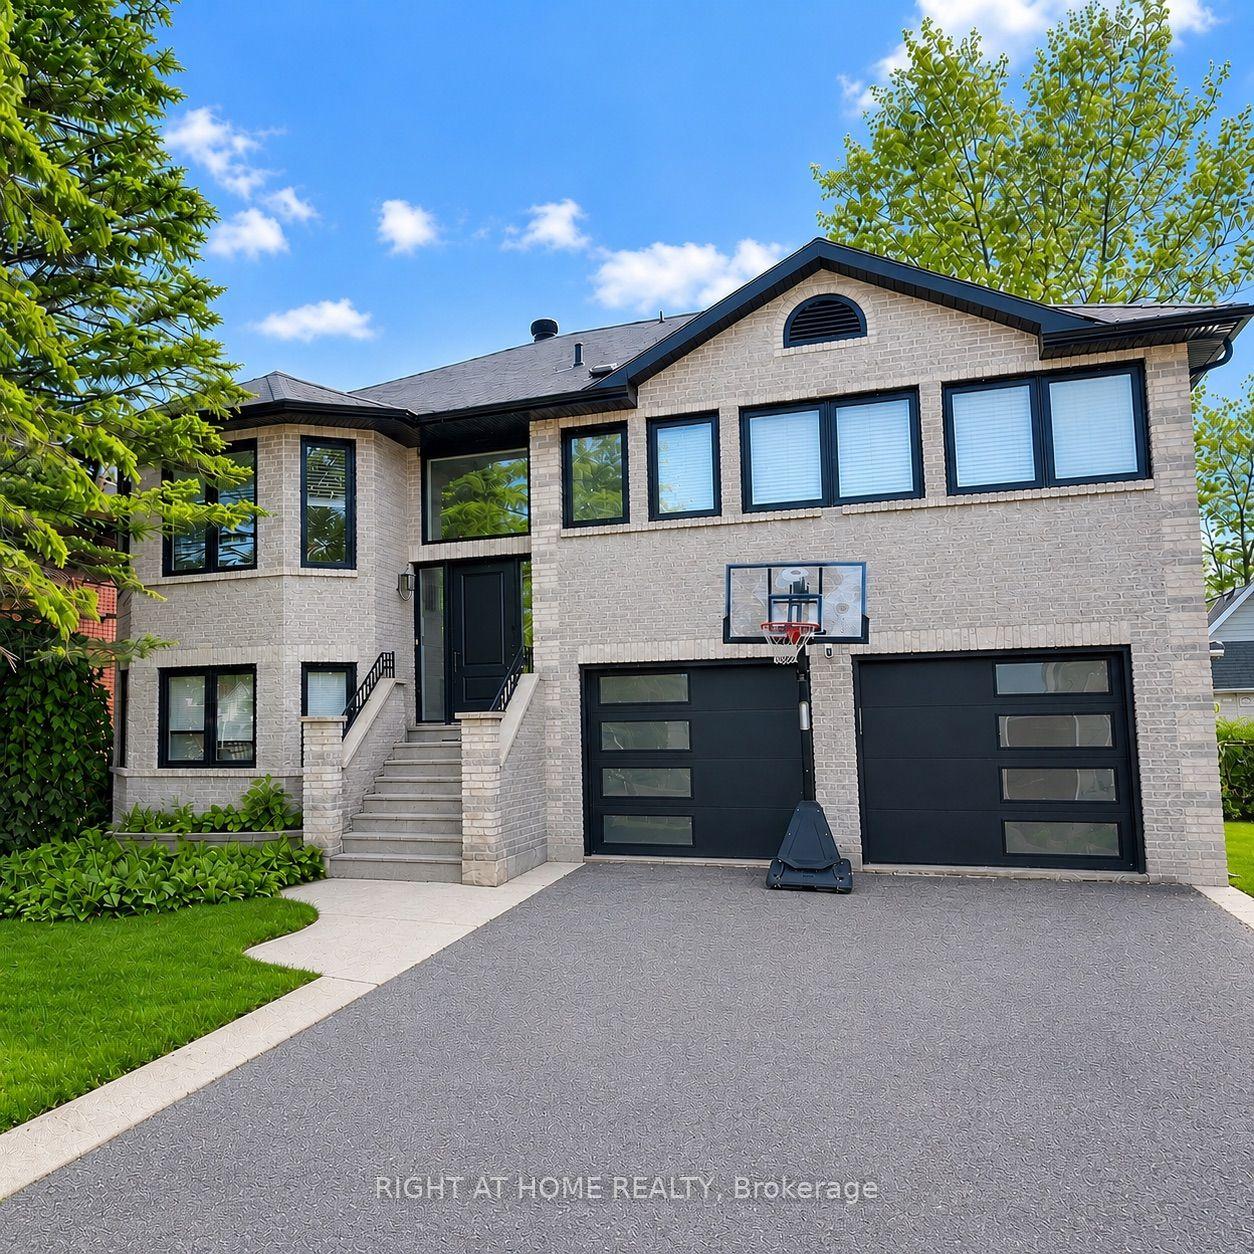
NEARLY 2,600 FINISHED SQ FT UPGRADED WALKOUT BUNGALOW ON A QUIET CUL-DE-SAC, BACKING ONTO EP LAND WITH AN INGROUND POOL & HOT TUB! Set near the end of a quiet cul-de-sac, steps from Ireton Park and close to Leonard's Beach, this upgraded walkout bungalow is made for summers that start on the lake and end beside the inground pool. No direct rear neighbours and an environmentally protected natural backdrop give the backyard a more secluded feel, with an elevated upper deck, two separate covered lower decks, including one wrapped around the 8-person hot tub, outdoor speakers, a gas barbecue line, perennial gardens and a pool shed. Recent improvements include updated main-floor flooring, windows, sliding doors, front door and wood stove, along with insulated garage doors, a newer pool heater and pump, and newer hot tub pumps and heater. The all-brick exterior is complemented by established gardens, a flagstone patio, an interlock walkway, a no-sidewalk driveway and an attached double garage. The renovated kitchen makes an impression with granite counters, a generous island with seating and wine storage, ceiling-height cabinetry, soft-close doors and drawers, a 36-inch gas cooktop, wall oven, farmhouse sink and beverage station. Sliding doors open directly to the 471 sq ft upper deck, putting outdoor meals and long summer evenings within a few easy steps. The main level also offers a spacious living and dining area, a front sitting area wrapped in windows, three bedrooms and two full bathrooms, including a primary suite with a private 4-piece ensuite. The finished walkout basement is ready for movie marathons, Super Bowl parties and late-night hangs with friends, featuring oversized windows, crown moulding, modern lighting, plush broadloom, hardwired surround sound, a wood stove and a custom wet bar that keeps the night going. A fourth bedroom, full bathroom and large utility room complete the lower level.
PoolGarageRenovatedCul-de-sacWalkout
Rooms
Main Floor
| Foyer | 2.34 × 2.74 m | Tile Floor Closet |
| Kitchen | 4.99 × 4.55 m | Stainless Steel Appl Centre Island Backsplash |
| Living Room | 4.99 × 5.77 m | Combined w/Dining Open Concept |
| Other | 3.79 × 3.18 m | Large Window |
| Primary Bedroom | 3.68 × 4.71 m | 4 Pc Ensuite Double Closet |
| Bedroom 2 | 3.68 × 3.36 m | |
| Bedroom 3 | 2.74 × 3.37 m |
Basement
| Recreation | 11.21 × 6.27 m | Walk-Out Broadloom |
| Other | 1.23 × 2.99 m | Wet Bar |
| Bedroom 4 | 3.58 × 4.47 m | Large Window Double Closet Broadloom |
Features
- Auto Garage Door Remote
- In-Law Capability
- Sump Pump
- Water Heater
- Deck
- Hot Tub
- Landscaped
- Patio
- Full
- Finished with Walk-Out
- Central Air
- Bungalow-Raised
Financials
Annual Taxes
$6,074.18
Estimated Rental Income
Entire property$3,200 – $4,800/mo
Basement apartment$1,800 – $2,500/mo
Rental yield4.2% – 6.2%
*Estimates based on comparable rentals in the area. Actual income may vary.
Market Data — Innisfil
Days on market2 days
Buyer's MarketSeller's Market
Based on active listings in Innisfil. Data updates daily.
Our estimate for this home
Estimated range
$567K – $659K
Mid-point $613K · ~$471/sqft
How this listing compares
$567KList · $925K$659K
High confidence·Based on 114 rural innisfil comparables
Estimated range is generated automatically from active comparables and is for informational purposes only. Not an appraisal — contact Aman for a full comparative market analysis that factors in condition, renovations, and positioning.
Getting around
How walkable, bikeable, and transit-friendly this neighbourhood is.
53
/ 100
Walk Score
Somewhat Walkable
36
/ 100
Transit Score
Some Transit
39
/ 100
Bike Score
Somewhat Bikeable
Scores are estimates based on neighbourhood data and are for informational purposes only.
MLS® data courtesy of the Toronto Regional Real Estate Board (TRREB).
The information provided herein must only be used by consumers that have a bona fide interest in the purchase, sale, or lease of real estate and may not be used for any commercial purpose or any other purpose. Listing information is deemed reliable but is not guaranteed accurate by the Toronto Regional Real Estate Board, the listing brokerage, or this website. The trademarks REALTOR®, REALTORS® and the REALTOR® logo are controlled by The Canadian Real Estate Association (CREA) and identify real estate professionals who are members of CREA. MLS®, Multiple Listing Service®, and the associated logos are owned by CREA. Not intended to solicit properties currently listed for sale or buyers under contract.
You may also like
More homes in Innisfil
Hand-picked listings with a similar price range and style.
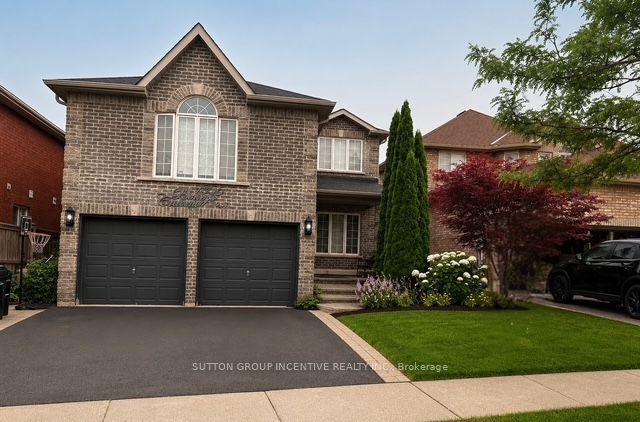
For Sale9 days ago
$749,000
Detached
est. $3,284/mo
1305 Perniegie Crescent, Alcona
Innisfil, ON
4 bd
3 ba
2,750
6
MLS# N13579608Sutton Group Incentive Realty Inc.
WhatsApp Aman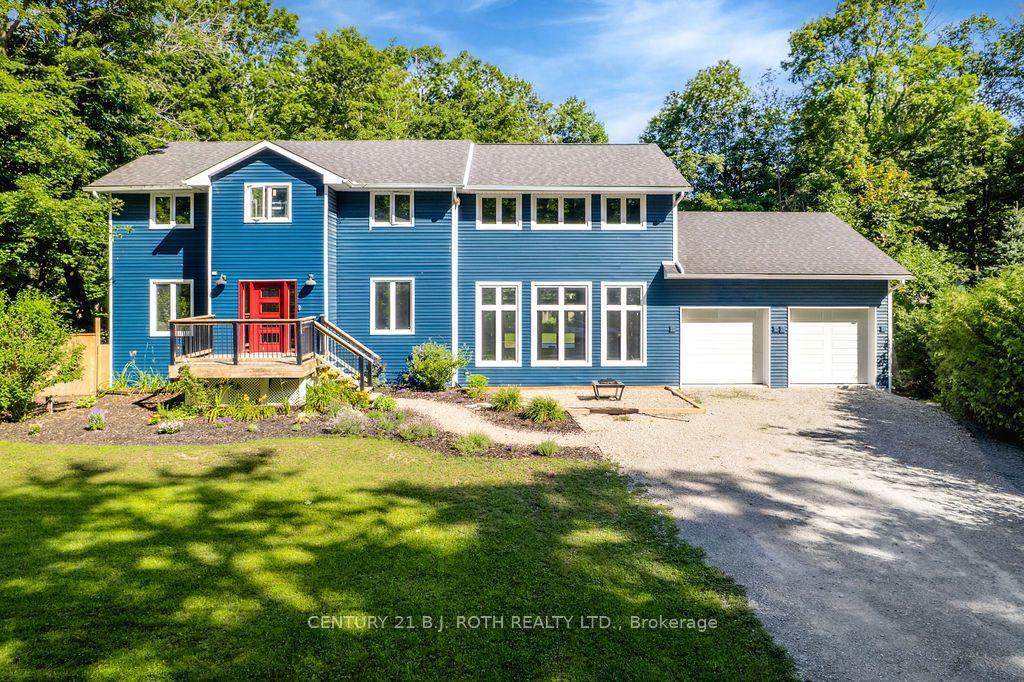
For Sale1 day ago
$1,149,900
Detached
est. $5,041/mo
1844 Oakwood Road, Rural Innisfil
Innisfil, ON
4+1 bd
3 ba
2,250
6
MLS# N13606140Century 21 B.J. Roth Realty Ltd.
WhatsApp Aman