For Sale
Just Listed
1454 Tomkins Road
Rural Innisfil, Innisfil, ON
$1,177,000
5Bd
4Ba
3,250+sqft
6Parking
48.23 x 98.43 ftlot
$362/sqft
DetachedMLS# N13603610Listed 2026-07-242 DOM
Cooling
Central Air
Basement
Unfinished
Just listed! New listings in Innisfil often receive offers within the first week.
About this home
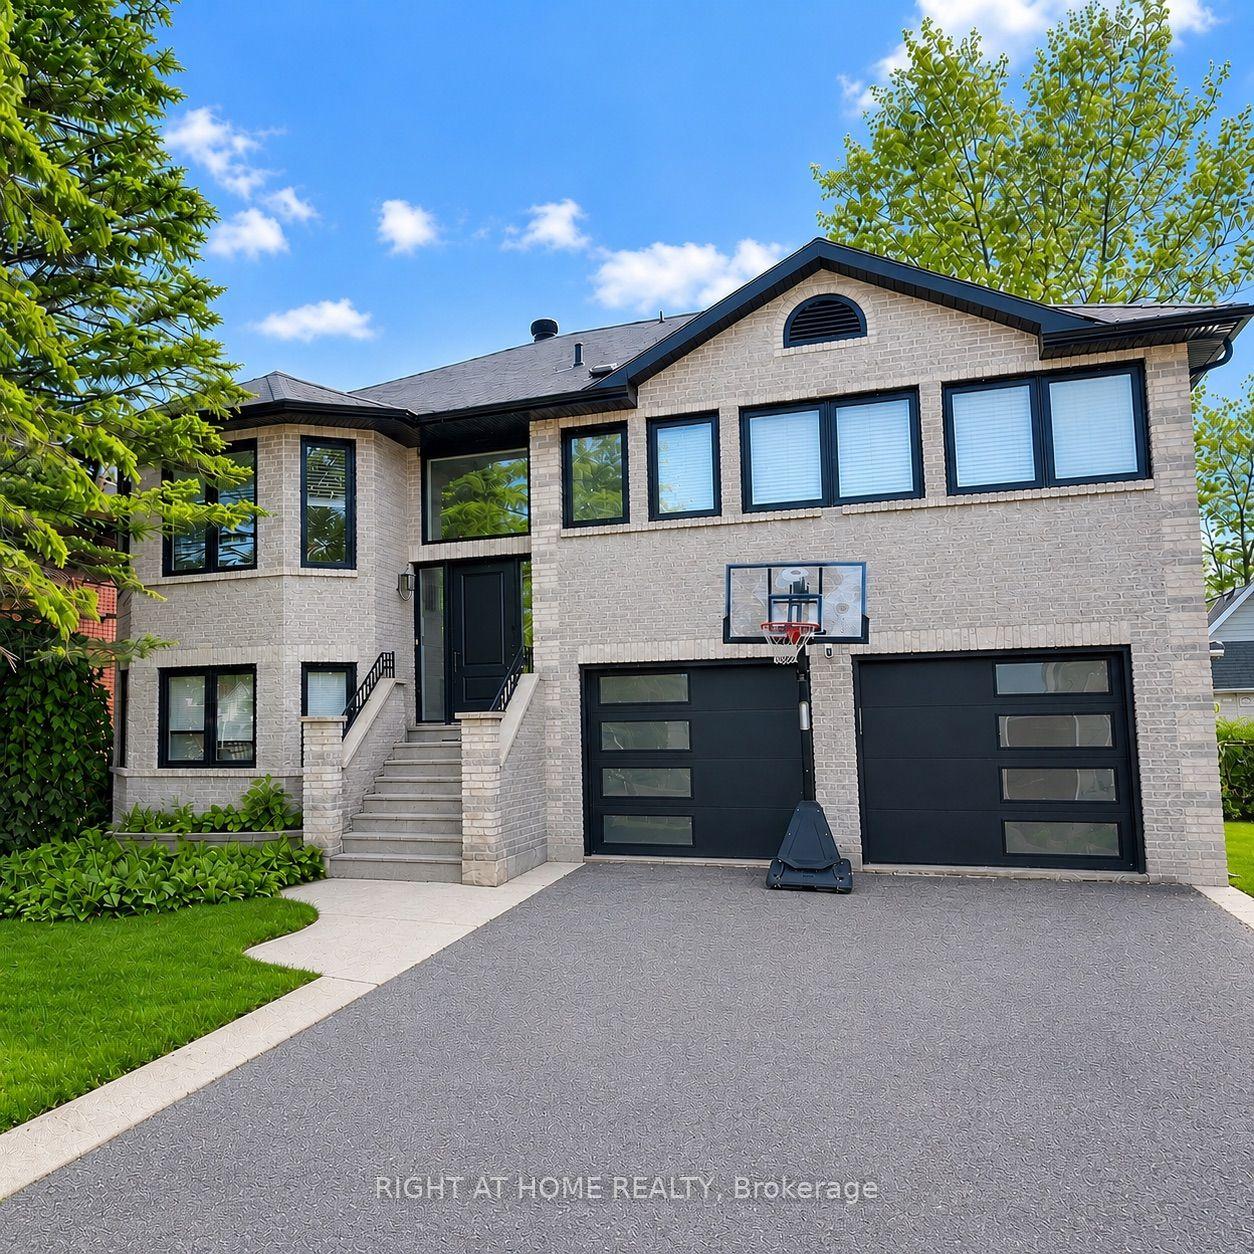
Built by the award-winning Bayview Wellington Homes, a trusted builder with over 40 years of experience, this exceptional, fully detached all-brick home is situated in a prime location in Innisfil, in the beautiful community of Alcona. It offers quality, craftsmanship, and modern design. Featuring approximately 3,300 sq. ft. of bright, open-concept living space, this thoughtfully designed layout boasts soaring high ceilings, elegant pot lights, and beautiful zebra blinds throughout. It is the perfect environment for both busy family life and grand-scale entertaining. The heart of the home is a spectacular chef's kitchen, fully equipped with floor-to-ceiling cabinetry, brand-new stainless steel appliances, and a gorgeous center island featuring a convenient breakfast bar. Upstairs, you will find 5 spacious bedrooms and 4 bathrooms, offering plenty of private space for everyone. The exterior offers incredible curb appeal with a lovely covered front porch and a double-door entry. The property features a fully fenced backyard and a double-car garage with a lengthy driveway, offering a total of 6-car parking and no sidewalk for maximum convenience. Lovingly maintained and completely move-in ready, this home is nestled in a highly desirable, family-friendly neighborhood. You are just minutes away from schools, parks, and the beautiful shores of Innisfil Beach, as well as major everyday conveniences including Canadian Tire, No Frills, Dollarama, local restaurants, salons, barbers, and so much more. This is the perfect blend of modern luxury and unbeatable convenience, a home your family will cherish!
Garage
Rooms
Main Floor
| Kitchen | 4.57 × 3.23 m | Centre Island Ceramic Floor Pot Lights |
| Breakfast | 4.57 × 3.66 m | W/O To Deck Pot Lights Ceramic Floor |
| Family Room | 4.57 × 4.57 m | Fireplace Pot Lights Hardwood Floor |
| Dining Room | 4.57 × 3.66 m | Hardwood Floor Pot Lights Open Concept |
| Living Room | 4.36 × 3.66 m | Large Window Pot Lights Hardwood Floor |
Second Floor
| Primary Bedroom | 5.48 × 4.27 m | His and Hers Closets Pot Lights 5 Pc Ensuite |
| Bedroom 2 | 3.66 × 3.35 m | Walk-In Closet(s) Semi Ensuite Broadloom |
| Bedroom 3 | 3.72 × 3.66 m | Walk-In Closet(s) Semi Ensuite Broadloom |
| Bedroom 4 | 3.66 × 3.66 m | Large Window Semi Ensuite Broadloom |
| Bedroom 5 | 3.66 × 3.66 m | Semi Ensuite Large Window Broadloom |
Features
- Auto Garage Door Remote
- Full
- Unfinished
- Central Air
- 2-Storey
Financials
Annual Taxes
$7,231
Estimated Rental Income
Entire property$4,500 – $7,000/mo
Rental yield4.6% – 7.1%
*Estimates based on comparable rentals in the area. Actual income may vary.
Market Data — Innisfil
Days on market2 days
Buyer's MarketSeller's Market
Based on active listings in Innisfil. Data updates daily.
Our estimate for this home
Estimated range
$1.56M – $1.81M
Mid-point $1.68M · ~$518/sqft
How this listing compares
$1.56MList · $1.18M$1.81M
High confidence·Based on 71 rural innisfil comparables
Estimated range is generated automatically from active comparables and is for informational purposes only. Not an appraisal — contact Aman for a full comparative market analysis that factors in condition, renovations, and positioning.
Getting around
How walkable, bikeable, and transit-friendly this neighbourhood is.
51
/ 100
Walk Score
Somewhat Walkable
44
/ 100
Transit Score
Some Transit
53
/ 100
Bike Score
Bikeable
Scores are estimates based on neighbourhood data and are for informational purposes only.
MLS® data courtesy of the Toronto Regional Real Estate Board (TRREB).
The information provided herein must only be used by consumers that have a bona fide interest in the purchase, sale, or lease of real estate and may not be used for any commercial purpose or any other purpose. Listing information is deemed reliable but is not guaranteed accurate by the Toronto Regional Real Estate Board, the listing brokerage, or this website. The trademarks REALTOR®, REALTORS® and the REALTOR® logo are controlled by The Canadian Real Estate Association (CREA) and identify real estate professionals who are members of CREA. MLS®, Multiple Listing Service®, and the associated logos are owned by CREA. Not intended to solicit properties currently listed for sale or buyers under contract.
You may also like
More homes in Innisfil
Hand-picked listings with a similar price range and style.
For Sale1 day ago
$1,149,900
Detached
est. $5,041/mo
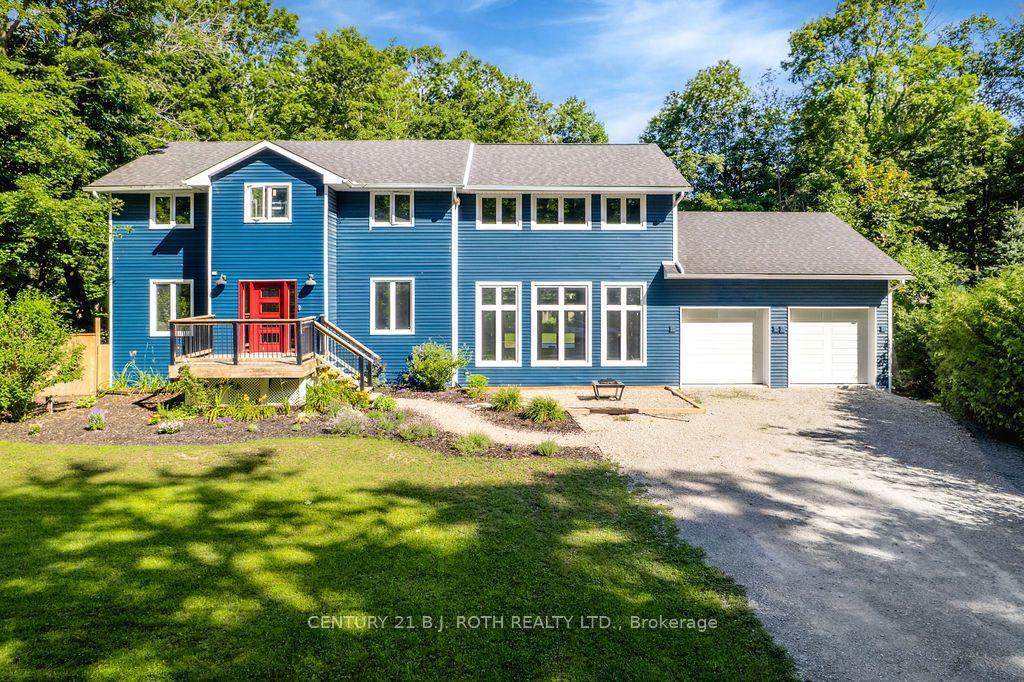
1844 Oakwood Road, Rural Innisfil
Innisfil, ON
4+1 bd
3 ba
2,250
6
MLS# N13606140Century 21 B.J. Roth Realty Ltd.
WhatsApp Aman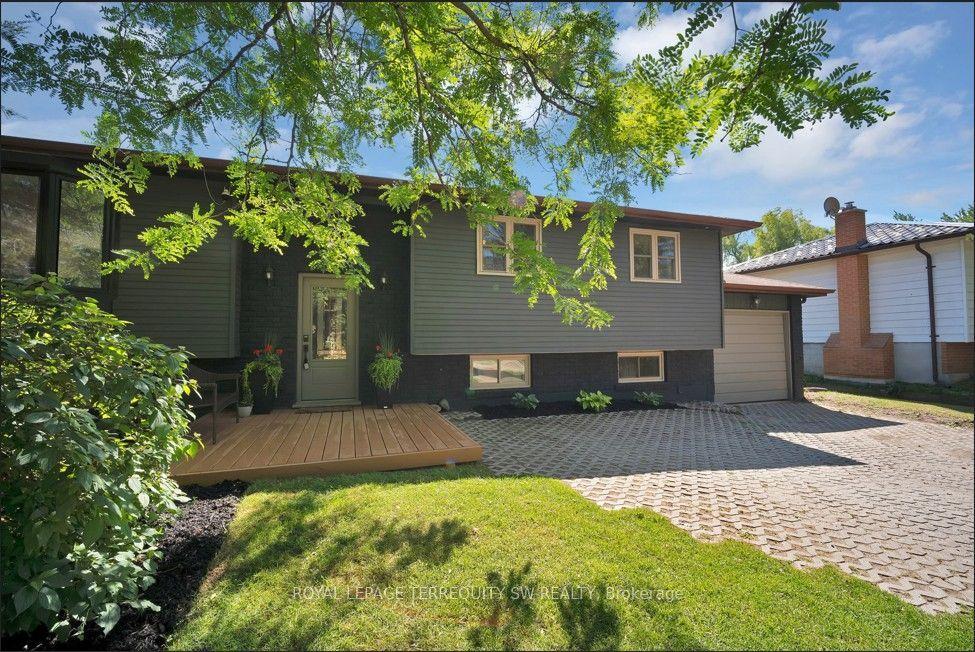
For Sale2 days ago
$899,000
Detached
est. $3,941/mo
2249 Willard Avenue, Alcona
Innisfil, ON
3+1 bd
2 ba
1,300
10
MLS# N13603946Royal Lepage Terrequity Sw Realty
WhatsApp Aman