For Sale
Just Listed
35 Lorengate Place
Islington Woods, Vaughan, ON
$2,297,000
5+2Bd
4Ba
4,250+sqft
7Parking
54.72 x 169.25 ftlot
$540/sqft
DetachedMLS# N13604788Listed 2026-07-241 DOM
Cooling
Central Vacuum
Basement
Finished
Just listed! New listings in Vaughan often receive offers within the first week.
About this home
This approximately 3809 sq ft + 2074 sq ft finished basement with a walk up is a 2 family home custom built home having a 2 bedroom apartment with a large eat in kitchen and huge Recreation Area. 5 piece washroom. All granite and custom glass with cedar closet. Completely separate entrance. Words cannot describe this quality and upgrades throughout home. Situated in a court location on a huge pie shaped lot. Resort-like feeling with an inground saltwater pool with a jacuzzi/hot tub and an outdoor kitchen featuring a natural wood fireplace, wood Oven Pizza, full size 5 burner gas stove, deep fryer, 3 fridges, dishwasher, granite countertops, outdoor TV for family and/or friends gatherings plus spiral stairs leading up to a huge over the garage patio for more enjoyment and gatherings. The interior will blow you away right from the front entrance viewing the grand staircase with glass railings. Quality plus throughout from renovated bathrooms with custom glass to high ceilings, 3 fireplaces, hardwood floors, smooth ceilings, lots of granite, quartz and custom designed feature walls. You will love it. No need to go on vacation as you can just do it in this Resort like property right in your backyard. Shows 10+++ Immaculate move in condition.
PoolGarageRenovatedHardwoodFireplace
Rooms
Main Floor
| Bedroom | 4.36 × 3.20 m | Hardwood Floor Window Closet |
| Laundry | 4.81 × 2.19 m | Granite Counters W/O To Garage W/O To Patio |
| Dining Room | 3.87 × 4.69 m | Hardwood Floor Combined w/Living Crown Moulding |
| Living Room | 4.54 × 6.18 m | Hardwood Floor Combined w/Dining Fireplace |
| Breakfast | 2.72 × 4.69 m | Granite Floor W/O To Patio Eat-in Kitchen |
| Kitchen | 3.60 × 4.68 m | Granite Floor Centre Island B/I Appliances |
| Family Room | 4.36 × 7.12 m | Hardwood Floor Gas Fireplace B/I Shelves |
Second Floor
| Primary Bedroom | 4.37 × 5.90 m | Hardwood Floor 5 Pc Ensuite Fireplace |
| Bedroom 2 | 4.36 × 4.20 m | Hardwood Floor Large Closet Large Window |
| Bedroom 4 | 3.61 × 3.46 m | Hardwood Floor Large Closet Large Window |
| Bedroom 3 | 4.36 × 4.41 m | Hardwood Floor Large Closet Large Window |
Basement
| Recreation | 4.54 × 7.41 m | Hardwood Floor Window |
| Kitchen | 5.65 × 4.42 m | Ceramic Floor Walk-Up Pot Lights |
| Bedroom | 4.36 × 2.80 m | Hardwood Floor Pot Lights |
| Bedroom | 4.54 × 3.46 m | Hardwood Floor Closet Window |
Features
- Auto Garage Door Remote
- Bar Fridge
- Built-In Oven
- Carpet Free
- Central Vacuum
- Countertop Range
- In-Law Suite
- Sauna
- Storage
- Built-In-BBQ
- Canopy
- Landscape Lighting
- Lawn Sprinkler System
- Patio
- Privacy
- Apartment
- Walk-Up
- Finished
- Central Air
- 2-Storey
Financials
Annual Taxes
$9,480.97
Estimated Rental Income
Entire property$4,500 – $7,000/mo
Basement apartment$1,800 – $2,500/mo
Rental yield2.4% – 3.7%
*Estimates based on comparable rentals in the area. Actual income may vary.
Market Data — Vaughan
Days on market1 days
Buyer's MarketSeller's Market
Based on active listings in Vaughan. Data updates daily.
Demographics — Vaughan
Population
323,103
Avg Household Income
$128,000
Age Distribution
0-19
23%
20-34
18%
35-49
22%
50-64
21%
65+
16%
Ownership85% own · 15% rent
EnglishItalianRussianFarsiMandarin
Our estimate for this home
Estimated range
$2.53M – $2.94M
Mid-point $2.74M · ~$644/sqft
How this listing compares
$2.53MList · $2.30M$2.94M
Medium confidence·Based on 19 islington woods comparables
Estimated range is generated automatically from active comparables and is for informational purposes only. Not an appraisal — contact Aman for a full comparative market analysis that factors in condition, renovations, and positioning.
Getting around
How walkable, bikeable, and transit-friendly this neighbourhood is.
52
/ 100
Walk Score
Somewhat Walkable
39
/ 100
Transit Score
Some Transit
50
/ 100
Bike Score
Bikeable
Scores are estimates based on neighbourhood data and are for informational purposes only.
MLS® data courtesy of the Toronto Regional Real Estate Board (TRREB).
The information provided herein must only be used by consumers that have a bona fide interest in the purchase, sale, or lease of real estate and may not be used for any commercial purpose or any other purpose. Listing information is deemed reliable but is not guaranteed accurate by the Toronto Regional Real Estate Board, the listing brokerage, or this website. The trademarks REALTOR®, REALTORS® and the REALTOR® logo are controlled by The Canadian Real Estate Association (CREA) and identify real estate professionals who are members of CREA. MLS®, Multiple Listing Service®, and the associated logos are owned by CREA. Not intended to solicit properties currently listed for sale or buyers under contract.
You may also like
More homes in Vaughan
Hand-picked listings with a similar price range and style.
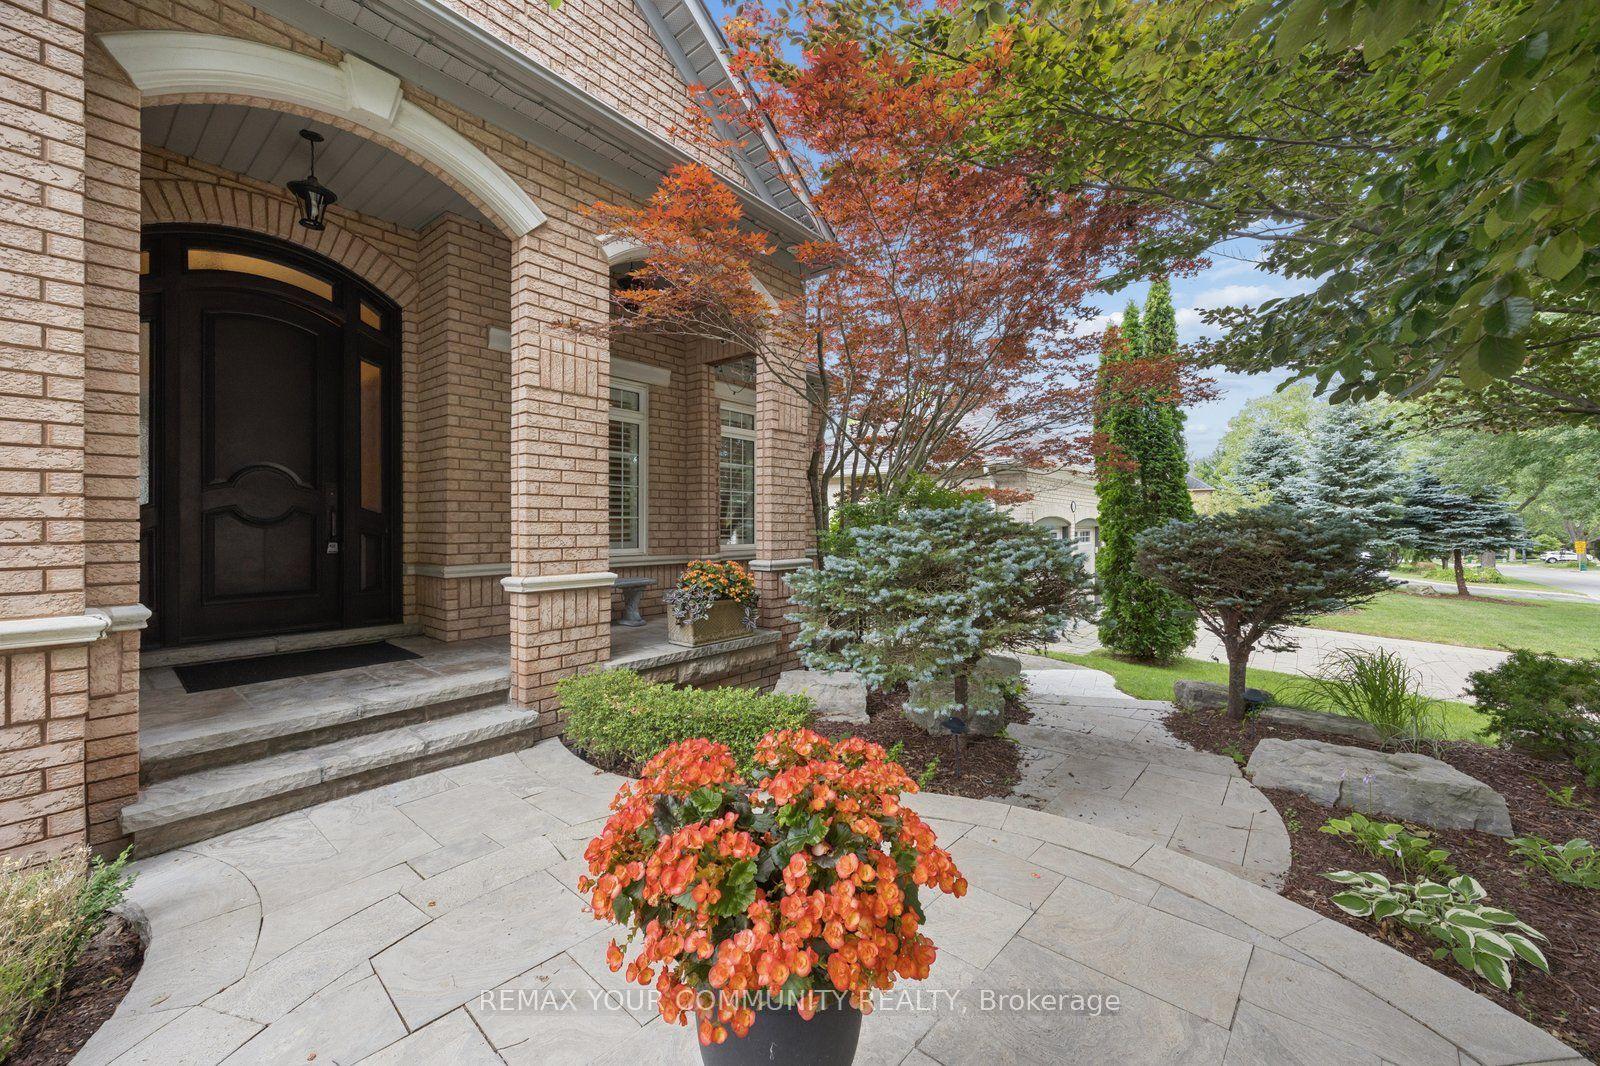
For Sale1 day ago
$2,149,000
Detached
est. $9,421/mo
123 Laurentian Boulevard, Rural Vaughan
Vaughan, ON
3+2 bd
6 ba
2,750
9
MLS# N13603020Remax Your Community Realty
WhatsApp Aman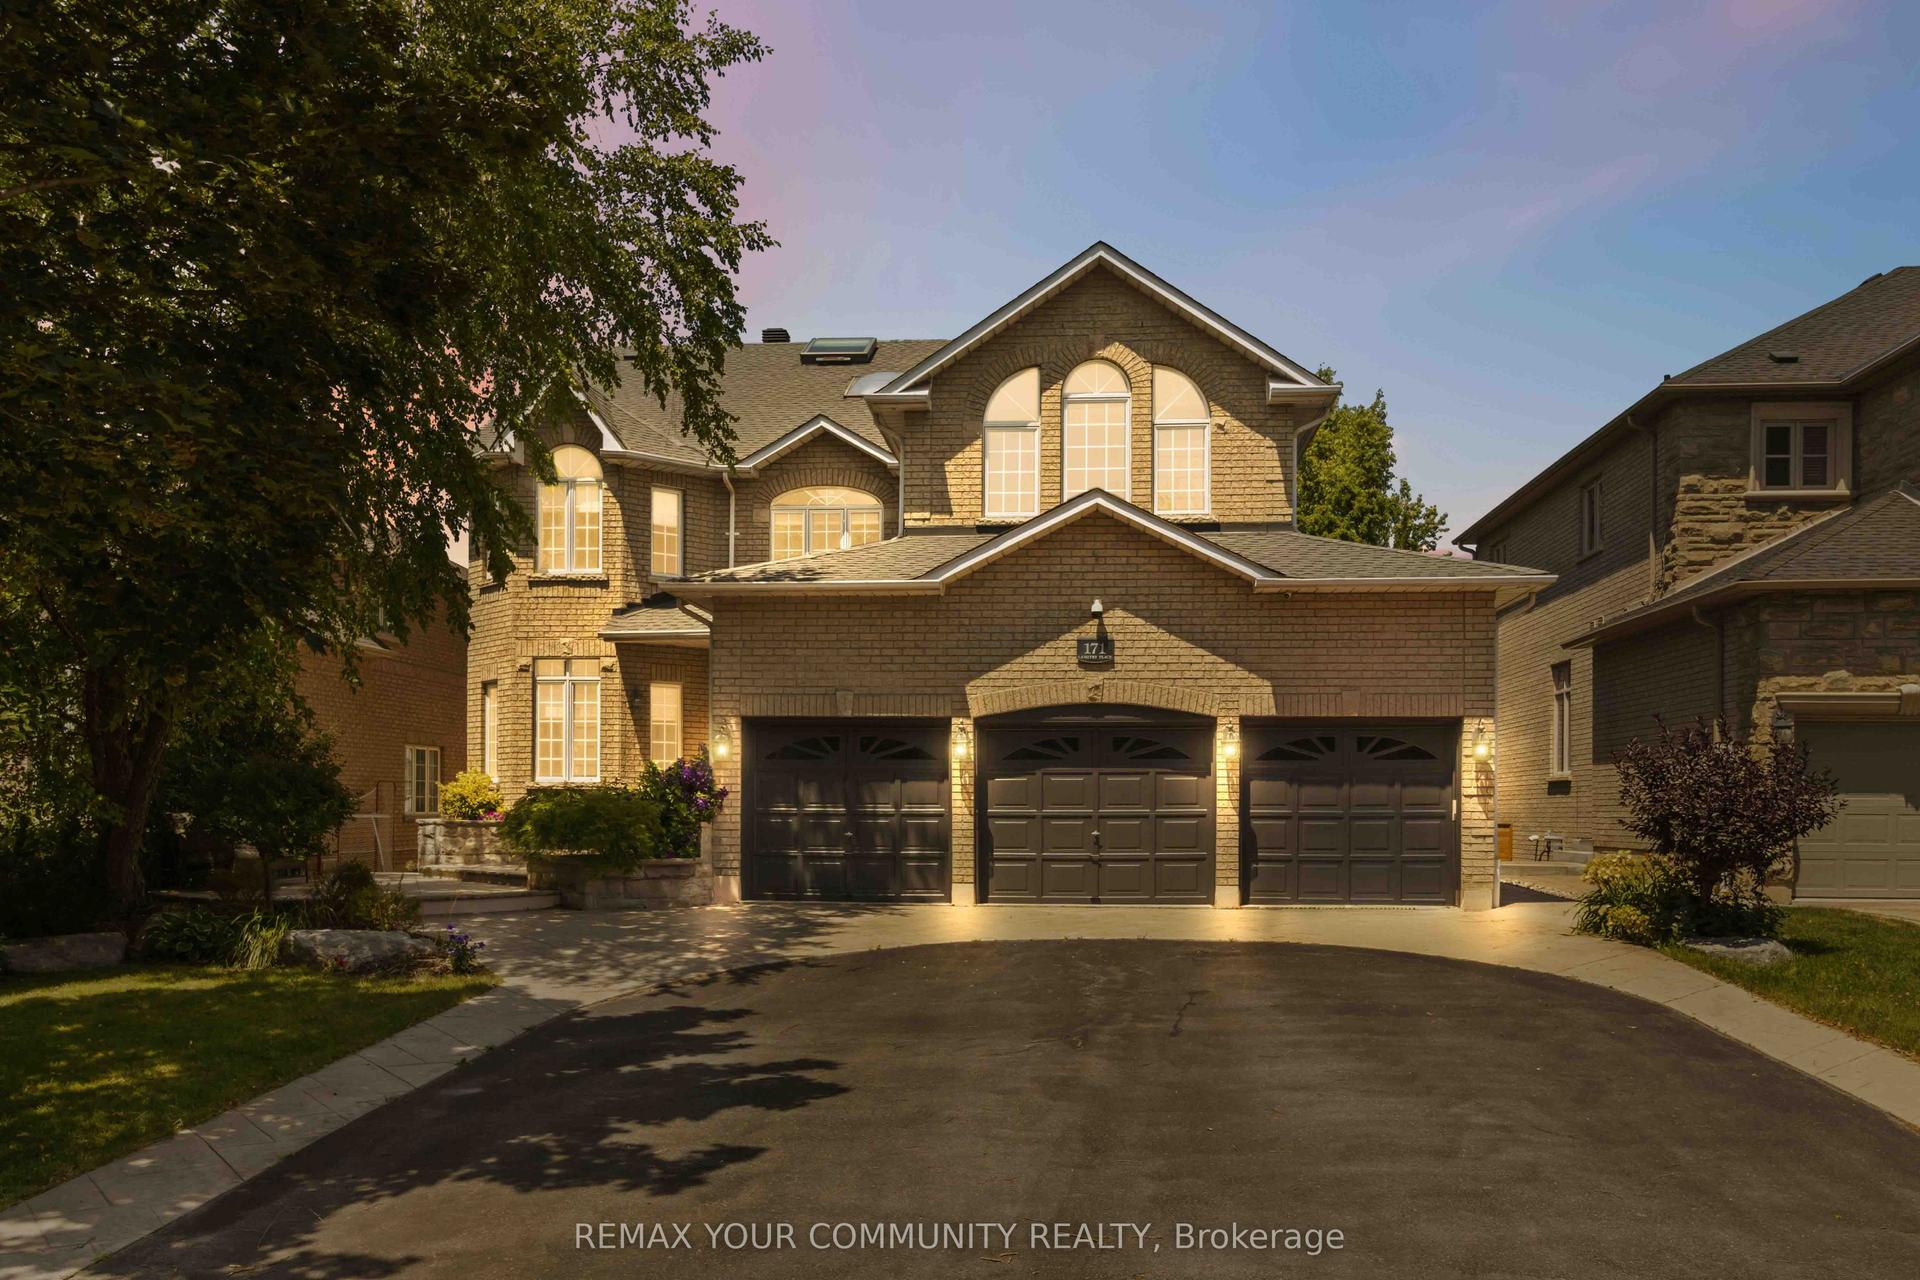
For Sale10 days ago
$2,799,000
Detached
est. $12,271/mo
171 Langtry Place, Uplands
Vaughan, ON
4+1 bd
7 ba
4,250
9
MLS# N13565774Remax Your Community Realty
WhatsApp Aman