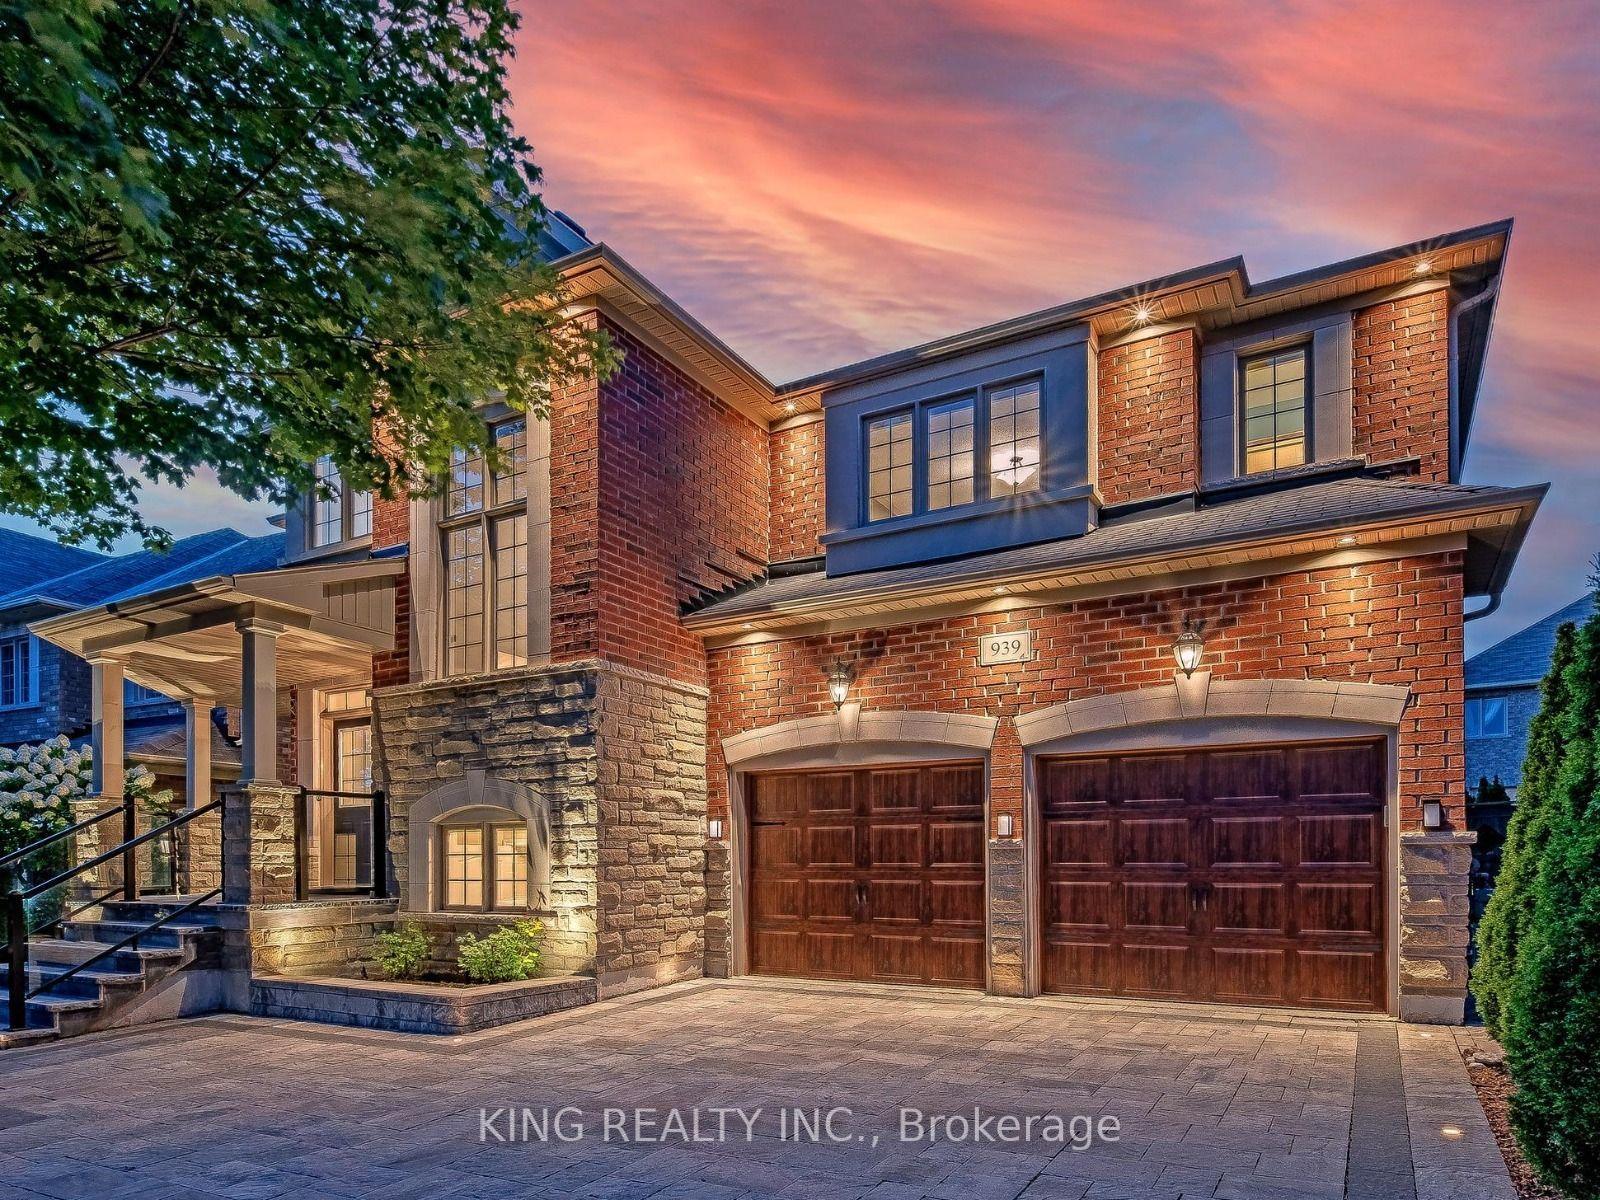
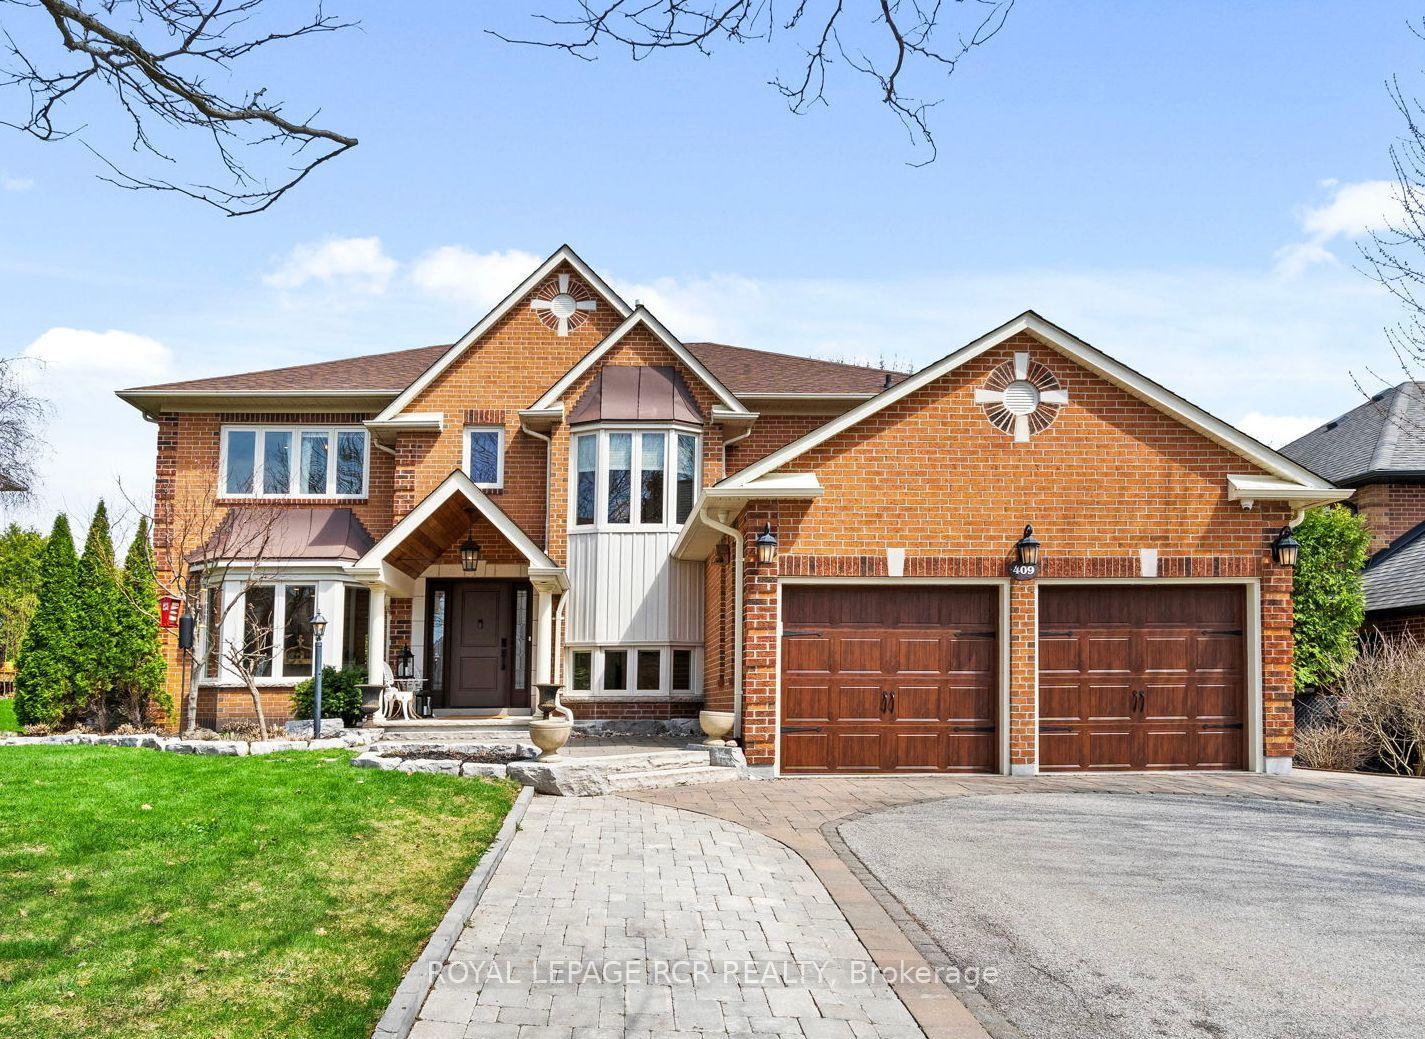
For Sale
Just Listed
187 Glenway Circle
Glenway Estates, Newmarket, ON
$1,688,000
4Bd
3Ba
2,250+sqft
6Parking
50.16 x 131.31 ftlot
$750/sqft
DetachedMLS# N13736126Listed 2026-09-022 DOM
Cooling
Central Air
Basement
Finished
Just listed! New listings in Newmarket often receive offers within the first week.
About this home
Welcome to this stunning 4+1 bedroom home, perfectly blending modern updates, comfort, and exceptional outdoor living! Situated on a private, beautifully landscaped lot backing onto greenspace with no homes behind, this property offers the ultimate in peace and privacy. The backyard is truly your own private retreat, featuring a sparkling pool, expansive composite deck with a covered seating area and quality shingled roof, all surrounded by a lush mature cedar hedge. Inside, you'll discover a thoughtfully updated home with over $200,000 in upgrades completed within the past three years. The beautifully renovated kitchen features granite countertops and stainless-steel appliances, while the inviting family room offers a cozy wood-burning fireplace. The spacious primary suite is your personal escape, complete with a gorgeous ensuite featuring a glass shower, freestanding soaker tub, and private water closet. The fully finished basement with a separate entrance provides incredible additional living space and versatility. Potential Income up to $2,300.00/Monthly. Designed for entertaining, it features a spacious recreation room, custom bar, additional bedroom, workshop, and large finished storage room. With over 3,000 sq. ft. of total living space, this exceptional home offers plenty of room for the whole family. Enjoy the convenience of being just a short walk to the Newmarket Bus Terminal with YRT, VIVA, and GO Bus service, and only a 7-minute drive to the GO Train. A truly special home offering privacy, extensive upgrades, fantastic living space, and an incredible backyard oasis. A rare opportunity to make this beautiful property your own.
PoolRenovatedFireplace
Rooms
Second Floor
| Bedroom | 22.21 × 11.32 m | W/W Closet 3 Pc Bath |
| Bedroom 2 | 11.38 × 10.76 m | Carpet Free 2 Pc Bath |
| Bedroom 3 | 9.97 × 11.38 m | Hardwood Floor |
| Bedroom 4 | 11.48 × 10.83 m | Hardwood Floor B/I Bar |
Basement
| Family Room | 20.34 × 20.01 m | Dry Bar Pot Lights |
| Bedroom 5 | 10.66 × 14.60 m | Large Closet Pot Lights |
| Dining Room | 19.29 × 11.94 m | Above Grade Window |
| Kitchen | 18.29 × 10.94 m | Backsplash Laminate |
Other
| Family Room | 20.21 × 10.90 m | Large Window Open Concept W/O To Garage |
| Kitchen | 10.93 × 9.84 m | B/I Appliances Ceramic Backsplash W/O To Balcony |
| Breakfast | 10.93 × 8.53 m | Pantry Pot Lights W/O To Garden |
| Living Room | 10.99 × 18.47 m | Laminate Bay Window Open Concept |
| Dining Room | 12.96 × 10.89 m | Laminate Pot Lights |
Features
- Auto Garage Door Remote
- Carpet Free
- Countertop Range
- Floor Drain
- Finished
- Separate Entrance
- Central Air
- 2-Storey
Financials
Annual Taxes
$6,883.65
Estimated Rental Income
Entire property$4,000 – $6,500/mo
Basement apartment$1,800 – $2,500/mo
Rental yield2.8% – 4.6%
*Estimates based on comparable rentals in the area. Actual income may vary.
Market Data — Newmarket
Days on market2 days
Buyer's MarketSeller's Market
Based on active listings in Newmarket. Data updates daily.
Demographics — Newmarket
Population
87,942
Avg Household Income
$118,000
Age Distribution
0-19
22%
20-34
17%
35-49
20%
50-64
22%
65+
19%
Ownership76% own · 24% rent
EnglishFrenchFarsiRussianMandarin
Getting around
How walkable, bikeable, and transit-friendly this neighbourhood is.
62
/ 100
Walk Score
Somewhat Walkable
39
/ 100
Transit Score
Some Transit
46
/ 100
Bike Score
Somewhat Bikeable
Scores are estimates based on neighbourhood data and are for informational purposes only.
MLS® data courtesy of the Toronto Regional Real Estate Board (TRREB).
The information provided herein must only be used by consumers that have a bona fide interest in the purchase, sale, or lease of real estate and may not be used for any commercial purpose or any other purpose. Listing information is deemed reliable but is not guaranteed accurate by the Toronto Regional Real Estate Board, the listing brokerage, or this website. The trademarks REALTOR®, REALTORS® and the REALTOR® logo are controlled by The Canadian Real Estate Association (CREA) and identify real estate professionals who are members of CREA. MLS®, Multiple Listing Service®, and the associated logos are owned by CREA. Not intended to solicit properties currently listed for sale or buyers under contract.
You may also like
More homes in Newmarket
Hand-picked listings with a similar price range and style.
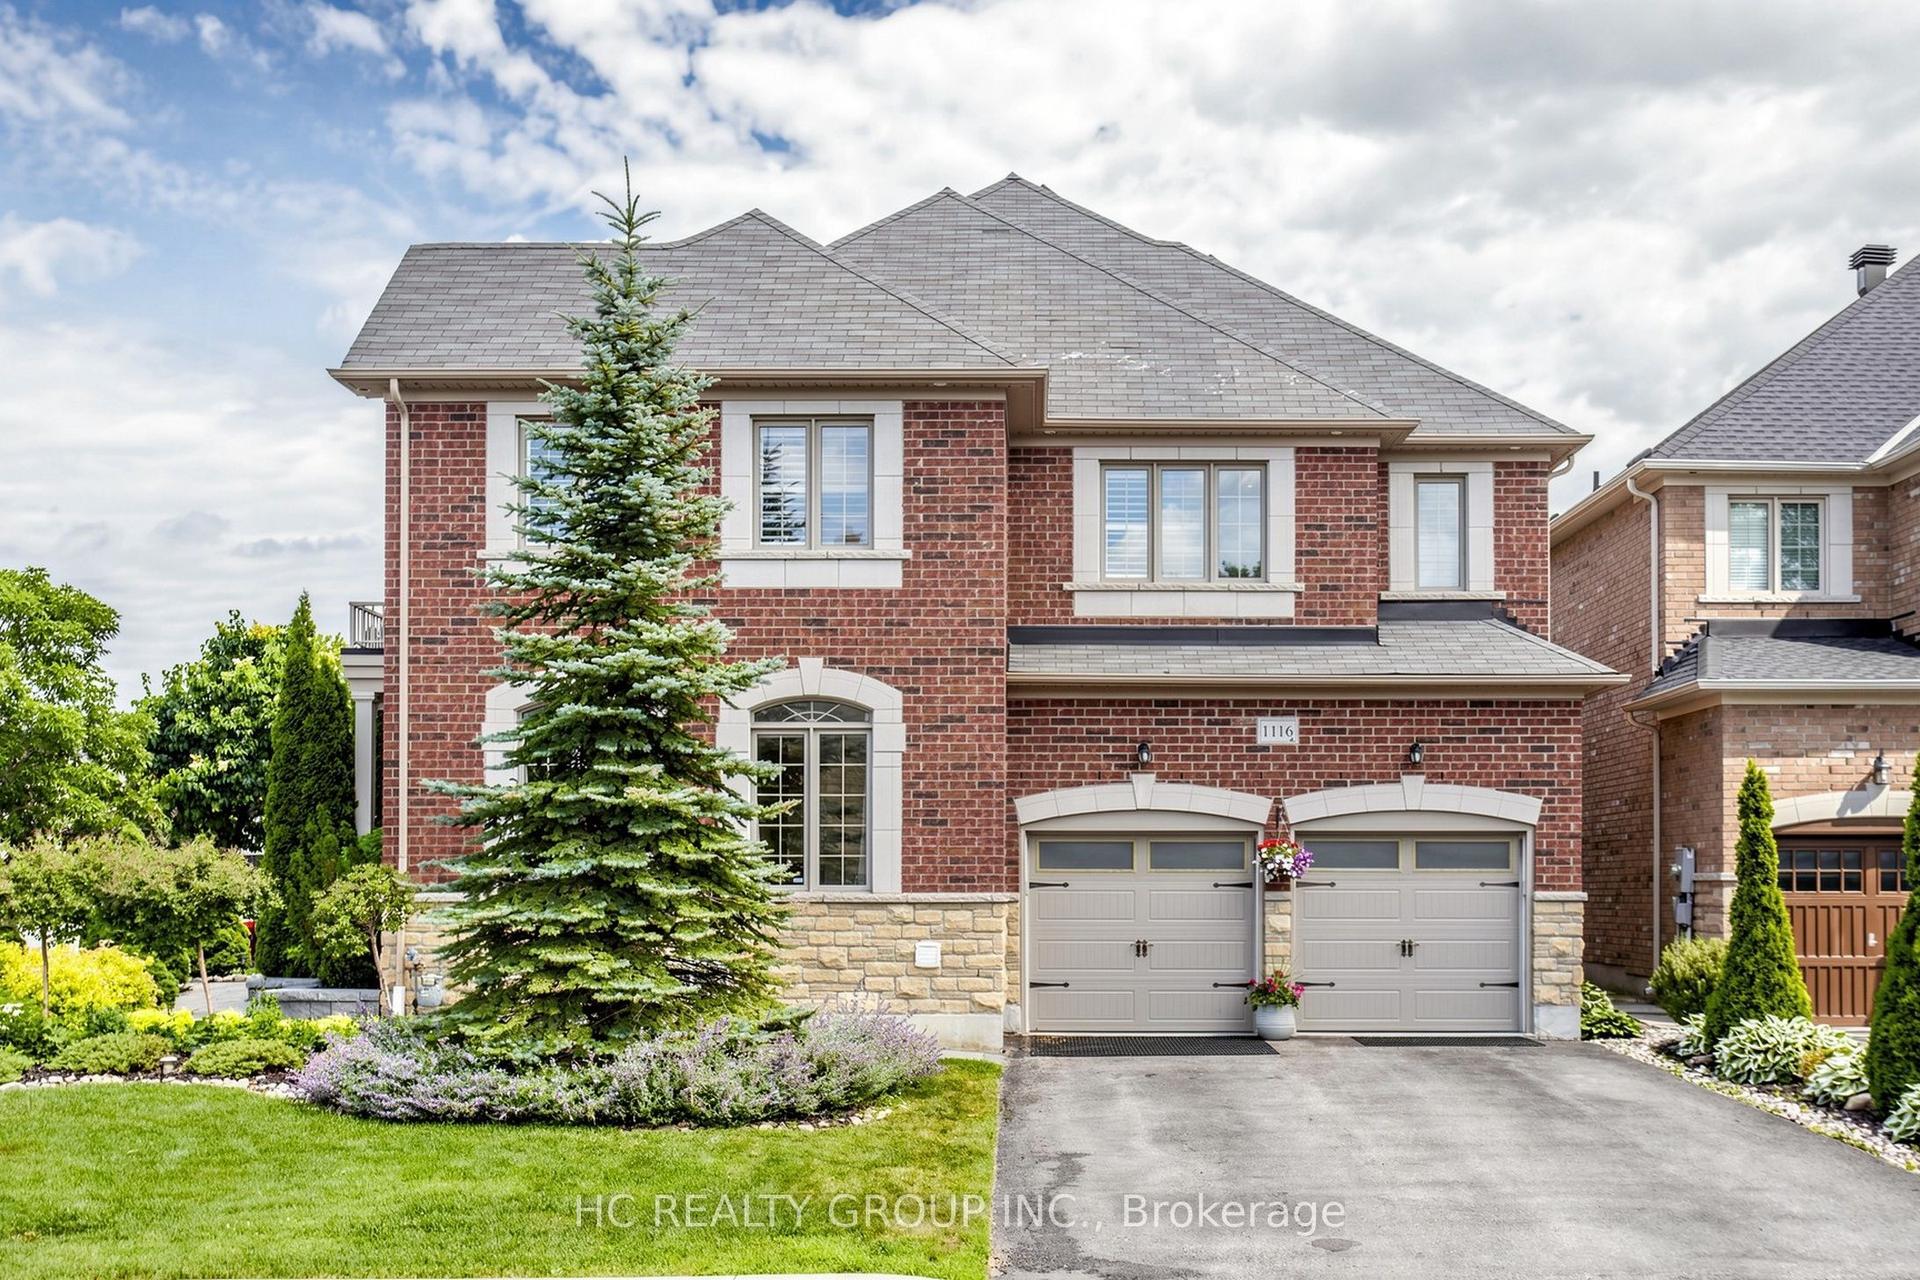
For Sale1 month ago
$1,688,000
Detached
est. $7,400/mo
1116 Veterans Way, Stonehaven-Wyndham
Newmarket, ON
4+1 bd
5 ba
3,250
6
MLS# N13610290Hc Realty Group Inc.
WhatsApp Aman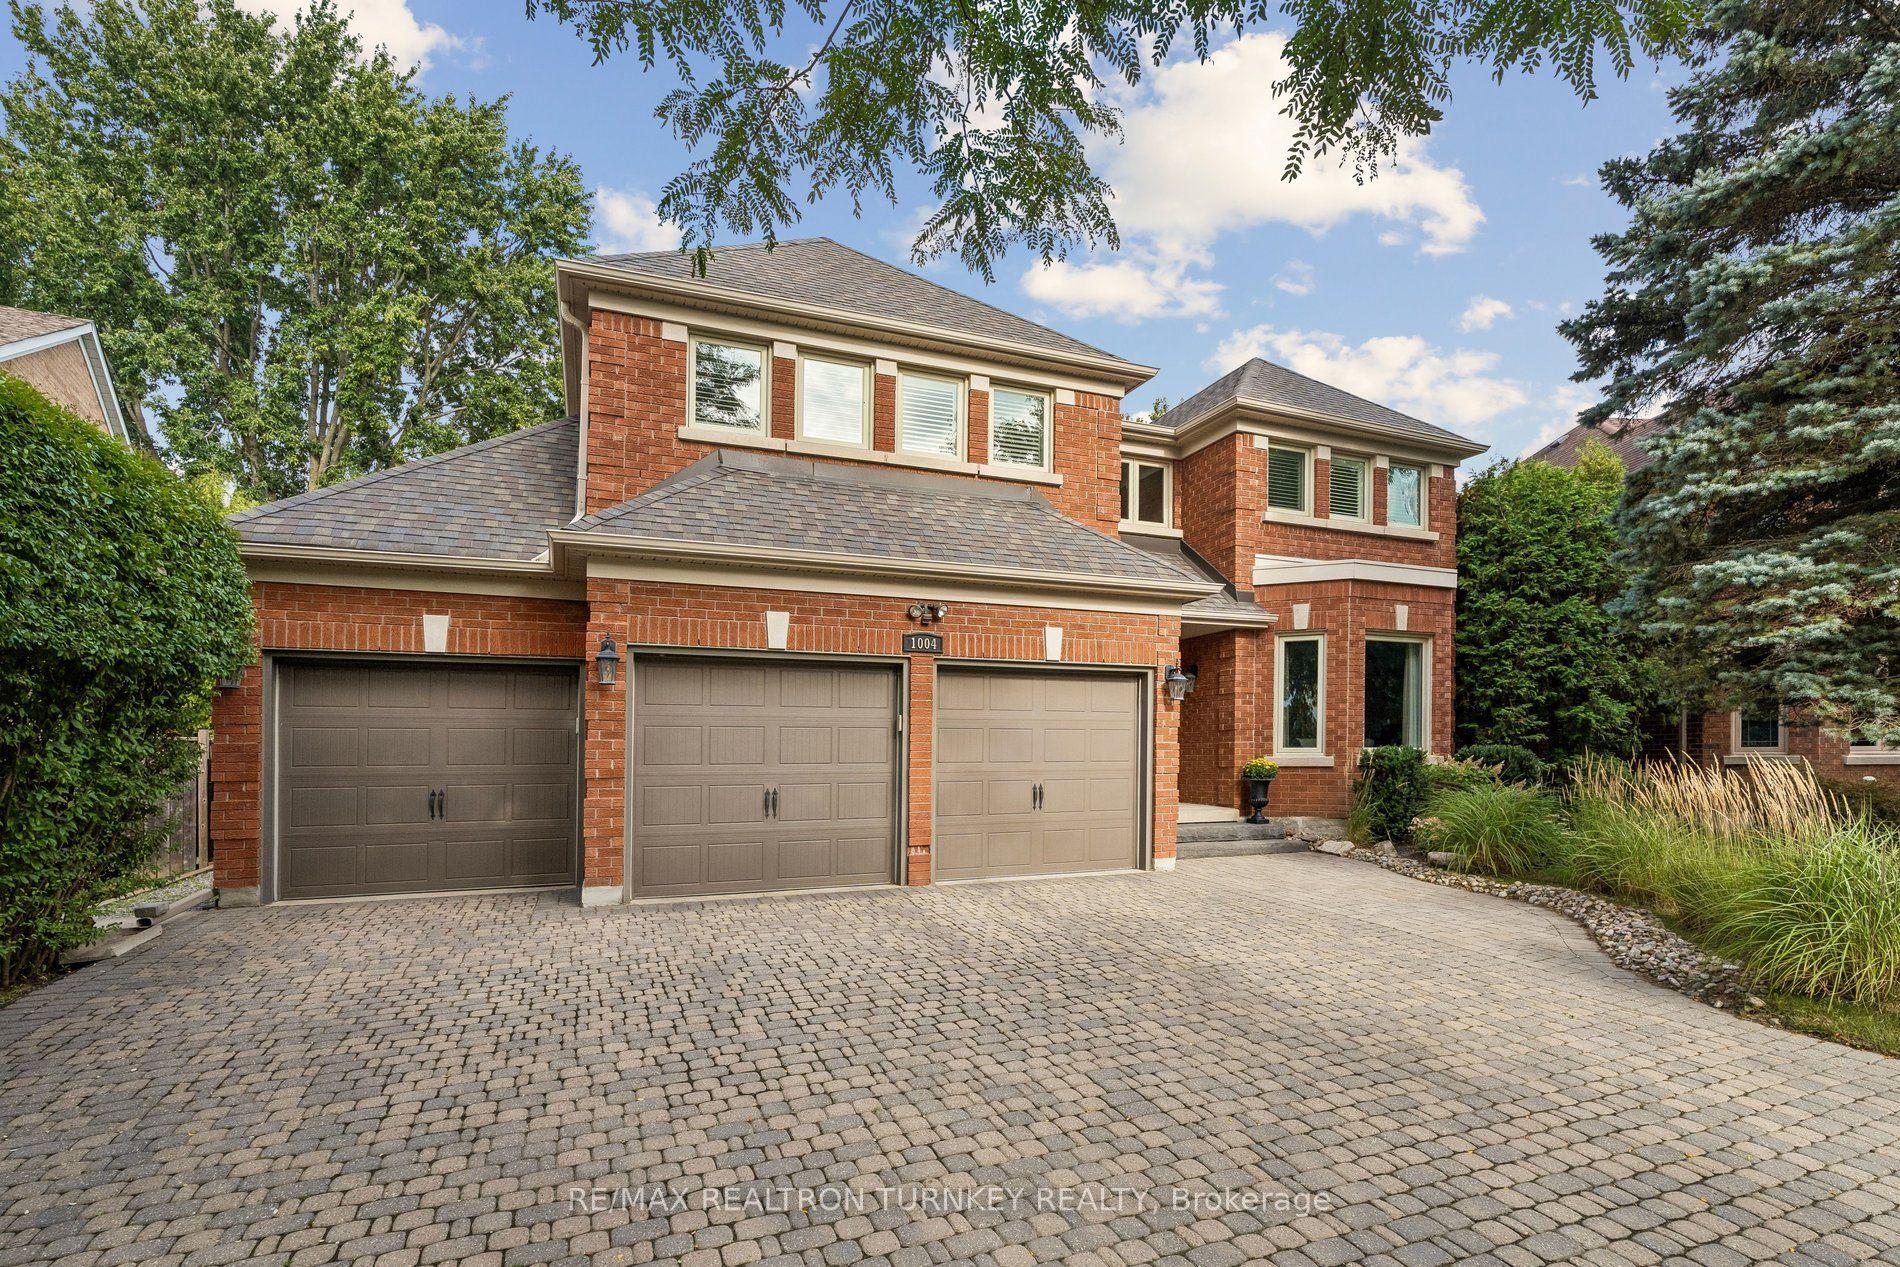
For Sale7 days ago
$1,968,000
Detached
est. $8,628/mo
1004 Portminster Court, Stonehaven-Wyndham
Newmarket, ON
4+2 bd
5 ba
4,250
9
MLS# N13722986Re/Max Realtron Turnkey Realty
WhatsApp Aman