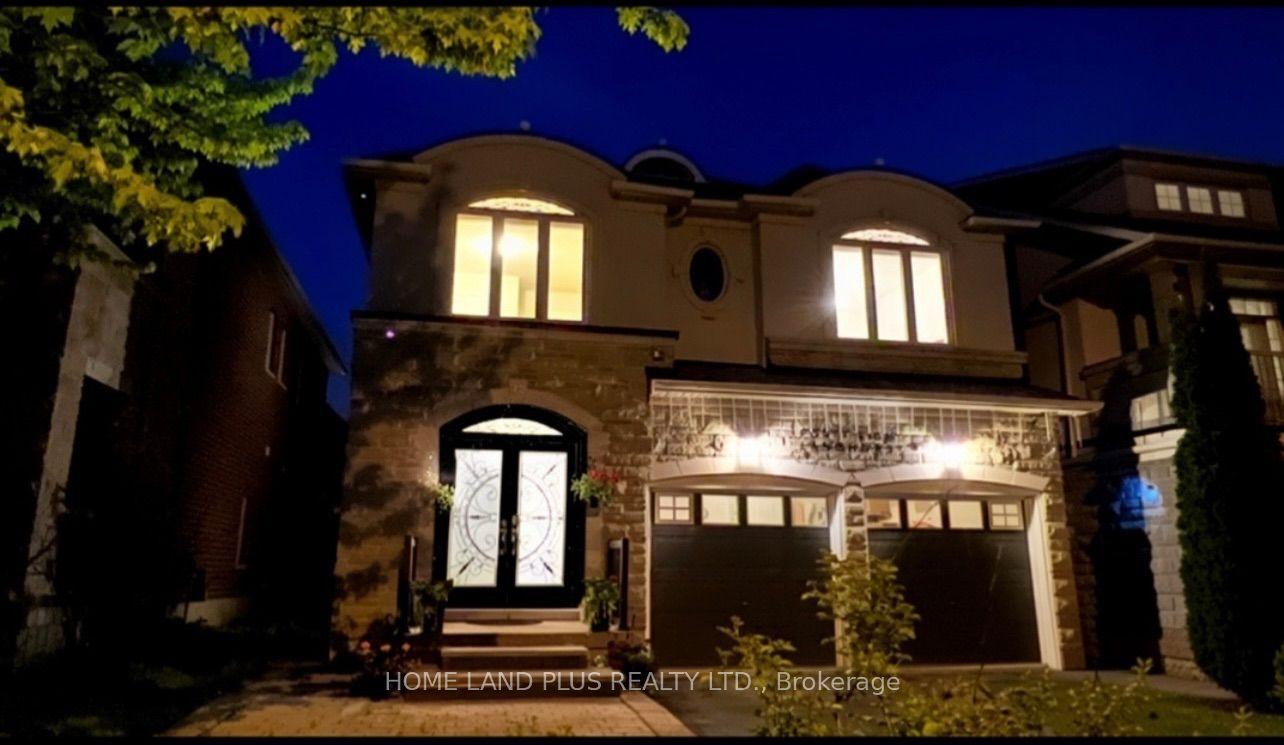
For Sale
Just Listed
9 Tomlin Crescent
North Richvale, Richmond Hill, ON
$1,399,000
3+1Bd
4Ba
1,750+sqft
6Parking
50 x 115.11 ftlot
$799/sqft
DetachedMLS# N13612506Listed 2026-07-280 DOM
Cooling
Central Air
Basement
Finished
Just listed! New listings in Richmond Hill often receive offers within the first week.
About this home
Welcome to this beautifully updated family home nestled on a quiet, ravine-lined crescent in the highly sought-after North Richvale community. Offering a spacious and functional layout with generous principal rooms, this bright and inviting residence has been thoughtfully renovated throughout. The updated kitchen is both stylish and functional, featuring quality finishes and ample workspace, making it the heart of the home. All bathrooms have been beautifully renovated, while the finished basement features a large recreation room, a fourth bedroom, a built-in wine fridge, and a cozy fireplace insert, creating the perfect space for relaxing or entertaining. The insulated, drywalled, and heated garage provides year-round comfort and functionality. Additional upgrades include smooth ceilings, elegant crown mouldings, and a professionally finished side walkway with interlocking paving stones. Step outside to a private, tree-lined backyard with a large deck, perennial gardens, and professional landscaping, an ideal setting for outdoor gatherings. Located in the charming Don Head Village community, you'll enjoy top-rated schools, beautiful parks, scenic walking trails, and convenient access to shopping, transit, and everyday amenities. This is a wonderful opportunity to own a meticulously maintained home in one of Richmond Hill's most desirable neighbourhoods.
GarageRenovatedRavineFireplace
Rooms
Main Floor
| Dining Room | 6.98 × 3.48 m | Hardwood Floor Open Concept Overlooks Backyard |
| Living Room | 6.98 × 3.48 m | Combined w/Dining French Doors Overlooks Frontyard |
| Family Room | 4.54 × 3.51 m | Hardwood Floor Fireplace Walk-Out |
| Kitchen | 6.34 × 2.87 m | Stainless Steel Appl Custom Backsplash Custom Counter |
| Breakfast | 6.34 × 2.87 m | Eat-in Kitchen Walk-Out Vaulted Ceiling(s) |
| Laundry | 2.38 × 2.17 m | W/O To Yard W/O To Garage Ceramic Floor |
Second Floor
| Primary Bedroom | 5.18 × 3.48 m | Hardwood Floor Walk-In Closet(s) 4 Pc Ensuite |
| Bedroom 2 | 4.02 × 2.84 m | Hardwood Floor 3 Pc Bath Crown Moulding |
| Bedroom 3 | 4.02 × 2.78 m | Hardwood Floor Double Closet Crown Moulding |
Basement
| Recreation | 4.03 × 2.66 m | Pot Lights Open Concept Fireplace |
| Bedroom 4 | 6.44 × 5.23 m | Laminate 3 Pc Bath Pot Lights |
Features
- Other
- Finished
- Central Air
- 2-Storey
Financials
Annual Taxes
$6,412
Estimated Rental Income
Entire property$3,200 – $4,800/mo
Basement apartment$1,800 – $2,500/mo
Rental yield2.7% – 4.1%
*Estimates based on comparable rentals in the area. Actual income may vary.
Market Data — Richmond Hill
Days on market0 days
Buyer's MarketSeller's Market
Based on active listings in Richmond Hill. Data updates daily.
Demographics — Richmond Hill
Population
202,022
Avg Household Income
$115,000
Age Distribution
0-19
20%
20-34
17%
35-49
22%
50-64
22%
65+
19%
Ownership81% own · 19% rent
EnglishMandarinCantoneseFarsiRussian
Our estimate for this home
Estimated range
$1.21M – $1.40M
Mid-point $1.30M · ~$745/sqft
How this listing compares
$1.21MList · $1.40M$1.40M
Medium confidence·Based on 29 north richvale comparables
Estimated range is generated automatically from active comparables and is for informational purposes only. Not an appraisal — contact Aman for a full comparative market analysis that factors in condition, renovations, and positioning.
Getting around
How walkable, bikeable, and transit-friendly this neighbourhood is.
59
/ 100
Walk Score
Somewhat Walkable
42
/ 100
Transit Score
Some Transit
47
/ 100
Bike Score
Somewhat Bikeable
Scores are estimates based on neighbourhood data and are for informational purposes only.
MLS® data courtesy of the Toronto Regional Real Estate Board (TRREB).
The information provided herein must only be used by consumers that have a bona fide interest in the purchase, sale, or lease of real estate and may not be used for any commercial purpose or any other purpose. Listing information is deemed reliable but is not guaranteed accurate by the Toronto Regional Real Estate Board, the listing brokerage, or this website. The trademarks REALTOR®, REALTORS® and the REALTOR® logo are controlled by The Canadian Real Estate Association (CREA) and identify real estate professionals who are members of CREA. MLS®, Multiple Listing Service®, and the associated logos are owned by CREA. Not intended to solicit properties currently listed for sale or buyers under contract.
You may also like
More homes in Richmond Hill
Hand-picked listings with a similar price range and style.
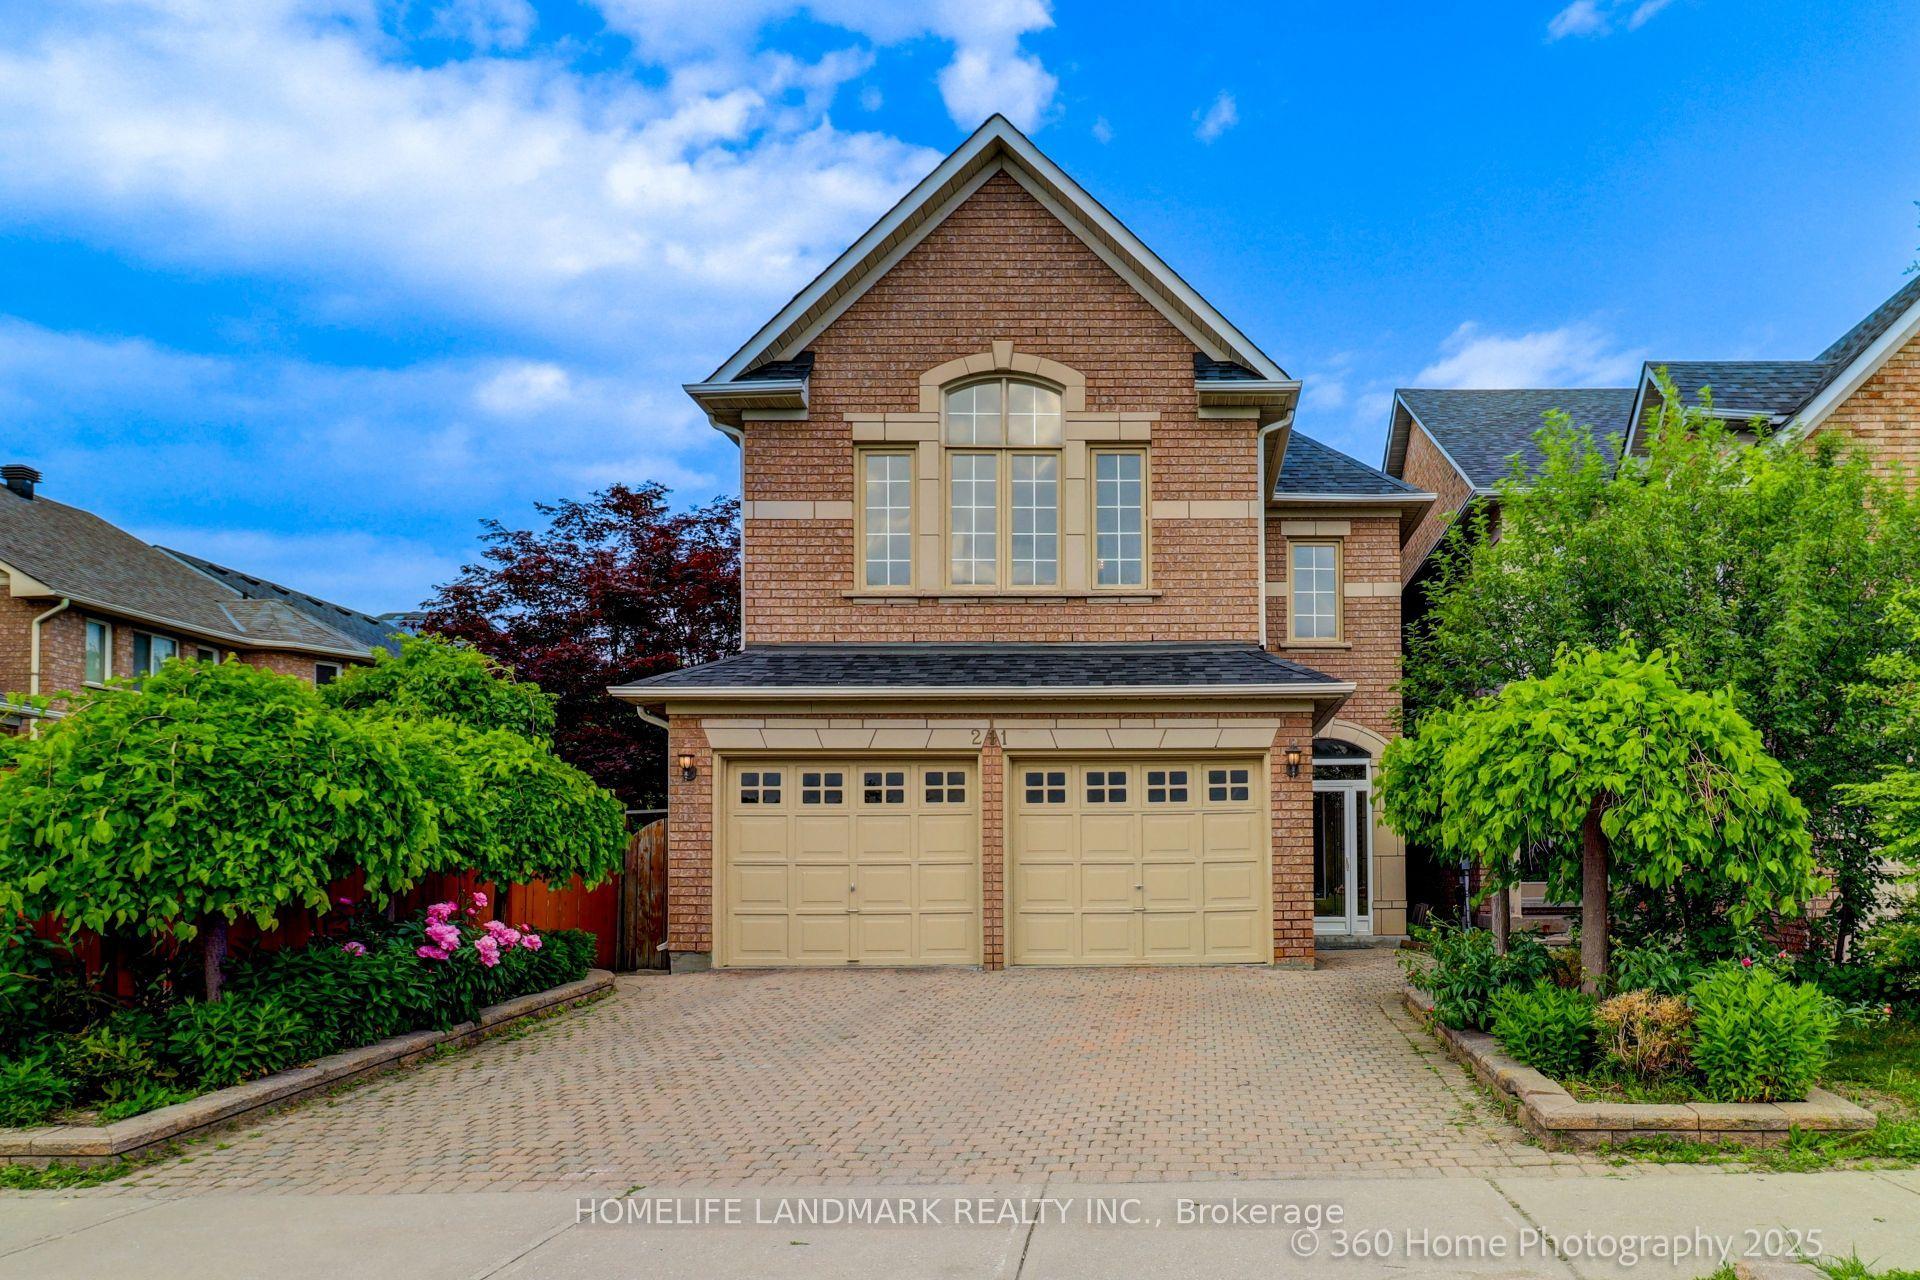
For Sale3 months ago
$1,628,000
Detached
est. $7,137/mo
211 Frank Endean Road, Rouge Woods
Richmond Hill, ON
4 bd
5 ba
2,750
4
MLS# N13049010Homelife Landmark Realty Inc.
WhatsApp Aman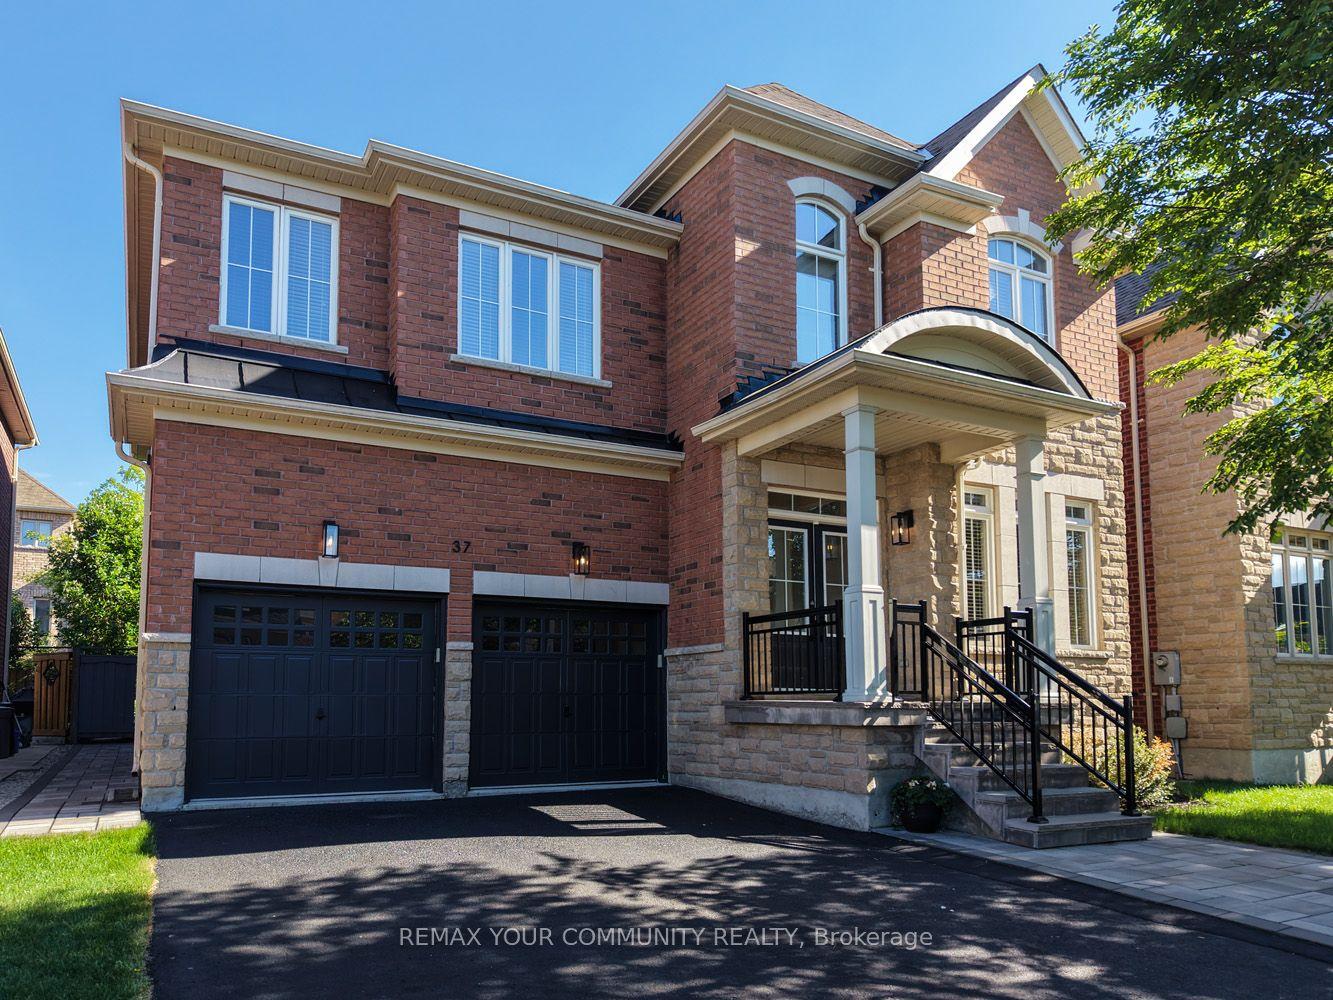
For Sale6 h ago
$1,639,900
Detached
est. $7,189/mo
37 Heron Hollow Avenue, Oak Ridges
Richmond Hill, ON
4+1 bd
5 ba
3,250
4
MLS# N13613352Remax Your Community Realty
WhatsApp Aman