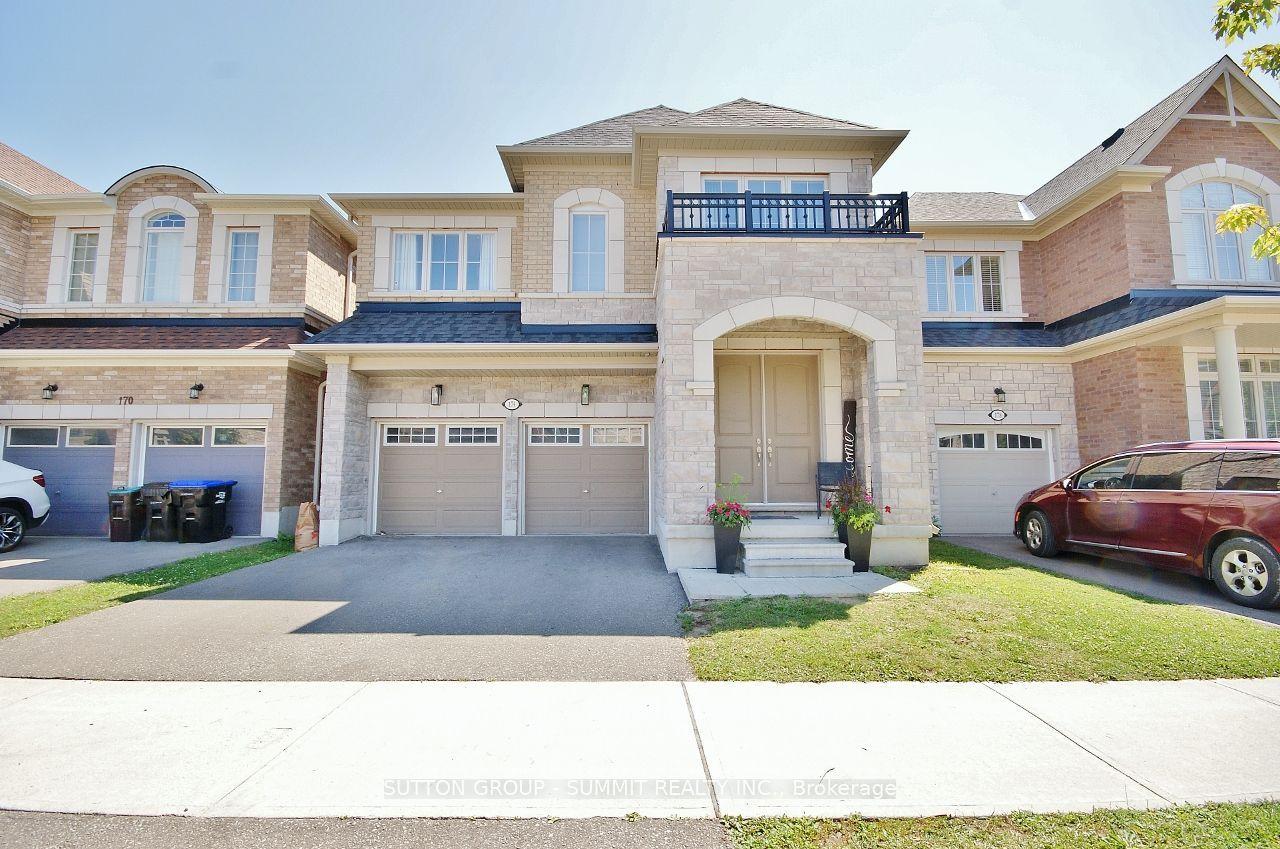
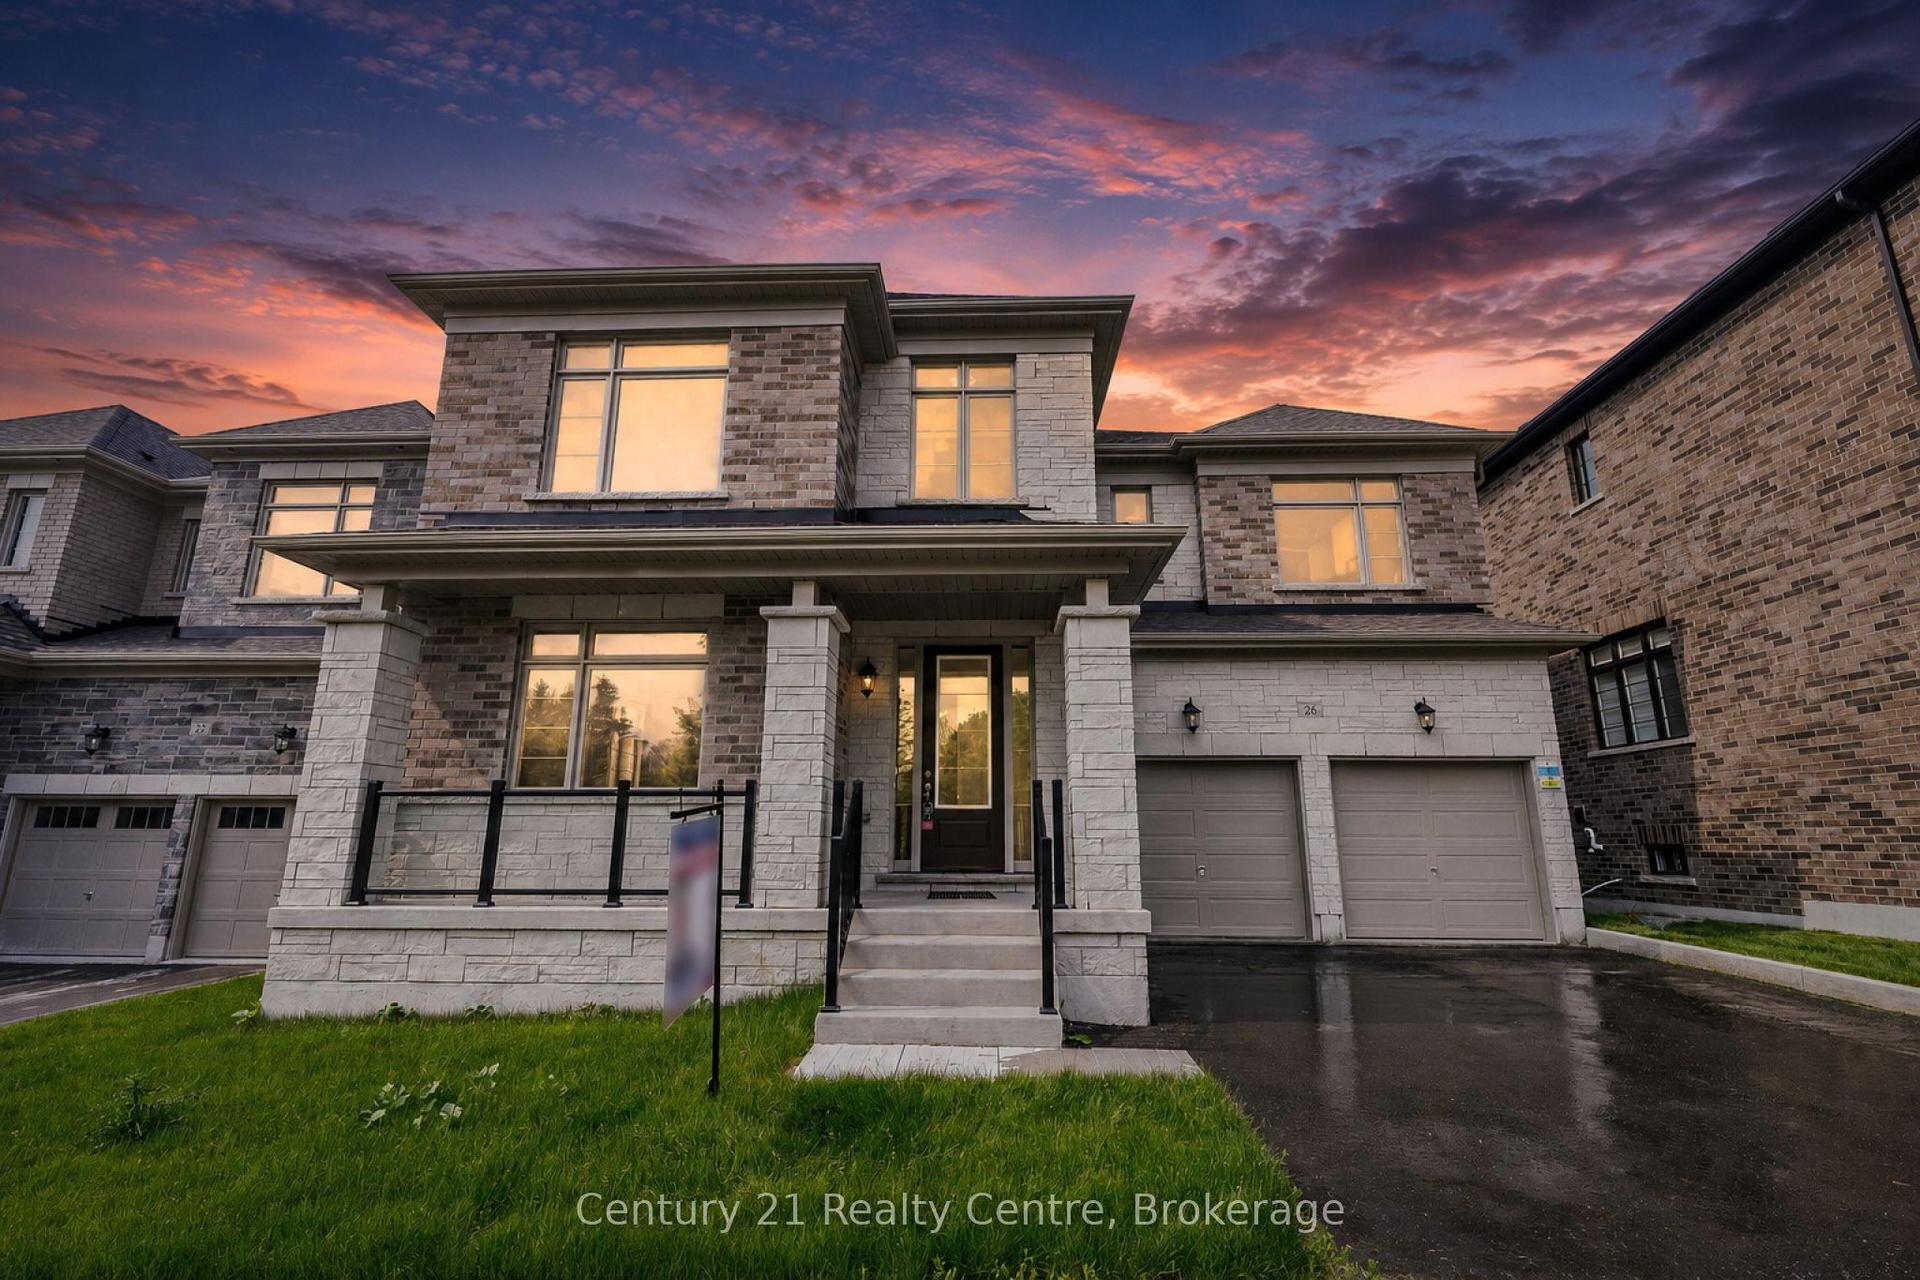
For Sale
70 Back Street
Bradford, Bradford West Gwillimbury, ON
$1,288,000
4Bd
5Ba
1,750+sqft
5Parking
57.43 x 165.07 ftlot
$736/sqft
DetachedMLS# N13613954Listed 2026-07-2852 DOM
Cooling
Central Air
Basement
Finished with Walk-Out
On the market for 52 days — longer than average. The seller may be open to negotiation.
About this home
Great opportunities! Best of the Area!!! Stunning Detached Side Split Home** Well Renovated & Maintained Thru Years** Nested On A Massive Lot With 4 Bedrooms & 5 Bath** Over 2500 sqft Living Space** With A Courtyard At Main Entrance** Deep Lot with Gorgeous Backyard** Spacious Main Entrance, Marble Staircases, Large Dining Room With Incredibly Designed Plaster Ceiling With Pot Lights** Authentic Premium Hardwood Floor In Dining, Living & All Bedroom Rooms Upstairs** The Property Has A Custom Sunroom With 8Ft State-of-Art Versatile Doors & Windows Adjustable** Large Functional Kitchen with Quartz/Stone counter combine/w large Breakfast Area** Cozy Family Room w/Heated Floor, Gas Fireplace & Stone Wall** Recently Installed High-Eff. Furnace & CAC** Separate Entrance to Bsmt In-Law Suite** Convenient Location Close To All Amenities, School's, Shops & Train Station** Quality Life!!!
RenovatedHardwoodFireplaceIn-law Suite
Rooms
Main Floor
| Living Room | 5.91 × 5.12 m | Hardwood Floor B/I Shelves Combined w/Dining |
| Dining Room | 5.91 × 5.12 m | Hardwood Floor W/O To Balcony Combined w/Living |
| Kitchen | 3.54 × 3.22 m | Heated Floor Quartz Counter Casement Windows |
| Breakfast | 4.38 × 3.22 m | Heated Floor W/O To Patio Combined w/Kitchen |
Upper
| Primary Bedroom | 4.13 × 4.03 m | Hardwood Floor 5 Pc Ensuite Large Closet |
| Bedroom 2 | 3.67 × 3.43 m | Hardwood Floor 4 Pc Ensuite Casement Windows |
| Bedroom 3 | 4.78 × 2.60 m | Hardwood Floor 3 Pc Ensuite Casement Windows |
Lower
| Bedroom 4 | 0.00 × 0.00 m | Tile Floor Above Grade Window 3 Pc Bath |
| Living Room | 0.00 × 0.00 m | Tile Floor Above Grade Window Eat-in Kitchen |
| Laundry | 4.59 × 3.67 m | Tile Floor |
| Room | — |
Other
| Foyer | 3.40 × 2.00 m | Ceramic Floor Access To Garage 2 Pc Bath |
| Family Room | 6.26 × 4.50 m | Heated Floor W/O To Sunroom Gas Fireplace |
| Sunroom | 6.38 × 4.85 m | Heated Floor Skylight W/O To Garden |
Features
- Carpet Free
- In-Law Suite
- Patio
- Finished with Walk-Out
- Separate Entrance
- Central Air
- Sidesplit 3
Financials
Annual Taxes
$5,507.16
Estimated Rental Income
Entire property$4,000 – $6,500/mo
Rental yield3.7% – 6.1%
*Estimates based on comparable rentals in the area. Actual income may vary.
Market Data — Bradford West Gwillimbury
Days on market52 days
Buyer's MarketSeller's Market
Based on active listings in Bradford West Gwillimbury. Data updates daily.
Getting around
How walkable, bikeable, and transit-friendly this neighbourhood is.
55
/ 100
Walk Score
Somewhat Walkable
46
/ 100
Transit Score
Some Transit
47
/ 100
Bike Score
Somewhat Bikeable
Scores are estimates based on neighbourhood data and are for informational purposes only.
MLS® data courtesy of the Toronto Regional Real Estate Board (TRREB).
The information provided herein must only be used by consumers that have a bona fide interest in the purchase, sale, or lease of real estate and may not be used for any commercial purpose or any other purpose. Listing information is deemed reliable but is not guaranteed accurate by the Toronto Regional Real Estate Board, the listing brokerage, or this website. The trademarks REALTOR®, REALTORS® and the REALTOR® logo are controlled by The Canadian Real Estate Association (CREA) and identify real estate professionals who are members of CREA. MLS®, Multiple Listing Service®, and the associated logos are owned by CREA. Not intended to solicit properties currently listed for sale or buyers under contract.
You may also like
More homes in Bradford West Gwillimbury
Hand-picked listings with a similar price range and style.
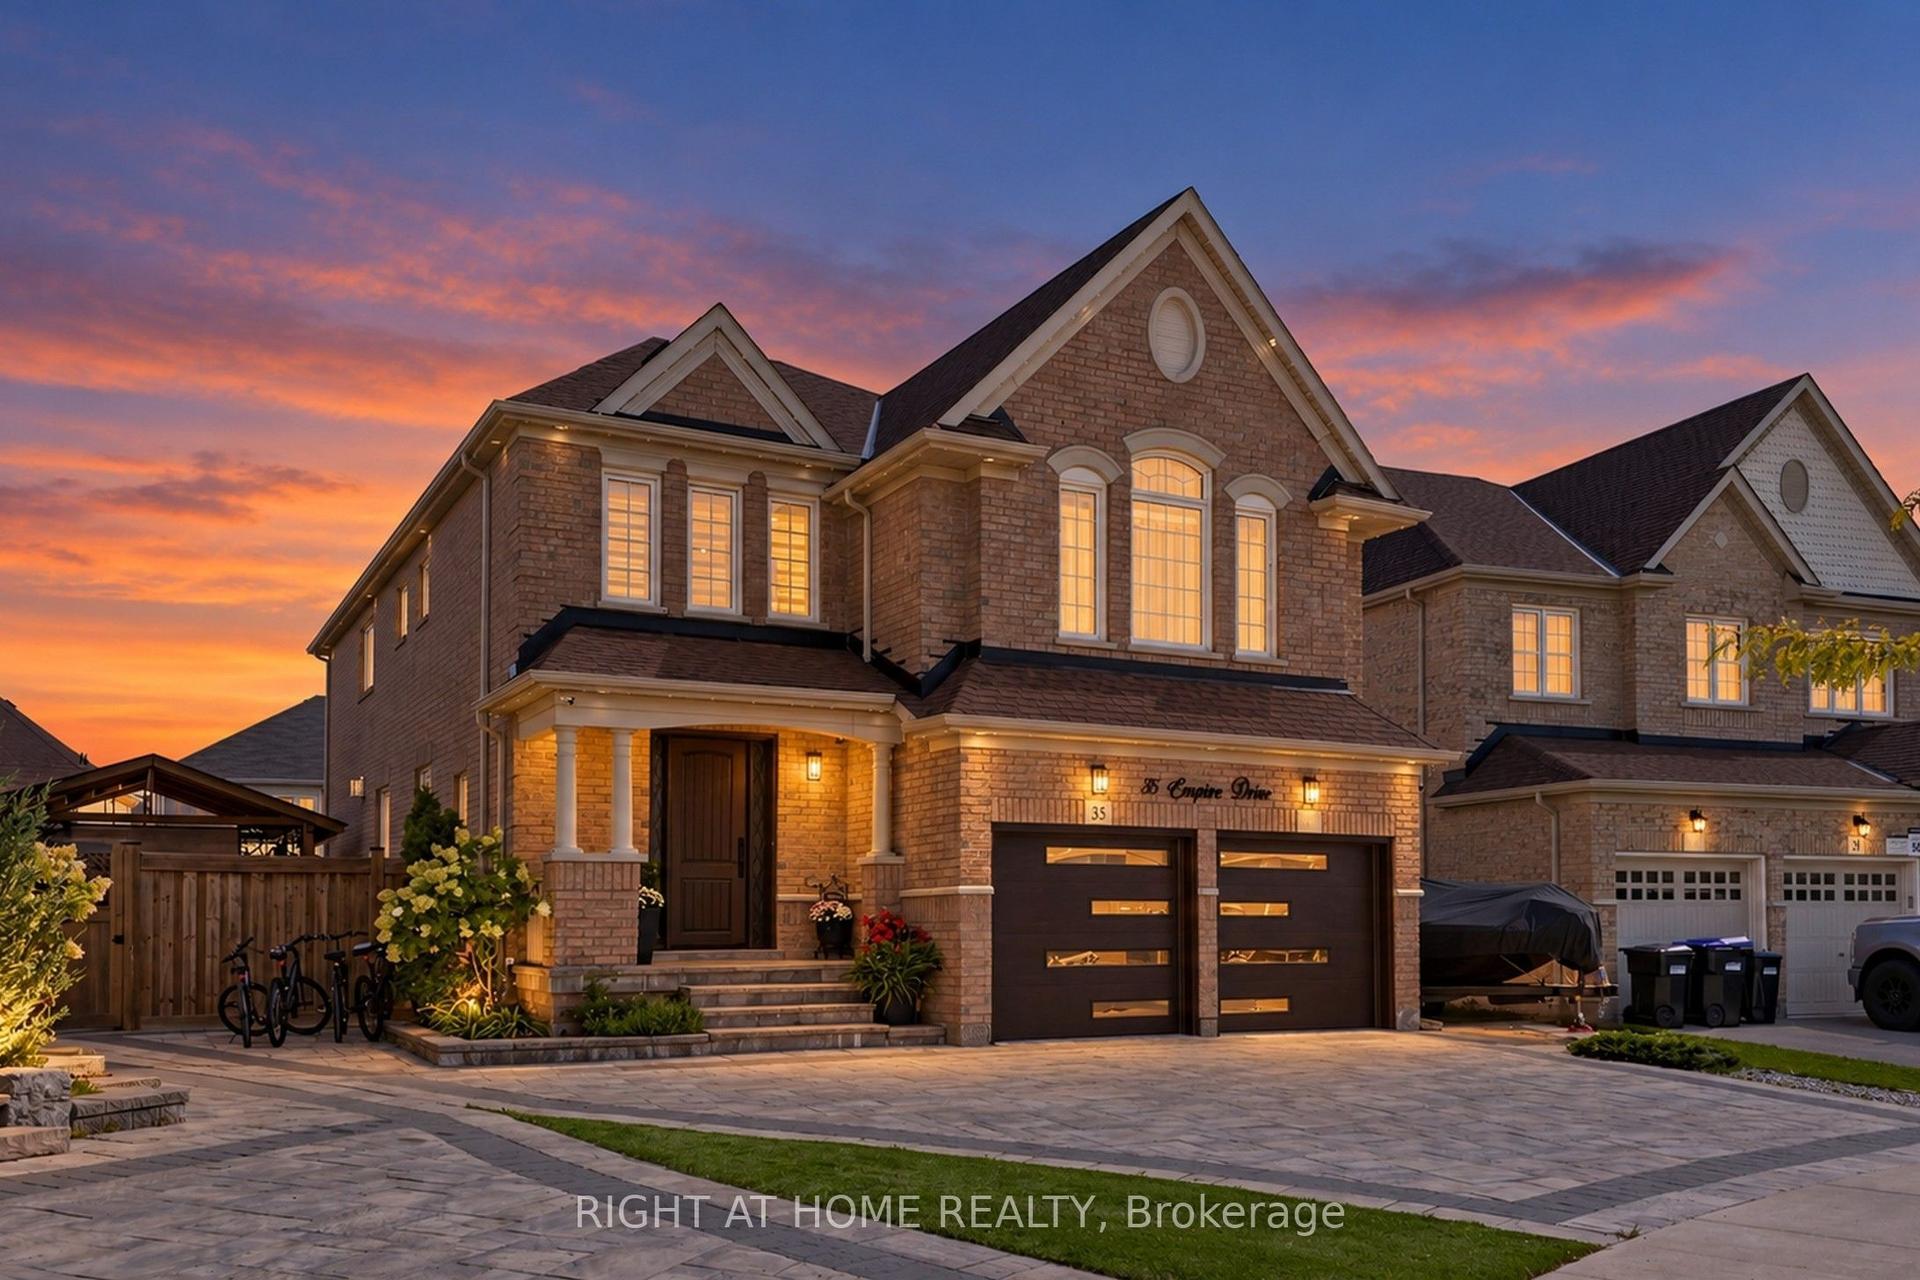
For Sale17 h ago
$1,498,000
Detached
est. $6,567/mo
35 Empire Drive, Bradford
Bradford West Gwillimbury, ON
4+1 bd
5 ba
3,250
6
MLS# N13802786Right At Home Realty
WhatsApp Aman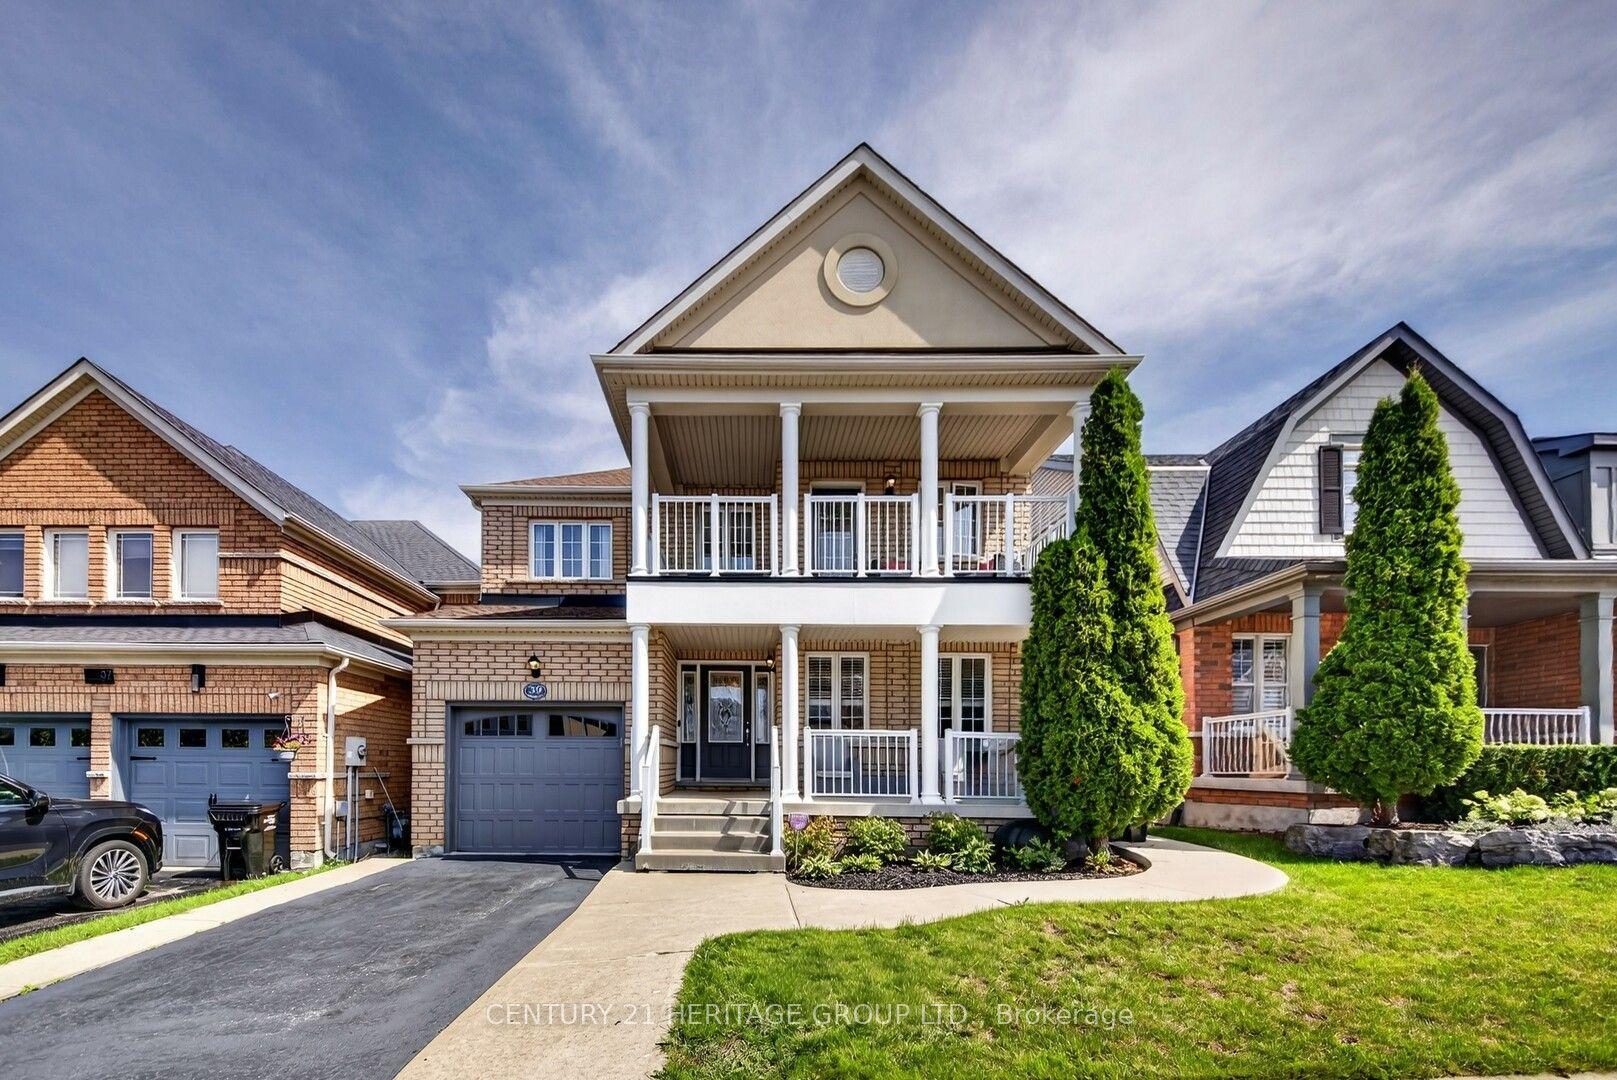
For Sale15 days ago
$984,888
Detached
est. $4,318/mo
39 Booth Street, Bradford
Bradford West Gwillimbury, ON
3 bd
3 ba
1,750
2
MLS# N13745184Century 21 Heritage Group Ltd.
WhatsApp Aman