For Sale
11590 Side Road 17
Rural Brock, Brock, ON
$1,999,900
3+1Bd
5Ba
5000 +sqft
23Parking
150.06 x 139993 ftlot
DetachedMLS# N13633702Listed 2026-08-0434 DOM
Cooling
Central Vacuum
Basement
Finished
On the market for 34 days — longer than average. The seller may be open to negotiation.
About this home
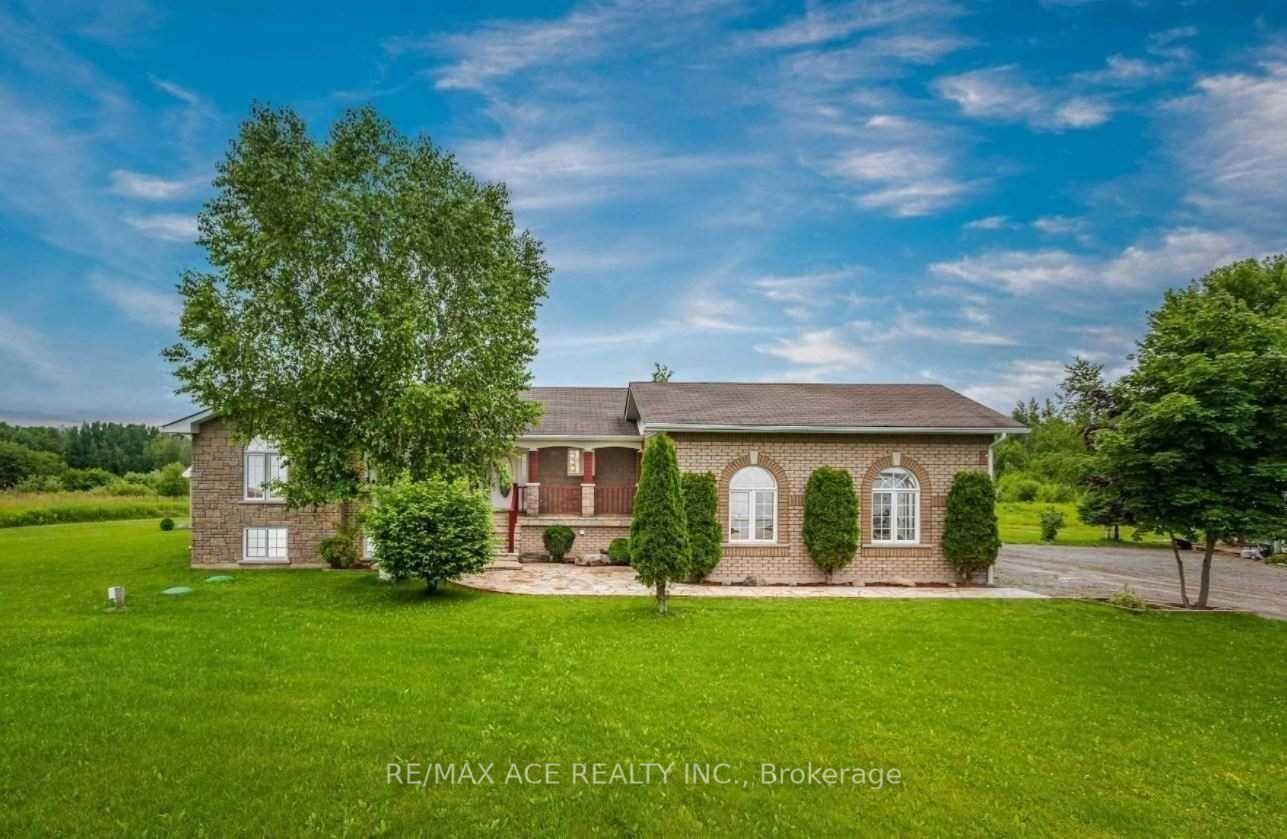
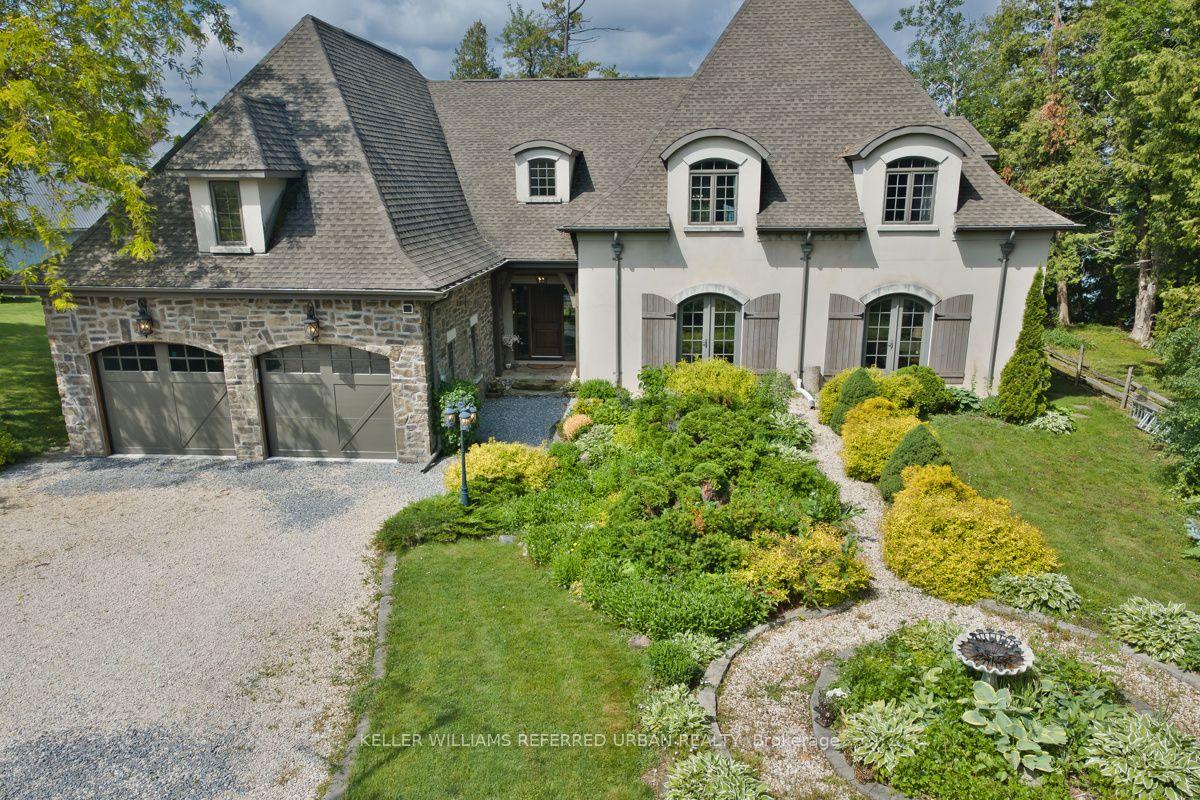
Custom built log home situated just north of Uxbridge on a picturesque country road, offers the perfect blend of rustic elegance and modern comfort. Beautifully landscaped grounds, the property is a private retreat designed for those seeking space, tranquility, and a connection to nature. The warm and inviting interior showcases soaring vaulted ceilings, expansive windows framing breathtaking views, and multiple walkouts to wraparound decks that seamlessly extend the living space outdoors. The heart of the home is the chef's kitchen and living area, where a wood stove creates a cozy gathering place, complemented by a spacious breakfast area overlooking the grounds. A dining and family room with a fireplace provides an ideal setting for entertaining. Upstairs, the primary suite features a private ensuite and generous walk-in closets, while two additional bedrooms offer comfort and charm. The finished lower level adds exceptional versatility with a media room, office, workshop, and ample storage. Equestrians, hobby farmers, and outdoor enthusiasts will appreciate the impressive 3,900 sq. ft. modern barn featuring six hemlock stalls with automatic waterers, a heated tack room, laundry, hay storage, and a bright second-level with private entrances, an opportunity for an additional residential or business use and walkout deck offering endless possibilities for a studio, office, or additional living space. A detached three-car garage, fenced paddocks, gardens, mature trees, and thoughtfully designed outdoor spaces complete this remarkable setting. Relax in the secluded spa tub surrounded by nature or enjoy peaceful evenings taking in the ever-changing landscape. A truly one-of-a-kind country property offering timeless craftsmanship, exceptional functionality, and the serenity of rural living with convenient access to major commuter routes.
GarageWalkoutFireplace
Rooms
Main Floor
| Living Room | 5.25 × 7.44 m | Wood Stove Vaulted Ceiling(s) W/O To Yard |
| Kitchen | 5.83 × 5.43 m | Pantry W/O To Deck B/I Appliances |
| Breakfast | 2.84 × 3.10 m | Combined w/Kitchen Overlooks Backyard W/O To Sundeck |
| Dining Room | 3.67 × 7.18 m | Combined w/Family Overlooks Backyard W/O To Sundeck |
| Family Room | 3.93 × 7.18 m | Fireplace French Doors W/O To Deck |
Second Floor
| Primary Bedroom | 7.38 × 6.34 m | 3 Pc Ensuite His and Hers Closets Overlooks Living |
| Bedroom 2 | 3.45 × 4.79 m | Large Window Large Closet Ceiling Fan(s) |
| Bedroom 3 | 3.24 × 4.80 m | Large Closet Large Window Ceiling Fan(s) |
Other
| Office | 2.82 × 2.53 m | |
| Media Room | 5.37 × 3.93 m | B/I Bar French Doors Closet |
| Laundry | 3.56 × 4.81 m | Window Double Closet Double Sink |
| Workshop | 3.74 × 3.18 m |
Features
- Built-In Oven
- Central Vacuum
- Landscaped
- Private Pond
- Patio
- Privacy
- Porch
- Year Round Living
- Finished
- None
- 2-Storey
Financials
Annual Taxes
$11,287.83
Estimated Rental Income
Entire property$3,200 – $4,800/mo
Rental yield1.9% – 2.9%
*Estimates based on comparable rentals in the area. Actual income may vary.
Market Data — Brock
Days on market34 days
Buyer's MarketSeller's Market
Based on active listings in Brock. Data updates daily.
Getting around
How walkable, bikeable, and transit-friendly this neighbourhood is.
64
/ 100
Walk Score
Somewhat Walkable
41
/ 100
Transit Score
Some Transit
40
/ 100
Bike Score
Somewhat Bikeable
Scores are estimates based on neighbourhood data and are for informational purposes only.
MLS® data courtesy of the Toronto Regional Real Estate Board (TRREB).
The information provided herein must only be used by consumers that have a bona fide interest in the purchase, sale, or lease of real estate and may not be used for any commercial purpose or any other purpose. Listing information is deemed reliable but is not guaranteed accurate by the Toronto Regional Real Estate Board, the listing brokerage, or this website. The trademarks REALTOR®, REALTORS® and the REALTOR® logo are controlled by The Canadian Real Estate Association (CREA) and identify real estate professionals who are members of CREA. MLS®, Multiple Listing Service®, and the associated logos are owned by CREA. Not intended to solicit properties currently listed for sale or buyers under contract.
You may also like
More homes in Brock
Hand-picked listings with a similar price range and style.
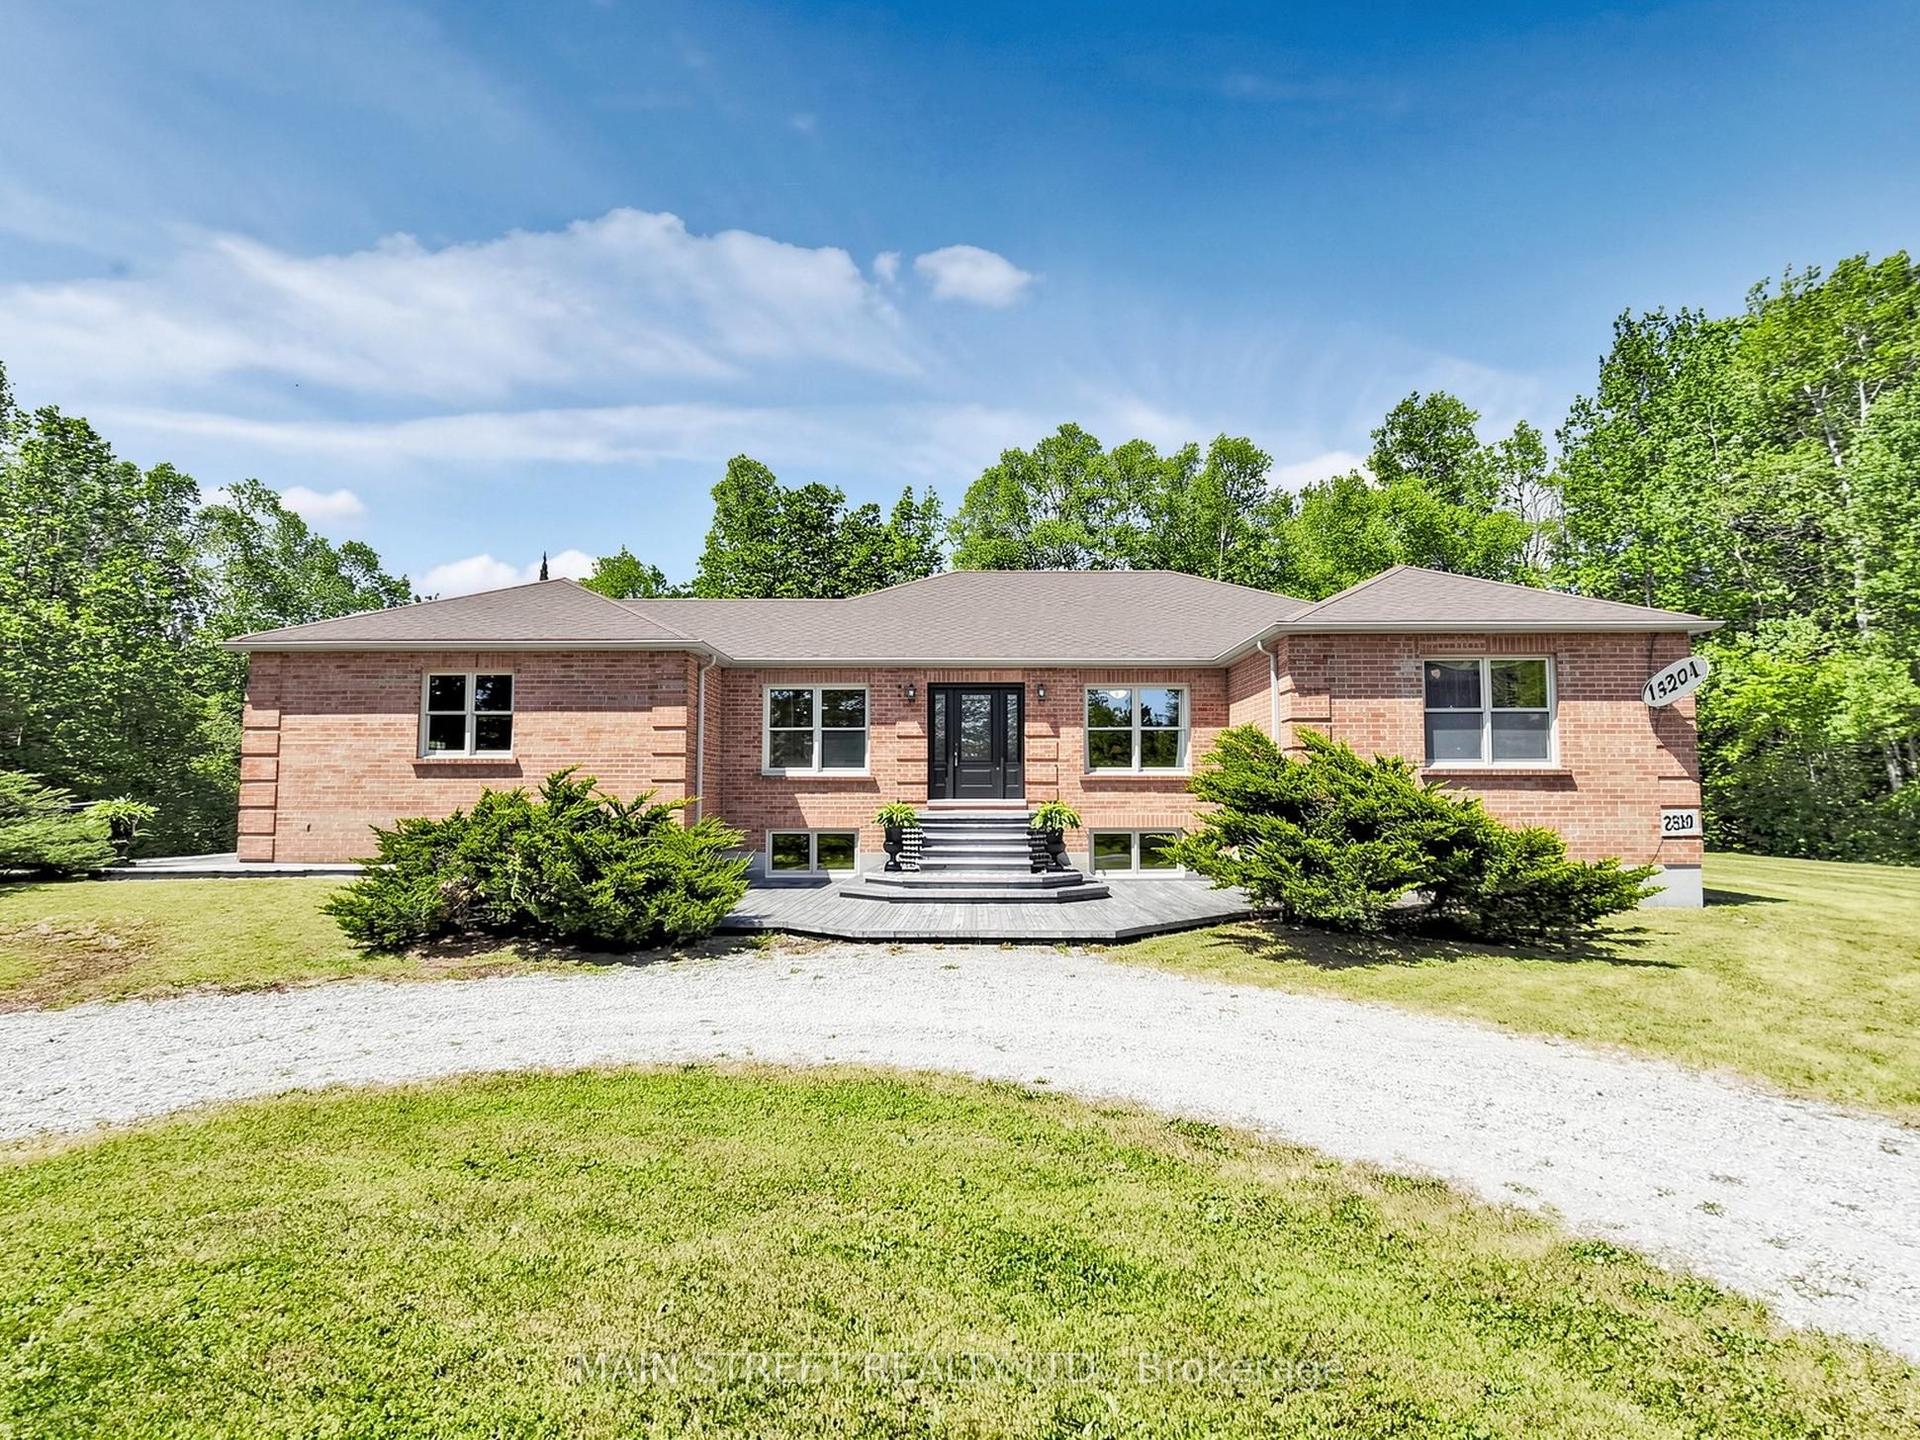
For Sale25 days ago
$1,550,000
Detached
est. $6,795/mo
S355 Conc 2 Road, Rural Brock
Brock, ON
3+1 bd
3 ba
2,750
31.5
MLS# N13669988Main Street Realty Ltd.
WhatsApp Aman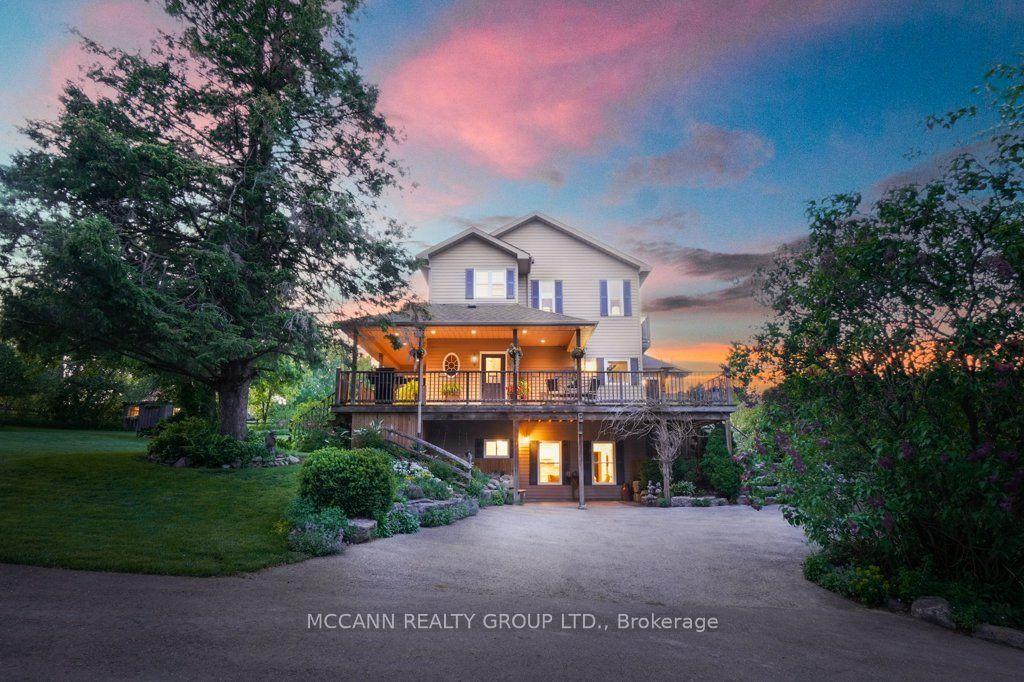
For Sale7 h ago
$1,950,000
Detached
est. $8,549/mo
10445 Side Road 17 Road, Rural Brock
Brock, ON
2+2 bd
4 ba
1,750
12
MLS# N13750452Mccann Realty Group Ltd.
WhatsApp Aman