For Sale
Open House Sat 18–20
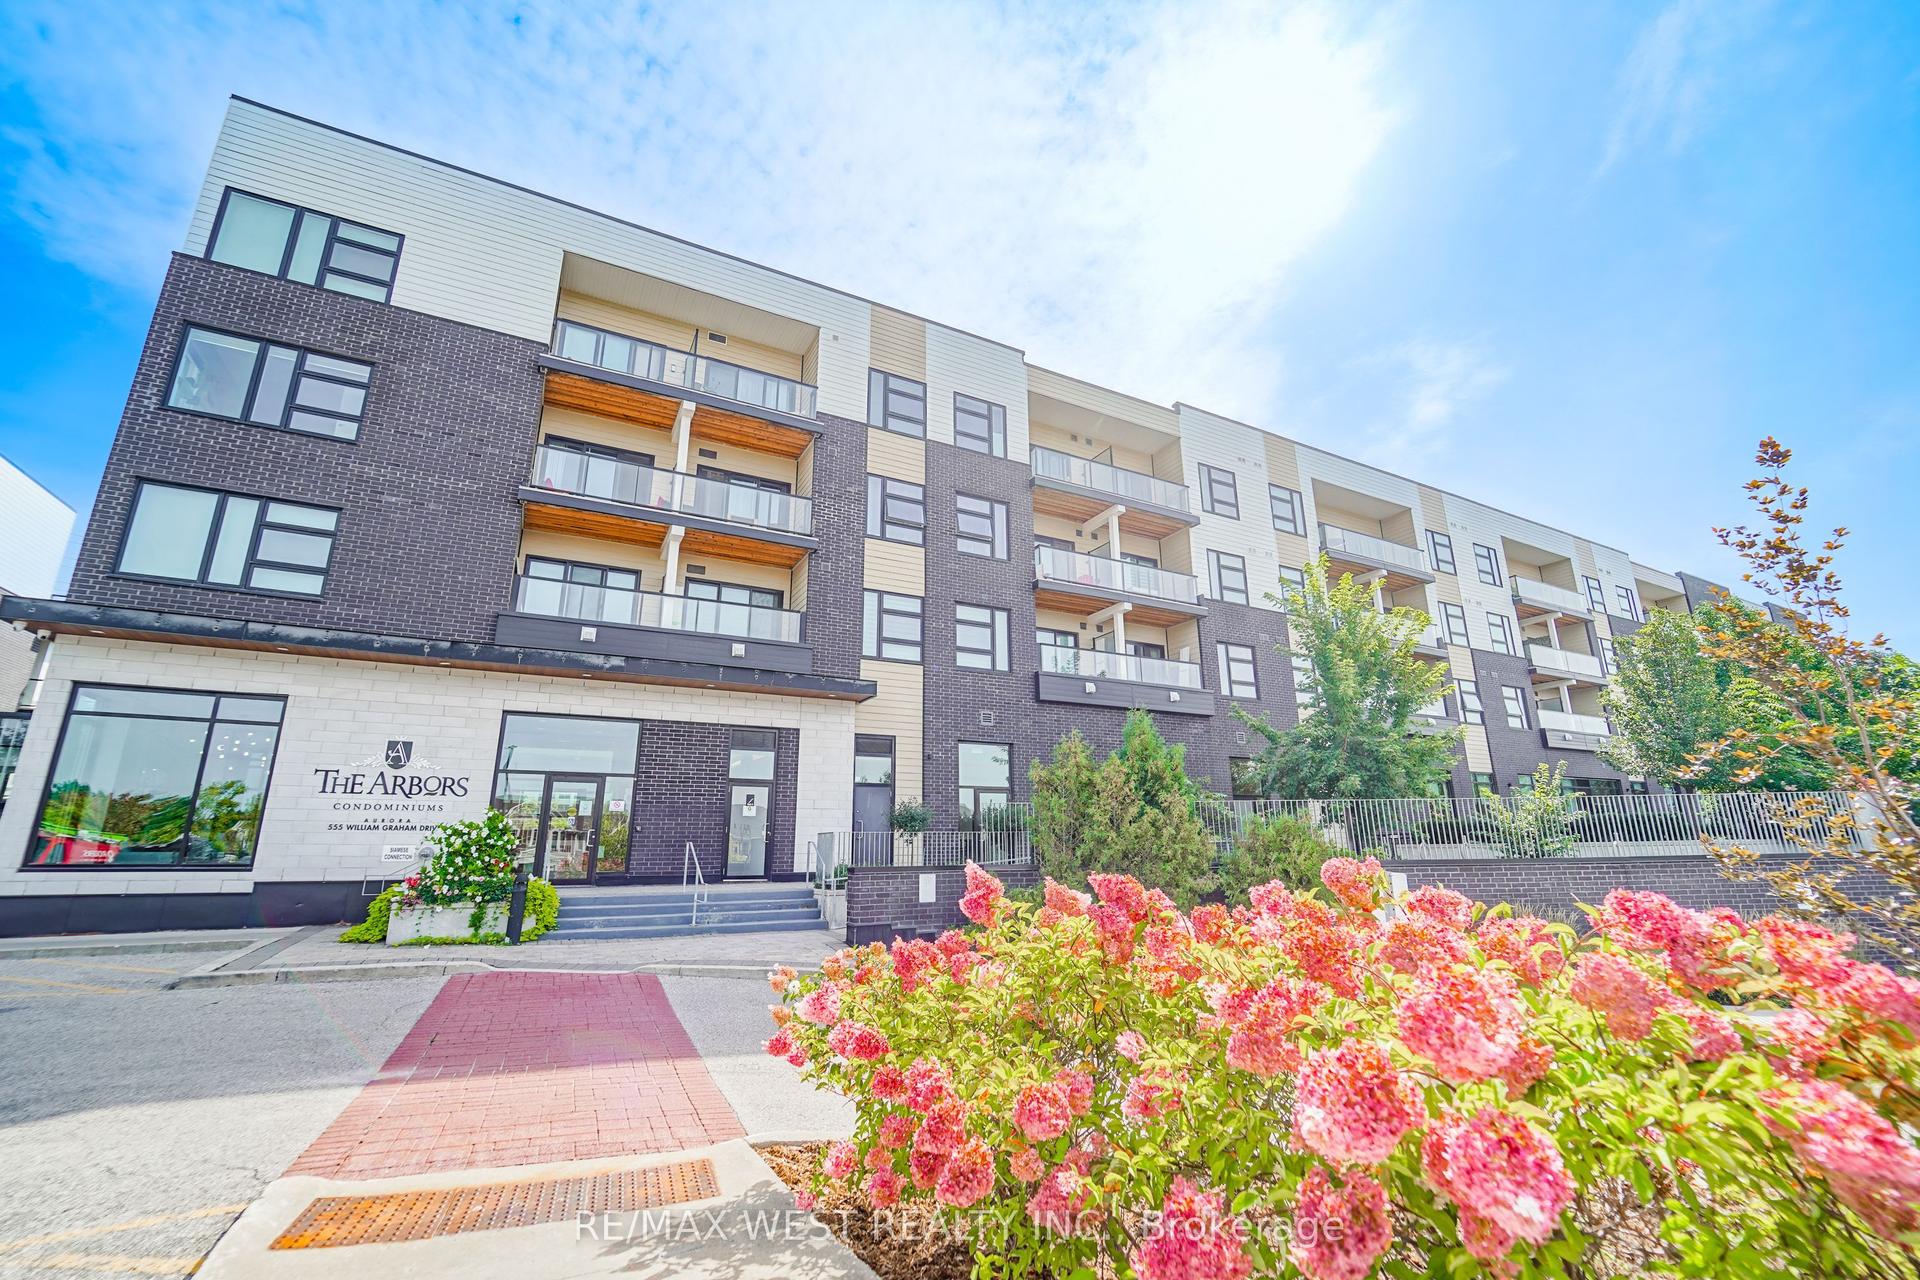
555 William Graham Drive 331 #331
Rural Aurora, Aurora, ON
$758,888
2+1Bd
2Ba
1,300+sqft
1Parking
$584/sqft
CondoMLS# N13645914Listed 2026-08-0664 DOM
Heating
Separate Heating Controls
Cooling
Wheelchair Access
On the market for 64 days — longer than average. The seller may be open to negotiation.
About this home
Don't Miss Your Opportunity to Own This Beautiful Fully Upgraded 2 Bedroom + Den Corner Suite with Quiet West Views of Aurora located in the Newer Arbors Condo. Showcasing Thousands of Dollars Spent in Recent Designer Inspired Upgrades including: Custom White Chef's Kitchen with Shaker Doors and Upgraded Hardware, Breakfast Bar, Beautiful White Quartz Counter Tops, Custom White Subway Tiled Backsplash, Under The Counter Kitchen Lighting, SS Fridge, SS Dishwasher, SS Stove, SSRange Hood, New Wide Plank Flooring Throughout, 9' Ceilings, 2 Bathrooms (1x4 piece,1x3 piece)with Upgraded Vanities/Quartz Counter Tops, Large Glass Shower, Designer Lighting and PotLights, Custom Window Coverings, Ensuite Laundry with Full Size White Front Loading Washer/Dryer. Building Amenities Include: Concierge, Gym, Party Room, Billiard Room, Guest Suite, Patio with BBQ, Pharmacy and Dental Office. Minutes to HWY 404 ,Go Bus and Viva, Go Train, Shopping. 1 Underground Parking Space and 1 Double Locker! This Corner Unit Boasts Unobstructed Westerly Views of Aurora with Countless Stunning Sunsets Year Round!
Rooms
Other
| Kitchen | 4.23 × 3.13 m | Quartz Counter Stainless Steel Appl Breakfast Bar |
| Living Room | 9.24 × 5.55 m | Laminate Combined w/Dining West View |
| Dining Room | 9.24 × 5.55 m | Laminate Combined w/Living Pot Lights |
| Bathroom | 2.00 × 2.00 m | Ceramic Floor 3 Pc Bath |
| Bedroom 2 | — | |
| Primary Bedroom | 3.40 × 3.60 m | Laminate Walk-In Closet(s) West View |
| Bathroom | 3.40 × 3.60 m | Ceramic Floor 4 Pc Ensuite |
| Room | — | |
| Room | 3.40 × 3.60 m | |
| Room | — | |
| Den | 2.67 × 2.50 m | Laminate Pot Lights |
Features
- Carpet Free
- Primary Bedroom - Main Floor
- Separate Heating Controls
- Separate Hydro Meter
- Storage Area Lockers
- Wheelchair Access
- Backs On Green Belt
- Controlled Entry
- Landscape Lighting
- Landscaped
- Lighting
- Patio
- None
- Wall Unit(s)
- 1 Storey/Apt
Financials
Annual Taxes
$4,116.32
Estimated Rental Income
Entire property$2,600 – $3,500/mo
Rental yield4.1% – 5.5%
*Estimates based on comparable rentals in the area. Actual income may vary.
Market Data — Aurora
Days on market64 days
Buyer's MarketSeller's Market
Based on active listings in Aurora. Data updates daily.
Demographics — Aurora
Population
62,057
Avg Household Income
$138,000
Age Distribution
0-19
23%
20-34
15%
35-49
22%
50-64
23%
65+
17%
Ownership82% own · 18% rent
EnglishMandarinFarsiItalianRussian
Getting around
How walkable, bikeable, and transit-friendly this neighbourhood is.
71
/ 100
Walk Score
Very Walkable
56
/ 100
Transit Score
Good Transit
48
/ 100
Bike Score
Somewhat Bikeable
Scores are estimates based on neighbourhood data and are for informational purposes only.
MLS® data courtesy of the Toronto Regional Real Estate Board (TRREB).
The information provided herein must only be used by consumers that have a bona fide interest in the purchase, sale, or lease of real estate and may not be used for any commercial purpose or any other purpose. Listing information is deemed reliable but is not guaranteed accurate by the Toronto Regional Real Estate Board, the listing brokerage, or this website. The trademarks REALTOR®, REALTORS® and the REALTOR® logo are controlled by The Canadian Real Estate Association (CREA) and identify real estate professionals who are members of CREA. MLS®, Multiple Listing Service®, and the associated logos are owned by CREA. Not intended to solicit properties currently listed for sale or buyers under contract.
You may also like
More homes in Aurora
Hand-picked listings with a similar price range and style.
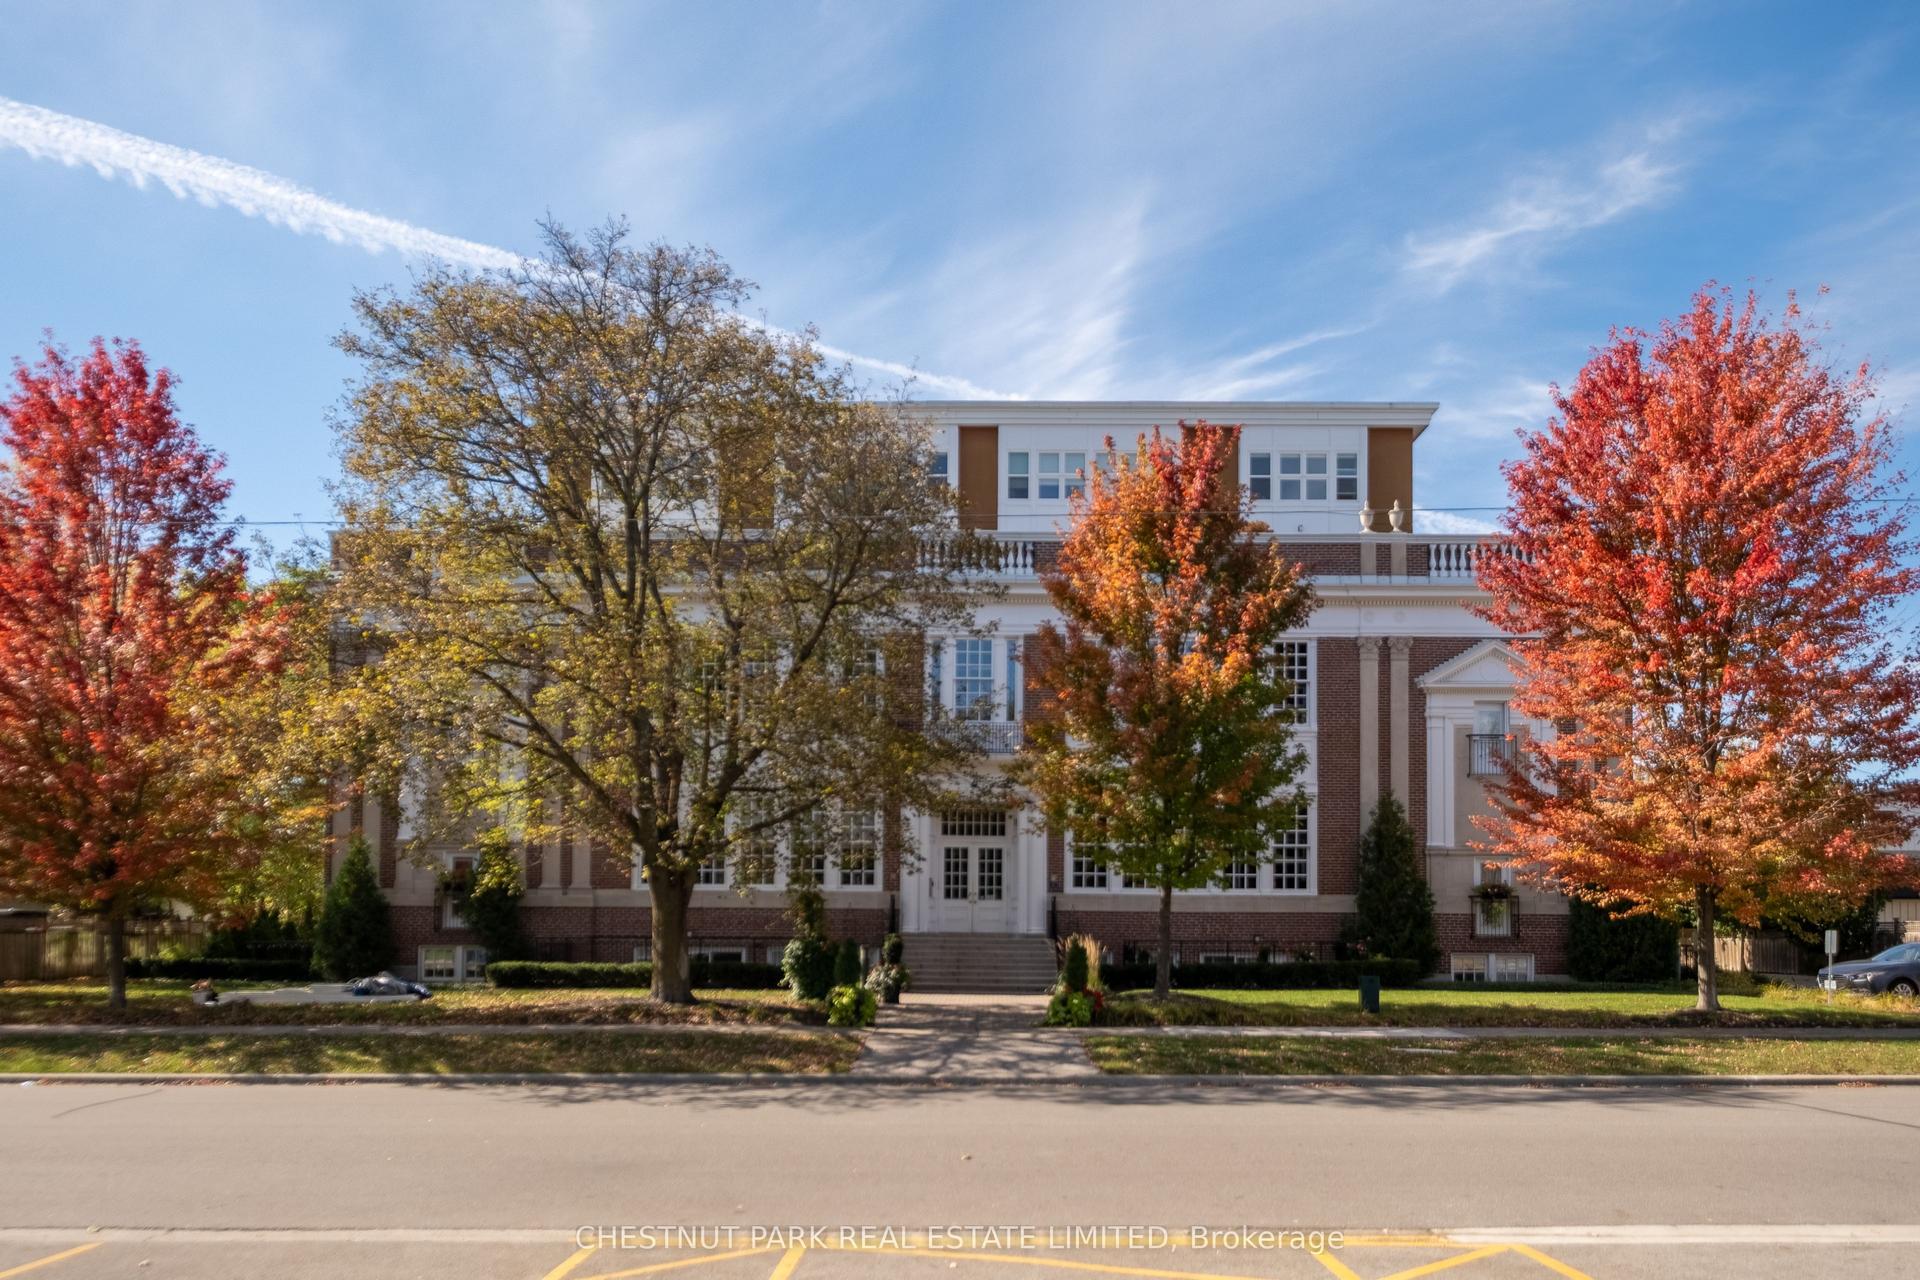
For Sale9 h ago
$825,000
Condo
est. $3,617/mo
64 Wells Street 305 #305, Aurora Village
Aurora, ON
2 bd
1 ba
850
1
MLS# N13881230Chestnut Park Real Estate Limited
WhatsApp Aman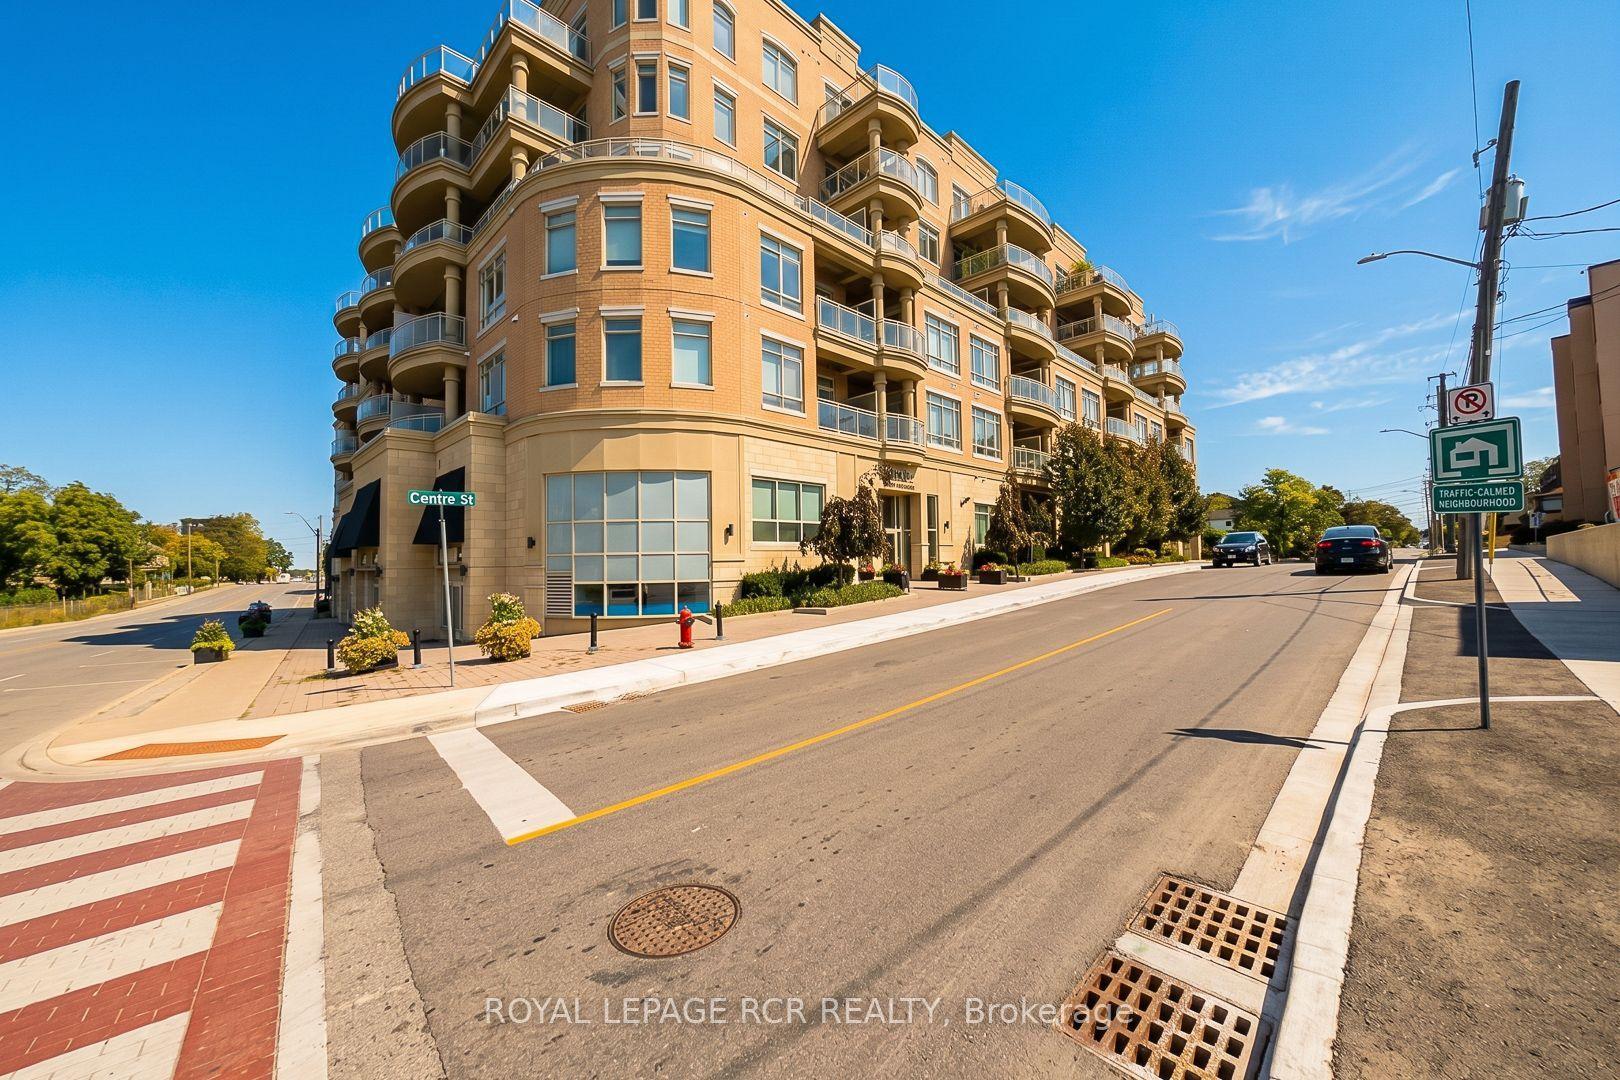
For Sale3 days ago
$589,000
Condo
est. $2,582/mo
15277 Yonge Street 707 #707, Aurora Village
Aurora, ON
1 bd
2 ba
850
1
MLS# N13868074Royal Lepage Rcr Realty
WhatsApp Aman