For Sale
Open House Sat 18–20
136 Abner Miles Drive
Patterson, Vaughan, ON
$2,399,000
5Bd
4Ba
3,250+sqft
6Parking
41.01 x 106.79 ftlot
$738/sqft
DetachedMLS# N13665824Listed 2026-08-1265 DOM
Cooling
Central Air
Basement
Unfinished
On the market for 65 days — longer than average. The seller may be open to negotiation.
About this home
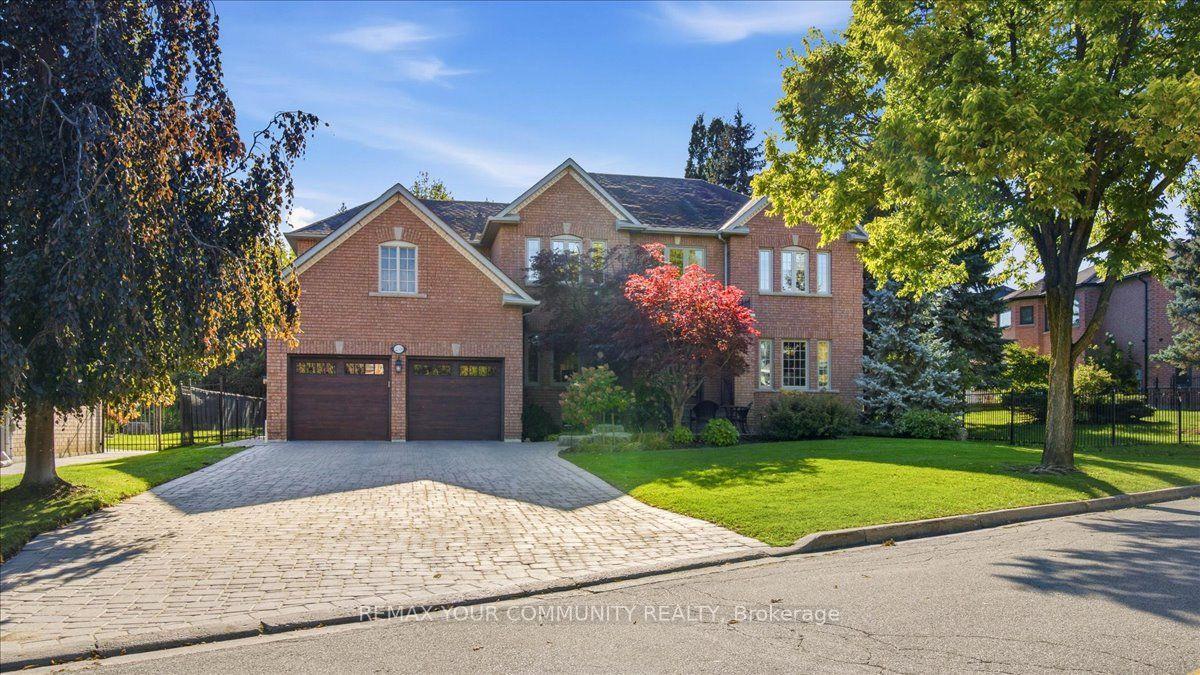
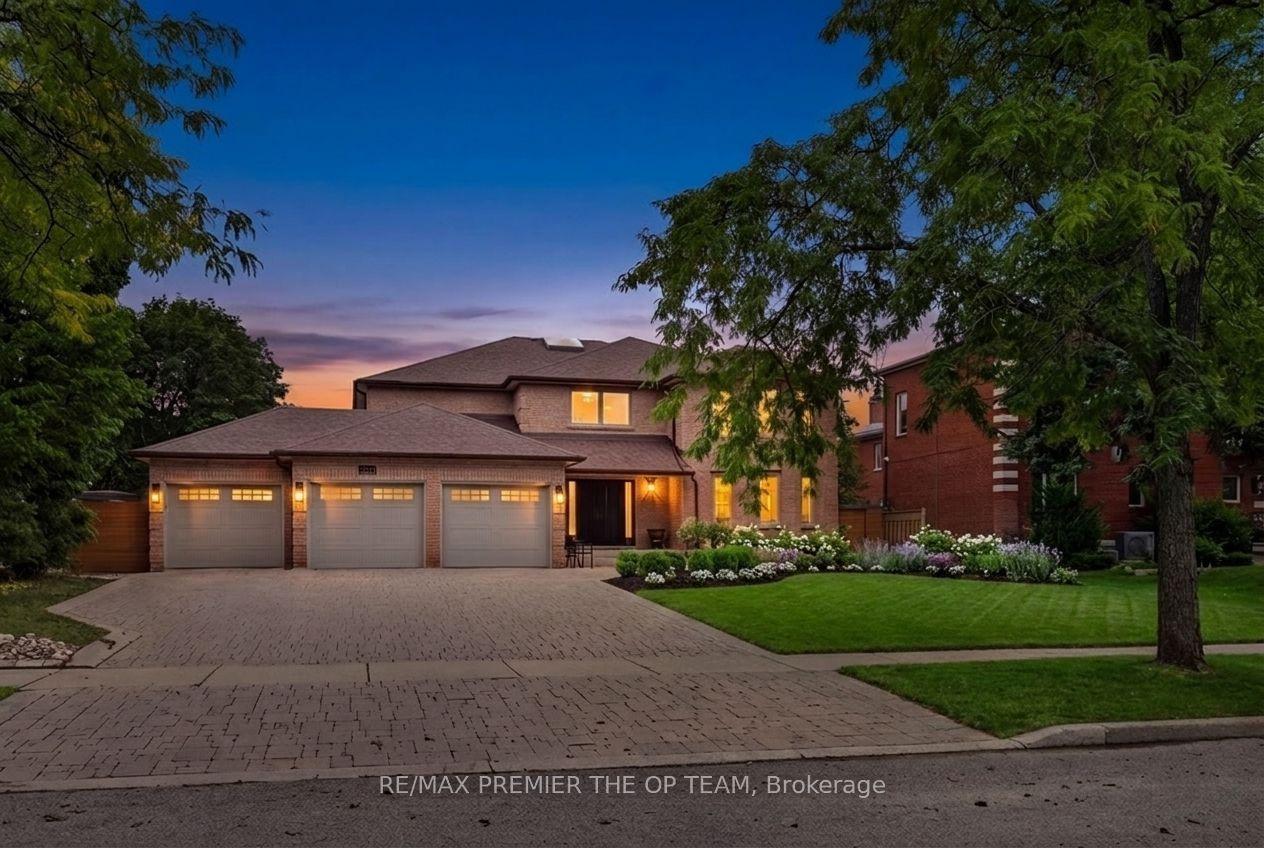
Remarkable Residence in Prestigious Upper Thornhill Estates! Gorgeous Salt Water Pool Backyard Oasis! This truly majestic home showcases an impressive stone façade, grand porticoes, and an inviting long driveway with no sidewalk. Elegant interior details include soaring 10-foot coffered ceilings on the main level and9-foot ceilings on the second floor and basement, complemented by rich hardwood flooring throughout. The sun-filled, open-concept layout is designed for both everyday living and effortless entertaining, featuring a chef-inspired gourmet kitchen equipped with premium Miele appliances, an oversized granite centre island, a kitchen servery, a dining bar sink and custom window coverings. The spacious family room flows seamlessly from the kitchen, creating a warm and inviting gathering space. Upstairs, discover four generously sized bedrooms plus a versatile library that can easily serve as a fifth bedroom. The luxurious primary suite offers spa-inspired finishes and abundant closet space, creating a private retreat of exceptional comfort and style. Close proximity to top rated schools, parks, golf clubs, fine dining, shopping and major highways(407,400,) and Go Train.
PoolHardwood
Rooms
Main Floor
| Living Room | 5.03 × 3.66 m | Hardwood Floor Pot Lights 2 Way Fireplace |
| Dining Room | 5.03 × 3.66 m | Hardwood Floor Bar Sink Formal Rm |
| Family Room | 5.49 × 3.81 m | Hardwood Floor Coffered Ceiling(s) Overlooks Backyard |
| Kitchen | 4.72 × 2.44 m | Tile Floor Centre Island B/I Appliances |
| Breakfast | 5.49 × 3.15 m | Tile Floor W/O To Patio Open Concept |
Second Floor
| Primary Bedroom | 5.49 × 4.27 m | Hardwood Floor 6 Pc Ensuite Double Closet |
| Bedroom 2 | 3.76 × 3.35 m | Hardwood Floor 4 Pc Ensuite Walk-In Closet(s) |
| Bedroom 3 | 3.66 × 3.35 m | Hardwood Floor Semi Ensuite Walk-In Closet(s) |
| Bedroom 4 | 3.81 × 3.66 m | Hardwood Floor Semi Ensuite Walk-In Closet(s) |
| Bedroom 5 | 3.66 × 3.38 m | Hardwood Floor Glass Doors Large Window |
Features
- Other
- Unfinished
- Central Air
- 2-Storey
Financials
Annual Taxes
$9,627.43
Estimated Rental Income
Entire property$4,500 – $7,000/mo
Rental yield2.3% – 3.5%
*Estimates based on comparable rentals in the area. Actual income may vary.
Market Data — Vaughan
Days on market65 days
Buyer's MarketSeller's Market
Based on active listings in Vaughan. Data updates daily.
Demographics — Vaughan
Population
323,103
Avg Household Income
$128,000
Age Distribution
0-19
23%
20-34
18%
35-49
22%
50-64
21%
65+
16%
Ownership85% own · 15% rent
EnglishItalianRussianFarsiMandarin
Getting around
How walkable, bikeable, and transit-friendly this neighbourhood is.
56
/ 100
Walk Score
Somewhat Walkable
47
/ 100
Transit Score
Some Transit
46
/ 100
Bike Score
Somewhat Bikeable
Scores are estimates based on neighbourhood data and are for informational purposes only.
MLS® data courtesy of the Toronto Regional Real Estate Board (TRREB).
The information provided herein must only be used by consumers that have a bona fide interest in the purchase, sale, or lease of real estate and may not be used for any commercial purpose or any other purpose. Listing information is deemed reliable but is not guaranteed accurate by the Toronto Regional Real Estate Board, the listing brokerage, or this website. The trademarks REALTOR®, REALTORS® and the REALTOR® logo are controlled by The Canadian Real Estate Association (CREA) and identify real estate professionals who are members of CREA. MLS®, Multiple Listing Service®, and the associated logos are owned by CREA. Not intended to solicit properties currently listed for sale or buyers under contract.
You may also like
More homes in Vaughan
Hand-picked listings with a similar price range and style.
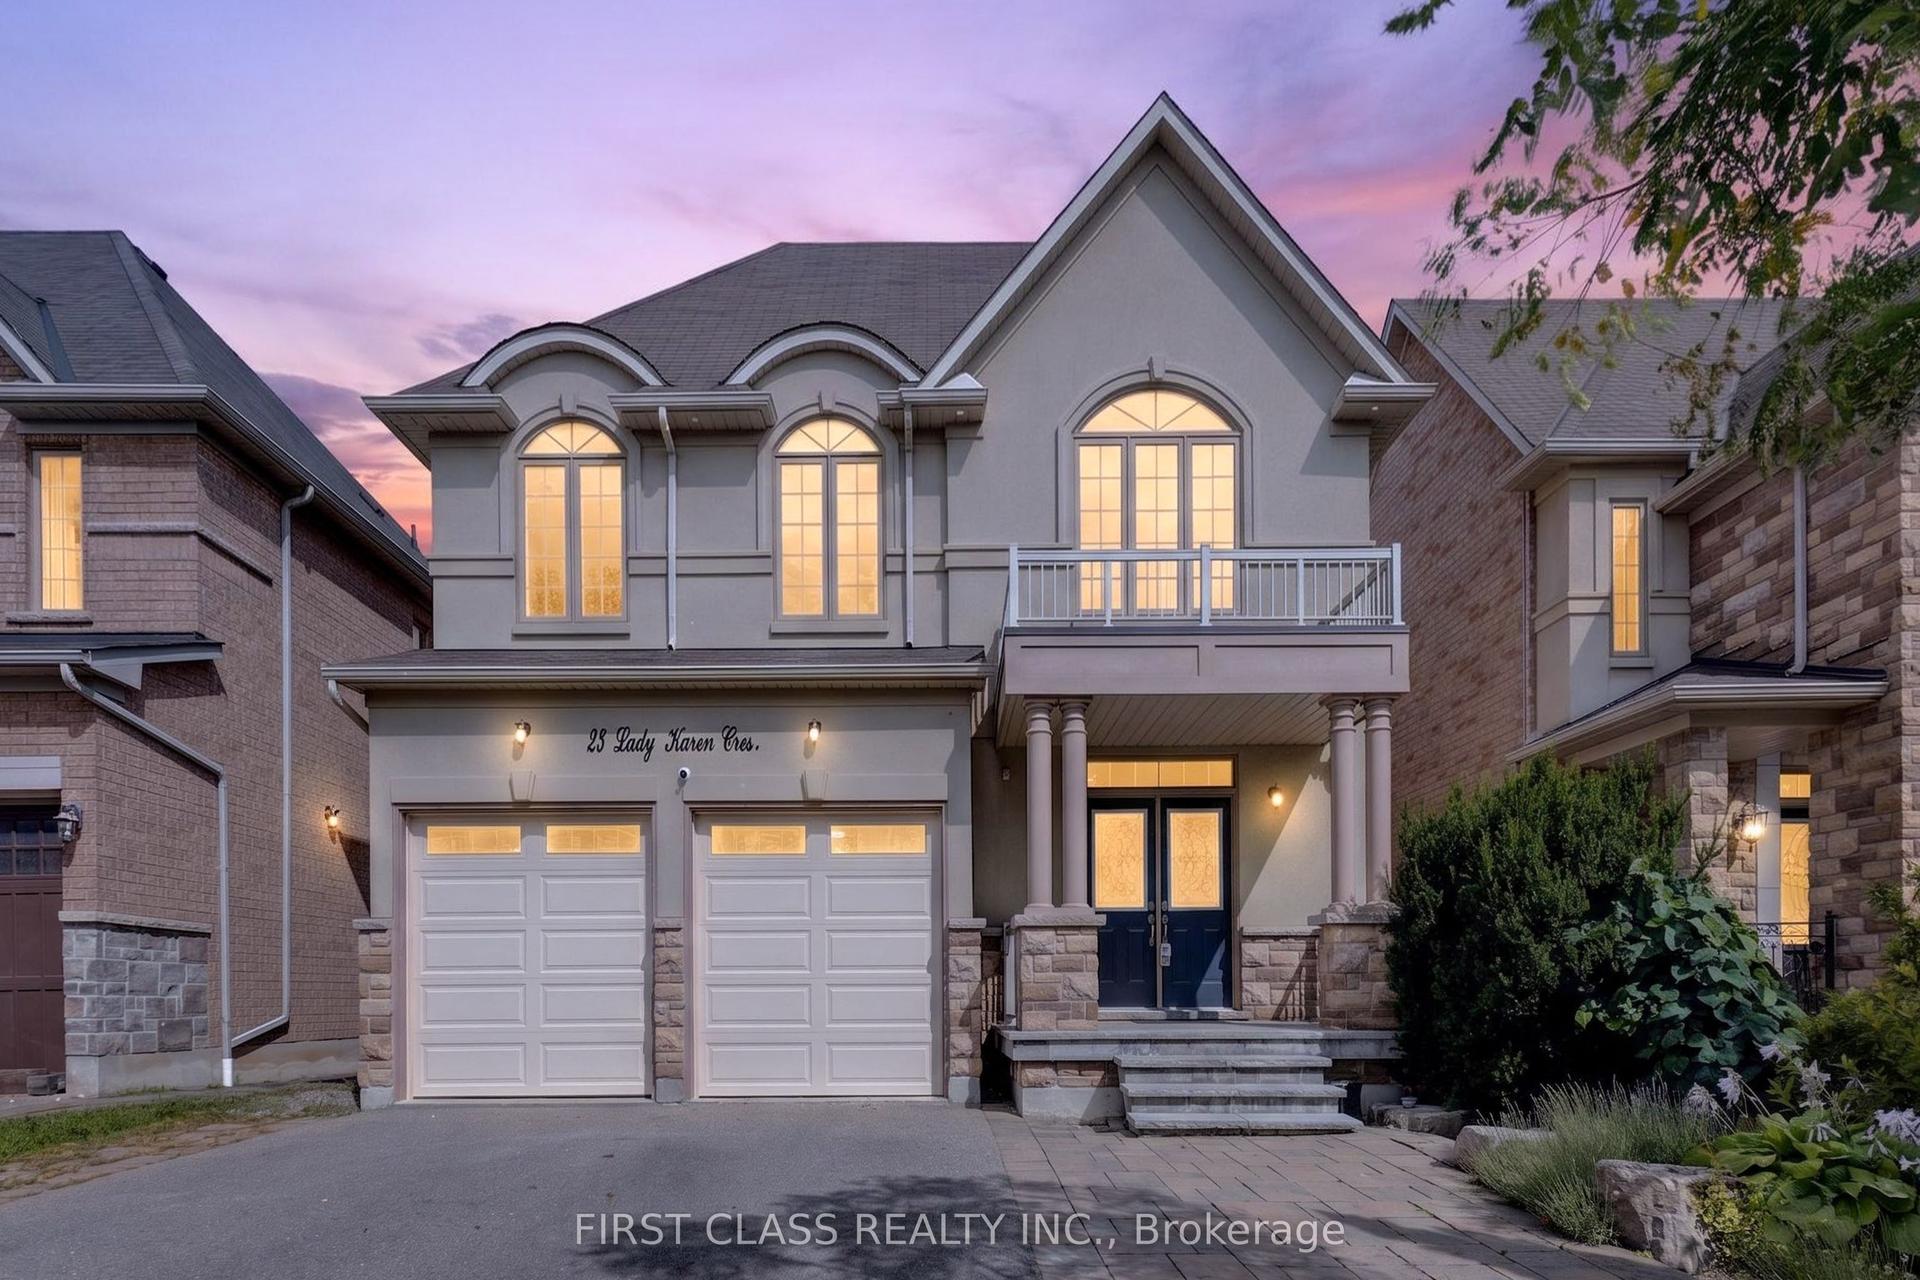
For Sale3 days ago
$1,890,000
Detached
est. $8,286/mo
23 Lady Karen Crescent, Patterson
Vaughan, ON
4+1 bd
5 ba
4,250
5
MLS# N14016186First Class Realty Inc.
WhatsApp Aman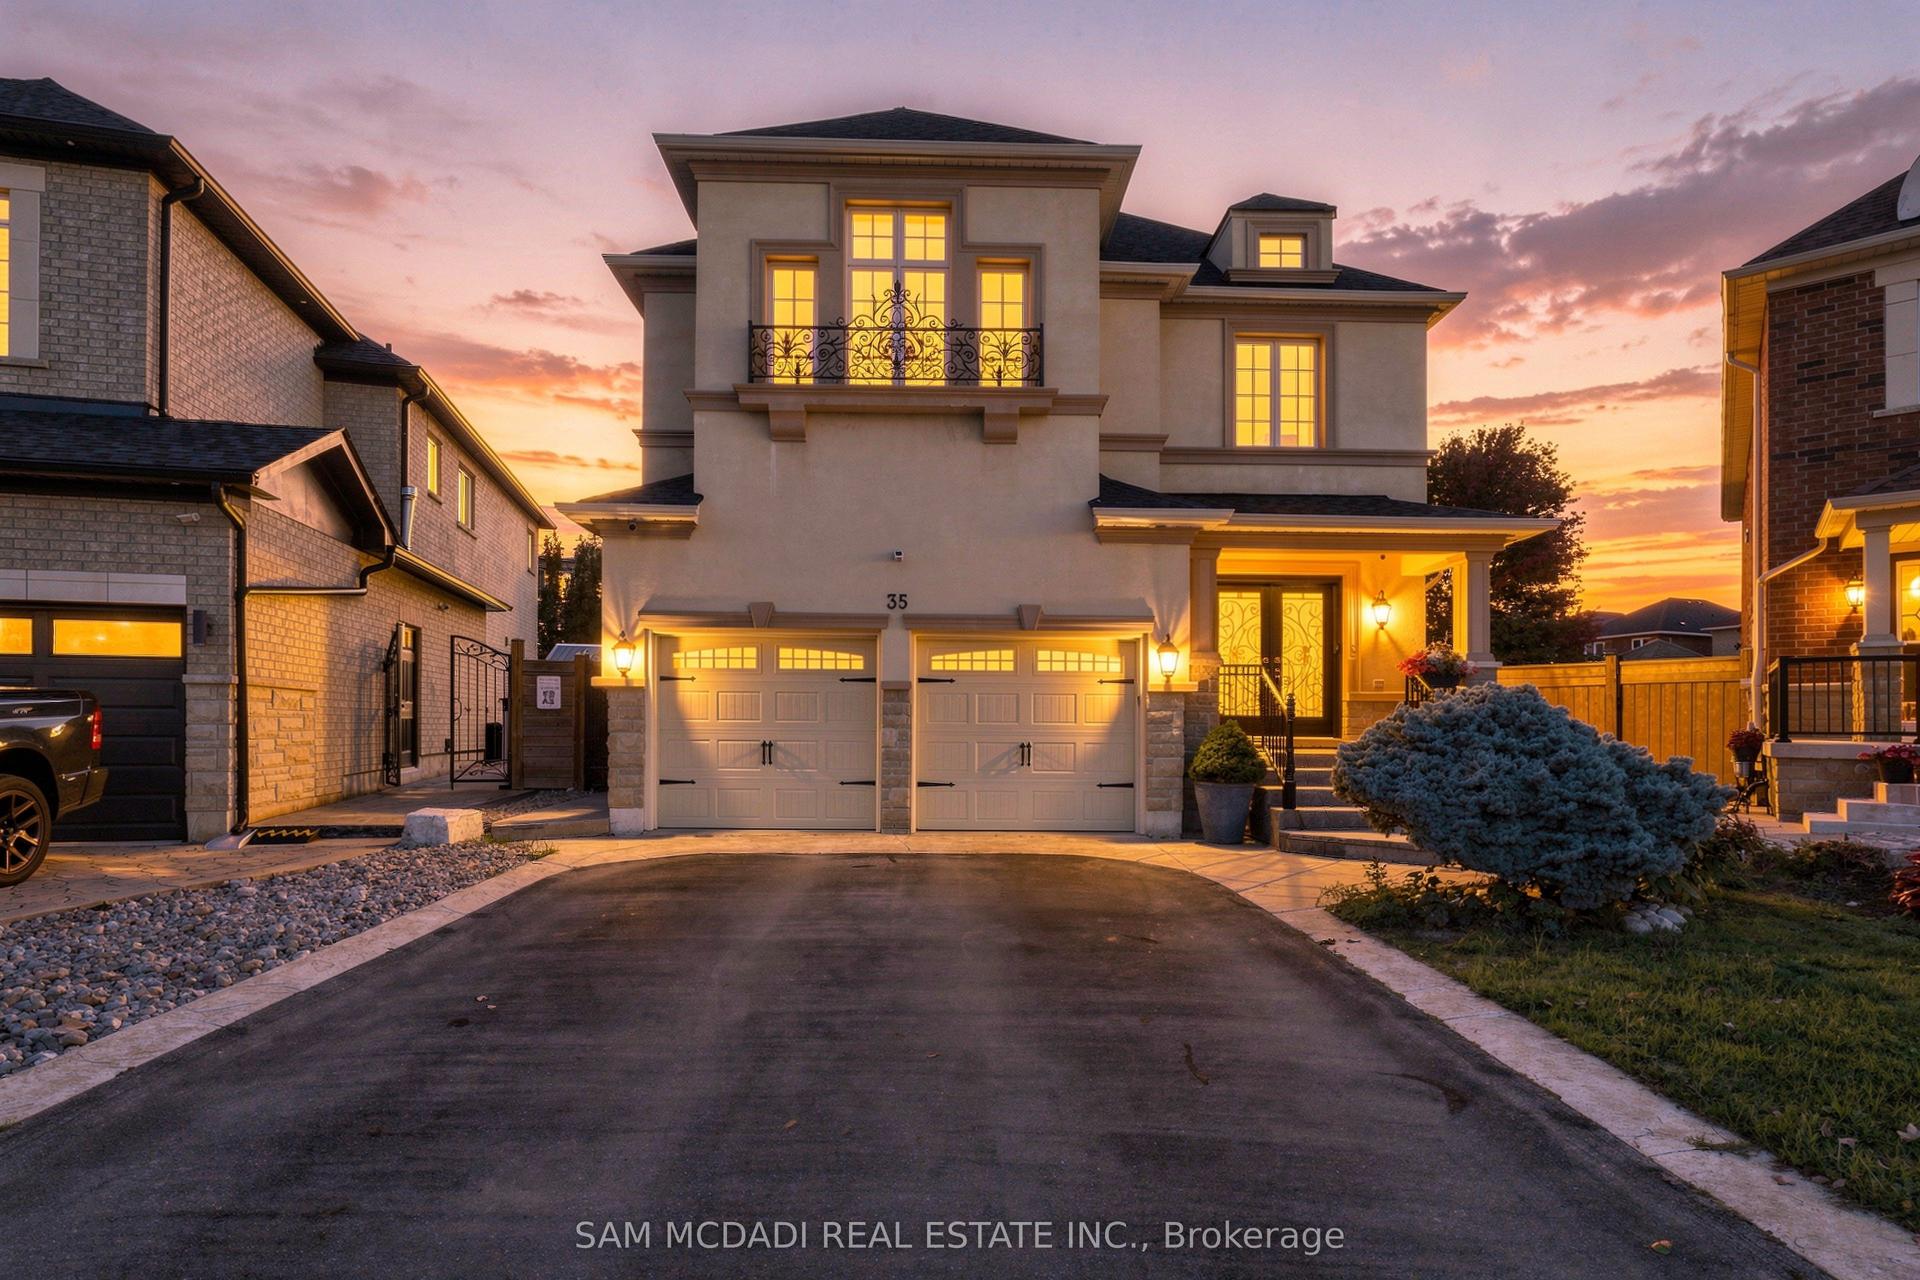
For Sale3 days ago
$2,549,000
Detached
est. $11,175/mo
35 Tiana Court, Vellore Village
Vaughan, ON
5 bd
5 ba
3,250
6
MLS# N14028246Sam Mcdadi Real Estate Inc.
WhatsApp Aman