For Sale
Just Listed
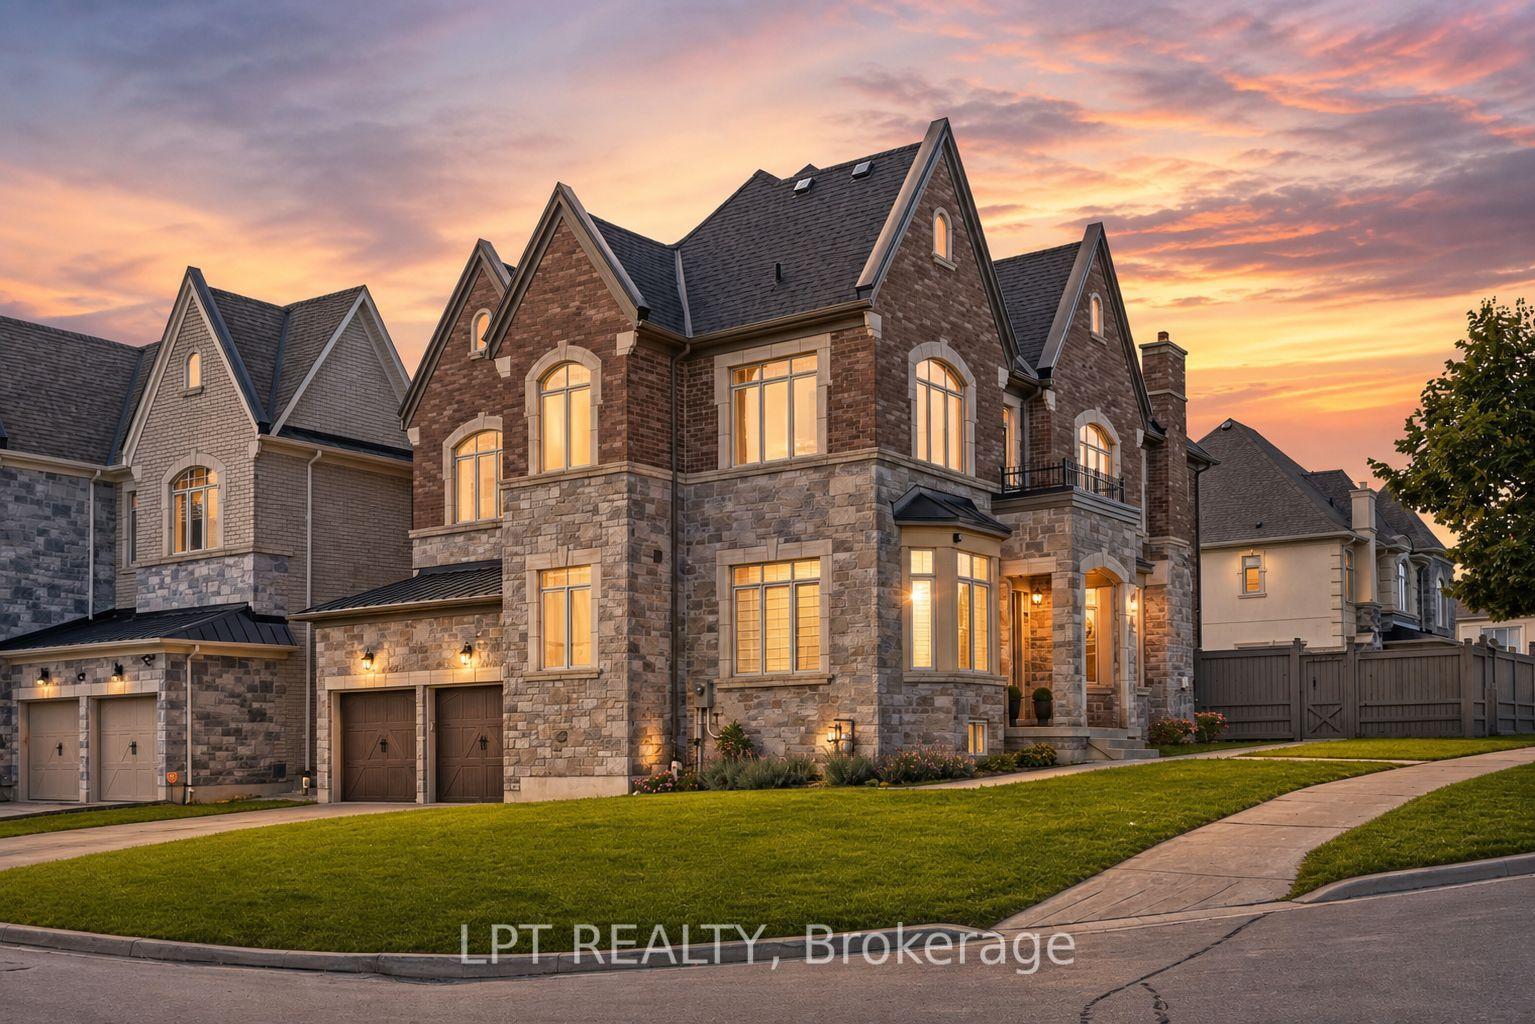
35 Tiana Court
Vellore Village, Vaughan, ON
$2,549,000
5Bd
5Ba
3,250+sqft
6Parking
33.01 x 145.76 ftlot
$784/sqft
DetachedMLS# N14028246Listed 2026-10-130 DOM
Cooling
Central Air
Basement
Finished
Just listed! New listings in Vaughan often receive offers within the first week.
About this home
Welcome to 35 Tiana Crt! An elegant & inviting residence spanning over 4,000 sq.ft. of total living space, incl. the finished lower level. Timeless in style & generous in scale, the home unfolds through beautifully considered spaces designed for everyday living & entertaining, culminating in a spectacular backyard retreat w/a distinct resort like feel. Step inside through the welcoming foyer & into the open concept main level, where pot lights in select areas add a polished touch. At the centre, the chef inspired kitchen features built-in s/s appliances, granite counters, ample cabinetry & a generous centre island, overlooking the sun filled dining area w/a w/o to the backyard. Unwind in the cozy family room, where an electric fireplace lends warmth to the adjoining spaces. Tucked away, the living room provides a setting for intimate gathering, while a versatile main floor room behind French doors offers flexibility as a home office or guest room. Follow the curved staircase upstairs, where the primary suite feels like a retreat of its own, complete w/a sitting area, W/I closet & 5pc ensuite featuring a soaker tub, glass W/I shower, dual sinks & bidet. Three additional bedrooms are generously sized, each w/closet space & semi-ensuite access. The finished lower level adds another dimension to the home, featuring a full kitchen w/s/s appliances & a spacious rec room arranged for lounging & entertaining. Step outside to a backyard that feels like a destination of its own, framed by mature trees & featuring a heated saltwater pool w/purified water & ozone sanitization, covered outdoor bar, gazebo & poured concrete patio. Slip resistant rubberized flooring surrounds the pool & extends to the side entrance & basement access, adding comfort & safety. Ideally located near parks, schools, Newly opened Cortellucci Vaughan Hospital, shopping & major highways 400/427, this elegant residence offers a beautiful setting to live, gather & begin your next chapter!
PoolFireplace
Rooms
Main Floor
| Kitchen | 3.36 × 5.57 m | B/I Appliances Centre Island Granite Counters |
| Dining Room | 2.69 × 4.91 m | Open Concept W/O To Patio Ceramic Floor |
| Living Room | 3.36 × 5.13 m | Window Overlooks Garden Hardwood Floor |
| Family Room | 3.61 × 4.91 m | Electric Fireplace Pot Lights B/I Shelves |
| Laundry | 2.46 × 2.13 m | Laundry Sink Window Separate Room |
| Bedroom | 3.01 × 2.88 m | French Doors Window Hardwood Floor |
Second Floor
| Primary Bedroom | 5.63 × 3.96 m | 5 Pc Ensuite Walk-In Closet(s) Large Window |
| Den | 3.39 × 3.93 m | Combined w/Primary Window Hardwood Floor |
| Bedroom 3 | 3.39 × 4.59 m | Semi Ensuite Closet Window |
| Bedroom 4 | 3.40 × 4.72 m | Semi Ensuite Closet Window |
| Bedroom 5 | 4.90 × 5.02 m | Semi Ensuite Double Closet Window |
Basement
| Kitchen | 3.11 × 4.85 m | Stainless Steel Appl Pot Lights Ceramic Floor |
| Recreation | 9.02 × 11.11 m | Electric Fireplace Open Concept Above Grade Window |
Features
- Other
- Water Purifier
- Water Softener
- Patio
- Privacy
- Landscaped
- Finished
- Full
- Central Air
- 2-Storey
Financials
Annual Taxes
$8,518.59
Estimated Rental Income
Entire property$4,500 – $7,000/mo
Basement apartment$1,800 – $2,500/mo
Rental yield2.1% – 3.3%
*Estimates based on comparable rentals in the area. Actual income may vary.
Market Data — Vaughan
Days on market0 days
Buyer's MarketSeller's Market
Based on active listings in Vaughan. Data updates daily.
Demographics — Vaughan
Population
323,103
Avg Household Income
$128,000
Age Distribution
0-19
23%
20-34
18%
35-49
22%
50-64
21%
65+
16%
Ownership85% own · 15% rent
EnglishItalianRussianFarsiMandarin
Getting around
How walkable, bikeable, and transit-friendly this neighbourhood is.
54
/ 100
Walk Score
Somewhat Walkable
45
/ 100
Transit Score
Some Transit
54
/ 100
Bike Score
Bikeable
Scores are estimates based on neighbourhood data and are for informational purposes only.
MLS® data courtesy of the Toronto Regional Real Estate Board (TRREB).
The information provided herein must only be used by consumers that have a bona fide interest in the purchase, sale, or lease of real estate and may not be used for any commercial purpose or any other purpose. Listing information is deemed reliable but is not guaranteed accurate by the Toronto Regional Real Estate Board, the listing brokerage, or this website. The trademarks REALTOR®, REALTORS® and the REALTOR® logo are controlled by The Canadian Real Estate Association (CREA) and identify real estate professionals who are members of CREA. MLS®, Multiple Listing Service®, and the associated logos are owned by CREA. Not intended to solicit properties currently listed for sale or buyers under contract.
You may also like
More homes in Vaughan
Hand-picked listings with a similar price range and style.
For Sale1 month ago
$2,498,800
Detached
est. $10,955/mo
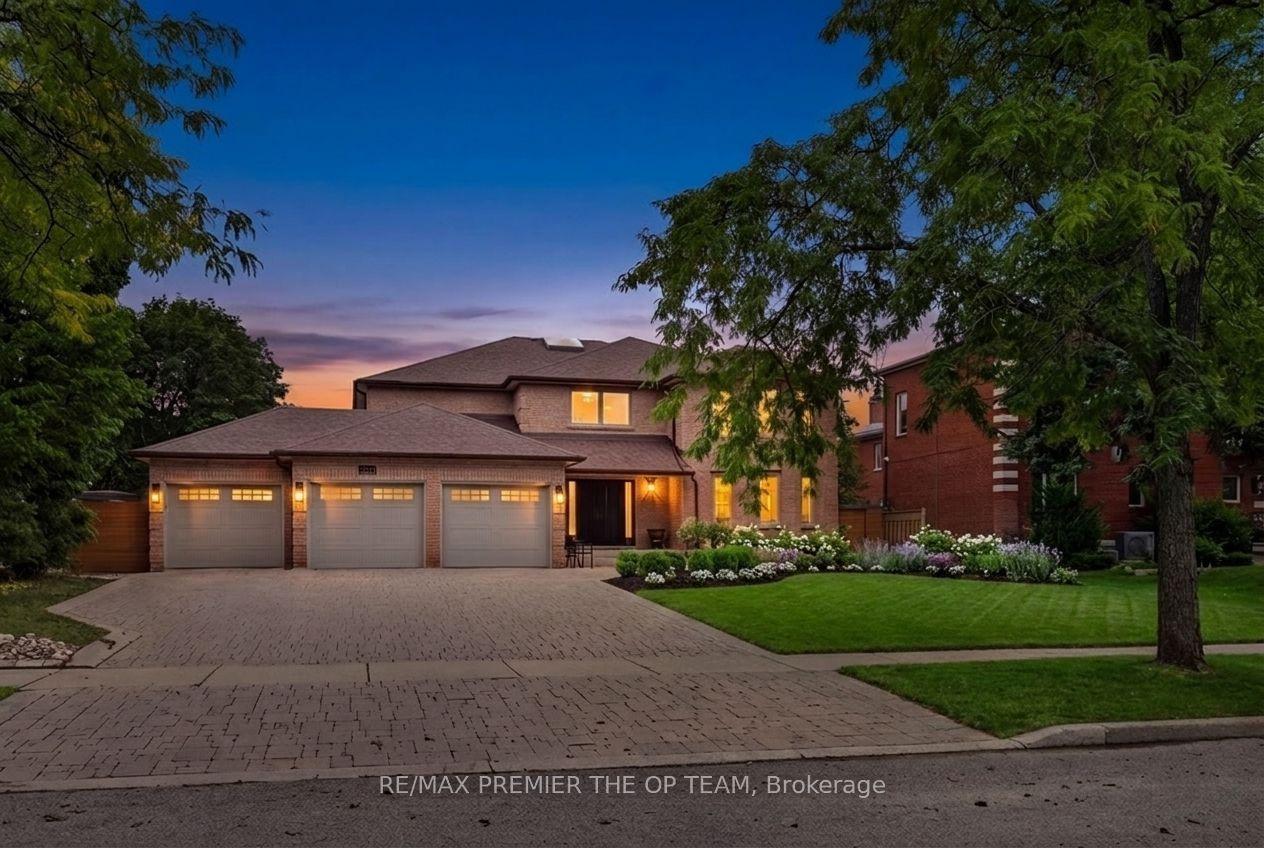
155 Dianawood Ridge, East Woodbridge
Vaughan, ON
4+1 bd
5 ba
4,250
9
MLS# N13755594Re/Max Premier The Op Team
WhatsApp Aman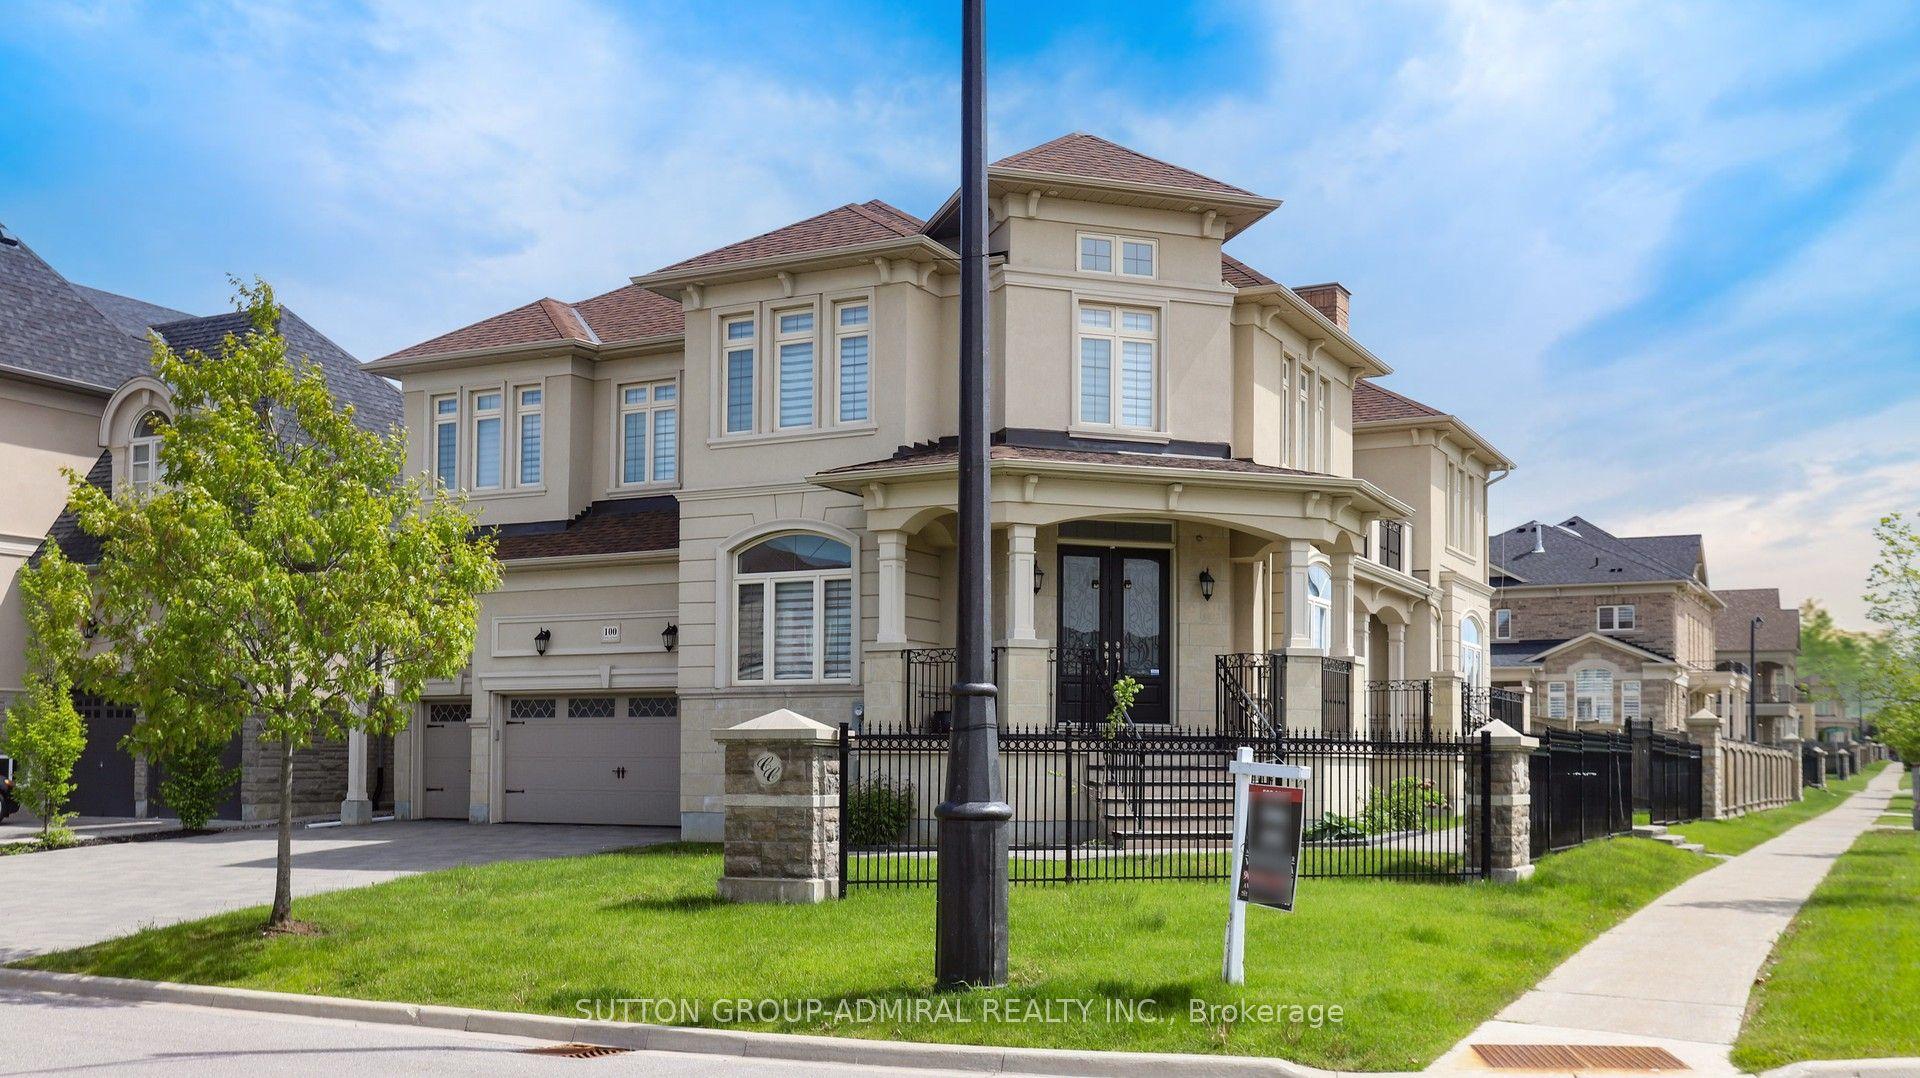
For Sale21 days ago
$2,788,800
Detached
est. $12,226/mo
100 Virtue Crescent, Vellore Village
Vaughan, ON
4+1 bd
5 ba
4,250
9
MLS# N13818494Sutton Group-Admiral Realty Inc.
WhatsApp Aman