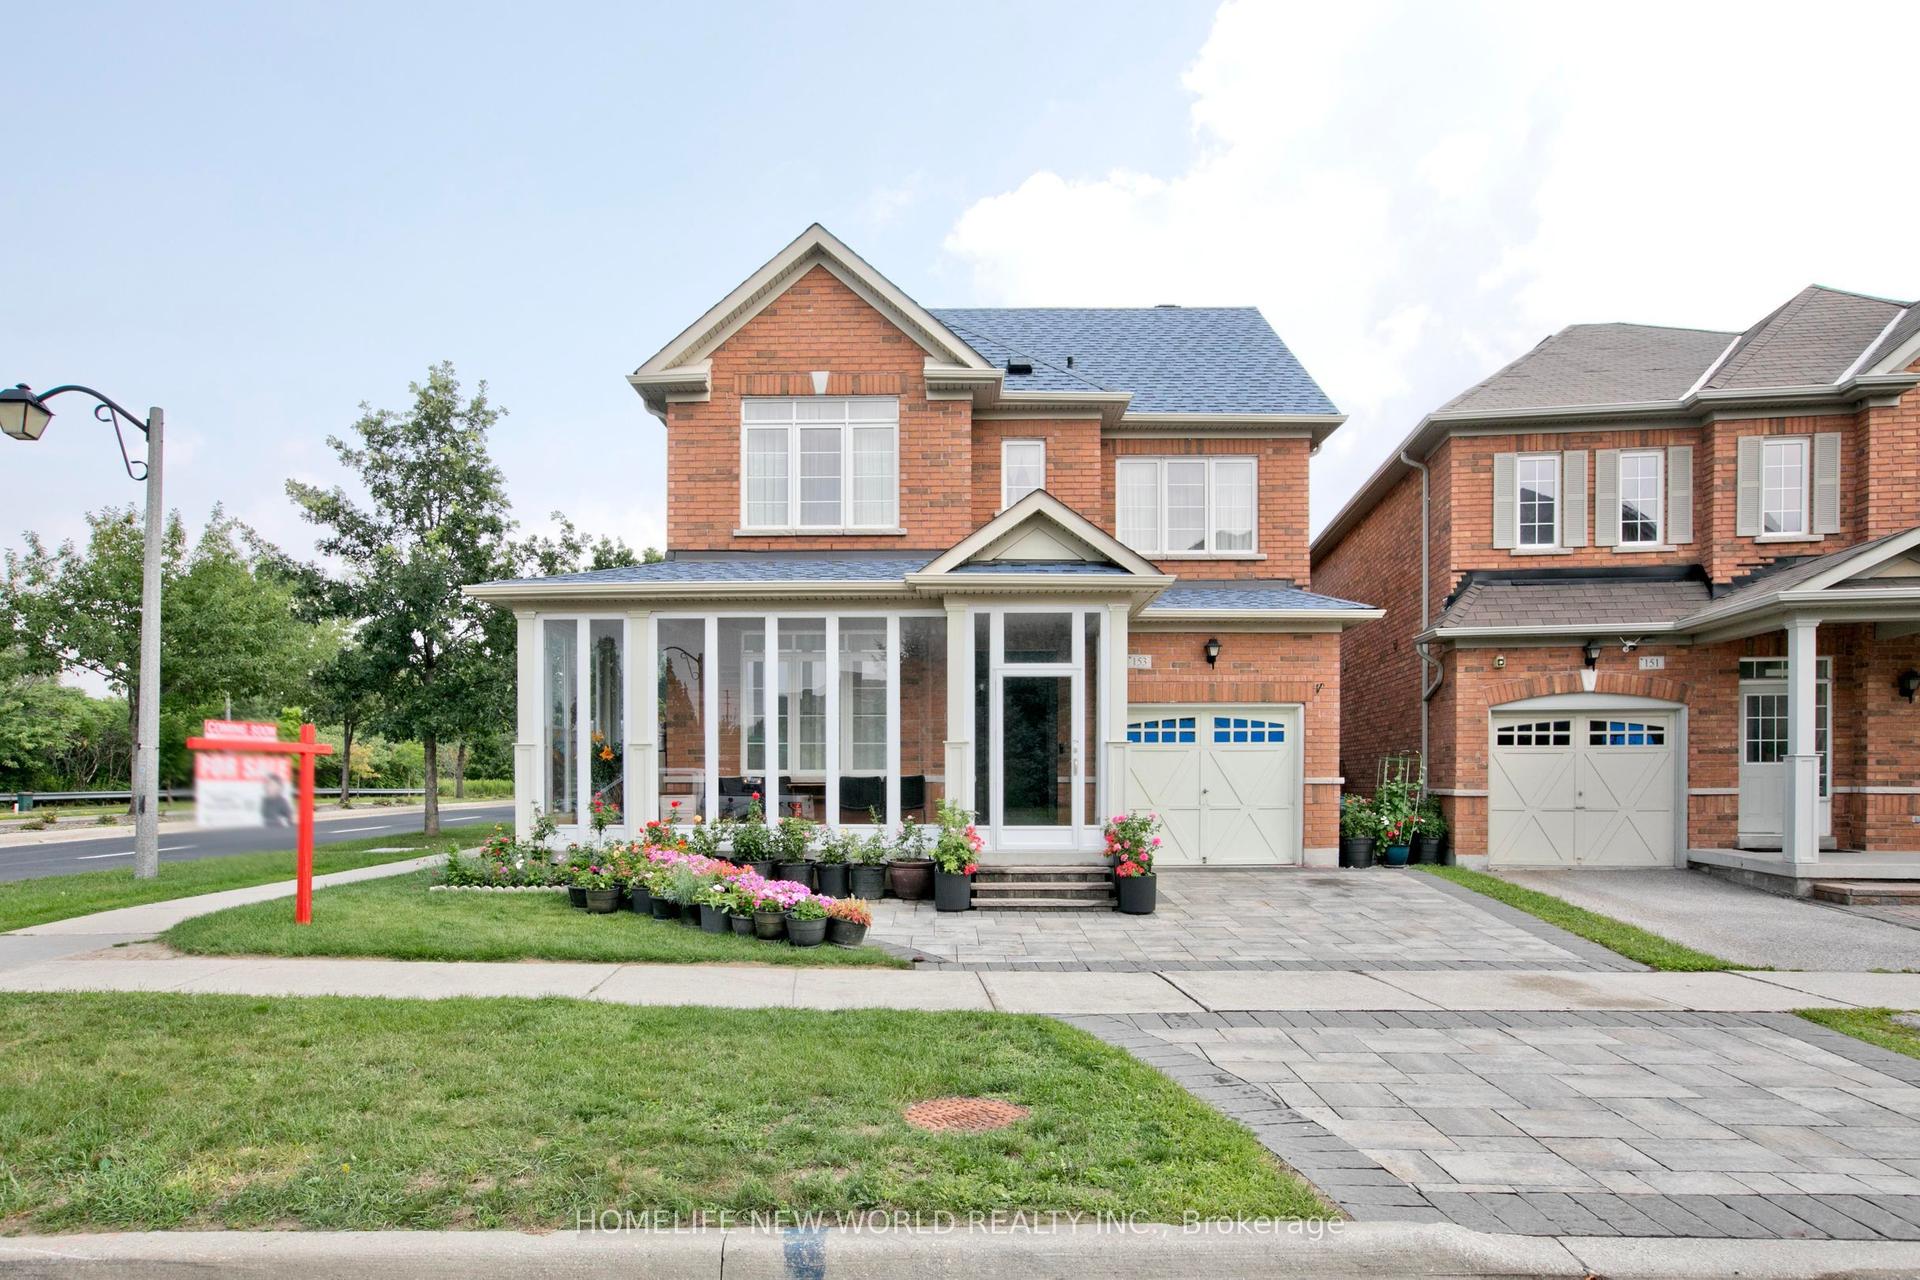
For Sale
Just Listed
50 Storybook Crescent
Wismer, Markham, ON
$1,599,000
5Bd
3Ba
3,250+sqft
5Parking
45.01 x 82.84 ftlot
$492/sqft
DetachedMLS# N13679676Listed 2026-08-154 DOM
Heating
Water Heater
Cooling
Central Vacuum
Basement
Unfinished
About this home
**Welcome to 50 Storybook Crescent - Your Own Chapter in Wismer** Rarely does a home like this come along. Set on a premium ravine lot on one of the most sought-after streets in Markham's coveted Wismer community, this expansive 3,217 sq ft, 5- bedroom residence was one of the largest models Mattamy Homes ever offered in the neighbourhood - and it shows in every corner. The ravine setting adds a rare layer of privacy and natural beauty, just minutes from everything the city has to offer. A rare bonus loft above the second floor awaits your vision: unfinished today, but full of potential for a playroom, media room, or private retreat for the right buyer. Step inside and be greeted by soaring 9-ft ceilings and natural light that pours through the home all day long, creating a warm, welcoming atmosphere from morning to evening. The main floor is thoughtfully designed for both everyday living and elevated entertaining, featuring a private office, generous living and dining spaces, and a large chef-inspired kitchen built for the true culinary enthusiast. Beyond the beautiful design, this home is loaded with practical upgrades: a whole-house water filtration and softener system, plus commercial-size laundry machines that make everyday living effortless. And the location? Simply unbeatable. You're just steps from top-rated schools (including French Immersion), scenic parks, places of worship, the GO Station, York Region Transit, and Markville Mall - everything your family needs, all within reach. Every great story deserves the perfect setting - and at 50 Storybook, your next chapter begins.
Ravine
Rooms
Main Floor
| Living Room | 4.24 × 3.35 m | Hardwood Floor Large Window |
| Dining Room | 4.01 × 4.12 m | Hardwood Floor Large Window |
| Family Room | 3.95 × 5.58 m | Gas Fireplace Pot Lights Hardwood Floor |
| Kitchen | 3.93 × 5.58 m | Eat-in Kitchen Overlooks Backyard Ceramic Floor |
| Office | 2.73 × 3.03 m | Hardwood Floor Large Window |
Second Floor
| Primary Bedroom | 3.93 × 5.61 m | 5 Pc Bath Walk-In Closet(s) Hardwood Floor |
| Bedroom 2 | 3.95 × 3.37 m | Walk-In Closet(s) Window |
| Bedroom 3 | 3.51 × 4.21 m | Walk-In Closet(s) 4 Pc Ensuite Fireplace |
| Bedroom 4 | 4.01 × 3.02 m | Window Closet |
| Bedroom 5 | 3.38 × 3.08 m | Cathedral Ceiling(s) Window Closet |
| Laundry | 3.57 × 2.43 m | Backsplash Ceramic Floor |
Features
- Auto Garage Door Remote
- Central Vacuum
- Rough-In Bath
- Water Heater
- Water Meter
- Water Purifier
- Water Softener
- Unfinished
- Central Air
- 2-Storey
Financials
Annual Taxes
$7,571.43
Estimated Rental Income
Entire property$4,500 – $7,000/mo
Rental yield3.4% – 5.3%
*Estimates based on comparable rentals in the area. Actual income may vary.
Market Data — Markham
Days on market4 days
Buyer's MarketSeller's Market
Based on active listings in Markham. Data updates daily.
Demographics — Markham
Population
338,503
Avg Household Income
$118,000
Age Distribution
0-19
20%
20-34
18%
35-49
22%
50-64
22%
65+
18%
Ownership82% own · 18% rent
EnglishMandarinCantoneseTamilUrdu
Getting around
How walkable, bikeable, and transit-friendly this neighbourhood is.
56
/ 100
Walk Score
Somewhat Walkable
41
/ 100
Transit Score
Some Transit
52
/ 100
Bike Score
Bikeable
Scores are estimates based on neighbourhood data and are for informational purposes only.
MLS® data courtesy of the Toronto Regional Real Estate Board (TRREB).
The information provided herein must only be used by consumers that have a bona fide interest in the purchase, sale, or lease of real estate and may not be used for any commercial purpose or any other purpose. Listing information is deemed reliable but is not guaranteed accurate by the Toronto Regional Real Estate Board, the listing brokerage, or this website. The trademarks REALTOR®, REALTORS® and the REALTOR® logo are controlled by The Canadian Real Estate Association (CREA) and identify real estate professionals who are members of CREA. MLS®, Multiple Listing Service®, and the associated logos are owned by CREA. Not intended to solicit properties currently listed for sale or buyers under contract.
You may also like
More homes in Markham
Hand-picked listings with a similar price range and style.
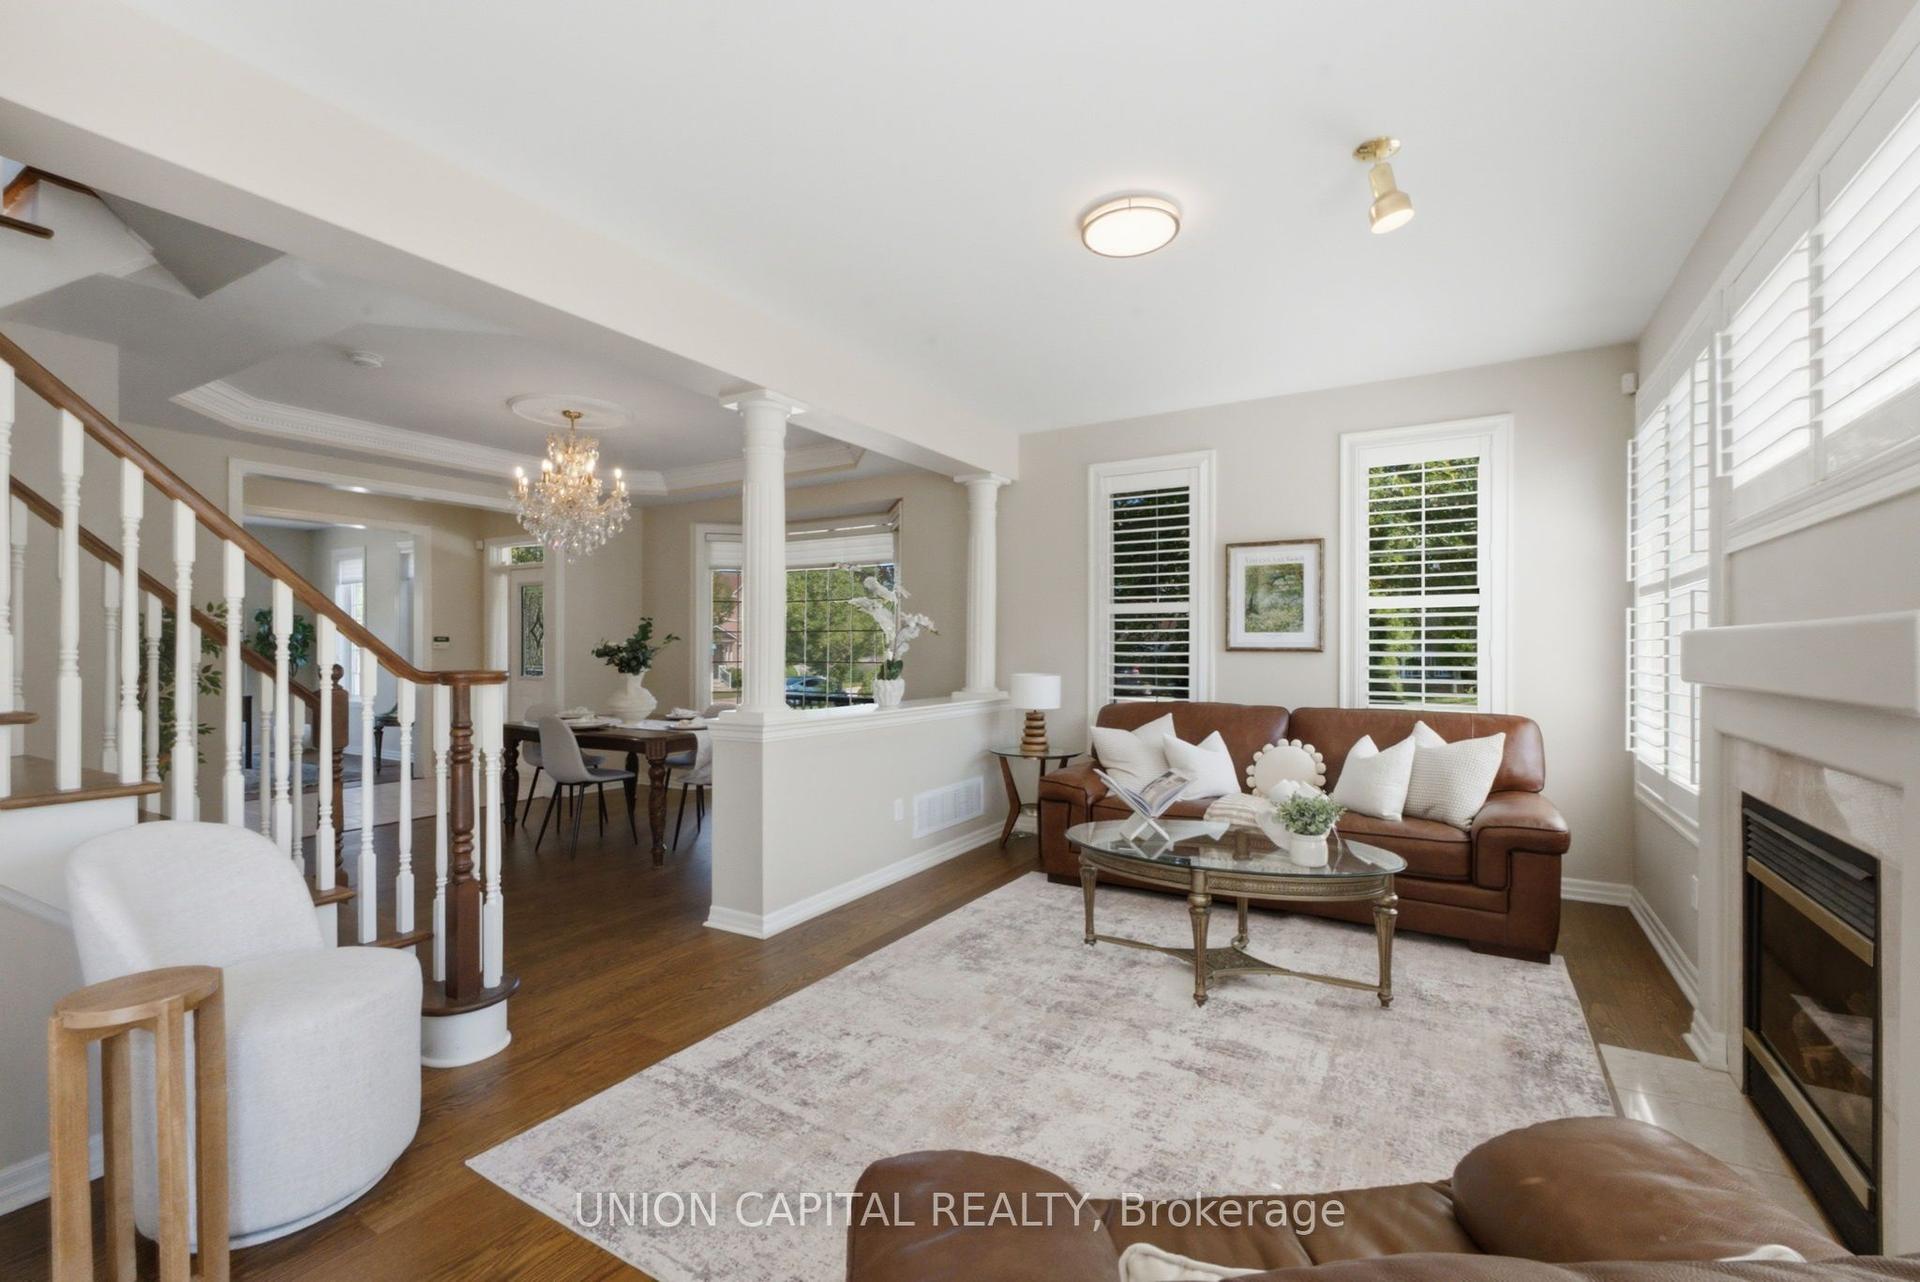
For Sale14 days ago
$1,499,000
Detached
est. $6,572/mo
33 Eakin Mill Road, Wismer
Markham, ON
3+1 bd
4 ba
1,750
6
MLS# N13643738Union Capital Realty
WhatsApp Aman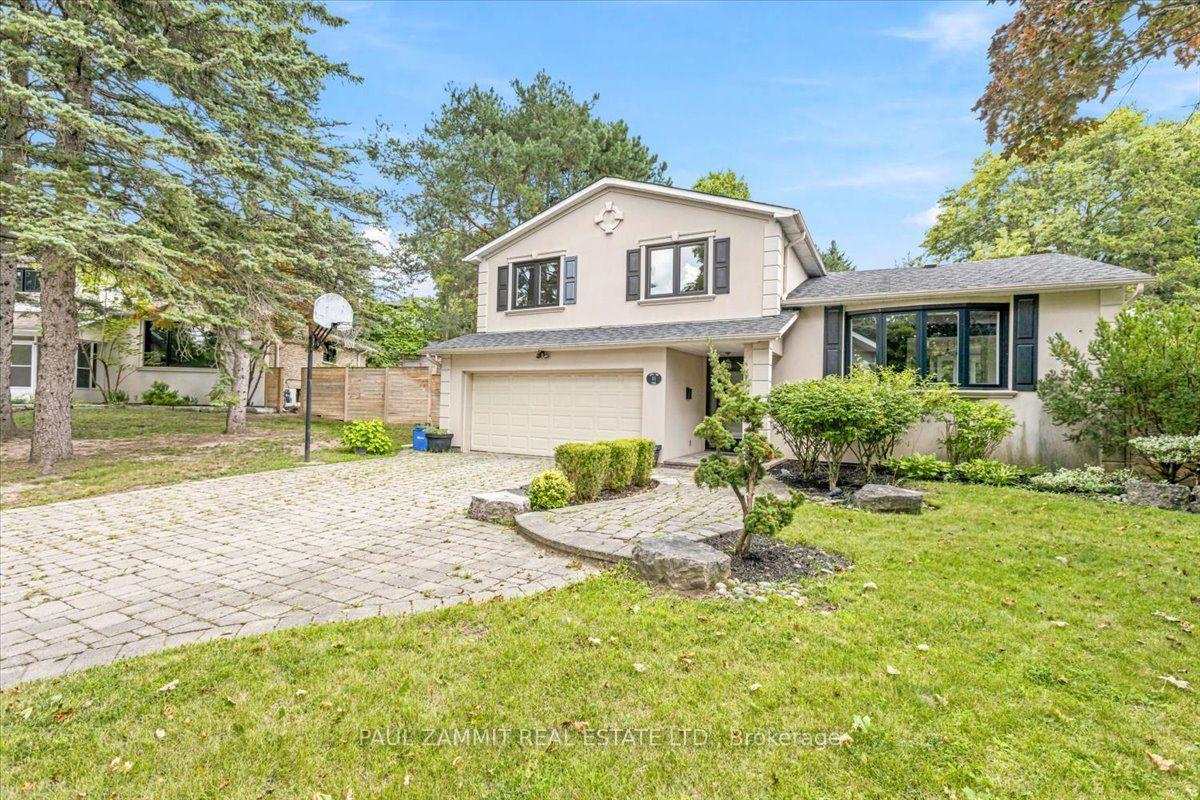
For Sale6 days ago
$1,988,000
Detached
est. $8,715/mo
21 Kings Inn Trail, Bayview Fairway-Bayview Country Club Estates
Markham, ON
4 bd
3 ba
2,250
8
MLS# N13677114Paul Zammit Real Estate Ltd.
WhatsApp Aman