For Sale
19 Emerald Heights Drive
Rural Whitchurch-Stouffville, Whitchurch-Stouffville, ON
$1,639,000
5Bd
5Ba
3,250+sqft
6Parking
50.89 x 113 ftlot
$504/sqft
DetachedMLS# N13688588Listed 2026-08-1856 DOM
Cooling
Central Air
Basement
Finished
On the market for 56 days — longer than average. The seller may be open to negotiation.
About this home
Stylish 2-storey home boasting soaring ceilings (10'-12' main floor and 9' second and basement) with finished basement that backs and fronts to prestigious Emerald Hills Golf Course. It is located in a small exclusive and safe, gated enclave with pool, hot tub, sauna, community centre, park and tennis court and is conveniently located within minutes to Hwy 404, Bloomington Go Train and all amenities. Enjoy luscious golf course views from numerous front and back windows. The main floor presents office, formal living and dining room, and kitchen with breakfast area that overlooks the family room and walks out to an oversized composite deck with huge awning. All bedrooms enjoy ensuites. The 4 bedroom floor plan (Primary bedroom has dressing room) can be easily converted back to a 5 bedroom plan. The finished basement offers look out windows, recreation room, games room, 2 piece bath, laundry room and lots of storage. All members (75 homes) of this exclusive community enjoy spectacular amenities including access to the community centre that offers, meeting room, party room and kitchen, games room, excercise room, suana and his and her baths. Welcome home to vacation style country living in an intimate safe community that is surrounded by golf course and is within minutes to all amenities.. Please see attached floor pans and video of community and home.
Pool
Rooms
Main Floor
| Office | 3.72 × 4.13 m | Hardwood Floor Picture Window Crown Moulding |
| Dining Room | 3.46 × 3.86 m | Hardwood Floor Open Concept Overlooks Living |
| Living Room | 3.31 × 3.24 m | Hardwood Floor Cathedral Ceiling(s) Overlooks Dining |
| Breakfast | 3.72 × 3.24 m | Overlooks Family W/O To Deck Picture Window |
| Kitchen | 3.72 × 4.45 m | Centre Island Breakfast Area Overlooks Family |
| Family Room | 3.75 × 5.46 m | Hardwood Floor Overlook Golf Course Open Concept |
Second Floor
| Bedroom 3 | 3.35 × 5.08 m | Hardwood Floor Walk-In Closet(s) Picture Window |
| Bedroom 2 | 4.39 × 4.69 m | 5 Pc Ensuite Hardwood Floor Walk-In Closet(s) |
| Primary Bedroom | 6.97 × 5.26 m | 5 Pc Ensuite Walk-In Closet(s) Combined w/Sitting |
| Bedroom 4 | 3.05 × 4.34 m | Hardwood Floor Picture Window Closet |
Basement
| Recreation | 7.50 × 5.10 m | Large Window Laminate Open Concept |
| Game Room | 3.40 × 4.11 m | Large Window Laminate Open Concept |
| Laundry | 3.38 × 2.17 m | B/I Shelves Tile Floor Laundry Sink |
Features
- Auto Garage Door Remote
- Carpet Free
- Water Softener
- Awnings
- Deck
- Landscaped
- Lawn Sprinkler System
- Year Round Living
- Security Gate
- Recreational Area
- Finished
- Central Air
- 2-Storey
Financials
Annual Taxes
$8,976
Estimated Rental Income
Entire property$4,500 – $7,000/mo
Basement apartment$1,800 – $2,500/mo
Rental yield3.3% – 5.1%
*Estimates based on comparable rentals in the area. Actual income may vary.
Market Data — Whitchurch-Stouffville
Days on market56 days
Buyer's MarketSeller's Market
Based on active listings in Whitchurch-Stouffville. Data updates daily.
Getting around
How walkable, bikeable, and transit-friendly this neighbourhood is.
52
/ 100
Walk Score
Somewhat Walkable
37
/ 100
Transit Score
Some Transit
44
/ 100
Bike Score
Somewhat Bikeable
Scores are estimates based on neighbourhood data and are for informational purposes only.
MLS® data courtesy of the Toronto Regional Real Estate Board (TRREB).
The information provided herein must only be used by consumers that have a bona fide interest in the purchase, sale, or lease of real estate and may not be used for any commercial purpose or any other purpose. Listing information is deemed reliable but is not guaranteed accurate by the Toronto Regional Real Estate Board, the listing brokerage, or this website. The trademarks REALTOR®, REALTORS® and the REALTOR® logo are controlled by The Canadian Real Estate Association (CREA) and identify real estate professionals who are members of CREA. MLS®, Multiple Listing Service®, and the associated logos are owned by CREA. Not intended to solicit properties currently listed for sale or buyers under contract.
You may also like
More homes in Whitchurch-Stouffville
Hand-picked listings with a similar price range and style.
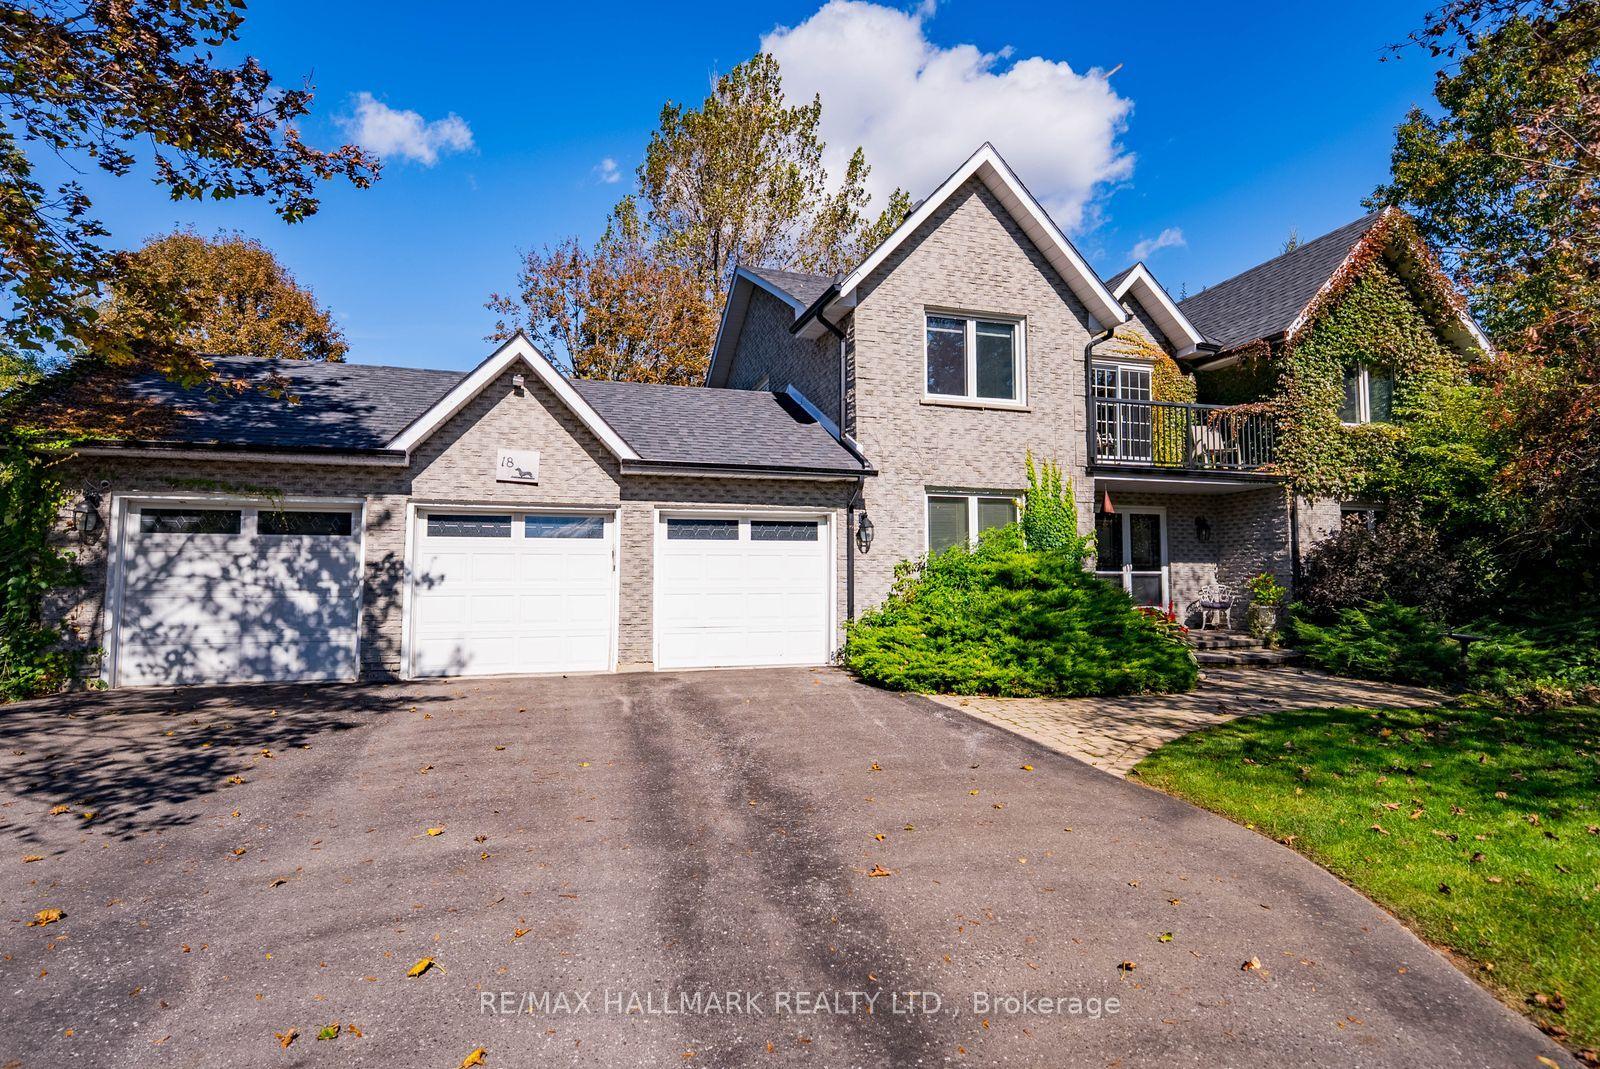
For SaleJust listed
$1,599,000
Detached
est. $7,010/mo
18 Whiteville Court, Ballantrae
Whitchurch-Stouffville, ON
4+1 bd
3 ba
2,250
12
MLS# N14029740Re/Max Hallmark Realty Ltd.
WhatsApp Aman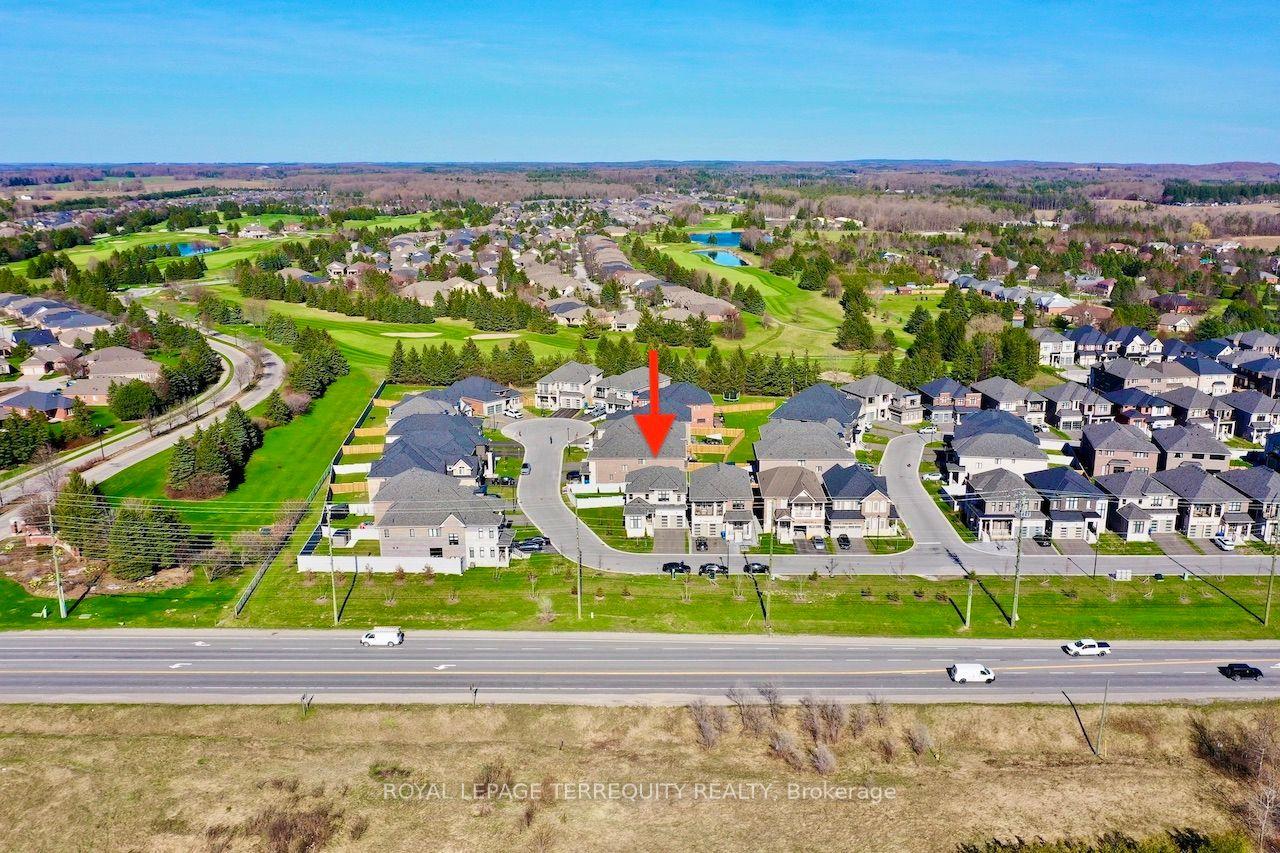
For Sale28 days ago
$1,299,900
Detached
est. $5,699/mo
7 Ballanview Court, Ballantrae
Whitchurch-Stouffville, ON
4 bd
4 ba
2,750
6
MLS# N13790224Royal Lepage Terrequity Realty
WhatsApp Aman