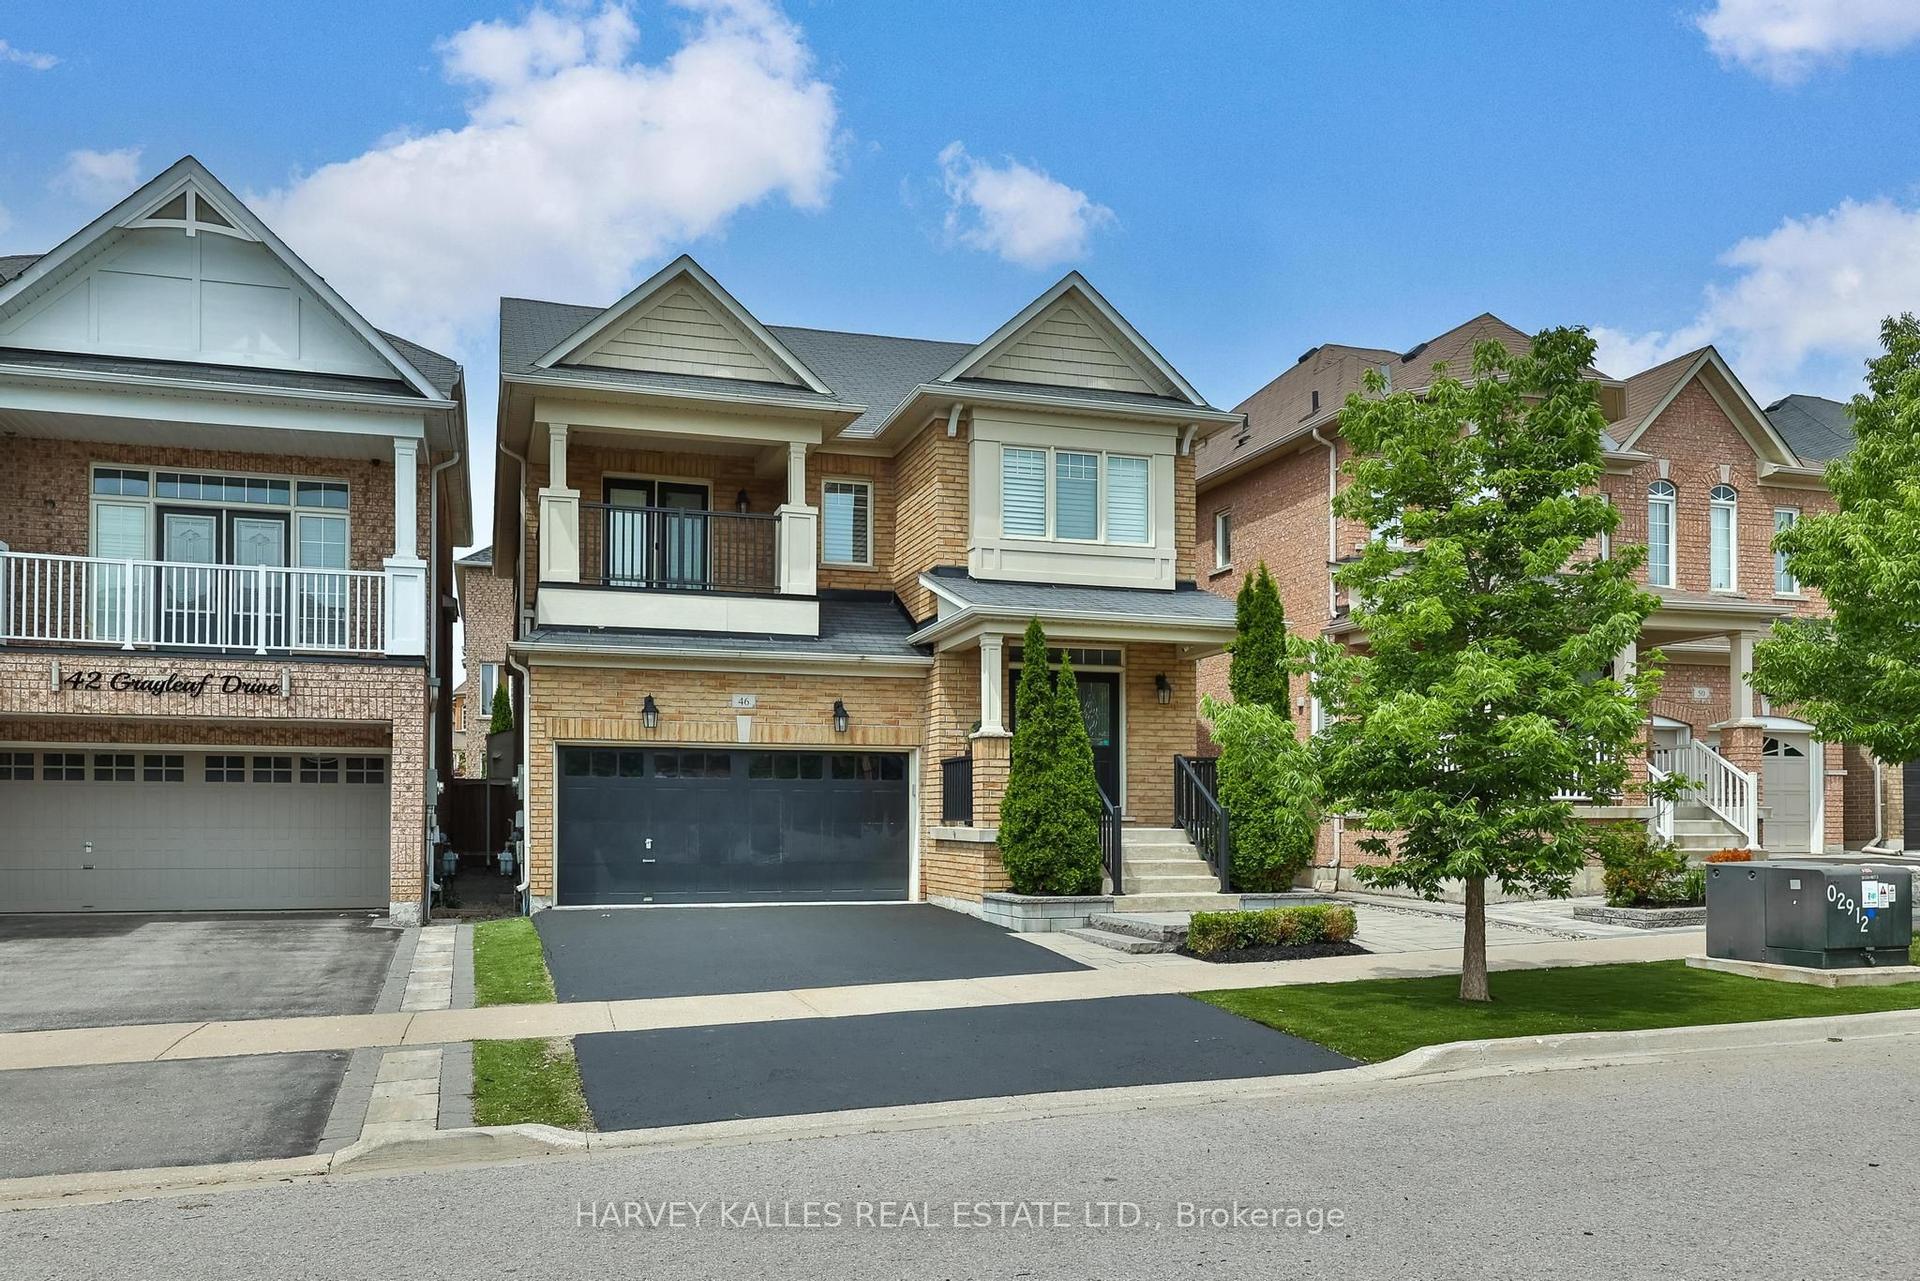
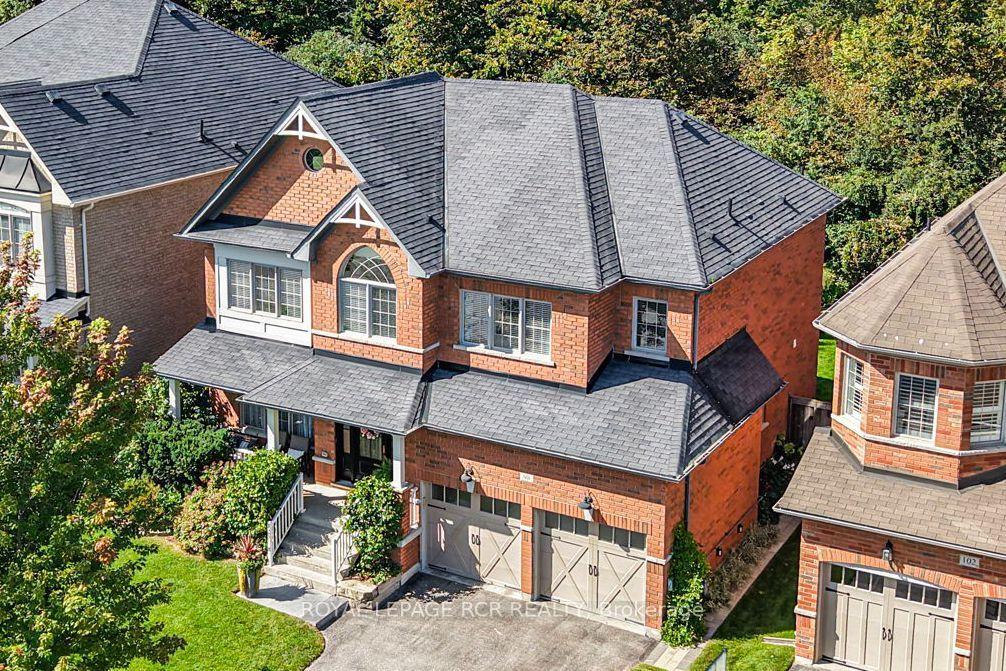
For Sale
2 Creekland Avenue N
Stouffville, Whitchurch-Stouffville, ON
$1,600,000
5Bd
15Ba
3,250+sqft
6Parking
42 x 101.87 ftlot
$492/sqft
DetachedMLS# N13693308Listed 2026-08-1933 DOM
Heating
Water Heater
Cooling
Central Air
Basement
Unfinished
On the market for 33 days — longer than average. The seller may be open to negotiation.
About this home
Welcome to this exquisitely renovated 5-bedroom, 5-bathroom detached residence offering approximately 3,450 sq. ft. of thoughtfully designed living space. A striking foyer sets the tone with a dramatic floor-to-ceiling accent mirror and refined gold detailing. At the heart of the home, the brand-new designer kitchen is a true showpiece, anchored by a spectacular 10-foot centre island with two sinks and a bar fridge-an exceptional gathering place for everyday living and entertaining. Quartzite countertops and backsplash complement extensive custom cabinetry thoughtfully designed with premium integrated storage solutions, including built-in knife blocks, spice racks, Lazy Susans and intelligent blind-corner systems. A built-in refrigerator and double built-in wall ovens complete this impressive culinary space. Custom built-ins elevate the living room, while the dining room is distinguished by an impressive wine/bar display. At the rear of the home, a fireplace creates a warm and inviting setting for gathering and relaxation. A private main-floor office with custom cabinetry provides an elegant and functional workspace. Hardwood flooring, generously proportioned principal rooms and convenient second-floor laundry further enhance the home's thoughtful design. Outdoors, professionally landscaped grounds with custom interlocking create a private backyard retreat complete with a seven-person hot tub, steel gazebo and storage shed. The gazebo provides an inviting setting for shaded summer dining, entertaining and enjoying the landscaped surroundings. Ideally situated on a quiet street close to schools and community amenities, this extensively updated residence delivers an exceptional blend of style, comfort and functionality.
RenovatedHardwoodFireplace
Rooms
Main Floor
| Living Room | 3.66 × 3.54 m | Hardwood Floor Pot Lights |
| Dining Room | 4.15 × 3.54 m | Hardwood Floor California Shutters |
| Family Room | 3.96 × 5.49 m | Hardwood Floor Fireplace |
| Office | 2.85 × 3.05 m | Hardwood Floor California Shutters |
Second Floor
| Primary Bedroom | 5.73 × 3.96 m | Hardwood Floor 5 Pc Ensuite Walk-In Closet(s) |
| Bedroom 2 | 3.96 × 3.54 m | Hardwood Floor 3 Pc Ensuite Walk-In Closet(s) |
| Bedroom 3 | 3.96 × 3.96 m | Hardwood Floor 3 Pc Ensuite Walk-In Closet(s) |
| Bedroom 4 | 3.96 × 4.08 m | Hardwood Floor |
| Bedroom 5 | 3.69 × 3.66 m | Hardwood Floor |
| Laundry | 2.41 × 1.79 m |
Features
- Carpet Free
- ERV/HRV
- Water Heater
- Unfinished
- Central Air
- 2-Storey
Financials
Annual Taxes
$7,748.37
Estimated Rental Income
Entire property$4,500 – $7,000/mo
Rental yield3.4% – 5.3%
*Estimates based on comparable rentals in the area. Actual income may vary.
Market Data — Whitchurch-Stouffville
Days on market33 days
Buyer's MarketSeller's Market
Based on active listings in Whitchurch-Stouffville. Data updates daily.
Getting around
How walkable, bikeable, and transit-friendly this neighbourhood is.
56
/ 100
Walk Score
Somewhat Walkable
47
/ 100
Transit Score
Some Transit
46
/ 100
Bike Score
Somewhat Bikeable
Scores are estimates based on neighbourhood data and are for informational purposes only.
MLS® data courtesy of the Toronto Regional Real Estate Board (TRREB).
The information provided herein must only be used by consumers that have a bona fide interest in the purchase, sale, or lease of real estate and may not be used for any commercial purpose or any other purpose. Listing information is deemed reliable but is not guaranteed accurate by the Toronto Regional Real Estate Board, the listing brokerage, or this website. The trademarks REALTOR®, REALTORS® and the REALTOR® logo are controlled by The Canadian Real Estate Association (CREA) and identify real estate professionals who are members of CREA. MLS®, Multiple Listing Service®, and the associated logos are owned by CREA. Not intended to solicit properties currently listed for sale or buyers under contract.
You may also like
More homes in Whitchurch-Stouffville
Hand-picked listings with a similar price range and style.
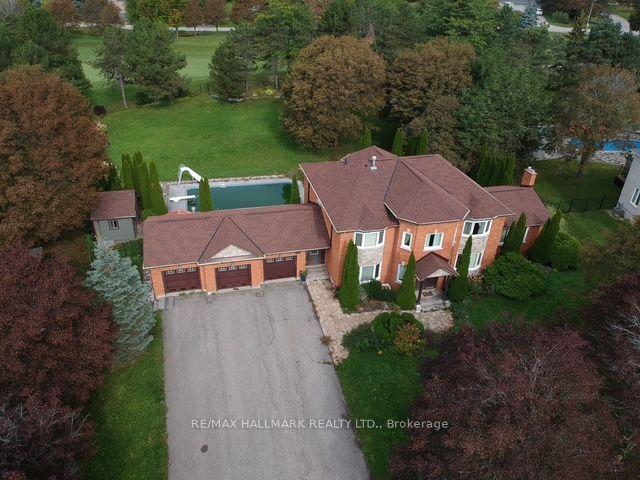
For Sale1 h ago
$1,825,900
Detached
est. $8,005/mo
11 Sleepy Hollow Lane, Rural Whitchurch-Stouffville
Whitchurch-Stouffville, ON
4+1 bd
4 ba
4,250
15
MLS# N13807986Re/Max Hallmark Realty Ltd.
WhatsApp Aman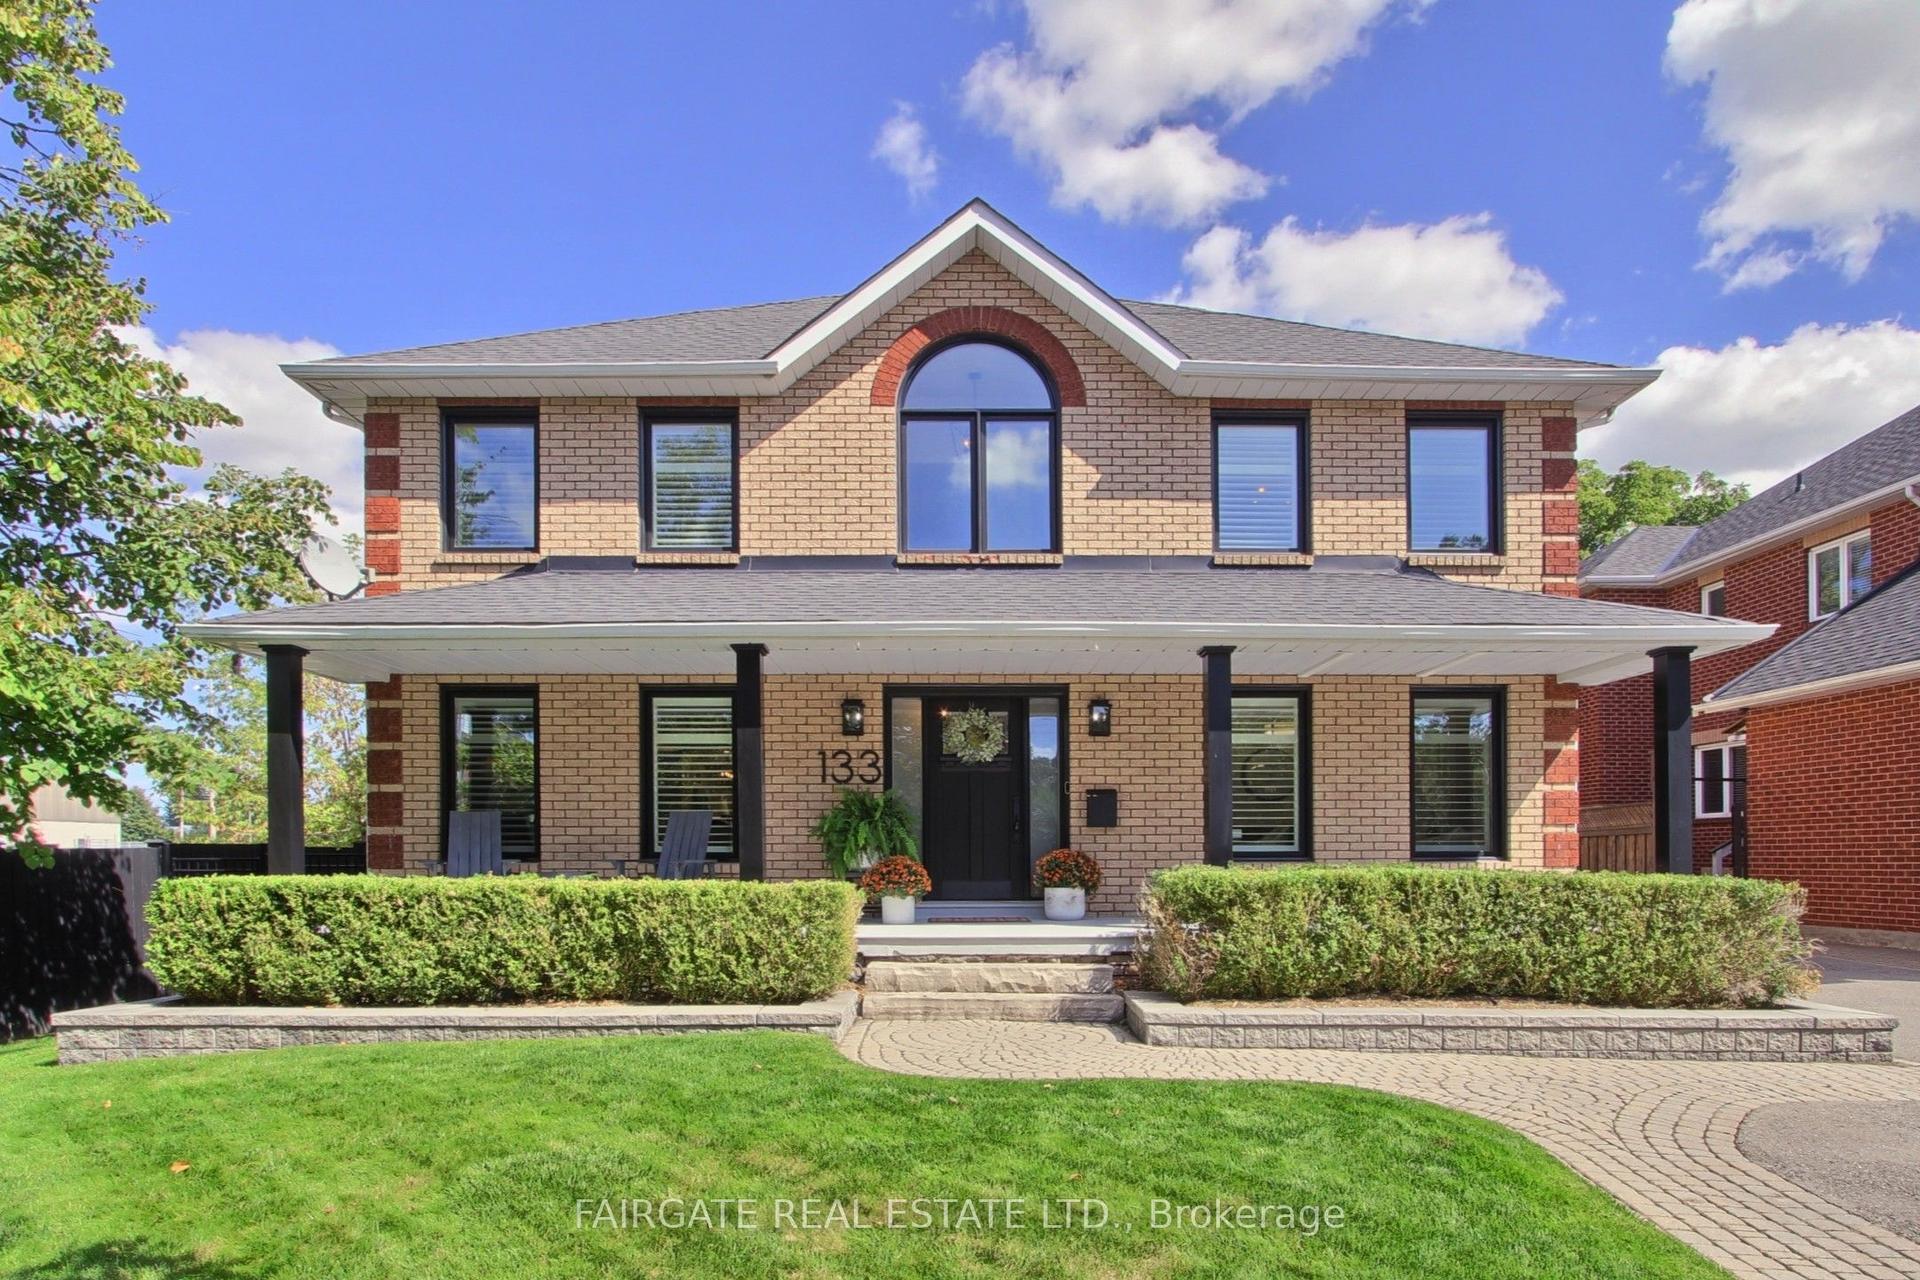
For Sale2 days ago
$1,999,000
Detached
est. $8,764/mo
133 Charles Street, Stouffville
Whitchurch-Stouffville, ON
4+1 bd
4 ba
3,250
4
MLS# N13805524Fairgate Real Estate Ltd.
WhatsApp Aman