For Sale
Just Listed
133 Charles Street
Stouffville, Whitchurch-Stouffville, ON
$1,999,000
4+1Bd
4Ba
3,250+sqft
4Parking
60 x 157 ftlot
$615/sqft
DetachedMLS# N13805524Listed 2026-09-192 DOM
Heating
Water Heater
Cooling
Central Air
Basement
Finished
Just listed! New listings in Whitchurch-Stouffville often receive offers within the first week.
About this home
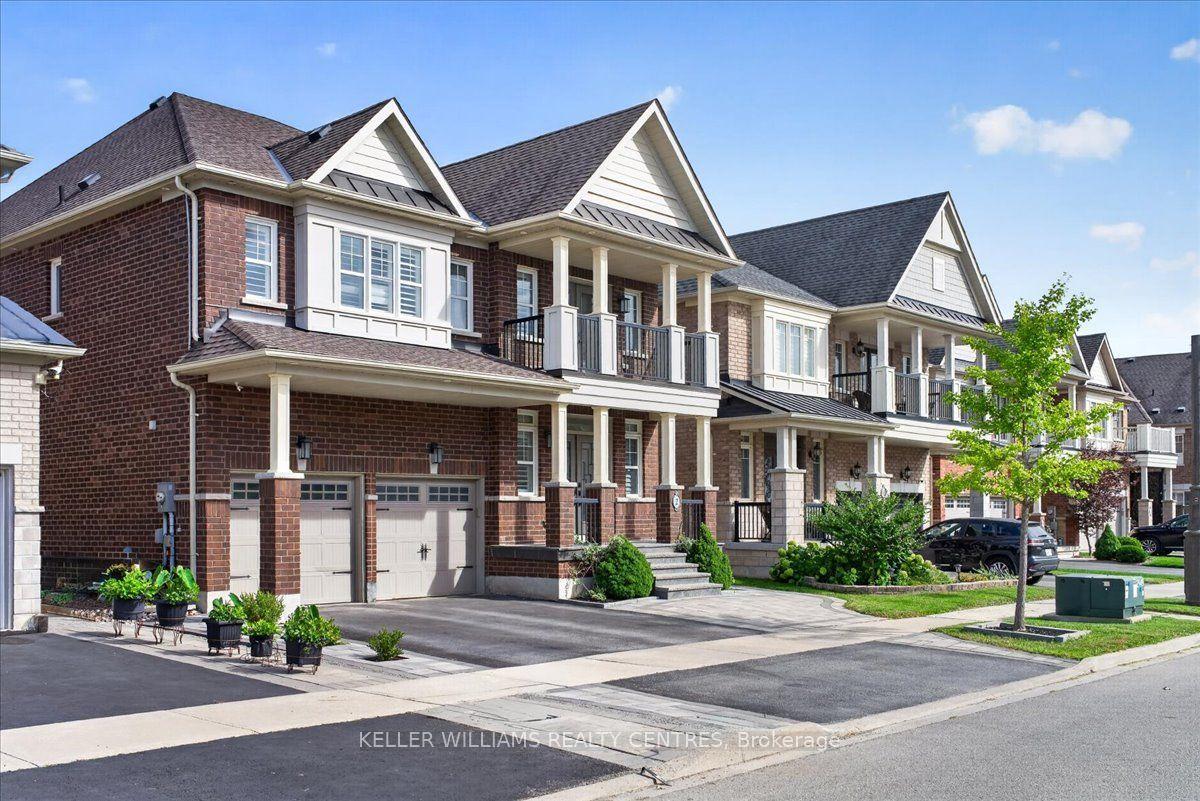
Privately set on one of Stouffville's most coveted streets, this exceptional custom-built residence offers timeless elegance, thoughtful craftsmanship and elevated indoor-outdoor living. Framed by mature trees & lush landscaping, the 60' x 157' lot makes a striking first impression with its inviting covered front porch.The main floor is designed for both everyday living & entertaining. The elegant living room features distinctive shiplap walls & French doors opening to the dining room, while smooth ceilings & California shutters add a polished, timeless finish. The chef-inspired kitchen combines style & functionality. A generous 9' x 4' island is complemented by quartz countertops, coffee station, bar fridge, pull-out cabinetry and a dual-fuel range. French doors lead to the spectacular backyard sanctuary. Saltwater pool, hot tub, mature trees & professionally landscaped grounds create a private resort-style retreat-perfect for summer entertaining. The inviting family room offers a warm and comfortable gathering space with a gas fireplace, pot lights & custom reclaimed-wood shelving. The main-floor laundry room adds everyday convenience with built-in cabinetry, slate flooring, a designer Silestone sink, Maytag washer & dryer, and direct outdoor access. All bathrooms have been renovated, featuring stone countertops, updated cabinetry, tilework & modern fixtures. Upstairs, 4 spacious bedrooms provide comfort & flexibility for family & guests. The luxurious primary suite features a spa-inspired ensuite with a freestanding soaker tub, frameless glass shower, double vanity & elegant designer finishes. The finished basement extends the home's living space with a welcoming recreation area, gas fireplace and custom built-in shelving. An adjoining exercise room, 5th bedroom/home office and 3 pc. bath offer excellent flexibility for guests, teenagers, or extended family--Furnace room/workshop/cedar closet. Rare opportunity to own one of Stouffville's most desirable settings!
PoolRenovatedFireplace
Rooms
Main Floor
| Living Room | 4.42 × 3.53 m | Hardwood Floor California Shutters French Doors |
| Dining Room | 3.89 × 3.53 m | Hardwood Floor California Shutters Formal Rm |
| Kitchen | 3.96 × 3.84 m | Quartz Counter Stainless Steel Appl Centre Island |
| Breakfast | 6.48 × 3.40 m | Overlooks Backyard Ceramic Backsplash Pantry |
| Family Room | 5.46 × 3.56 m | Gas Fireplace Hardwood Floor Pot Lights |
| Den | 3.20 × 3.58 m | California Shutters Hardwood Floor |
| Laundry | 3.00 × 1.13 m | Side Door B/I Closet Slate Flooring |
Second Floor
| Primary Bedroom | 3.96 × 6.33 m | 5 Pc Ensuite Soaking Tub Walk-In Closet(s) |
| Bedroom 2 | 3.76 × 3.61 m | |
| Bedroom 3 | 4.24 × 3.61 m | |
| Bedroom 4 | 3.76 × 3.63 m |
Basement
| Bedroom | 3.35 × 3.96 m | Large Closet Above Grade Window |
| Recreation | 6.10 × 4.50 m | B/I Bookcase Gas Fireplace Above Grade Window |
| Exercise Room | 5.97 × 4.57 m | Above Grade Window |
Features
- Bar Fridge
- Carpet Free
- Water Heater
- Water Softener
- Awnings
- Hot Tub
- Landscaped
- Privacy
- Porch
- Finished
- Central Air
- 2-Storey
Financials
Annual Taxes
$7,782.63
Estimated Rental Income
Entire property$4,000 – $6,500/mo
Basement apartment$1,800 – $2,500/mo
Rental yield2.4% – 3.9%
*Estimates based on comparable rentals in the area. Actual income may vary.
Market Data — Whitchurch-Stouffville
Days on market2 days
Buyer's MarketSeller's Market
Based on active listings in Whitchurch-Stouffville. Data updates daily.
Getting around
How walkable, bikeable, and transit-friendly this neighbourhood is.
55
/ 100
Walk Score
Somewhat Walkable
46
/ 100
Transit Score
Some Transit
55
/ 100
Bike Score
Bikeable
Scores are estimates based on neighbourhood data and are for informational purposes only.
MLS® data courtesy of the Toronto Regional Real Estate Board (TRREB).
The information provided herein must only be used by consumers that have a bona fide interest in the purchase, sale, or lease of real estate and may not be used for any commercial purpose or any other purpose. Listing information is deemed reliable but is not guaranteed accurate by the Toronto Regional Real Estate Board, the listing brokerage, or this website. The trademarks REALTOR®, REALTORS® and the REALTOR® logo are controlled by The Canadian Real Estate Association (CREA) and identify real estate professionals who are members of CREA. MLS®, Multiple Listing Service®, and the associated logos are owned by CREA. Not intended to solicit properties currently listed for sale or buyers under contract.
You may also like
More homes in Whitchurch-Stouffville
Hand-picked listings with a similar price range and style.
For SaleJust listed
$1,825,900
Detached
est. $8,005/mo
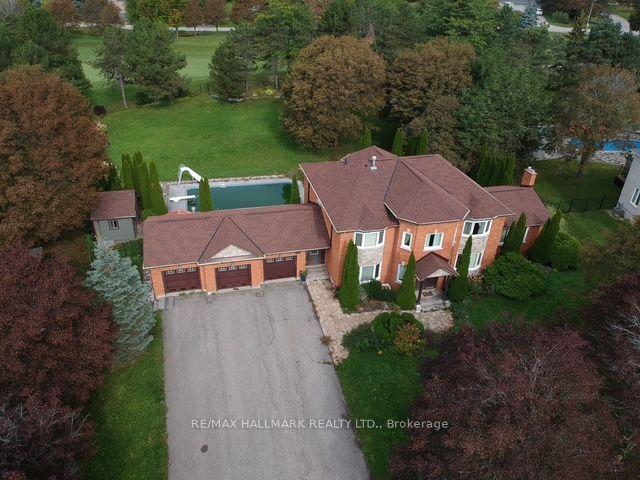
11 Sleepy Hollow Lane, Rural Whitchurch-Stouffville
Whitchurch-Stouffville, ON
4+1 bd
4 ba
4,250
15
MLS# N13807986Re/Max Hallmark Realty Ltd.
WhatsApp Aman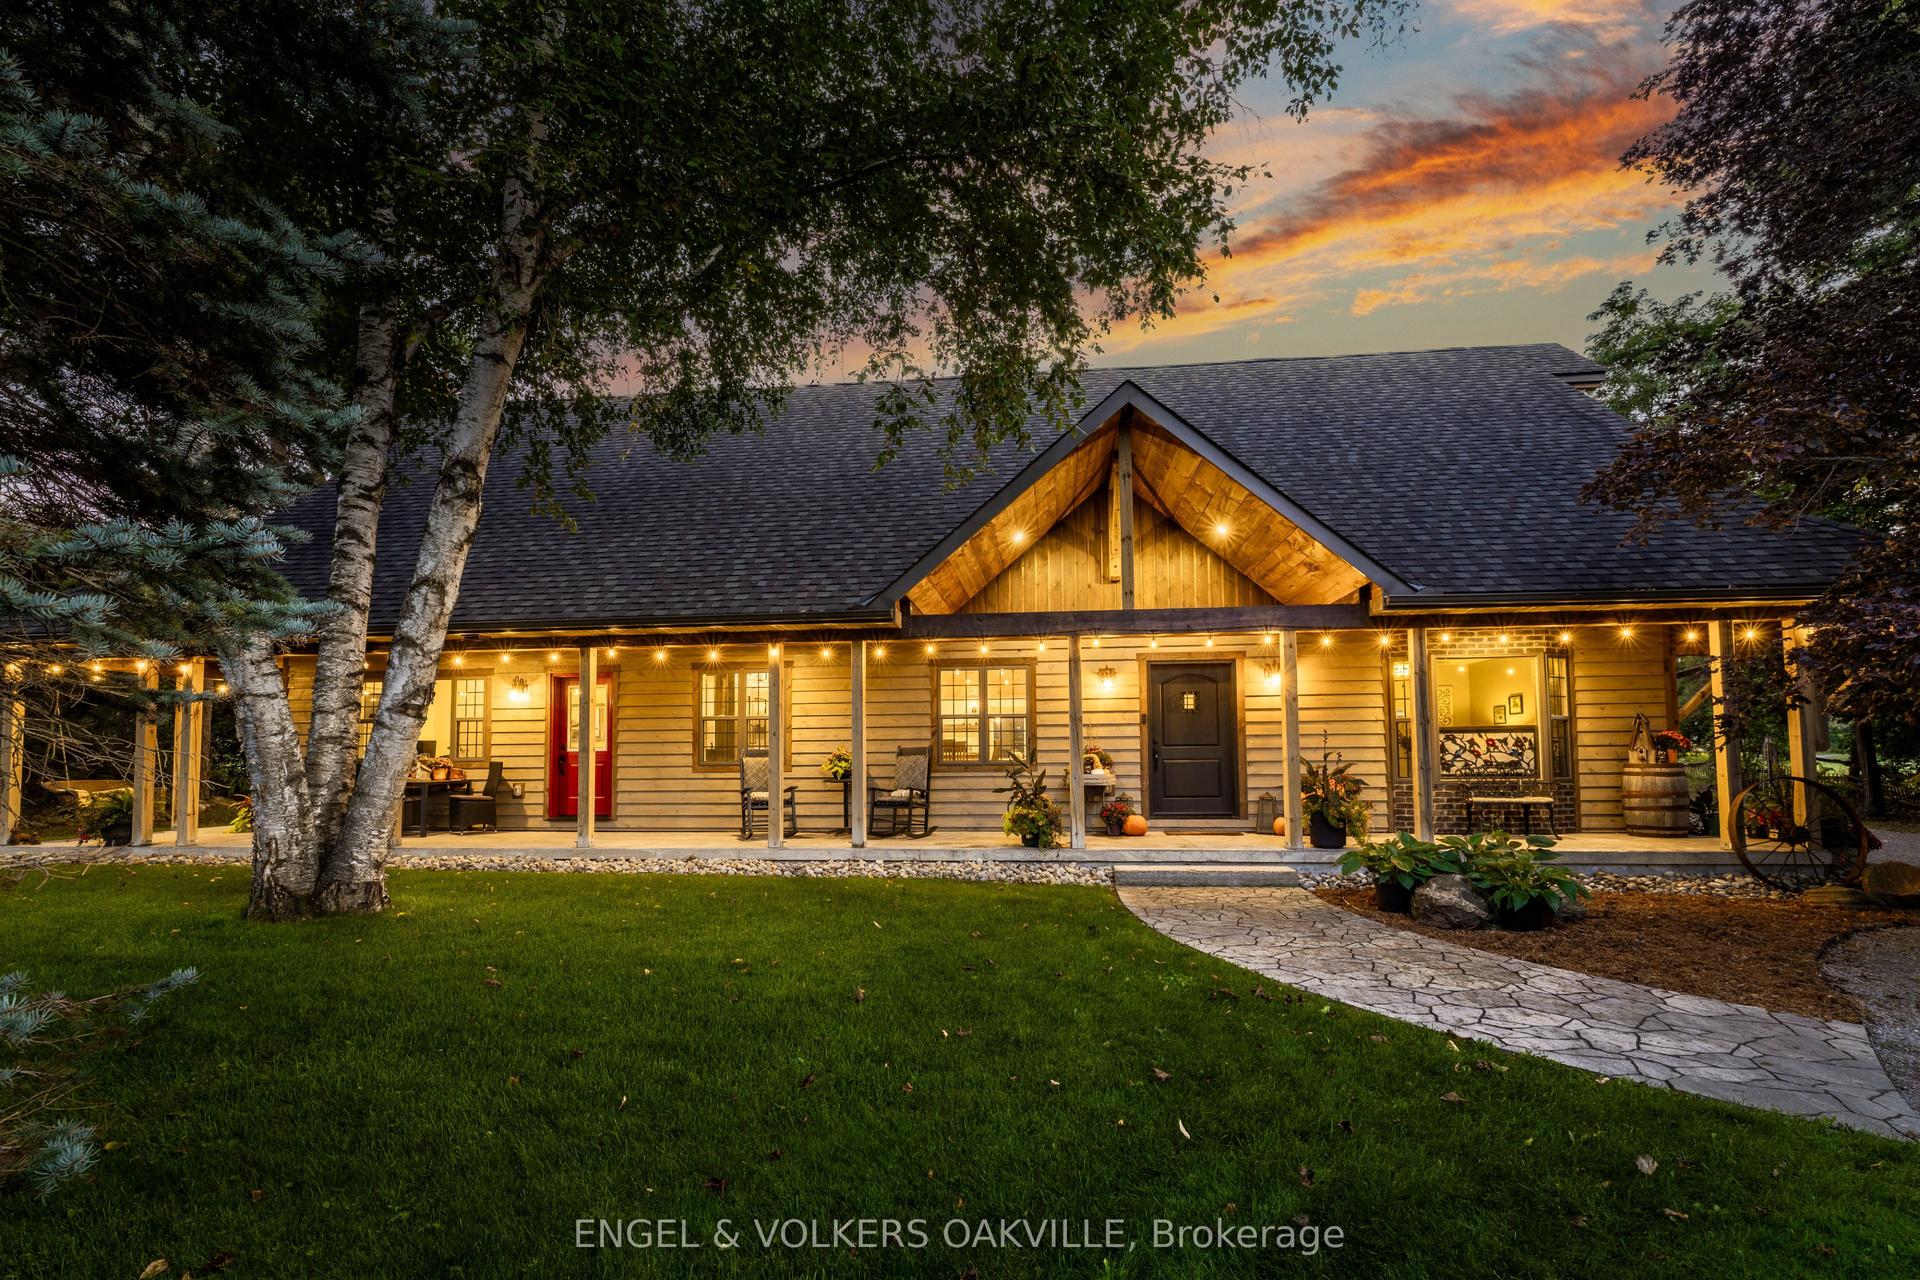
For Sale7 days ago
$2,399,000
Detached
est. $10,517/mo
4143 Vivian Road, Rural Whitchurch-Stouffville
Whitchurch-Stouffville, ON
4 bd
4 ba
4,250
23
MLS# N13779748Engel & Volkers Oakville
WhatsApp Aman