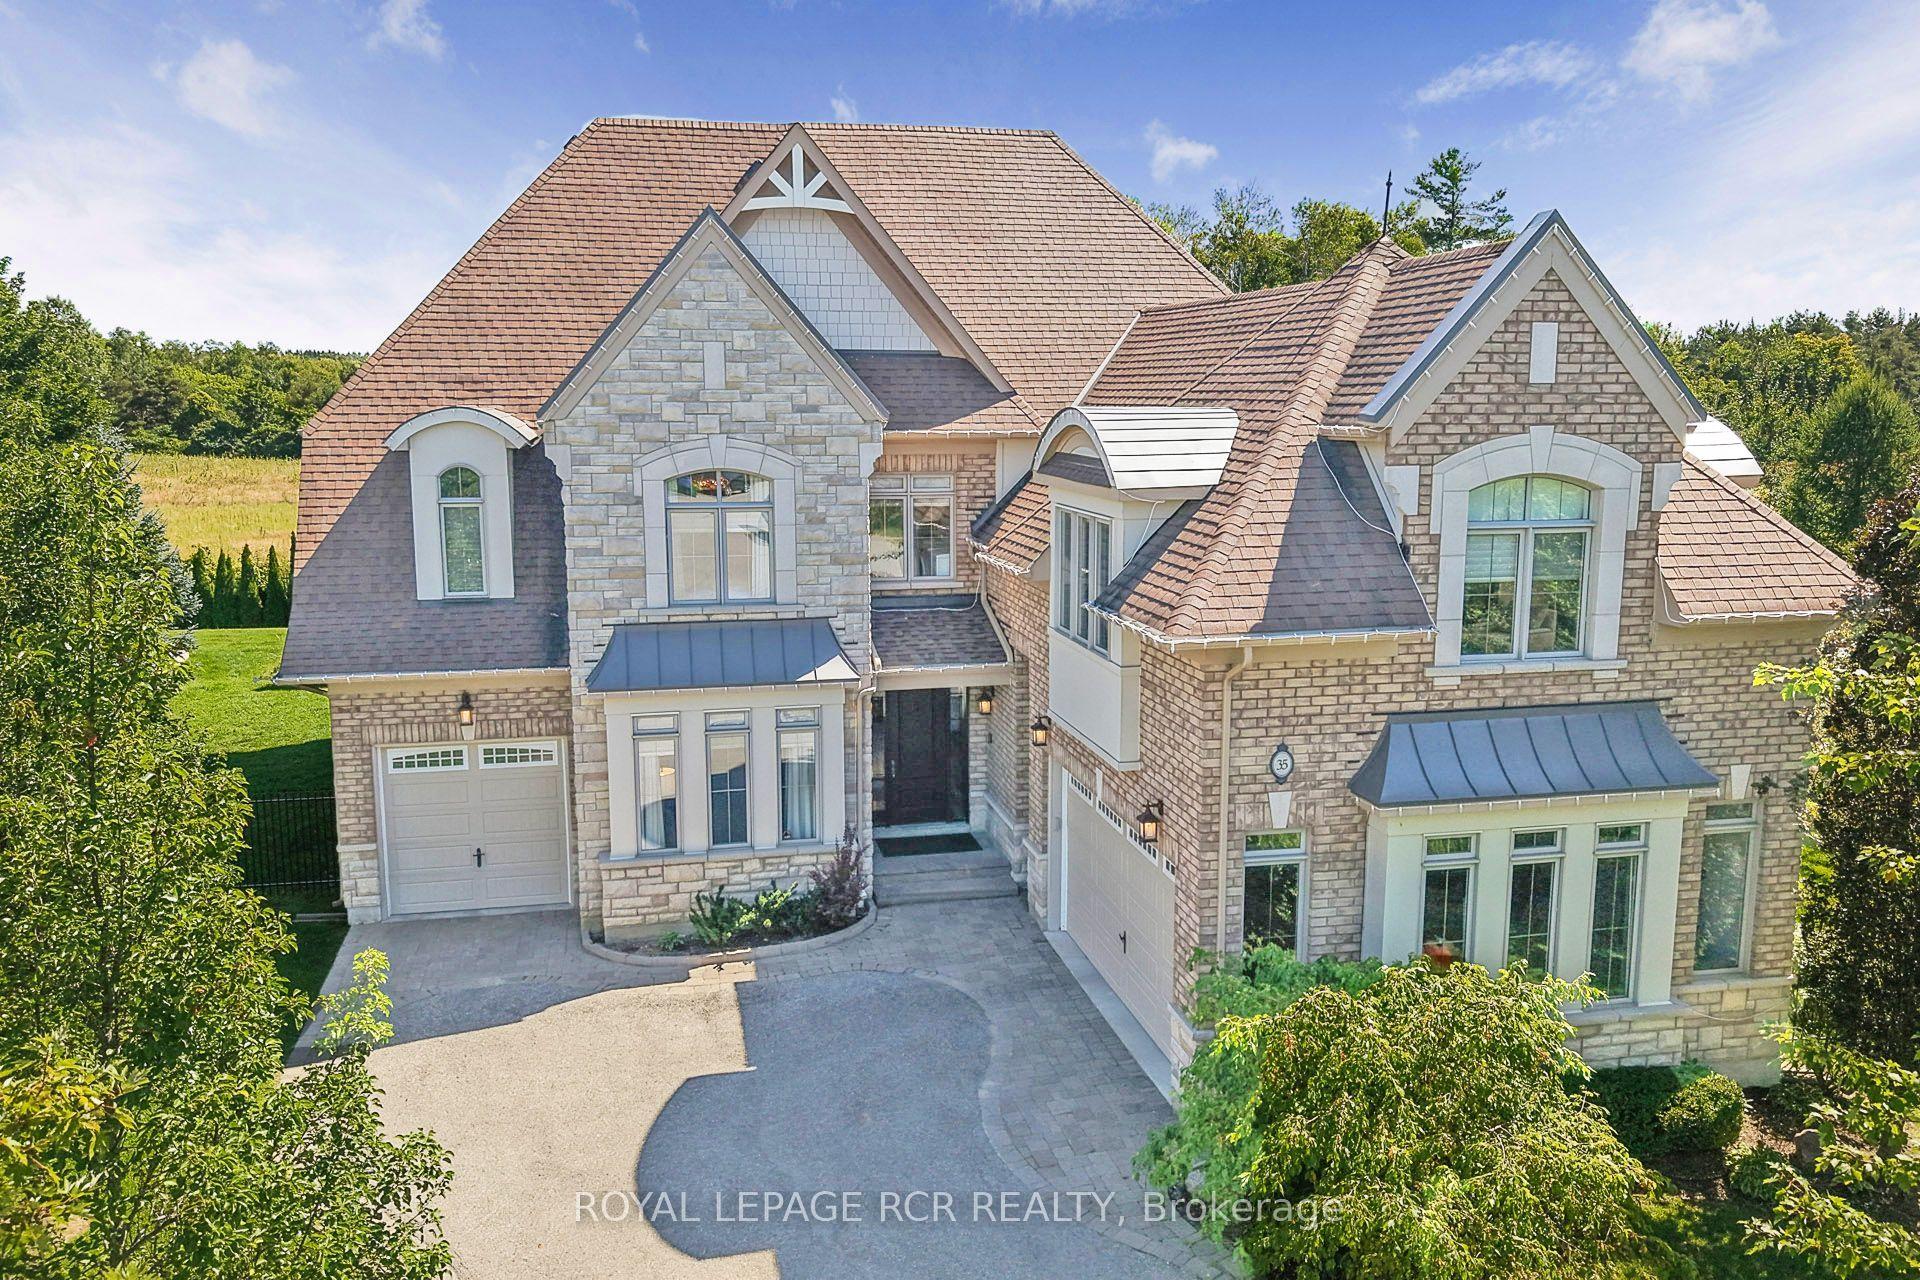
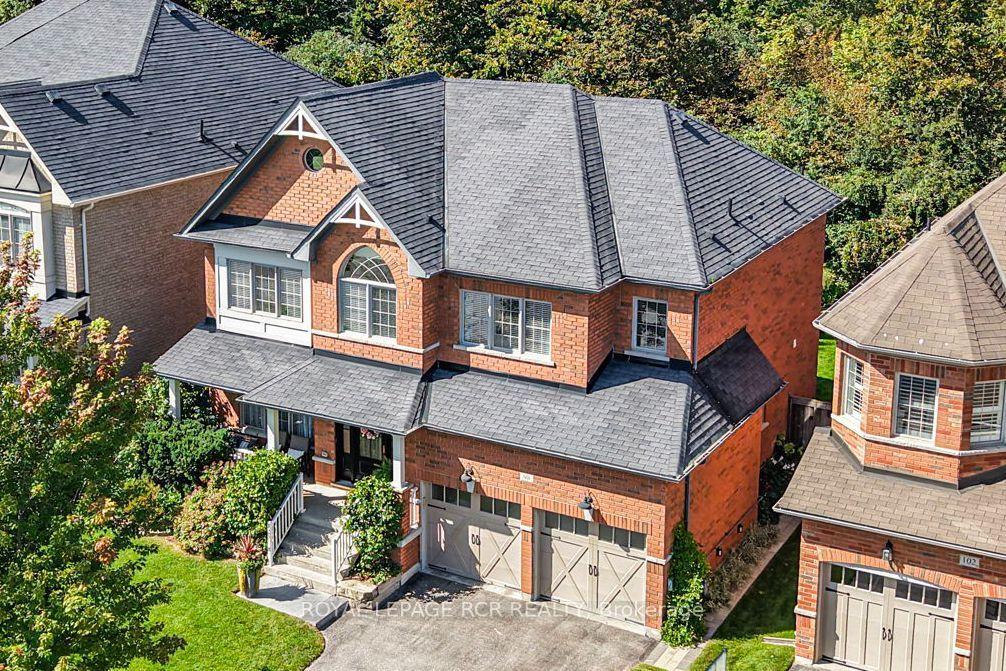
For Sale
Just Listed
11 Sleepy Hollow Lane
Rural Whitchurch-Stouffville, Whitchurch-Stouffville, ON
$1,825,900
4+1Bd
4Ba
4,250+sqft
15Parking
105.11 x 229 ftlot
$430/sqft
DetachedMLS# N13807986Listed 2026-09-210 DOM
Cooling
Central Vacuum
Basement
Finished
Just listed! New listings in Whitchurch-Stouffville often receive offers within the first week.
About this home
Welcome To This Remarkable Family Residence Nestled In The Highly Sought-After Sleepy Hollow Estates. Set On A Quiet Cul-De-Sac, This Impressive Home Offers Approximately 3,800 Sq Ft Of Above Grade Living Space, Thoughtfully Designed For Both Everyday Family Living And Entertaining.The Main Level Features An Expansive Family Room Anchored By A Cozy Fireplace And Enhanced By A Walk-Out To A Private Deck Overlooking The Backyard. The Kitchen Showcases Quality Finishes And Ample CabinetryFour Spacious Bedrooms Provide Plenty Of Room For The Entire Family, With The Primary Retreat Offering A Beautifully Renovated Ensuite. Enjoy A Luxurious Soaker Tub, Separate Glass-Enclosed Shower, And Double Vanity With His & Hers Sinks. A Striking Centre Staircase, Brand-New Pot Lights, And Numerous Thoughtful Updates Throughout Further Elevate The Home.Step Outside To Your Own Private Backyard Oasis, Complete With Mature Trees, A Spectacular In-Ground Pool, And Picturesque Views Overlooking The Sleepy Hollow Golf Course.The Fully Finished Basement Offers Excellent Versatility, Featuring A Separate Entrance And Secondary Staircase Access From The Laundry Room. The Layout Provides Excellent Potential For An In-Law Suite, Extended Family Accommodation, Or Additional Living Space.A Rare Three Car Garage Adds Exceptional Convenience And Functionality, Complete With Mezzanine Storage And Rear Access Doors Leading Directly To The Backyard. The Spacious Driveway Provides Additional Parking For Multiple Vehicles.A Rare Opportunity To Own A Spacious, Upgraded Family Home In A Private And Picturesque Setting, Surrounded By Mature Landscaping, Golf Course Views, And The Amenities Of Prestigious Sleepy Hollow Estates.
PoolGarageRenovatedCul-de-sacFireplaceIn-law Suite
Rooms
Main Floor
| Kitchen | 4.58 × 4.08 m | Porcelain Floor Granite Counters Stainless Steel Appl |
| Dining Room | 4.31 × 3.94 m | Porcelain Floor French Doors W/O To Deck |
| Living Room | 5.50 × 4.01 m | Hardwood Floor Large Window Pot Lights |
| Office | 3.99 × 3.20 m | Hardwood Floor Large Window Pot Lights |
| Laundry | 3.69 × 2.97 m | Porcelain Floor W/O To Garage Pot Lights |
Second Floor
| Primary Bedroom | 8.11 × 4.73 m | 5 Pc Ensuite Walk-In Closet(s) Hardwood Floor |
| Bedroom 2 | 4.76 × 4.05 m | Hardwood Floor Large Closet Pot Lights |
| Bedroom 3 | 4.12 × 4.08 m | Hardwood Floor Large Closet Pot Lights |
| Bedroom 4 | 4.03 × 4.47 m | Hardwood Floor Large Closet Pot Lights |
Basement
| Recreation | 10.46 × 7.24 m | Broadloom Pot Lights Dry Bar |
| Media Room | 5.95 × 5.82 m | Stone Fireplace Pot Lights |
| Bedroom 5 | 3.99 × 3.05 m | Tile Floor Window |
Other
| Room | — |
Features
- Carpet Free
- Central Vacuum
- Sump Pump
- Water Softener
- Full
- Finished
- Central Air
- 2-Storey
Financials
Annual Taxes
$9,325
Estimated Rental Income
Entire property$4,000 – $6,500/mo
Basement apartment$1,800 – $2,500/mo
Rental yield2.6% – 4.3%
*Estimates based on comparable rentals in the area. Actual income may vary.
Market Data — Whitchurch-Stouffville
Days on market0 days
Buyer's MarketSeller's Market
Based on active listings in Whitchurch-Stouffville. Data updates daily.
Getting around
How walkable, bikeable, and transit-friendly this neighbourhood is.
57
/ 100
Walk Score
Somewhat Walkable
36
/ 100
Transit Score
Some Transit
41
/ 100
Bike Score
Somewhat Bikeable
Scores are estimates based on neighbourhood data and are for informational purposes only.
MLS® data courtesy of the Toronto Regional Real Estate Board (TRREB).
The information provided herein must only be used by consumers that have a bona fide interest in the purchase, sale, or lease of real estate and may not be used for any commercial purpose or any other purpose. Listing information is deemed reliable but is not guaranteed accurate by the Toronto Regional Real Estate Board, the listing brokerage, or this website. The trademarks REALTOR®, REALTORS® and the REALTOR® logo are controlled by The Canadian Real Estate Association (CREA) and identify real estate professionals who are members of CREA. MLS®, Multiple Listing Service®, and the associated logos are owned by CREA. Not intended to solicit properties currently listed for sale or buyers under contract.
You may also like
More homes in Whitchurch-Stouffville
Hand-picked listings with a similar price range and style.
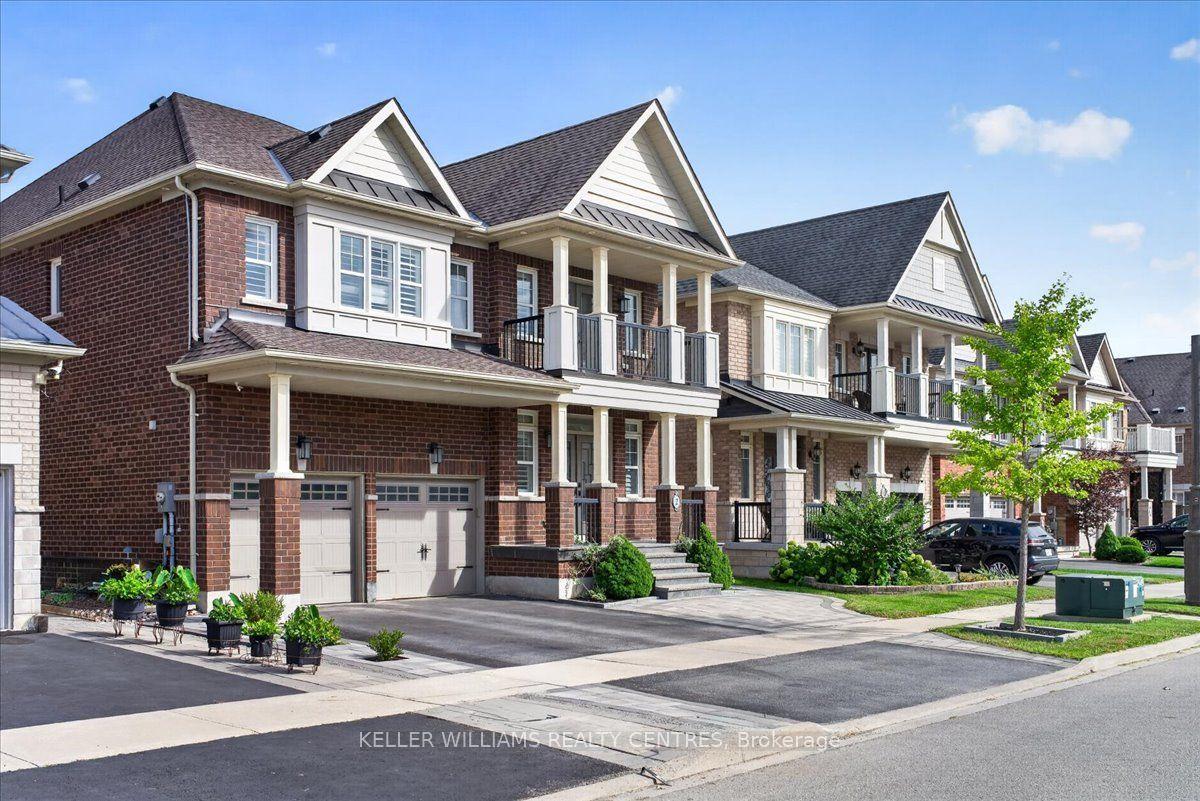
For Sale1 month ago
$1,600,000
Detached
est. $7,014/mo
2 Creekland Avenue N, Stouffville
Whitchurch-Stouffville, ON
5 bd
15 ba
3,250
6
MLS# N13693308Keller Williams Realty Centres
WhatsApp Aman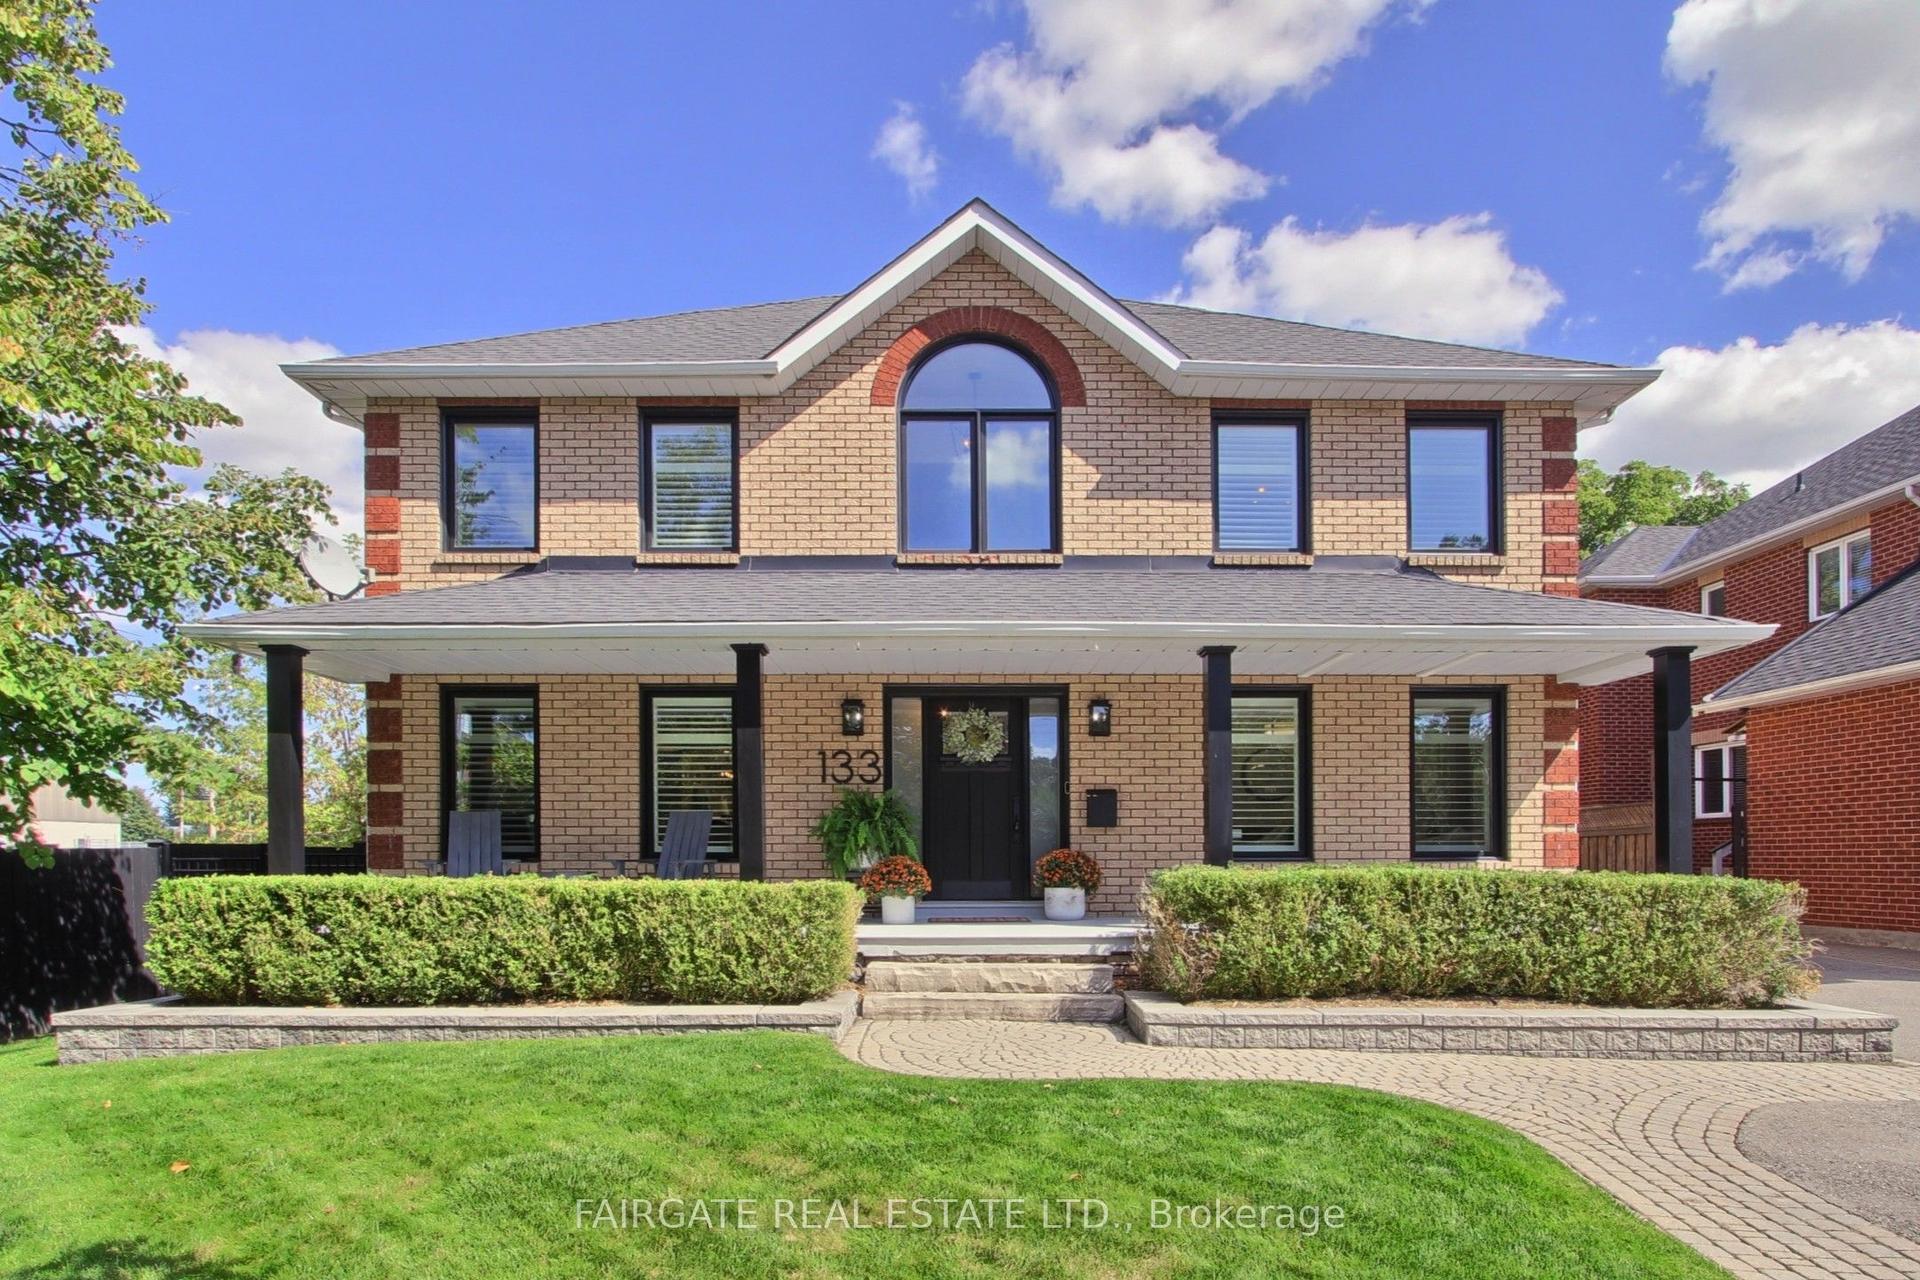
For Sale2 days ago
$1,999,000
Detached
est. $8,764/mo
133 Charles Street, Stouffville
Whitchurch-Stouffville, ON
4+1 bd
4 ba
3,250
4
MLS# N13805524Fairgate Real Estate Ltd.
WhatsApp Aman