For Lease
Just Listed
374 Vaughan Mills Road
Islington Woods, Vaughan, ON
$7,000
4Bd
5Ba
4,250+sqft
4Parking
$2/sqft
DetachedMLS# N13697018Listed 2026-08-200 DOM
Cooling
Central Vacuum
Basement
Finished
Just listed! New listings in Vaughan often receive offers within the first week.
About this home
This is your private oasis in prestigious Islington Woods. From the moment you enter, there is a sense of understated luxury. Oversized neutral tile flooring leads into an elevated sitting room filled with natural light, where expansive floor-to-ceiling windows frame serene views of the surrounding greenery, an inviting setting for morning coffee or a quiet evening at home.Above, an exquisite Schonbek chandelier creates a striking focal point, beautifully admired from the second-floor overlook and highlighting the home's impressive sightlines.At the heart of the residence, a chef's kitchen with premium Thermador appliances is complemented by a butler's servery, ideal for seamless entertaining. A filtered drinking-water system adds another thoughtful convenience.Step outside onto the freshly painted deck, where sunshine and lush greenery provide a peaceful backdrop for outdoor dining and entertaining.The primary suite is a retreat of its own. The spa-inspired ensuite features heated floors, a Jacuzzi tub and an electric towel warmer, small luxuries designed to help you unwind at the end of the day.The wellness experience continues downstairs with access to a dedicated home gym and sauna.A portion of the lower level is separately occupied by one individual with completely private and separate access. Tenants have exclusive access to the designated gym, sauna, and bathroom, without entering or passing through the occupant's private living space.Set amid the mature greenery of Islington Woods, this exceptional residence offers privacy, natural light, refined finishes, generous proportions and resort-inspired amenities. An elegant place to call home.
Rooms
Main Floor
| Living Room | 4.57 × 3.76 m | Hardwood Floor |
| Dining Room | 4.88 × 3.76 m | Hardwood Floor |
| Family Room | 5.79 × 3.76 m | Hardwood Floor Overlooks Backyard Fireplace |
| Sitting | — | Hardwood Floor Overlooks Backyard Raised Floor |
| Sitting | 3.35 × 3.35 m | Hardwood Floor Overlooks Backyard Raised Floor |
| Kitchen | 4.95 × 3.35 m | Centre Island Family Size Kitchen W/O To Deck |
| Laundry | — | W/O To Garage W/O To Deck |
Second Floor
| Primary Bedroom | 5.18 × 4.57 m | Hardwood Floor His and Hers Closets Tile Floor |
| Bedroom 2 | 4.57 × 3.76 m | Hardwood Floor 3 Pc Ensuite Skylight |
| Bedroom 3 | 4.98 × 3.76 m | Hardwood Floor Closet |
| Study | — | Hardwood Floor Window |
Other
| Room | — |
Features
- Auto Garage Door Remote
- Built-In Oven
- Carpet Free
- Central Vacuum
- Countertop Range
- Sauna
- Deck
- Lawn Sprinkler System
- Finished
- Separate Entrance
- Walk-Out
- Central Air
- 2-Storey
Financials
Estimated Rental Income
Entire property$4,000 – $6,500/mo
Rental yield685.7% – 1114.3%
*Estimates based on comparable rentals in the area. Actual income may vary.
Market Data — Vaughan
Days on market0 days
Buyer's MarketSeller's Market
Based on active listings in Vaughan. Data updates daily.
Demographics — Vaughan
Population
323,103
Avg Household Income
$128,000
Age Distribution
0-19
23%
20-34
18%
35-49
22%
50-64
21%
65+
16%
Ownership85% own · 15% rent
EnglishItalianRussianFarsiMandarin
Other rentals like this
Similar rentals in Vaughan
Same property type, similar price, similar size — currently for rent.
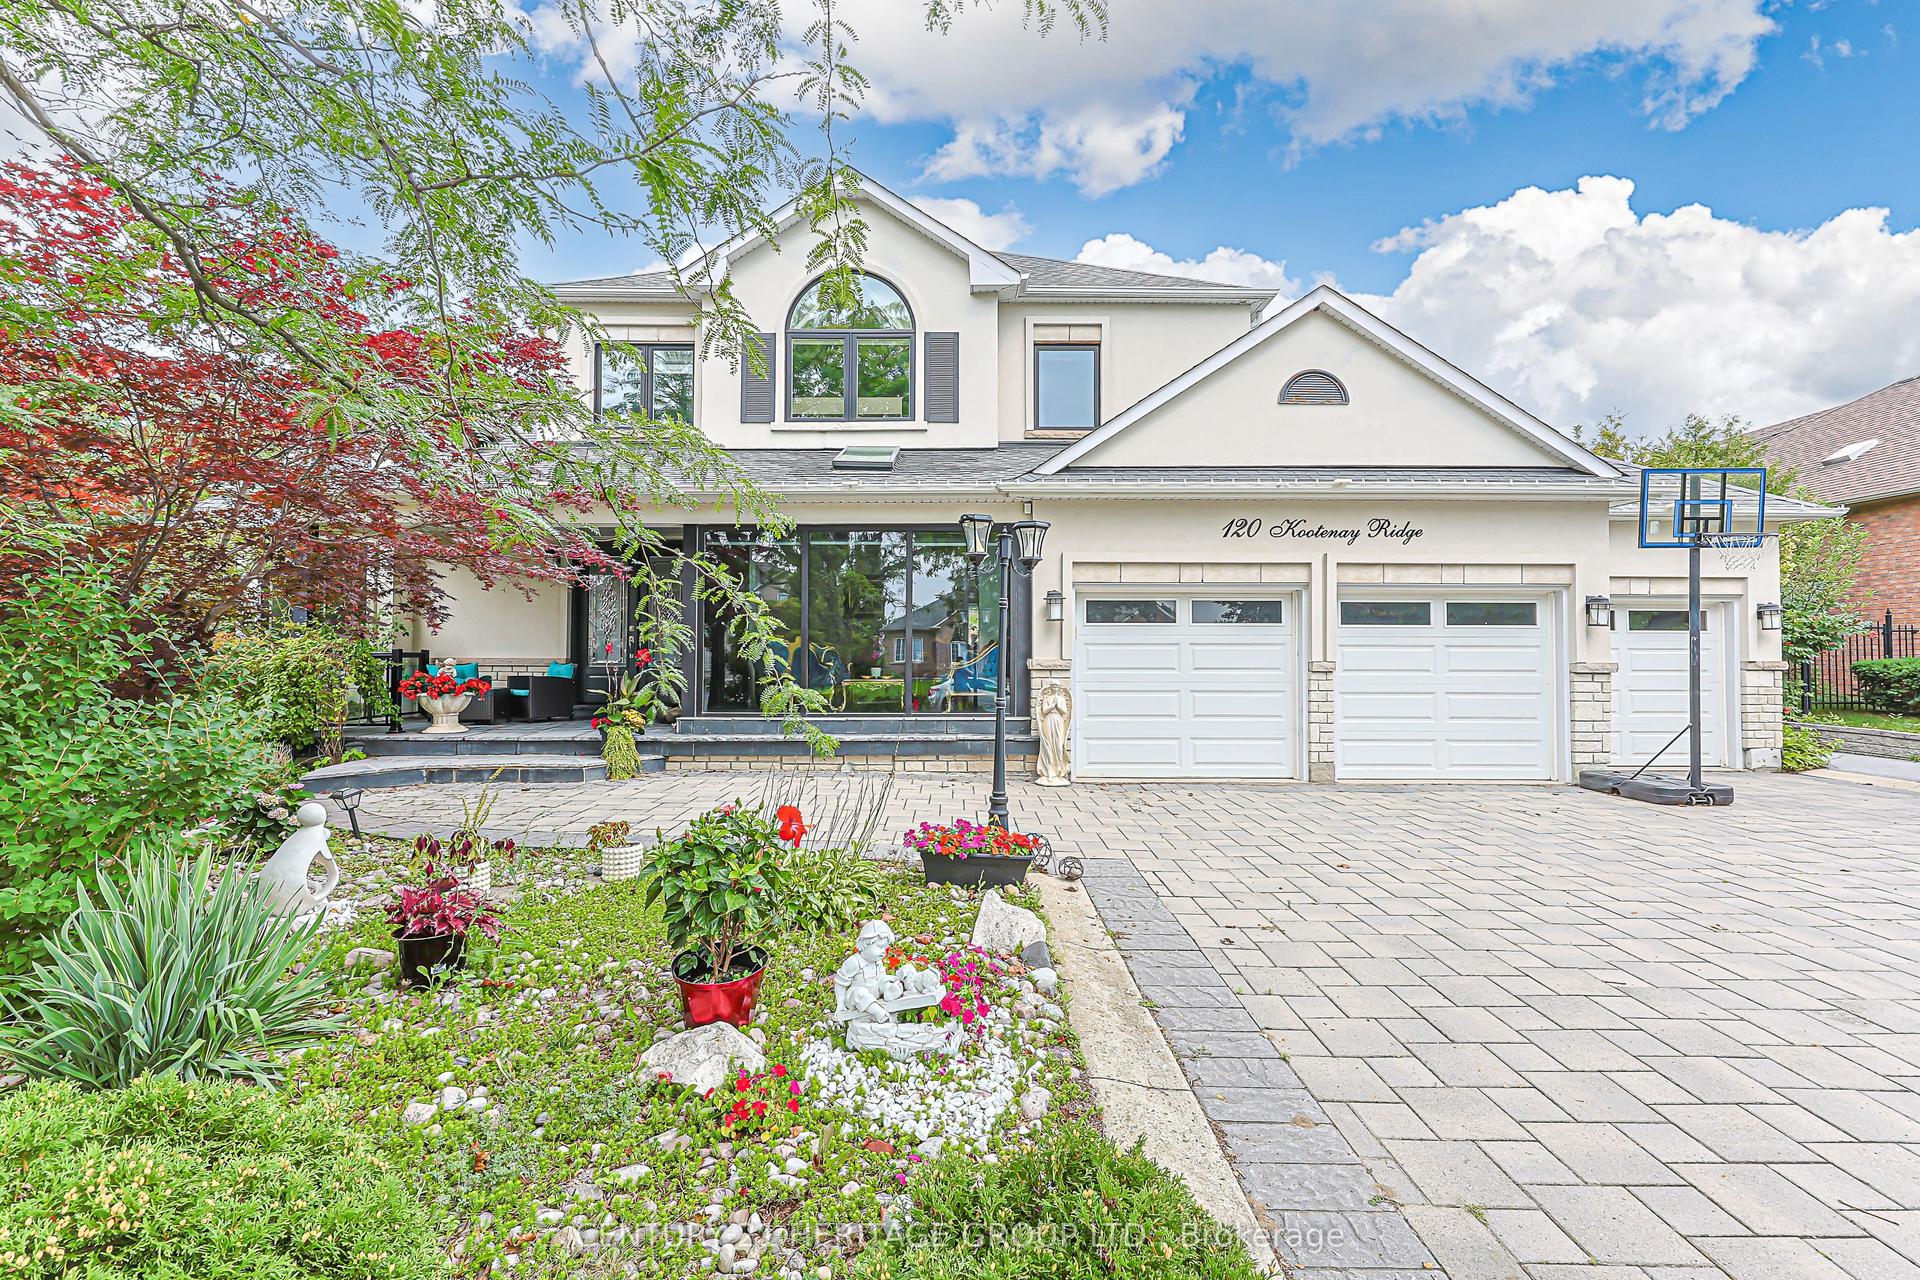
For Lease14 days ago
$5,800
Detached
120 Kootenay Ridge, Rural Vaughan
Vaughan, ON
4 bd
4 ba
3,250
6
MLS# N13650982Century 21 Heritage Group Ltd.
WhatsApp Aman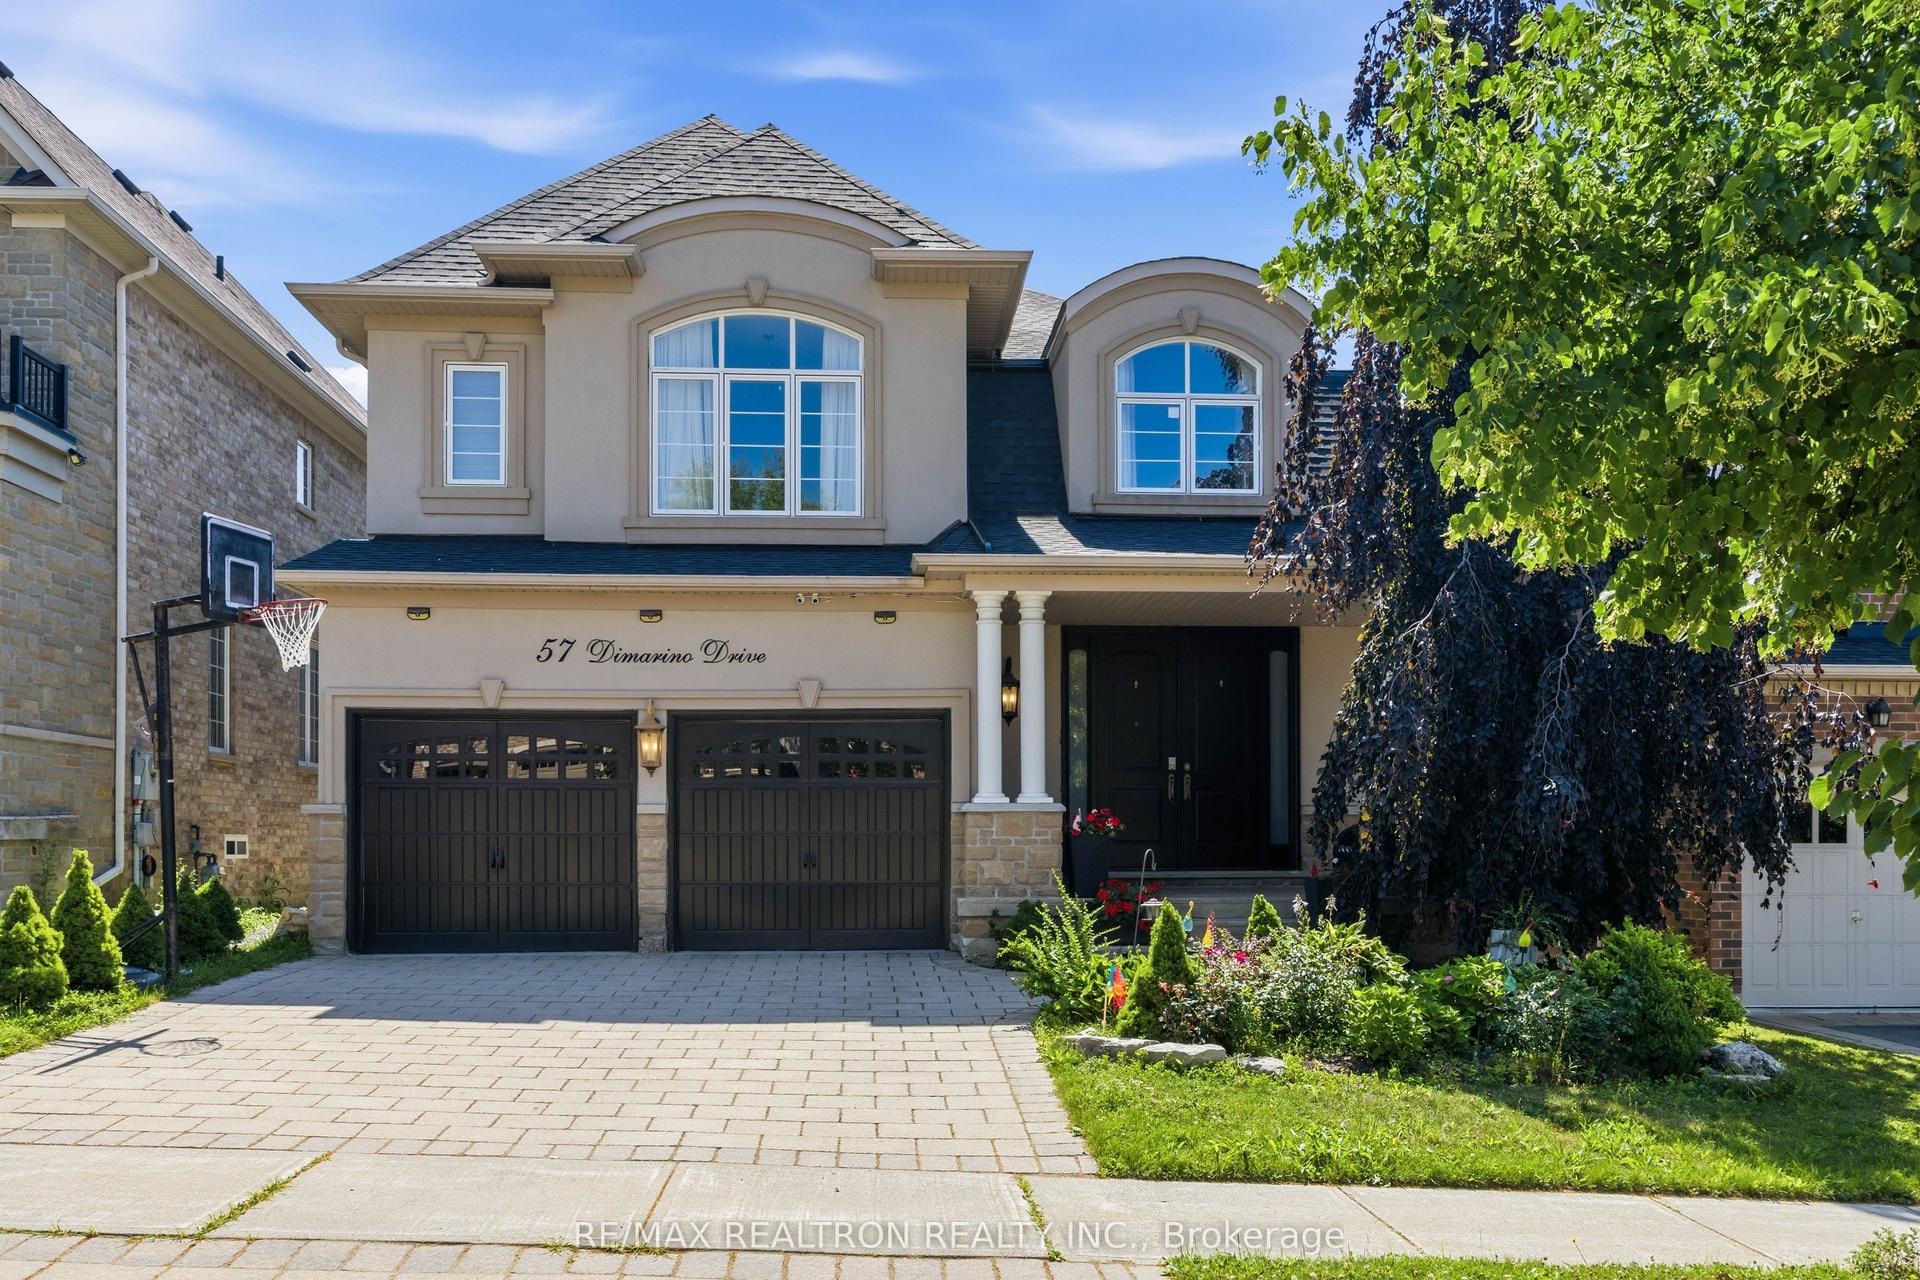
For Lease30 days ago
$5,500
Detached
57 Dimarino Drive, Patterson
Vaughan, ON
4 bd
5 ba
3,250
2
MLS# N13595036Re/Max Realtron Realty Inc.
WhatsApp Aman
Getting around
How walkable, bikeable, and transit-friendly this neighbourhood is.
56
/ 100
Walk Score
Somewhat Walkable
43
/ 100
Transit Score
Some Transit
40
/ 100
Bike Score
Somewhat Bikeable
Scores are estimates based on neighbourhood data and are for informational purposes only.
MLS® data courtesy of the Toronto Regional Real Estate Board (TRREB).
The information provided herein must only be used by consumers that have a bona fide interest in the purchase, sale, or lease of real estate and may not be used for any commercial purpose or any other purpose. Listing information is deemed reliable but is not guaranteed accurate by the Toronto Regional Real Estate Board, the listing brokerage, or this website. The trademarks REALTOR®, REALTORS® and the REALTOR® logo are controlled by The Canadian Real Estate Association (CREA) and identify real estate professionals who are members of CREA. MLS®, Multiple Listing Service®, and the associated logos are owned by CREA. Not intended to solicit properties currently listed for sale or buyers under contract.